

Views - Primary on Main - Eco Friendly

Address
30695 County Road 361, Buena Vista, CO
Price
$ 1,285,000
Property Attributes
- MLS#6900204
- TypeSingle Family
- Listing Status Coming Soon
- CountyCHAFFEE
- CityBuena Vista
- NeighborhoodMountain View Estates
- Zip81211
- StyleSingle Family Residence
- Year Built2002
- Taxes$ 3277
- Price$ 1,285,000
- Bedrooms3
- Full Bathrooms3
- Half Bathrooms1
- Sqr Footage3070
- Lot Size10.2 Acres
Data Source:
Information and Real Estate Services (IRES)
Property Description
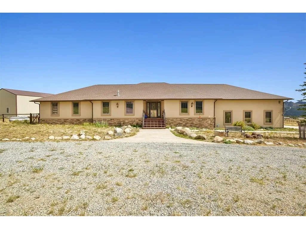
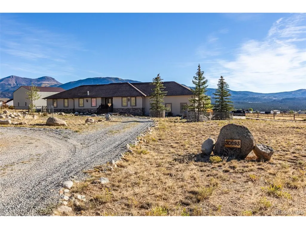
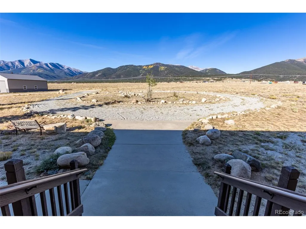
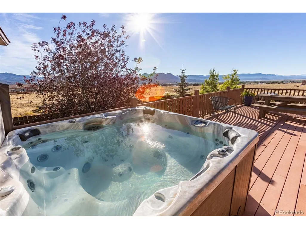
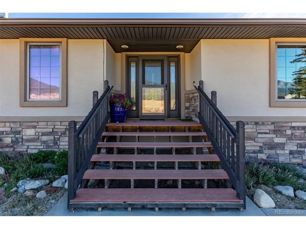
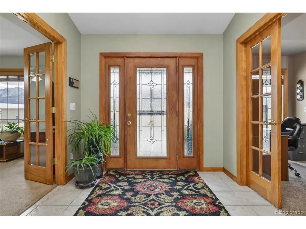
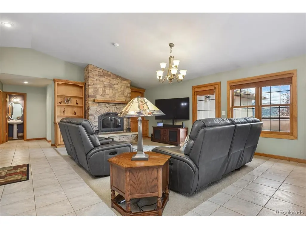
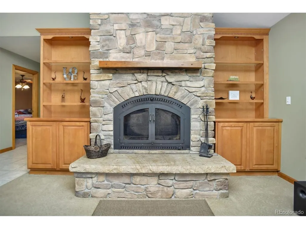
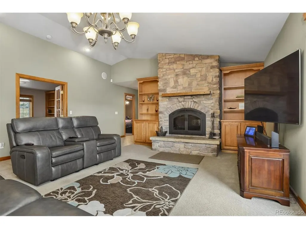
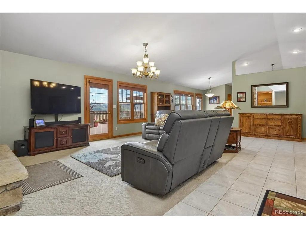
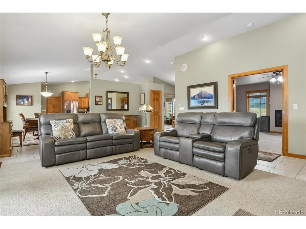
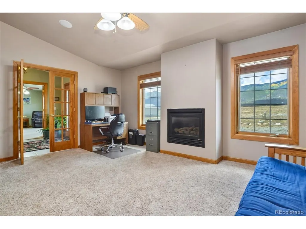
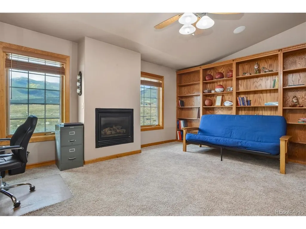
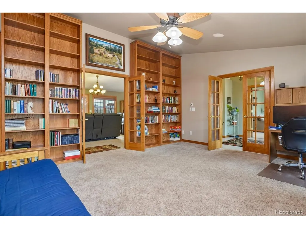
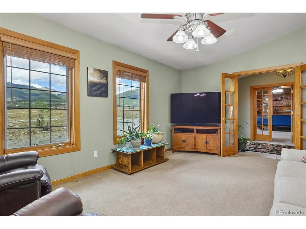
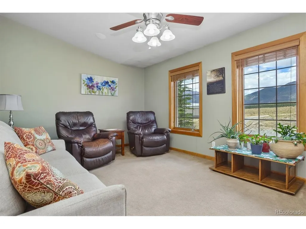
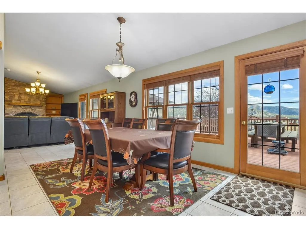
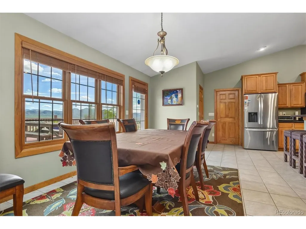
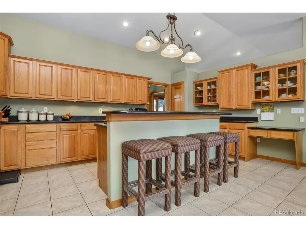
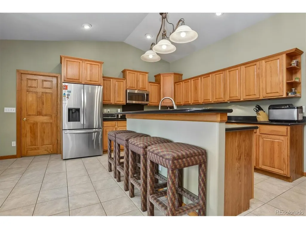
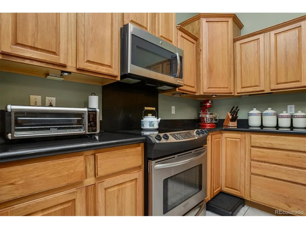
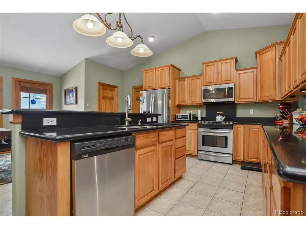
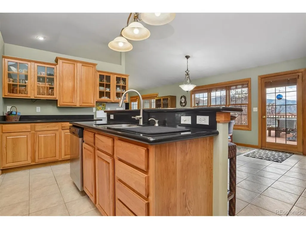
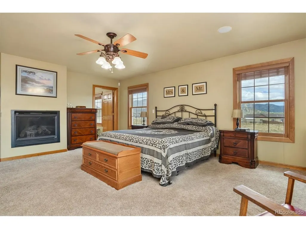
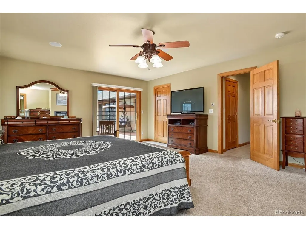
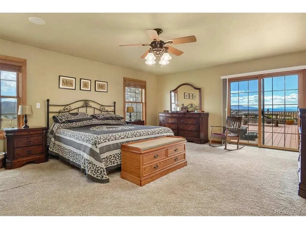
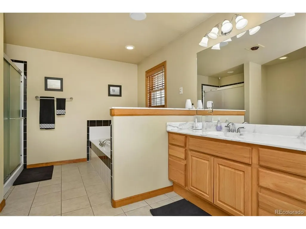
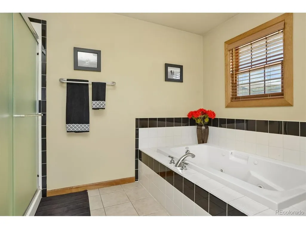
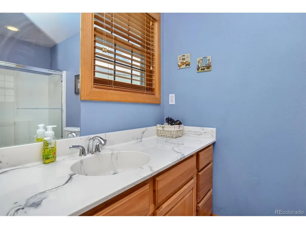
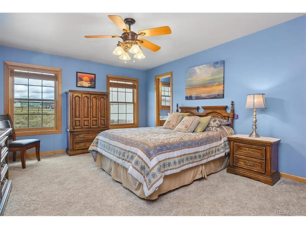
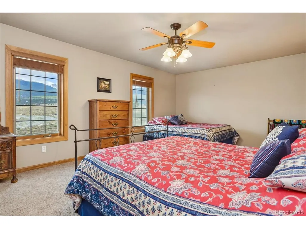
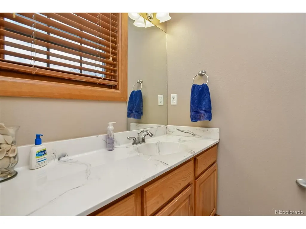
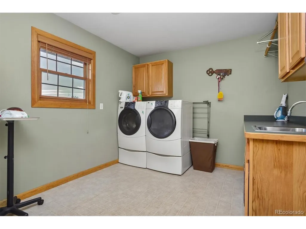
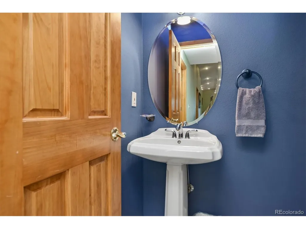
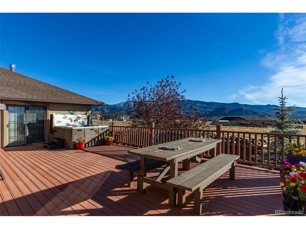
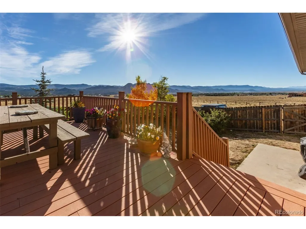
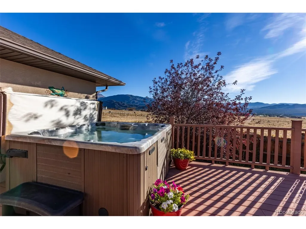
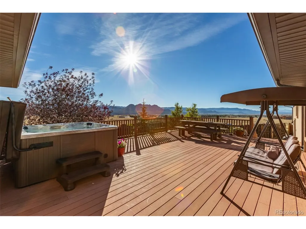
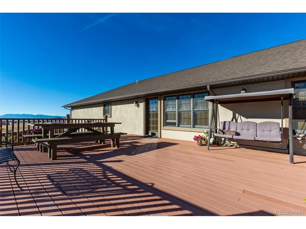
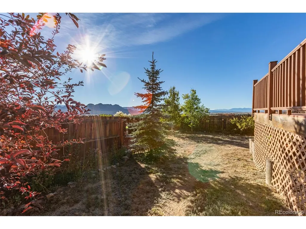
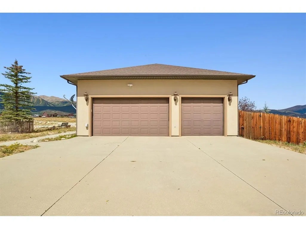
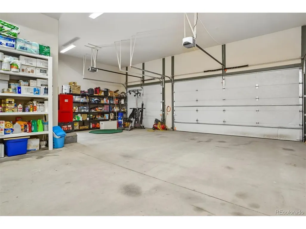
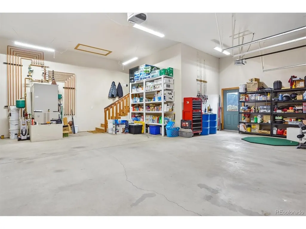
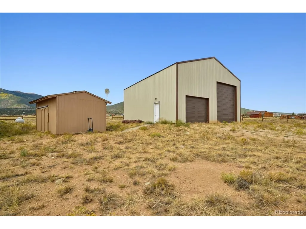
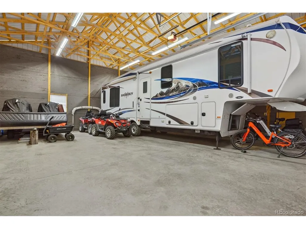
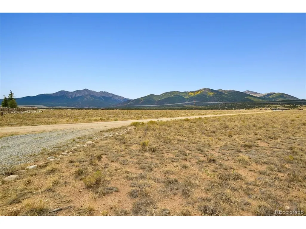
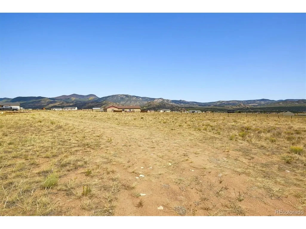
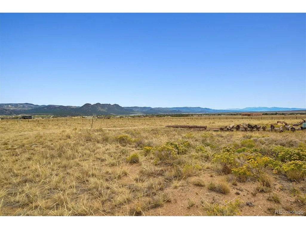
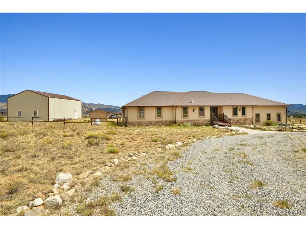
Set against an extraordinary mountain backdrop, this elegant and energy-efficient 3,070-square-foot single-level home offers an exceptional blend of privacy, space, and convenience on 10.2 acres. With a handsome stucco and stone exterior, added insulation, and incredible views, this property feels like a private retreat while remaining just minutes from town, hiking trails, shopping, and downtown. The thoughtfully designed interior offers three bedrooms, four bathrooms, and generous living spaces filled with natural light. The spacious living room flows into the dining area and impressive kitchen, featuring abundant cabinetry, expansive workspace, and a large walk-in pantry. A versatile den and exceptional office create additional spaces for work, relaxation, or entertaining. The office is beautifully appointed with a gas fireplace, built-in shelving, and two sets of French doors that open the floor plan and create an inviting connection to the main living spaces. The spacious primary suite is a true retreat, featuring two walk-in closets and a luxurious bath with a soaking tub, walk-in shower, dual sinks, and abundant storage. French doors open directly to the back deck, where a hot tub and opportunities for a private garden await. Two additional bedrooms each feature their own private ensuite bath, complemented by a convenient powder room. A generous laundry/mudroom provides easy access to the attached three-car garage. For the ultimate in storage and flexibility, the property also includes an insulated 1,280-square-foot detached metal building with a 14-foot overhead door-perfect for a full-size RV, boat, ATVs, cars, workshop, or hobbies. The private backyard, expansive acreage, and exceptional views create an ideal Colorado lifestyle, while the proximity to town makes everyday living wonderfully convenient. Served by a private well and septic, this is a rare opportunity to enjoy space, privacy, and refined mountain living all in one exceptional property.
| Elementary School | Middle School | High School |
|---|---|---|
| Avery Parsons Elementary School | Buena Vista Middle School | Buena Vista High School |
| Price History | |
|---|---|
| 9/11/2026 | Listed $1,285,000 |
General Features
| Living Area | 3070 |
|---|---|
| Sewer | Septic Tank |
| Heating | Wood Stove,Radiant,Electronic Air Filter |
| Cooling | Ceiling Fan(s) |
| Utilities | Electricity Available,Propane,Cable Available |
| Roof | Composition |
| Appliances | Dishwasher,Refrigerator,Washer,Dryer,Microwave |
| Zoning | Residential Rural |
| Garage Spaces | 7 |
| Patio/Porch Features | Deck |
| Construction Materials | Stone,Stucco,Concrete |
| Exclusions | Seller's personal property |
| Year Built | 2002 |
| Levels | One |
| Property Subtype | Single Family Residence |
| Tax Year | 2025 |
| County | Chaffee |
| New Construction | No |
| Property Type | Residential |
| HOA | No |
| Subdivision Name | Mountain View Estates |
| Full Baths | 3 |
| Status | Coming Soon |
| High School | Buena Vista |
| City | Buena Vista |
| High School District | Buena Vista R-31 |
| MLS Area | Out of Area |
| Elementary School | Avery Parsons |
| Property Attached Y/N | No |
| Tax Annual Amount | 3277 |
| Middle/Junior High School | Buena Vista |
| Virtual Tour | https://www.zillow.com/view-imx/39d42b6e-2add-45d7-949a-5130e0366603?setAttribution=mls&wl=true&initialViewType=pano |
| Standard Status | Coming Soon |
| Expected Active Date | 2026-09-17 |
| AttributionContact | Julie@JulieKersting.com,719-395-7840 |
Interior Features
| Interior Amenities | Eat-in Kitchen,Open Floorplan,Pantry,Kitchen Island |
|---|---|
| Basement | Crawl Space |
| Fireplace Features | Two or More,Gas,Living Room |
| Above Grade Finished Area | 3070 |
| Half Baths | 1 |
| Total Bedrooms | 3 |
| LivingAreaSource | Assessor |
| Total Baths | 4 |
Exterior Features
| Exterior Amenities | Hot Tub,>8' Garage Door,Heated Garage |
|---|---|
| Fencing | Partial |
| Parking Features | Attached |
| Lot Features | Cul-De-Sac,Outbuildings,House Faces West,Paved |
| Lot Size Area | 444312 |
| Lot Size Acres | 10.2 |
| Road Surface Type | Gravel |
| Waterfront Y/N | No |
| Road Frontage Type | Privately Maintained |
Amenities
- Foreclosure
- Views
- Short Sale
- New Construction
- Adult 55+
- Lease To Own
- No HOA Fees
- Furnished
- Primary On Main
- Air Conditioning
- Seller Finance
- Green
- Fixer Upper
- Horse
- Golf
- Fireplace
- Deck
- Garage
- Basement
- Pool
Property vs Single Family Average in 81211
Price
Taxes
Year Built
In The Neighborhood
Reduced
Lakewood
$ 574,900
- Type
- Single Family
- Size
- 1,976 SqFt
- Rooms
- 3 Beds + 2 Baths
 EXIT Mosaic Realty #7515656
Views
Moffat
$ 449,500
- Type
- Single Family
- Size
- 1,177 SqFt
- Rooms
- 2 Beds + 1 Baths
Pinon Real Estate Group LLC #4514010
Reduced
Golden
$ 579,900
- Type
- Single Family
- Size
- 1,950 SqFt
- Rooms
- 4 Beds + 2 Baths
Holland Homes #3784546

 Information deemed reliable but not guaranteed by the MLS. © 2026 Information and Real Estate Services, LLC.
Information source: Information and Real Estate Services, LLC. Provided for limited non-commercial use only under IRES Rules. © Copyright IRES.
The information being provided is for the consumers personal, non-commercial use and may not be used for any purpose other than to identify prospective properties consumer may be interested in purchasing.
The IRES, LLC Data on this
Information deemed reliable but not guaranteed by the MLS. © 2026 Information and Real Estate Services, LLC.
Information source: Information and Real Estate Services, LLC. Provided for limited non-commercial use only under IRES Rules. © Copyright IRES.
The information being provided is for the consumers personal, non-commercial use and may not be used for any purpose other than to identify prospective properties consumer may be interested in purchasing.
The IRES, LLC Data on this
 The real estate listing information and related content displayed on this site is provided exclusively for consumers’ personal, non-commercial use and may not be used for any purpose other than to identify prospective properties consumers may be interested in purchasing. This information and related content is deemed reliable but is not guaranteed accurate by elevateMLS.
 Spanish Peaks MLS® All information deemed reliable but not guaranteed. All properties are subject to prior sale, change or withdrawal. Neither listing broker(s) or information provider(s) shall be responsible for any typographical errors, misinformation, misprints and shall be held totally harmless. Listing(s) information is provided for consumer's personal, non-commercial use and may not be used for any purpose other than to identify prospective properties consumers may be interested in purchasing.
