

Address
18 Cherry Hills Park Dr, Cherry Hills Village, CO
Price
$ 10,295,000
Property Attributes
- MLS#6890196
- TypeSingle Family
- Listing Status Active
- CountyARAPAHOE
- CityCherry Hills Village
- AreaMetro Denver
- NeighborhoodCherry Hills Park
- Zip80113
- StyleSingle Family Residence
- Year Built2004
- Taxes$ 70587
- Price$ 10,295,000
- Bedrooms5
- Full Bathrooms6
- Half Bathrooms2
- Sqr Footage12075
- Lot Size2.38 Acres
Data Source:
Information and Real Estate Services (IRES)
Property Description
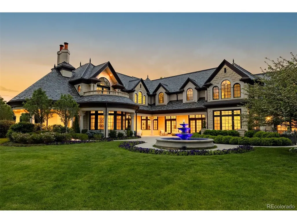
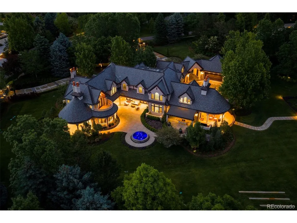
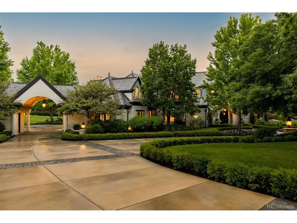
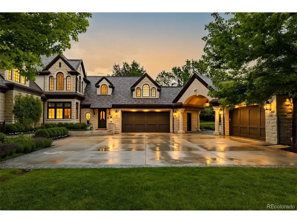
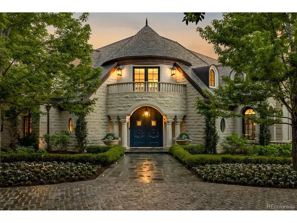
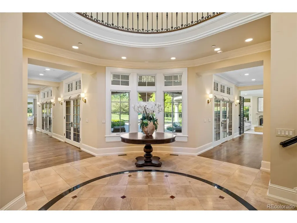
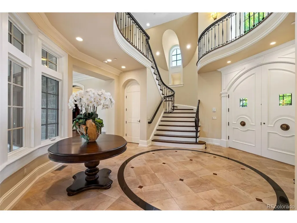
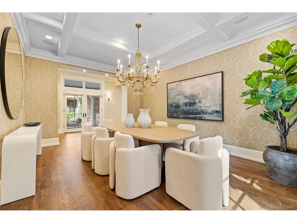
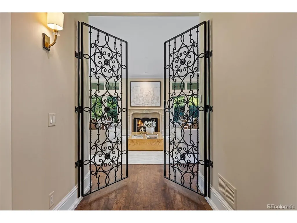
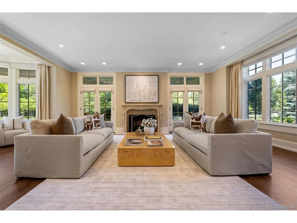
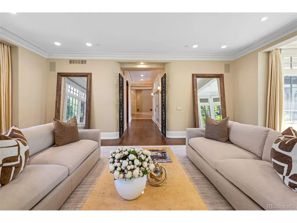
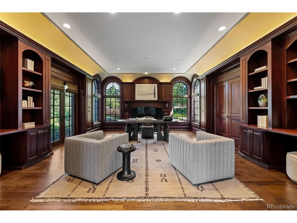
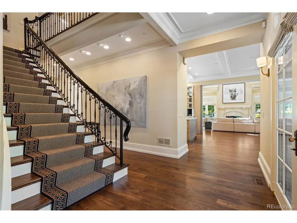
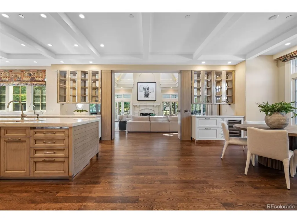
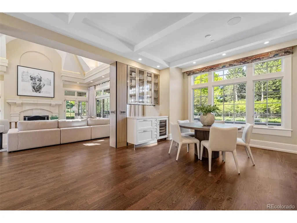
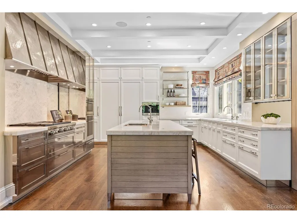
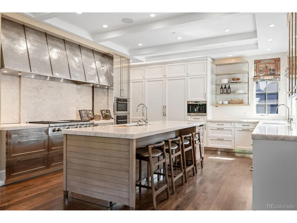
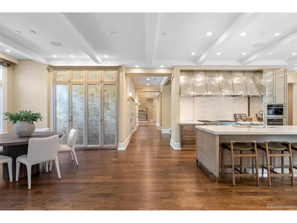
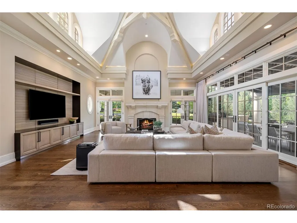
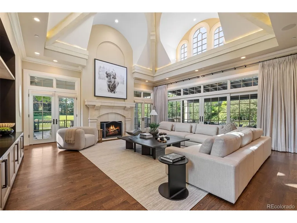
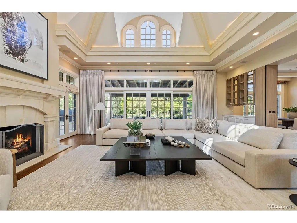
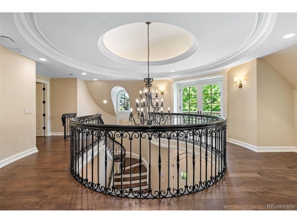
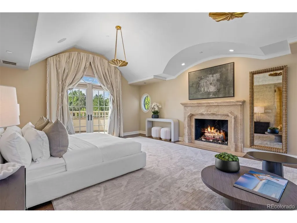
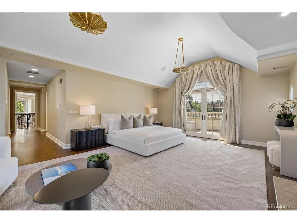
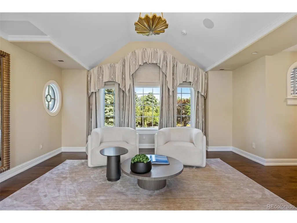
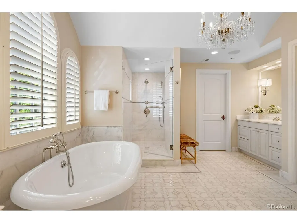
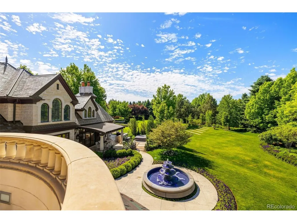
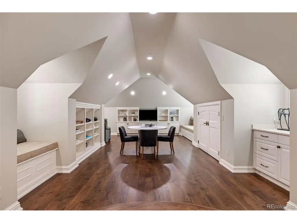
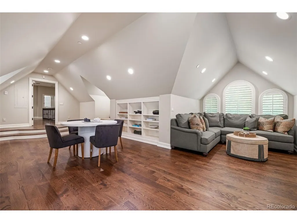
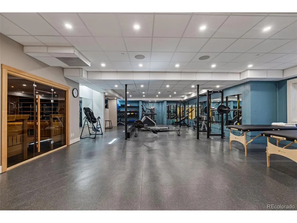
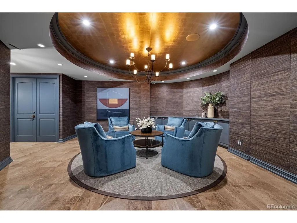
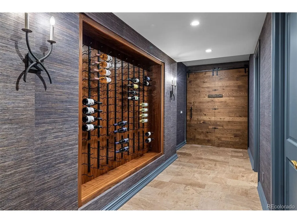
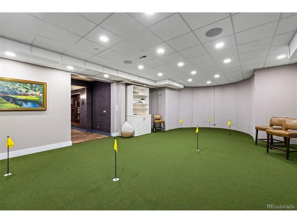
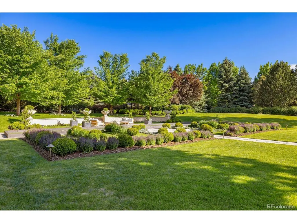
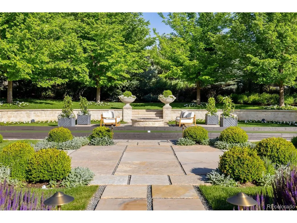
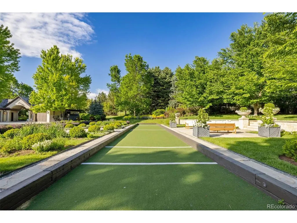
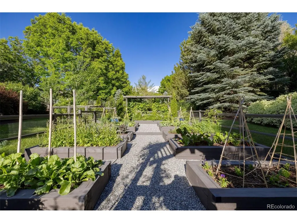
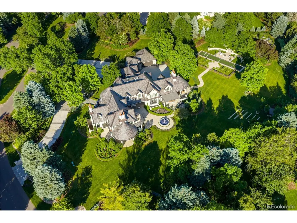
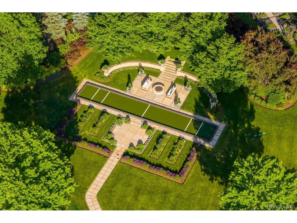
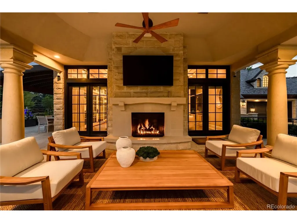
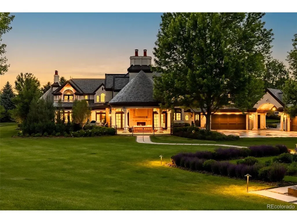
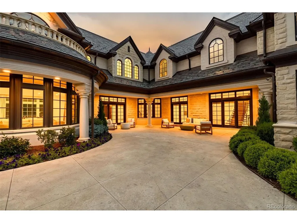
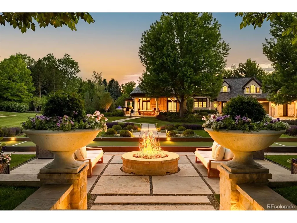
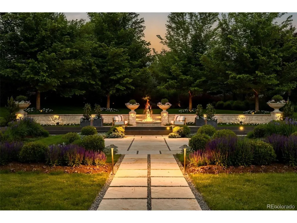
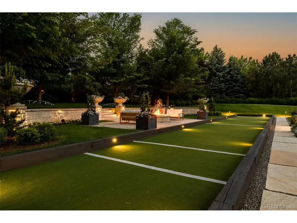
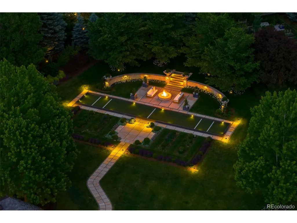
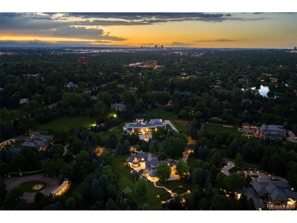
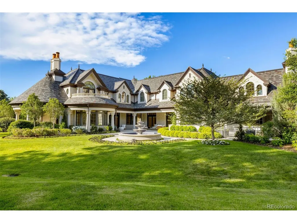
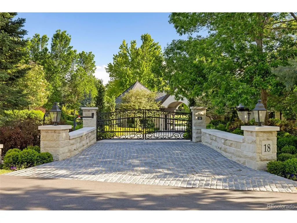
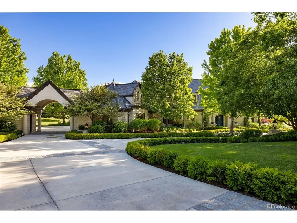
Located within the prestigious, guard-gated Cherry Hills Park community, this exceptional estate offers timeless elegance, privacy, and refined luxury on approximately 2.4 acres of beautifully landscaped grounds. Designed for both grand entertaining and comfortable everyday living, the residence spans roughly 12,075 square feet and includes 5 bedrooms, 8 bathrooms, and two 2-car garages connected by handsome porte-cochere. The home features a thoughtfully designed floor plan with formal living and dining rooms, inviting gathering spaces, and seamless indoor-outdoor connections. A standout upgrade is the custom Mick De Giulio gourmet kitchen, including one-of-a-kind German pounded silver hood and hardware plus elegant gold leaf cabinetry, combining quality craftsmanship with high-end appliances and functional beauty. The primary suite is a private retreat with a spa-inspired bath and dual custom closets, while secondary bedrooms are generously sized with en-suite baths. Additional interior highlights include vaulted ceilings, a flexible upper-level loft space, and beautifully appointed finishes throughout. A hydraulic elevator servicing all three levels adds convenience and accessibility. Designed for lifestyle and wellness, the home includes an indoor putting green with precise two-degree slope, fully equipped fitness center with custom built, infrared sauna, and multiple entertainment spaces. Outdoor amenities are equally impressive, featuring multiple lush gardens, fountains, a bocce ball court, hot tub, and expansive patios ideal for hosting gatherings or enjoying peaceful evenings. Recent and notable upgrades include an integrated state-of-the-art security system, extensive custom millwork, refined architectural details, and meticulously maintained landscaping. Combining classic architecture with modern luxuries, this rare Cherry Hills Village estate offers an unparalleled living experience in one of Colorado's most coveted neighborhoods.
| Elementary School | Middle School | High School |
|---|---|---|
| Cherry Hills Village Elementary School | West Middle School | Cherry Creek High School |
| Price History | |
|---|---|
| 3/6/2026 | Listed $10,295,000 |
General Features
| Living Area | 10956 |
|---|---|
| Sewer | Public Sewer |
| Heating | Forced Air |
| Cooling | Central Air |
| Roof | Slate |
| Appliances | Dishwasher,Refrigerator,Microwave,Gas Bar-B-Q,Disposal |
| HOA Fee | 16784 |
| Garage Spaces | 4 |
| Patio/Porch Features | Patio |
| Construction Materials | Stone |
| Exclusions | See Inclusions and Exclusions in Supplements. |
| Year Built | 2004 |
| Levels | Two |
| Property Subtype | Single Family Residence |
| Tax Year | 2025 |
| Community Features | Fitness Center |
| Accessibility | Level Lot,Accessible Elevator Installed |
| Assoc Fee Paid Per | Other |
| County | Arapahoe |
| New Construction | No |
| Property Type | Residential |
| HOA | Yes |
| Subdivision Name | Cherry Hills Park |
| Full Baths | 1 |
| Status | Active |
| Directions | University Blvd south of Hampden to Cherry Hills Park Drive; east to Property. |
| High School | Cherry Creek |
| City | Cherry Hills Village |
| Association Name | Cherry Hills Park Home Owners Association |
| High School District | Cherry Creek 5 |
| MLS Area | Metro Denver |
| Elementary School | Cherry Hills Village |
| Property Attached Y/N | No |
| Tax Annual Amount | 70587 |
| Middle/Junior High School | West |
| MLS Area Minor | Metro22/SSE |
| Virtual Tour | https://vimeo.com/1197882501?share=copy&fl=sv&fe=ci |
| Standard Status | Active |
| Expected Active Date | 2026-03-06 |
| AttributionContact | gina@kentwood.com,303-570-2042 |
Interior Features
| Interior Amenities | Cathedral Ceiling(s),Pantry,Walk-In Closet(s),Sauna,Kitchen Island |
|---|---|
| Basement | Partially Finished |
| Fireplace Features | Two or More,Living Room,Family Room,Bedroom |
| Above Grade Finished Area | 7872 |
| Half Baths | 2 |
| 3/4 Baths | 5 |
| Total Bedrooms | 5 |
| LivingAreaSource | Appraiser |
| Total Baths | 8 |
Exterior Features
| Exterior Amenities | Balcony,Hot Tub,Heated Garage,Oversized Garage |
|---|---|
| Fencing | Dog Run/Kennel |
| Parking Features | Attached |
| Lot Features | Level |
| Water Source | City |
| Lot Size Area | 103673 |
| Lot Size Acres | 2.38 |
| Waterfront Y/N | No |
| Road Frontage Type | Security Gate |
Amenities
- Foreclosure
- Views
- Short Sale
- New Construction
- Adult 55+
- Lease To Own
- No HOA Fees
- Furnished
- Primary On Main
- Air Conditioning
- Seller Finance
- Green
- Fixer Upper
- Horse
- Golf
- Fireplace
- Deck
- Garage
- Basement
- Pool
Property vs Single Family Average in 80113
Price
Taxes
Year Built
Visits


 Information deemed reliable but not guaranteed by the MLS. © 2026 Information and Real Estate Services, LLC.
Information source: Information and Real Estate Services, LLC. Provided for limited non-commercial use only under IRES Rules. © Copyright IRES.
The information being provided is for the consumers personal, non-commercial use and may not be used for any purpose other than to identify prospective properties consumer may be interested in purchasing.
The IRES, LLC Data on this
Information deemed reliable but not guaranteed by the MLS. © 2026 Information and Real Estate Services, LLC.
Information source: Information and Real Estate Services, LLC. Provided for limited non-commercial use only under IRES Rules. © Copyright IRES.
The information being provided is for the consumers personal, non-commercial use and may not be used for any purpose other than to identify prospective properties consumer may be interested in purchasing.
The IRES, LLC Data on this
 The real estate listing information and related content displayed on this site is provided exclusively for consumers’ personal, non-commercial use and may not be used for any purpose other than to identify prospective properties consumers may be interested in purchasing. This information and related content is deemed reliable but is not guaranteed accurate by elevateMLS.
 Spanish Peaks MLS® All information deemed reliable but not guaranteed. All properties are subject to prior sale, change or withdrawal. Neither listing broker(s) or information provider(s) shall be responsible for any typographical errors, misinformation, misprints and shall be held totally harmless. Listing(s) information is provided for consumer's personal, non-commercial use and may not be used for any purpose other than to identify prospective properties consumers may be interested in purchasing.
