

Price Reduction - Short Sale
Address
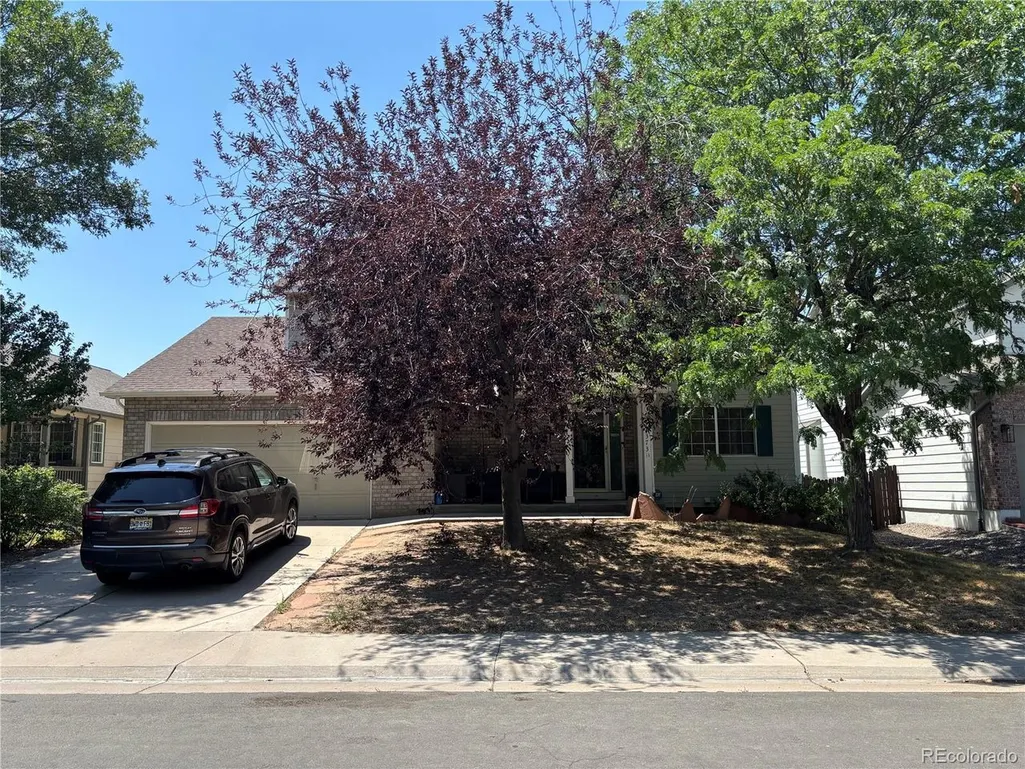
11373 Oakland Dr, Henderson, CO
Price
$ 445,000
Property Attributes
- MLS#6349112
- TypeSingle Family
- Listing Status Active
- CountyADAMS
- CityHenderson
- AreaMetro Denver
- NeighborhoodRiver Run
- Zip80640
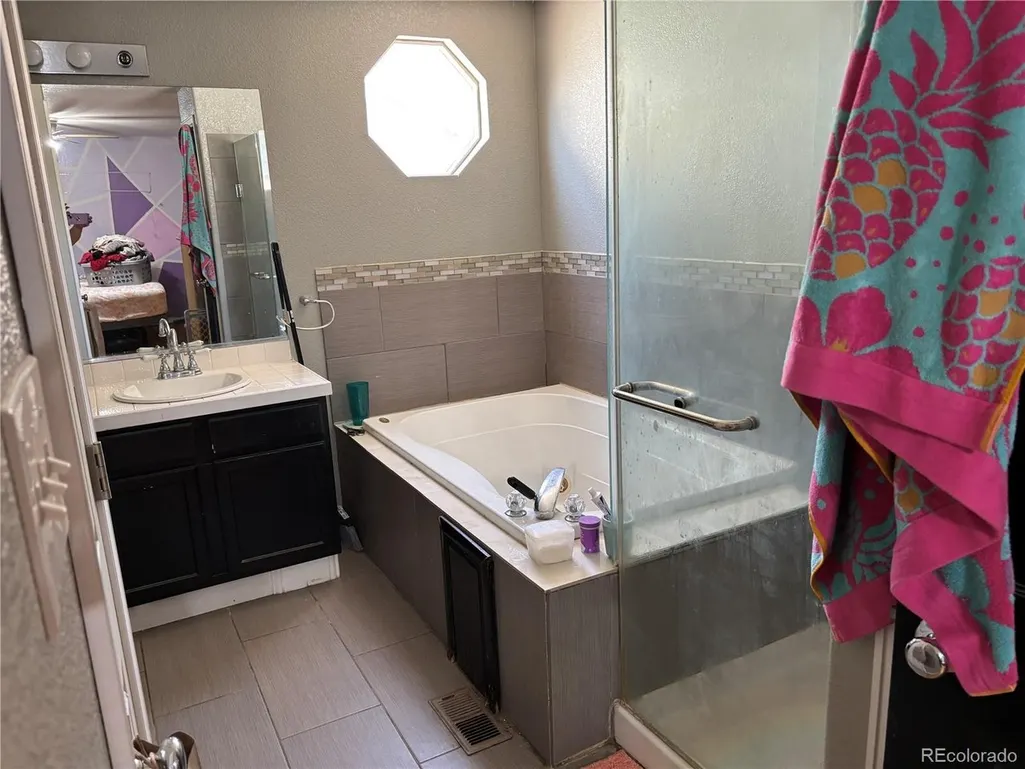
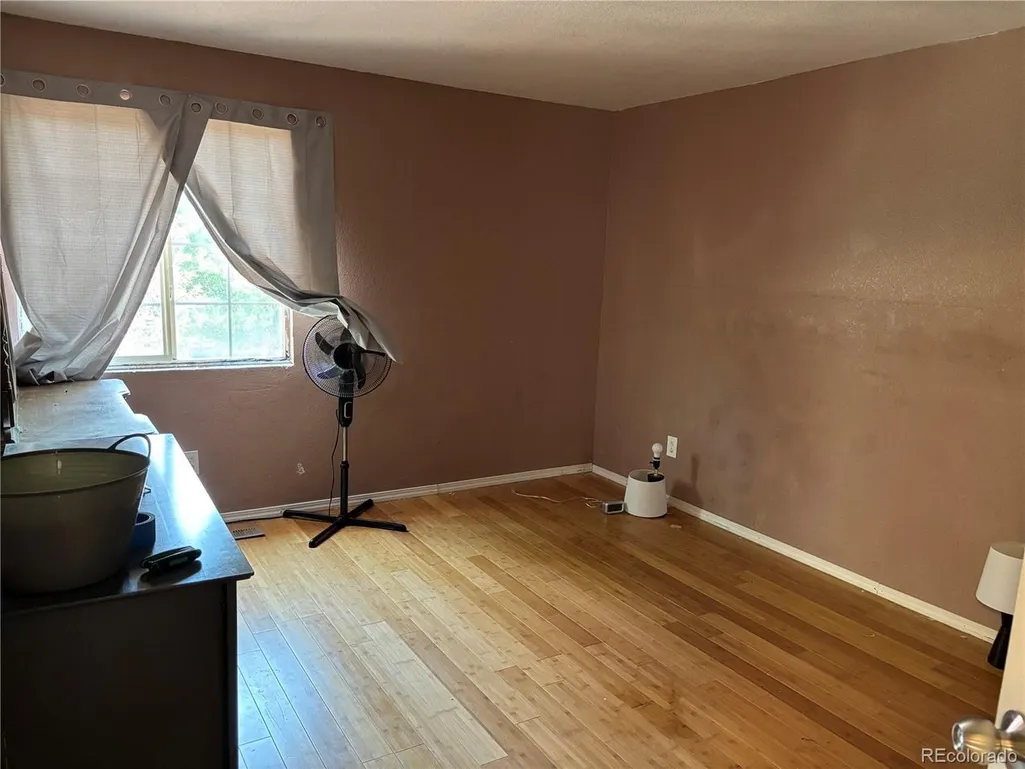
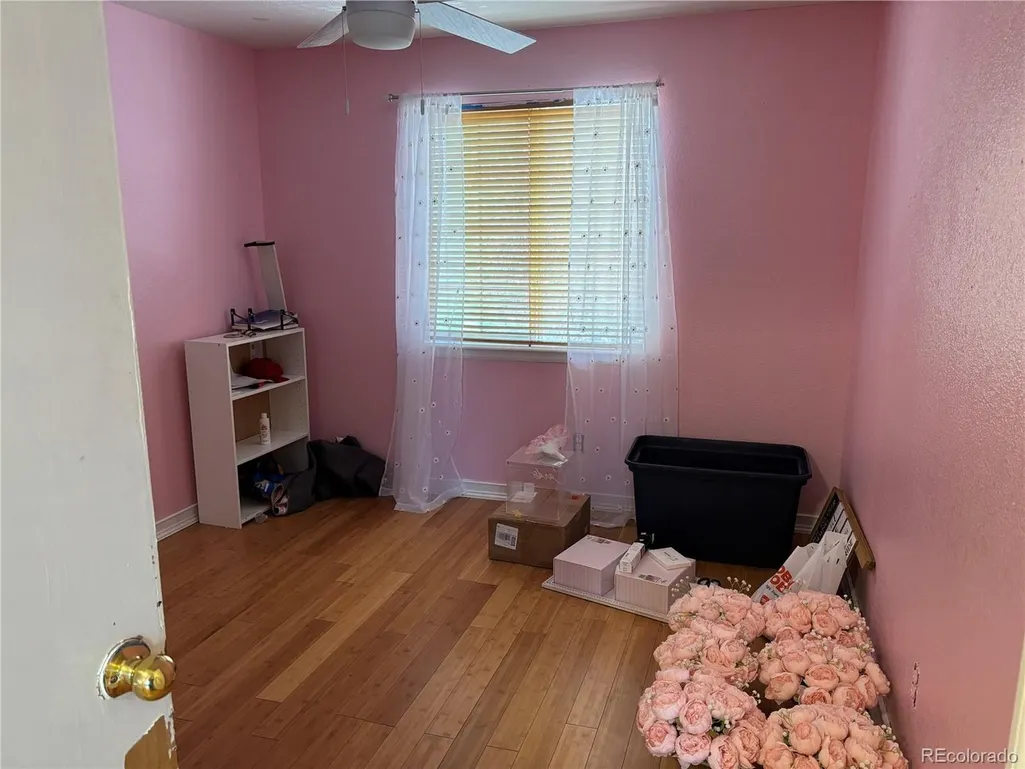
- StyleFixer-Upper
- Year Built2000
- Taxes$ 4402
- Price$ 445,000
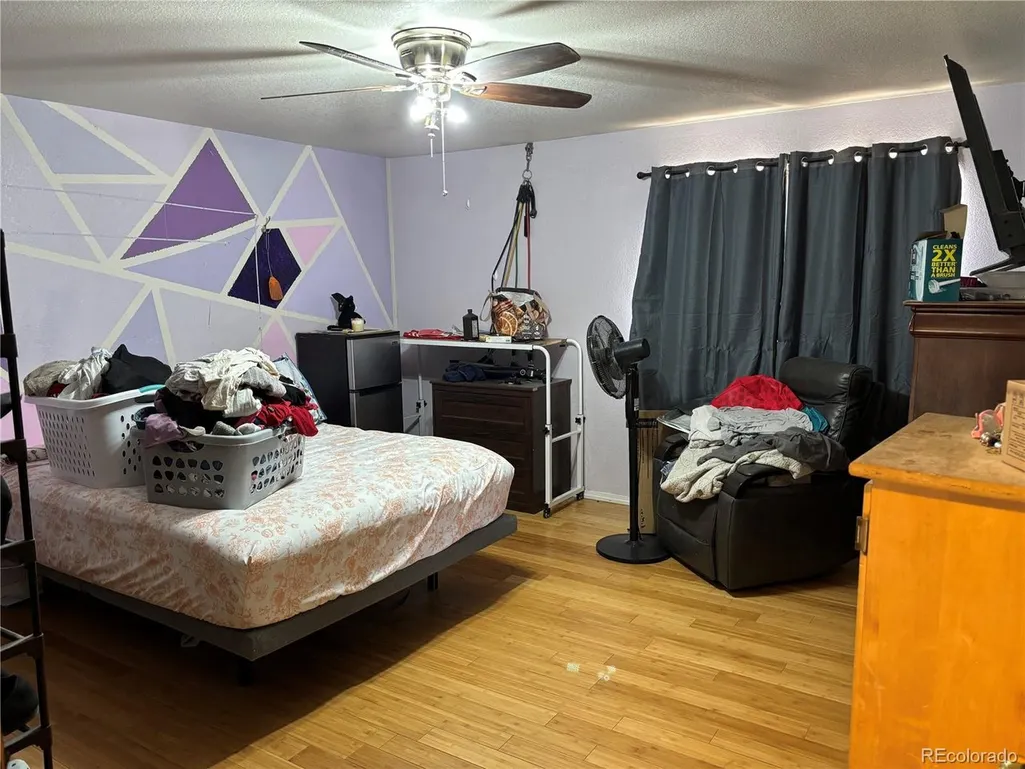
- Bedrooms5
- Full Bathrooms3
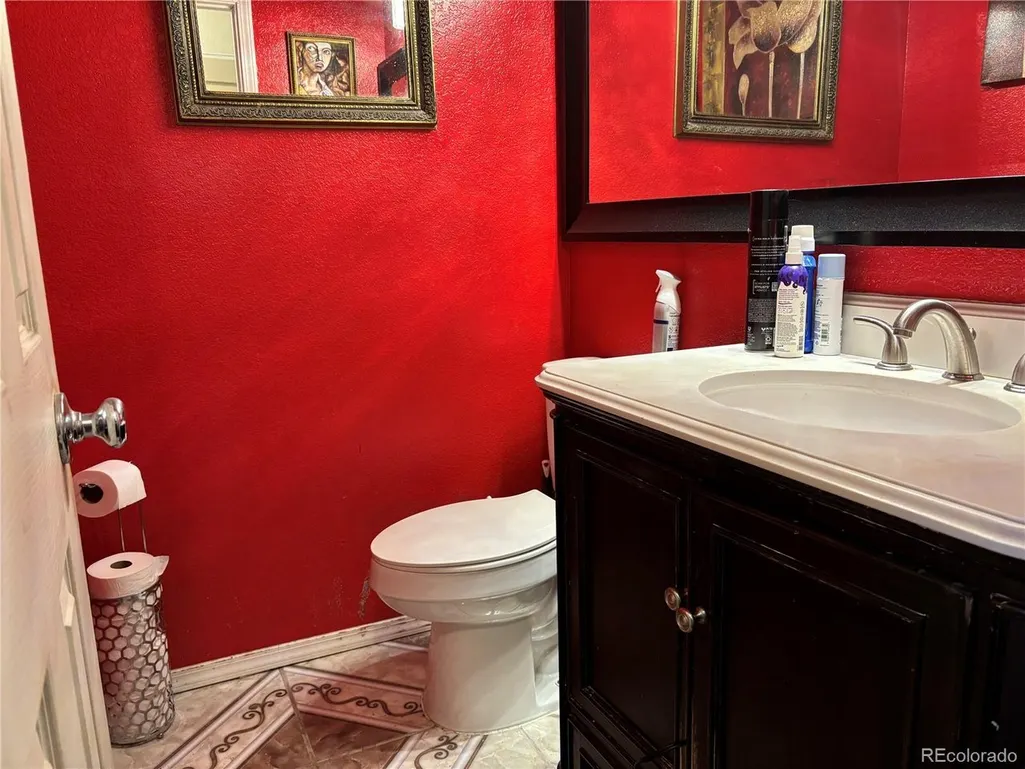
- Half Bathrooms1
- Sqr Footage2928
- Lot Size0.18 Acres
Data Source:
Information and Real Estate Services (IRES)
Property Description
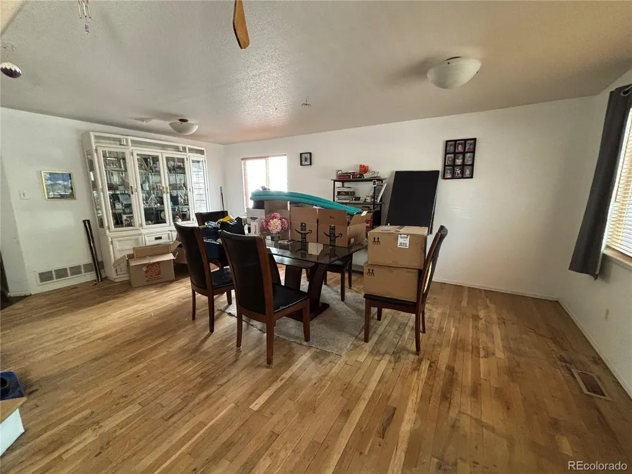
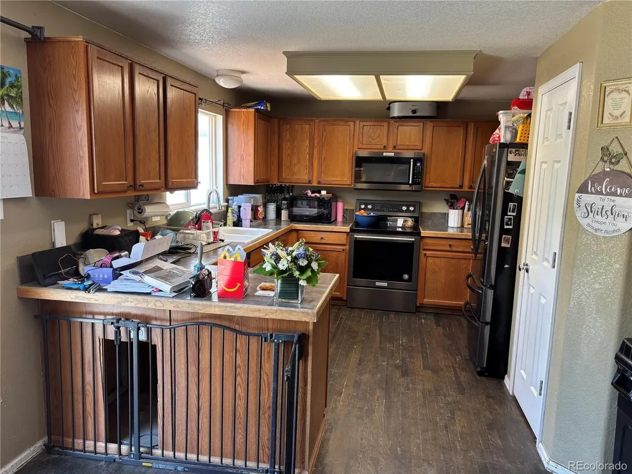
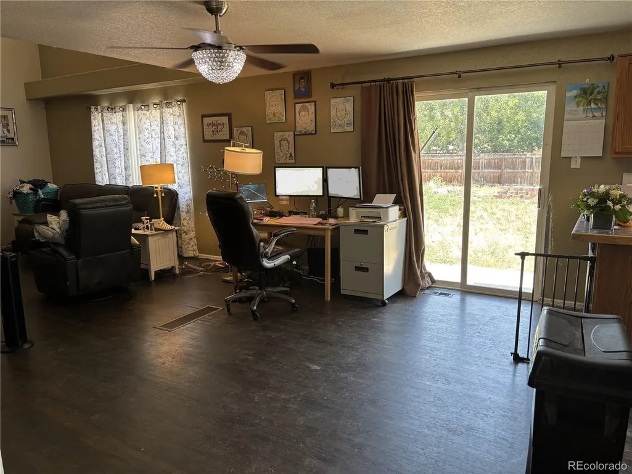
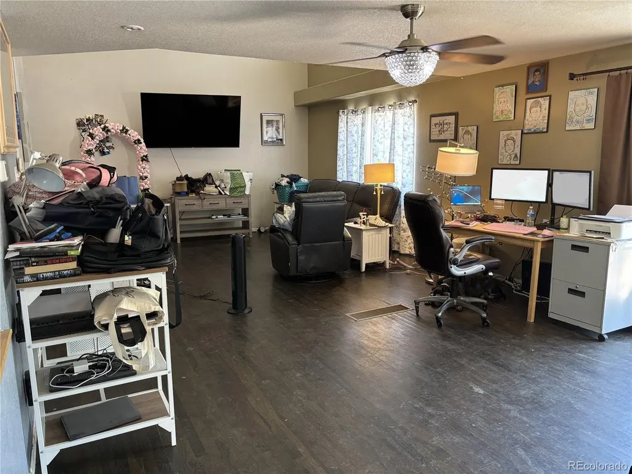
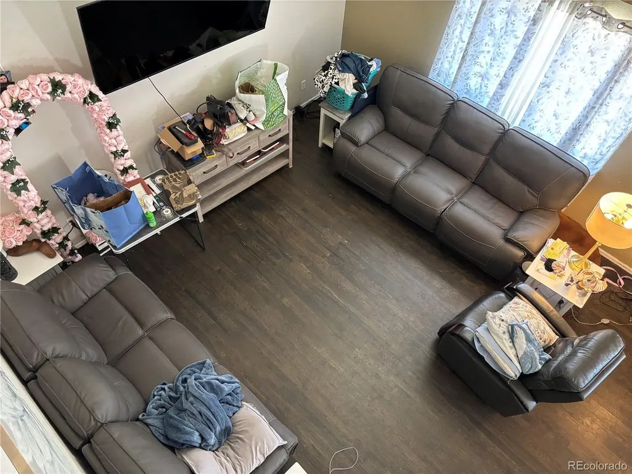
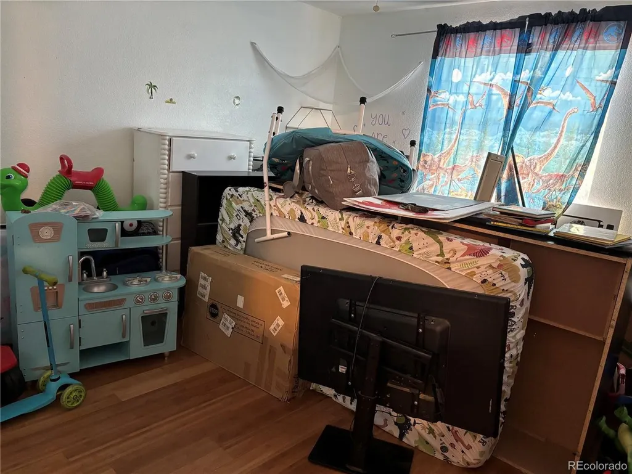
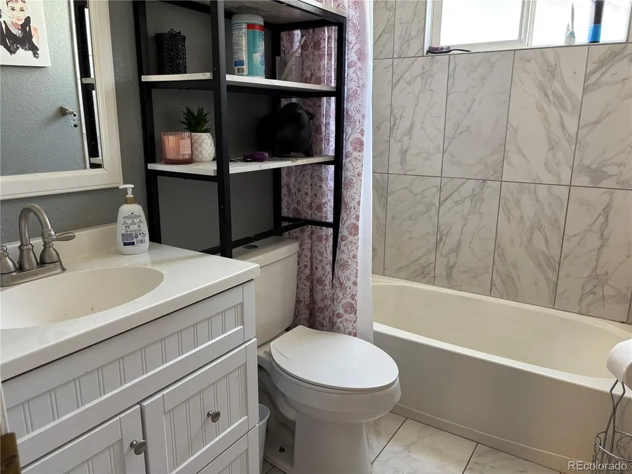
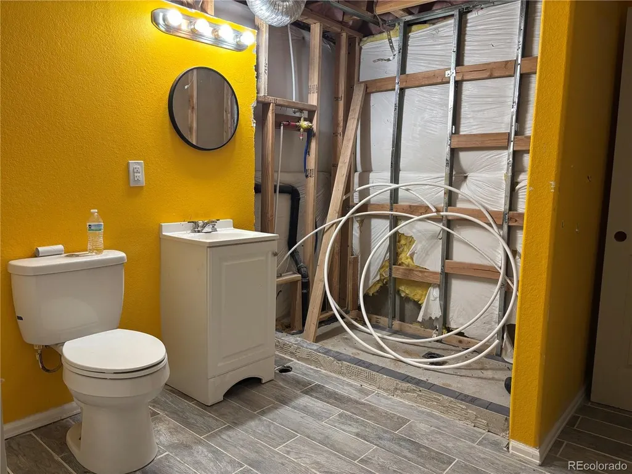
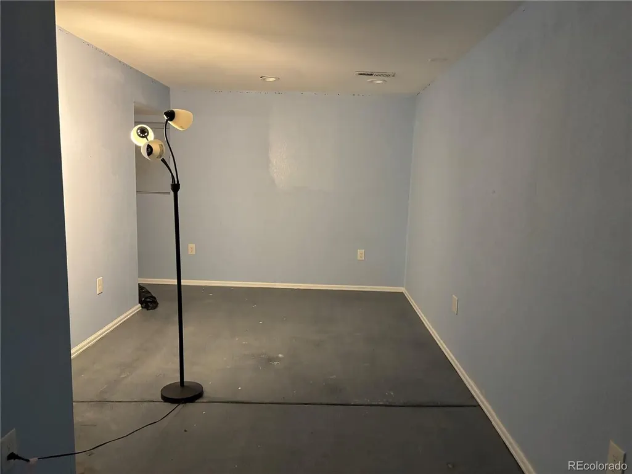
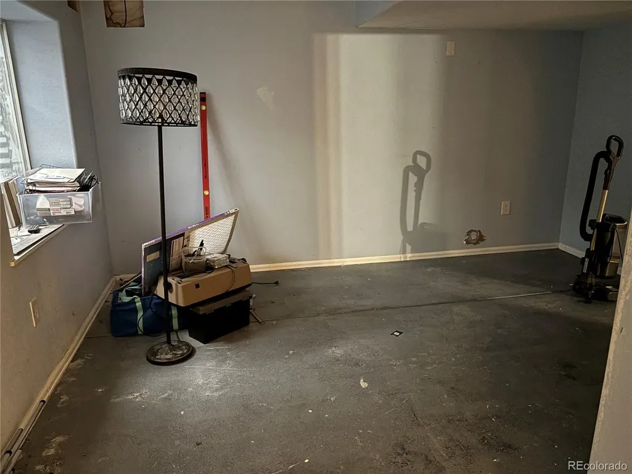
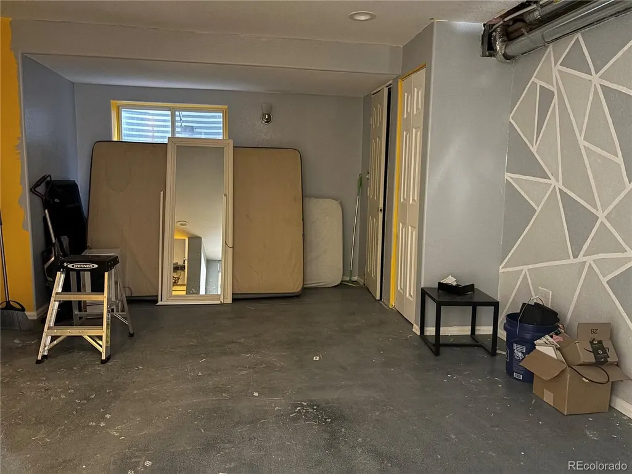
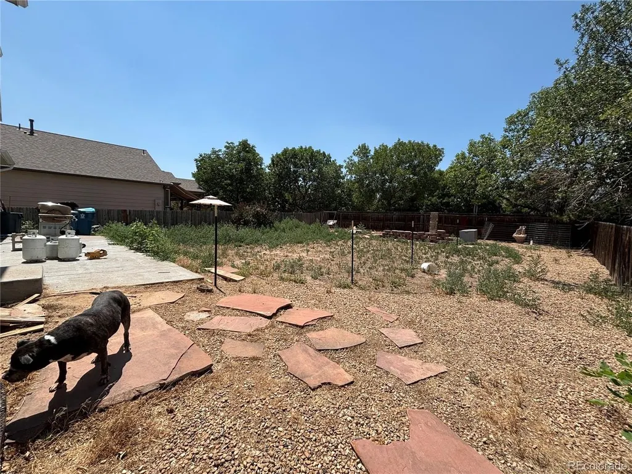
This is a Short Sale, subject to lender approval. Lender has approved the price of $445k, will not do any concessions. Property sold strictly As-Is. Seller will make no repairs. So much potential in this 5 Bed, 4 Bath house and 3 Car Tandem Garage with 220. Spacious yard with patio that does not back up to another house. Walking distance to elementary school and park. Ideal for investors as home requires work. Possible mold in the ceiling of the living room & mold in the basement mechanical closet. Possible water leak in basement ceiling. Basement finishing was not completed but basement bathroom toilet and sink appear to be functional. Microwave and garage door opener do not work. Bring your contractor and your vision.
| Elementary School | Middle School | High School |
|---|---|---|
| Thimmig Elementary School | Prairie View Middle School | Prairie View High School |
| Price History | |
|---|---|
| 7/24/2026 | Listed $425,000 |
| 9/6/2026 | 6$400,000 |
General Features
| Living Area | 2888 |
|---|---|
| Sewer | Public Sewer |
| Heating | Forced Air |
| Cooling | Central Air |
| Roof | Composition |
| Appliances | Dishwasher,Microwave,Disposal |
| HOA Fee | 99 |
| Garage Spaces | 3 |
| Patio/Porch Features | Patio |
| Architectural Style | Fixer-Upper |
| Construction Materials | Frame,Brick |
| Exclusions | Refrigerator,Clothes washer & dryer. |
| Year Built | 2000 |
| Levels | Two |
| Property Subtype | Single Family Residence |
| Tax Year | 2025 |
| Assoc Fee Paid Per | Quarterly |
| County | Adams |
| New Construction | No |
| Property Type | Residential |
| HOA | Yes |
| Subdivision Name | River Run |
| Full Baths | 2 |
| Status | Active |
| Directions | Hwy 85 to 112th,Go East to Oakland St,North to 114th Ave,East to first right which is Oakland Dr. House on your right. |
| High School | Prairie View |
| City | Henderson |
| Association Name | Melody Homes At River Run |
| High School District | Brighton Dist 27J |
| MLS Area | Metro Denver |
| Elementary School | Thimmig |
| Property Attached Y/N | No |
| Tax Annual Amount | 4402 |
| Middle/Junior High School | Prairie View |
| MLS Area Minor | Metro8/NSE |
| Standard Status | Active |
| Expected Active Date | 2026-07-24 |
| AttributionContact | VmjColorado@gmail.com,303-280-8992 |
Interior Features
| Basement | Partial,Crawl Space,Sump Pump |
|---|---|
| Above Grade Finished Area | 2088 |
| Half Baths | 1 |
| 3/4 Baths | 1 |
| Total Bedrooms | 5 |
| LivingAreaSource | Assessor |
| Total Baths | 4 |
Exterior Features
| Exterior Amenities | Tandem Garage |
|---|---|
| Parking Features | Attached |
| Lot Features | House Faces East |
| Water Source | City |
| Lot Size Area | 7812 |
| Lot Size Acres | 0.18 |
| Waterfront Y/N | No |
Amenities
- Foreclosure
- Views
- Short Sale
- New Construction
- Adult 55+
- Lease To Own
- No HOA Fees
- Furnished
- Primary On Main
- Air Conditioning
- Seller Finance
- Green
- Fixer Upper
- Horse
- Golf
- Fireplace
- Deck
- Garage
- Basement
- Pool
Property vs Single Family Average in 80640
Price
Taxes
Year Built
Visits
In The Neighborhood
Commerce City
$ 540,000
- Type
- Single Family
- Size
- 2,630 SqFt
- Rooms
- 4 Beds + 2.5 Baths
 Opening Doors in Colorado #8862160
Reduced
Commerce City
$ 399,900
- Type
- Single Family
- Size
- 1,296 SqFt
- Rooms
- 3 Beds + 1.5 Baths
RE/MAX Alliance #2974206
Reduced
Henderson
$ 535,000
- Type
- Single Family
- Size
- 4,360 SqFt
- Rooms
- 3 Beds + 3 Baths
RE/MAX Alliance #5882765

 Information deemed reliable but not guaranteed by the MLS. © 2026 Information and Real Estate Services, LLC.
Information source: Information and Real Estate Services, LLC. Provided for limited non-commercial use only under IRES Rules. © Copyright IRES.
The information being provided is for the consumers personal, non-commercial use and may not be used for any purpose other than to identify prospective properties consumer may be interested in purchasing.
The IRES, LLC Data on this
Information deemed reliable but not guaranteed by the MLS. © 2026 Information and Real Estate Services, LLC.
Information source: Information and Real Estate Services, LLC. Provided for limited non-commercial use only under IRES Rules. © Copyright IRES.
The information being provided is for the consumers personal, non-commercial use and may not be used for any purpose other than to identify prospective properties consumer may be interested in purchasing.
The IRES, LLC Data on this
 The real estate listing information and related content displayed on this site is provided exclusively for consumers’ personal, non-commercial use and may not be used for any purpose other than to identify prospective properties consumers may be interested in purchasing. This information and related content is deemed reliable but is not guaranteed accurate by elevateMLS.
 Spanish Peaks MLS® All information deemed reliable but not guaranteed. All properties are subject to prior sale, change or withdrawal. Neither listing broker(s) or information provider(s) shall be responsible for any typographical errors, misinformation, misprints and shall be held totally harmless. Listing(s) information is provided for consumer's personal, non-commercial use and may not be used for any purpose other than to identify prospective properties consumers may be interested in purchasing.
