

New Construction
Address
2162 S Grant St # 1, Denver, CO
Price
$ 1,150,000
Property Attributes
- MLS#6285776
- TypeSingle Family
- Listing Status Active
- CountyDENVER
- CityDenver
- AreaMetro Denver
- NeighborhoodRosedale
- Zip80210
- StyleDuplex
- Year Built2026
- Taxes$ 2952
- Price$ 1,150,000
- Bedrooms4
- Full Bathrooms4
- Half Bathrooms1
- Sqr Footage3152
- Lot Size0.07 Acres
Data Source:
Information and Real Estate Services (IRES)
Property Description
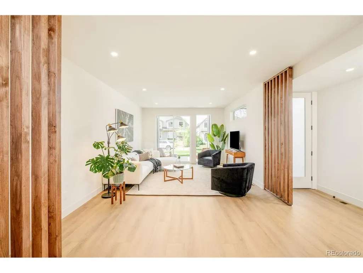
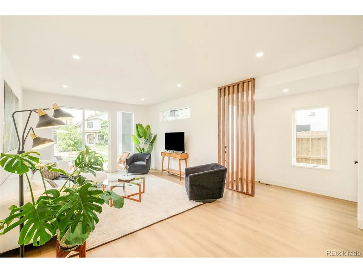
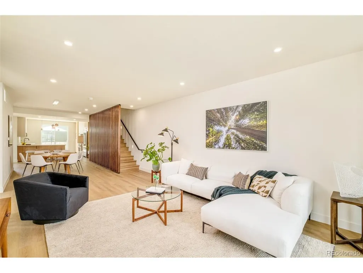
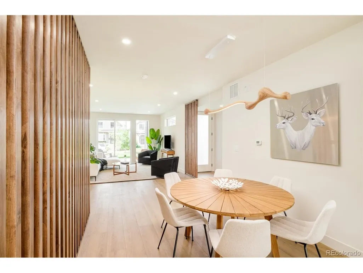
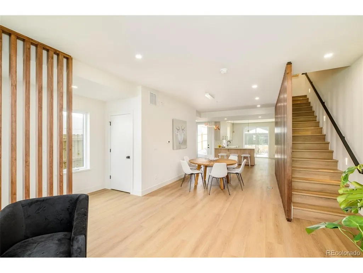
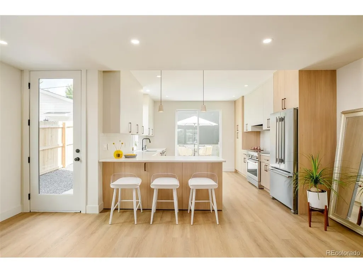
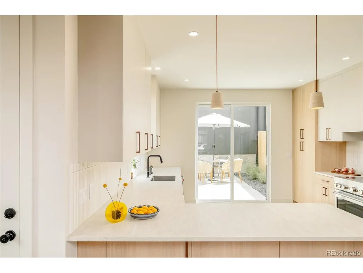
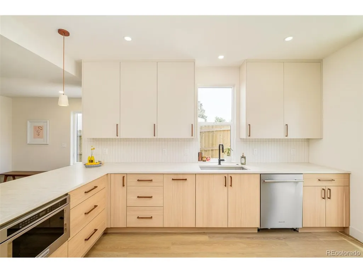
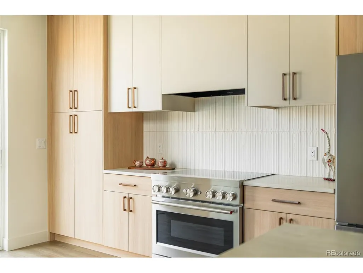
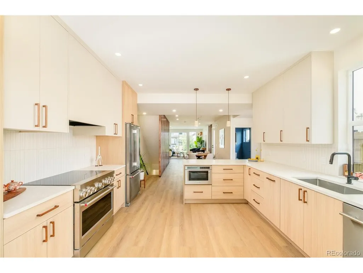
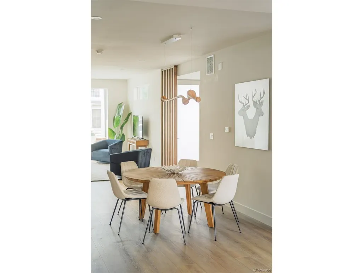
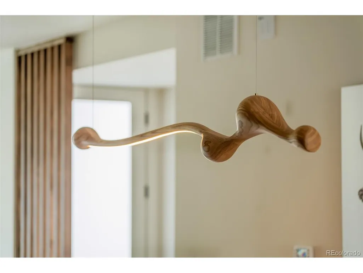
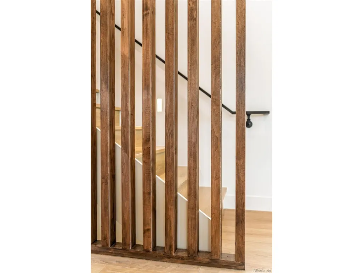
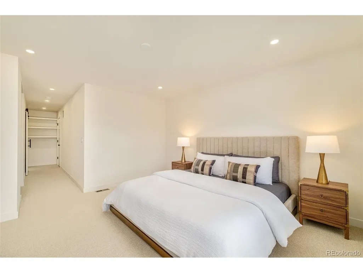
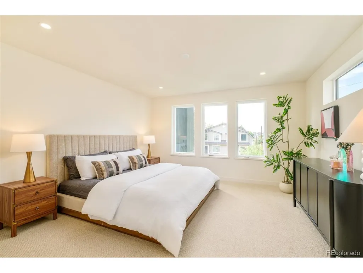
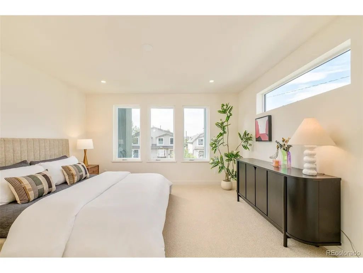
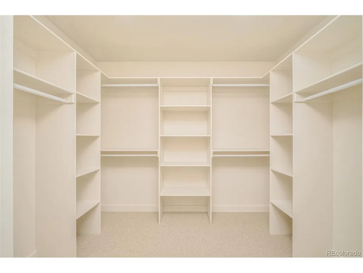
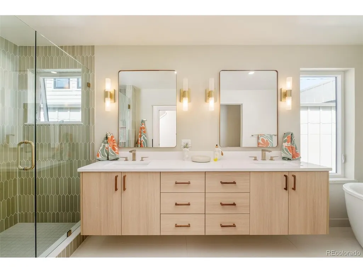
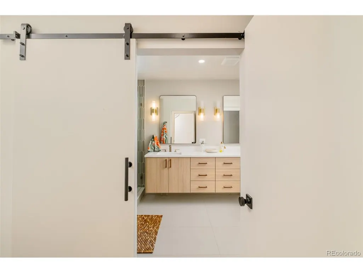
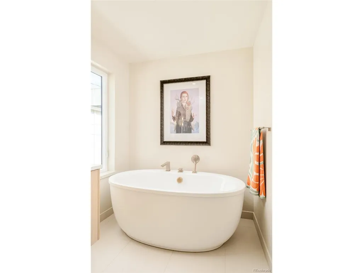
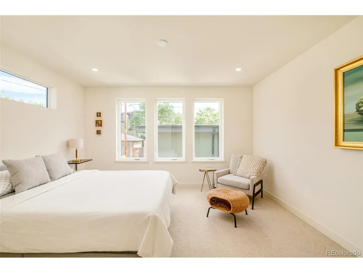
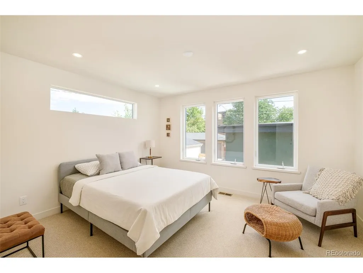
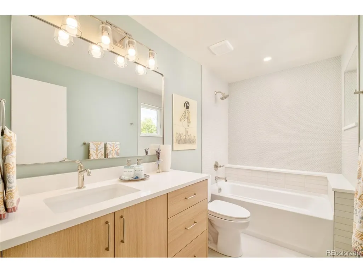
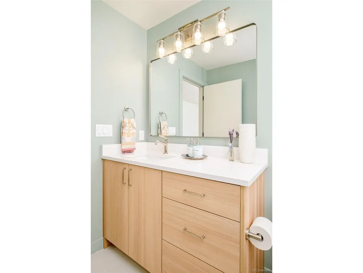
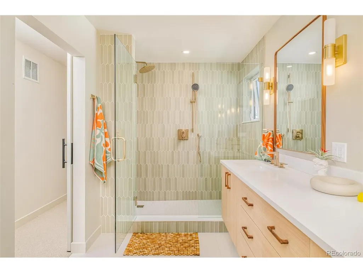
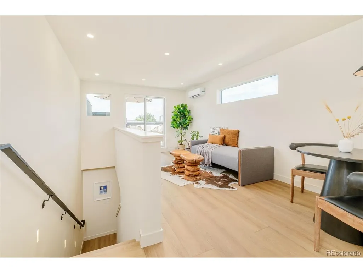
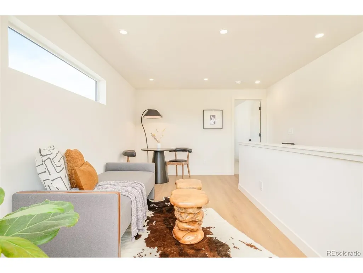
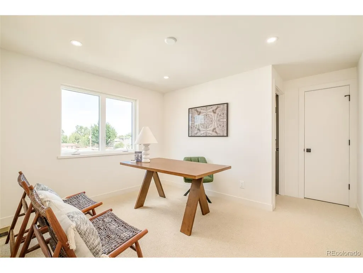
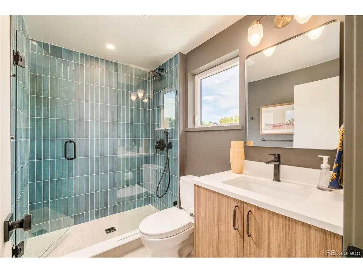
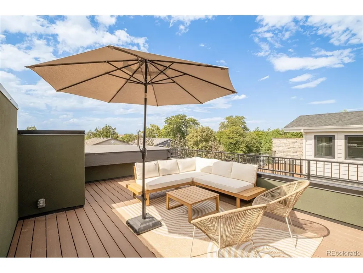
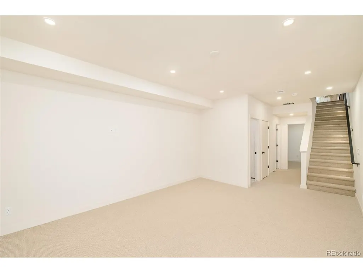
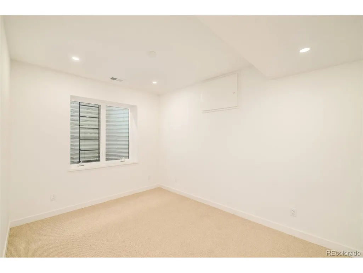
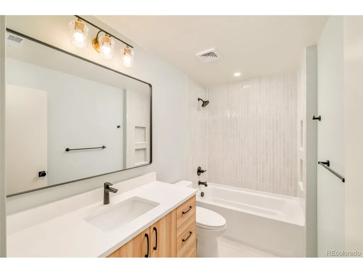
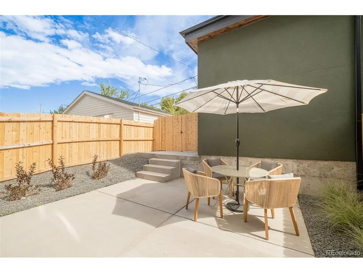
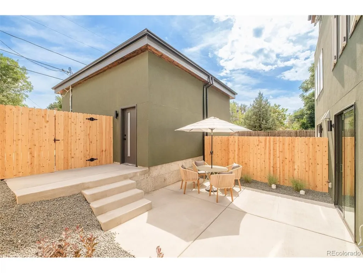
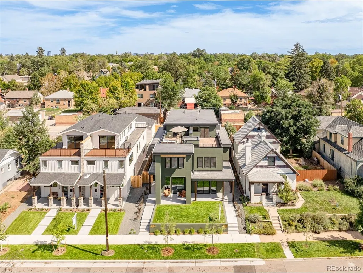
New construction duplex offering two thoughtfully designed residences in the heart of South Broadway. Striking architecture sets the tone with vertical wood siding, a curated palette, and a sculptural slat facade that delivers strong curb presence while maintaining an inviting, organic design. Covered front patios and multiple indoor/outdoor connections support year-round living and entertaining. The main level features an open layout with defined dining space, eat-in kitchen bar seating, and direct outdoor access for al fresco dining. Kitchens are inspired by Scandinavian design principles with warm stone countertops, solid slab backsplashes, clean-lined millwork, stainless steel appliances, induction cooking, integrated hood design, and built-in microwave. Soft neutral tones, layered architectural lighting, and expansive windows create a calm, light-filled interior. A mudroom adds everyday functionality, while the living area is centered around a recessed modern electric fireplace. The upper level includes a spacious primary suite with a large walk-in closet and spa-style 5-piece bath featuring vertical tile, natural textures, and refined fixtures. A secondary bedroom with an en-suite full bath and upper-level laundry complete this floor. The third level offers a private suite and bonus room with direct access to the rooftop deck, ideal for flexible living, work-from-home space, or entertaining. The finished basement expands the footprint with a family room, fourth bedroom, and 3/4 bath. Each residence includes two private off-street parking spaces. Material selections emphasize soft woods, warm neutrals, and natural stone, hallmarks of Nordic architecture focused on function, comfort, and quiet luxury.
| Elementary School | Middle School | High School |
|---|---|---|
| Asbury Elementary School | Grant Middle School | South High School |
| Price History | |
|---|---|
| 9/18/2026 | Listed $1,150,000 |
General Features
| Living Area | 3152 |
|---|---|
| Sewer | Public Sewer |
| Heating | Forced Air |
| Cooling | Central Air |
| Roof | Composition |
| Appliances | Dishwasher,Refrigerator,Disposal |
| Zoning | U-SU-C |
| Garage Spaces | 2 |
| Construction Materials | Frame |
| Exclusions | Staging Items |
| Year Built | 2026 |
| Levels | Three Or More |
| Unit Number | 1 |
| Property Subtype | Duplex |
| Tax Year | 2024 |
| Accessibility | Level Lot |
| County | Denver |
| New Construction | Yes |
| Property Type | Residential |
| HOA | No |
| Subdivision Name | Rosedale |
| Full Baths | 2 |
| Status | Active |
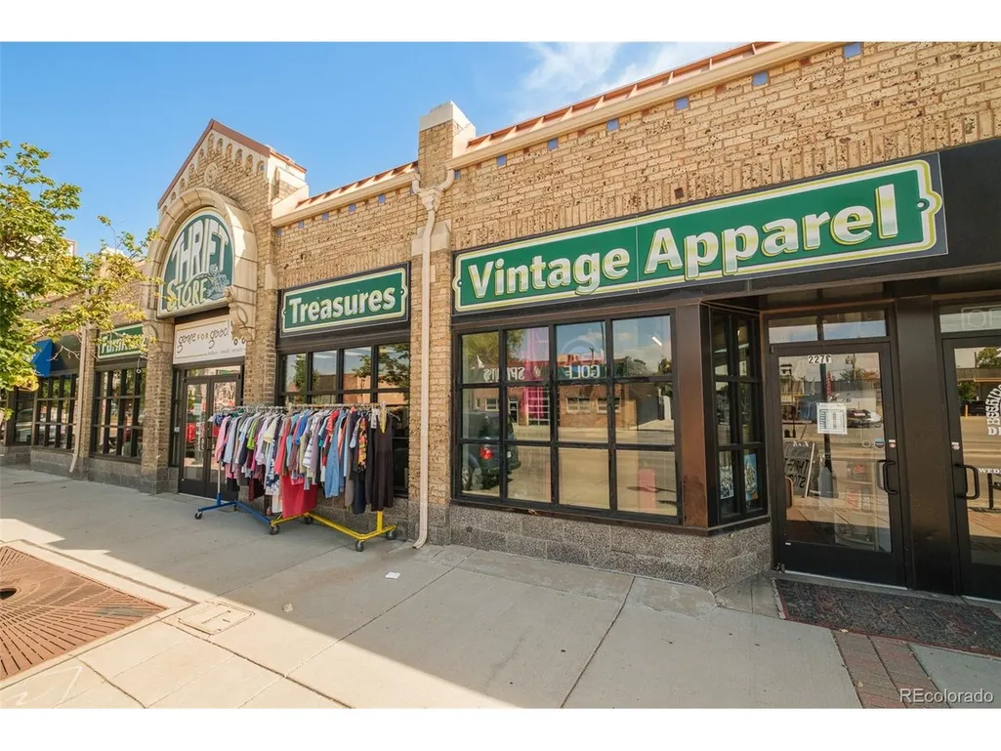
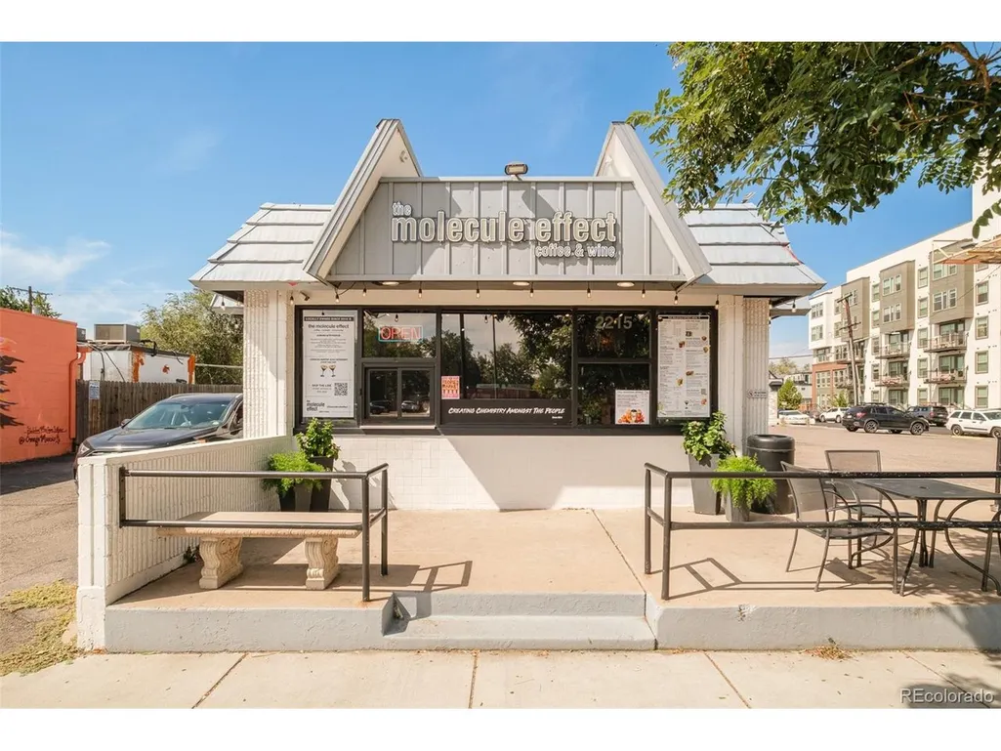
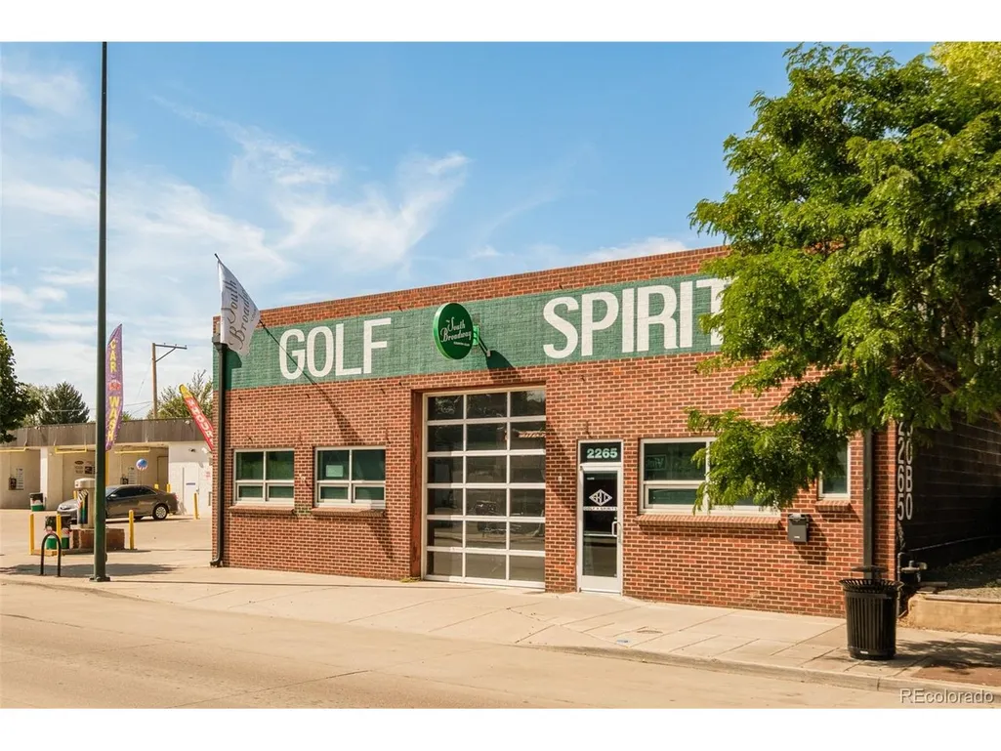
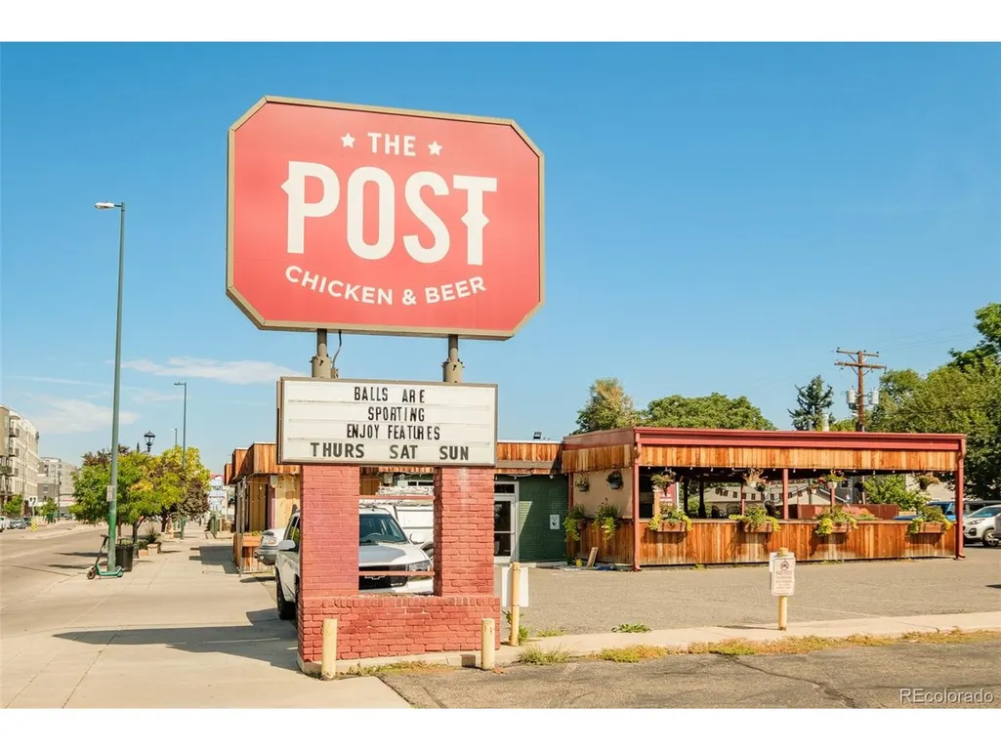
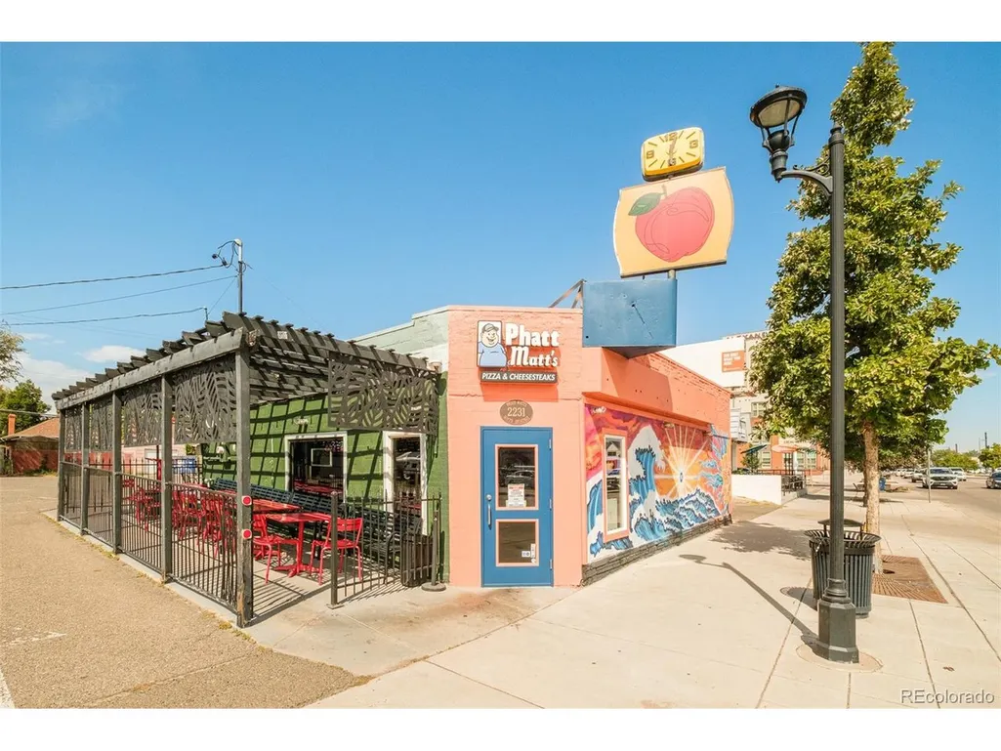
| Directions | Located within one of Denver's most walkable and creative corridors,this property sits approximately 0.2 mi to Corvus Coffee Roasters,0.3 mi to Sushi Den / Izakaya Den,0.4 mi to Platt Park Brewing Co |
| High School | South |
| City | Denver |
| High School District | Denver District 1 |
| MLS Area | Metro Denver |
| Elementary School | Asbury |
| Property Attached Y/N | Yes |
| Tax Annual Amount | 2952 |
| Middle/Junior High School | Grant |
| MLS Area Minor | Metro18/DSE |
| Structure Type | 1/2 Duplex |
| Standard Status | Active |
| Expected Active Date | 2026-09-18 |
| AttributionContact | Rachel.Gallegos@compass.com,720-308-2615 |
Interior Features
| Interior Amenities | Eat-in Kitchen,Open Floorplan,Walk-In Closet(s),Jack & Jill Bathroom |
|---|---|
| Basement | Partial |
| Above Grade Finished Area | 3152 |
| Half Baths | 1 |
| 3/4 Baths | 2 |
| Total Bedrooms | 4 |
| LivingAreaSource | Assessor |
| Total Baths | 5 |
Exterior Features
| Fencing | Partial |
|---|---|
| Parking Features | Off Street |
| Lot Features | Level,Paved |
| Water Source | City |
| Lot Size Area | 3000 |
| Lot Size Acres | 0.07 |
| Waterfront Y/N | No |
Amenities
- Foreclosure
- Views
- Short Sale
- New Construction
- Adult 55+
- Lease To Own
- No HOA Fees
- Furnished
- Primary On Main
- Air Conditioning
- Seller Finance
- Green
- Fixer Upper
- Horse
- Golf
- Fireplace
- Deck
- Garage
- Basement
- Pool
Property vs Single Family Average in 80210
Price
Taxes
Year Built
In The Neighborhood
Just Listed
Denver
$ 1,000,000
- Type
- Single Family
- Size
- 2,734 SqFt
- Rooms
- 3 Beds + 4 Baths
 LIV Sotheby's International Realty #9006994
Views
Englewood
$ 895,000
- Type
- Single Family
- Size
- 3,025 SqFt
- Rooms
- 4 Beds + 3.5 Baths
LIV Sotheby's International Realty #3122210
New Construction
Denver
$ 1,099,000
- Type
- Single Family
- Size
- 2,328 SqFt
- Rooms
- 3 Beds + 3 Baths
Serhant Colorado LLC #9093124
Views
Denver
$ 1,065,000
- Type
- Single Family
- Size
- 2,534 SqFt
- Rooms
- 4 Beds + 3.5 Baths
Madison & Company Properties #7879929
Views
Evergreen
$ 1,350,000
- Type
- Single Family
- Size
- 4,310 SqFt
- Rooms
- 5 Beds + 5 Baths
eXp Realty, LLC #9820821

 Information deemed reliable but not guaranteed by the MLS. © 2026 Information and Real Estate Services, LLC.
Information source: Information and Real Estate Services, LLC. Provided for limited non-commercial use only under IRES Rules. © Copyright IRES.
The information being provided is for the consumers personal, non-commercial use and may not be used for any purpose other than to identify prospective properties consumer may be interested in purchasing.
The IRES, LLC Data on this
Information deemed reliable but not guaranteed by the MLS. © 2026 Information and Real Estate Services, LLC.
Information source: Information and Real Estate Services, LLC. Provided for limited non-commercial use only under IRES Rules. © Copyright IRES.
The information being provided is for the consumers personal, non-commercial use and may not be used for any purpose other than to identify prospective properties consumer may be interested in purchasing.
The IRES, LLC Data on this
 The real estate listing information and related content displayed on this site is provided exclusively for consumers’ personal, non-commercial use and may not be used for any purpose other than to identify prospective properties consumers may be interested in purchasing. This information and related content is deemed reliable but is not guaranteed accurate by elevateMLS.
 Spanish Peaks MLS® All information deemed reliable but not guaranteed. All properties are subject to prior sale, change or withdrawal. Neither listing broker(s) or information provider(s) shall be responsible for any typographical errors, misinformation, misprints and shall be held totally harmless. Listing(s) information is provided for consumer's personal, non-commercial use and may not be used for any purpose other than to identify prospective properties consumers may be interested in purchasing.
