

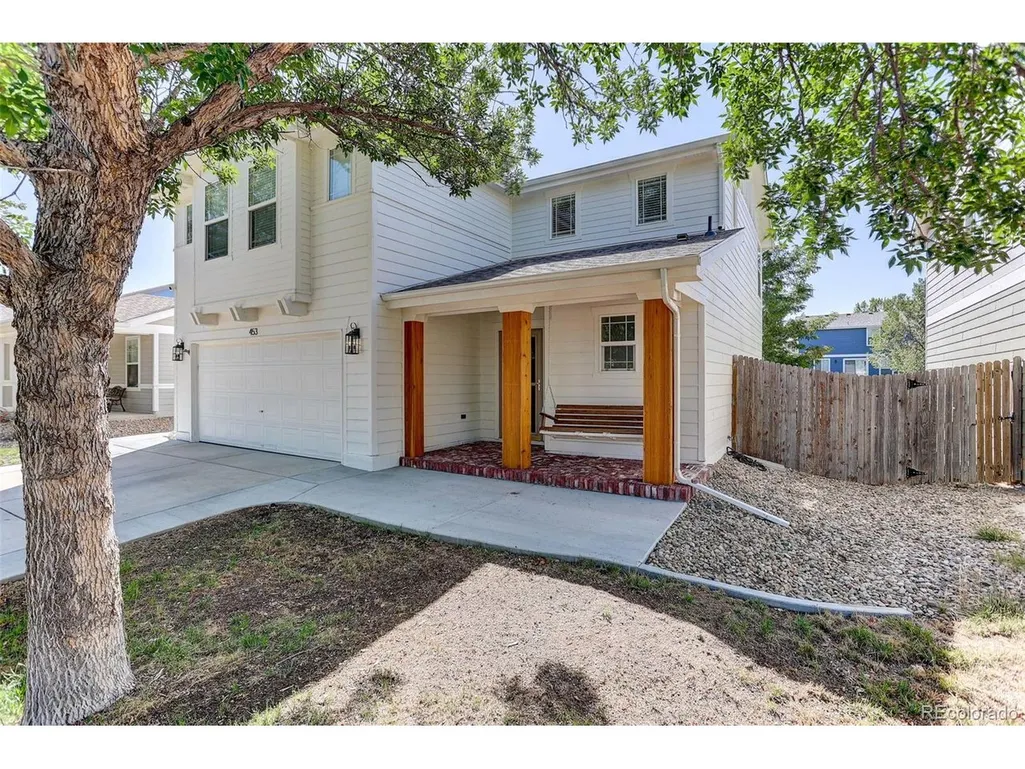
Address
453 Bonanza Dr, Erie, CO
Price
$ 575,000
Property Attributes
- MLS#5784539
- TypeSingle Family
- Listing Status Active
- CountyWELD
- CityErie
- AreaGreeley-Weld
- NeighborhoodGrandview
- Zip80516
- StyleSingle Family Residence
- Year Built2004
- Taxes$ 3954
- Price$ 575,000
- Bedrooms3
- Full Bathrooms2
- Half Bathrooms1
- Sqr Footage1896
- Lot Size0.11 Acres
Data Source:
Information and Real Estate Services (IRES)
Property Description
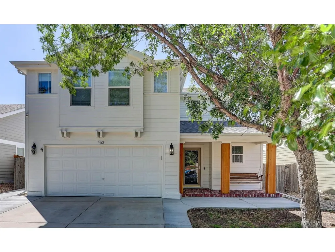
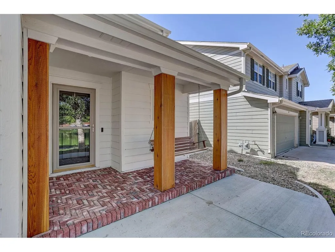
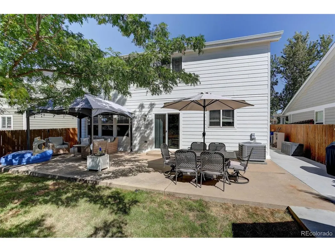
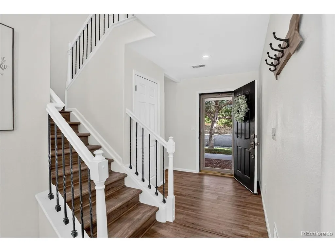
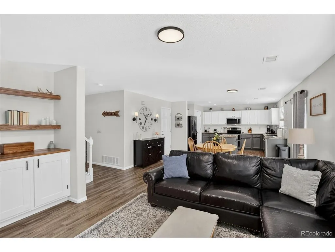
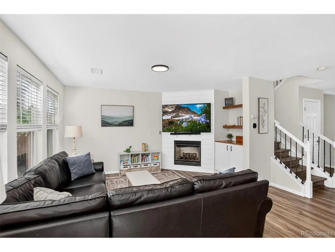
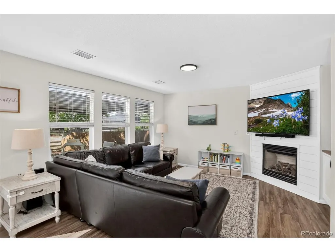
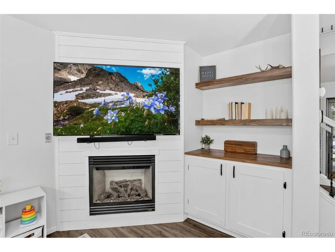
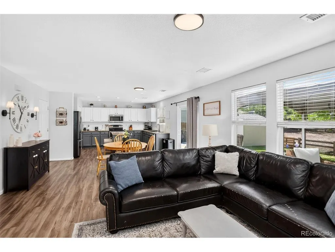
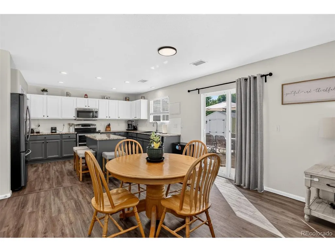
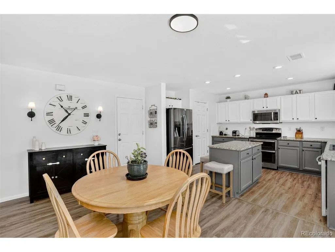
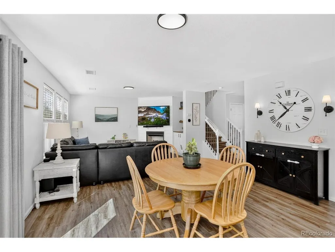
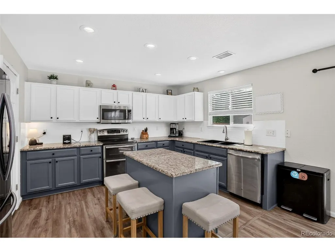
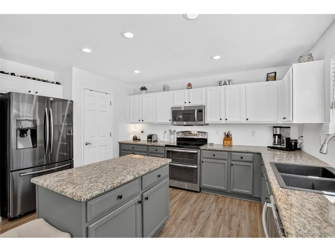
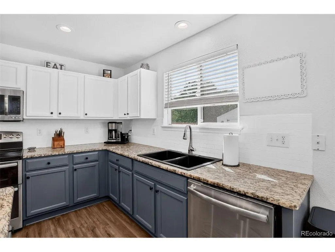
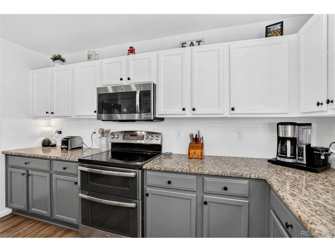
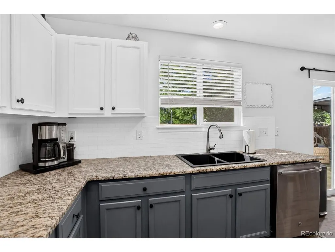
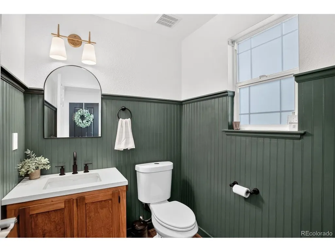
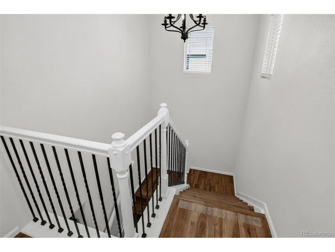
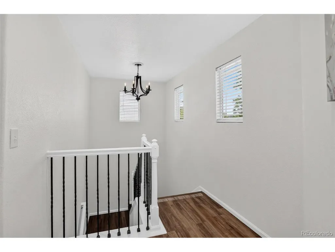
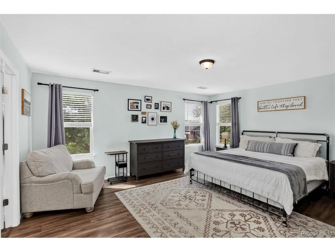
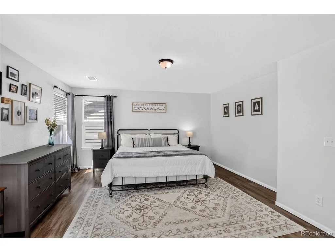
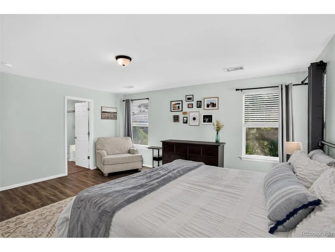
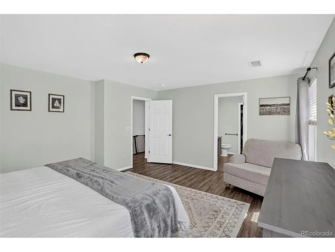
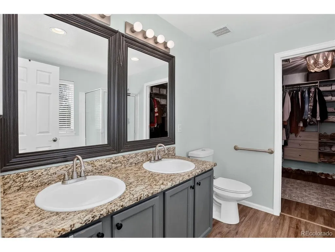
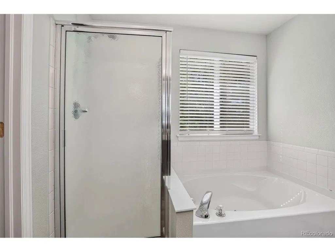
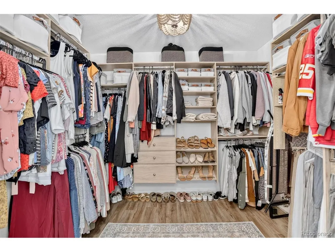
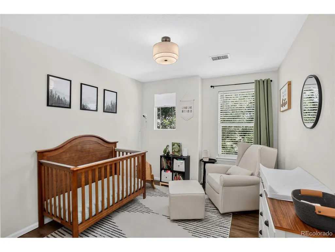
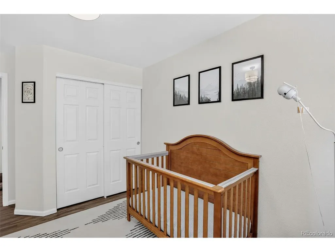
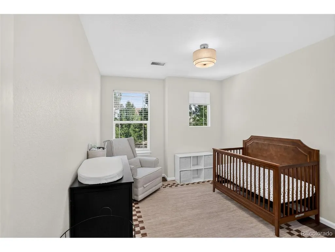
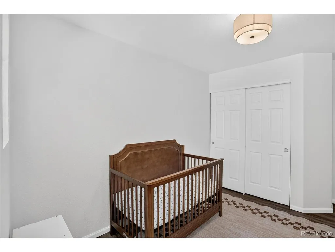
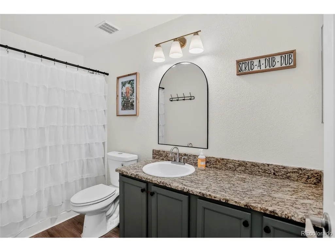
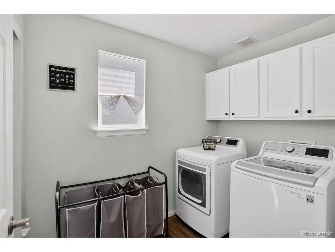
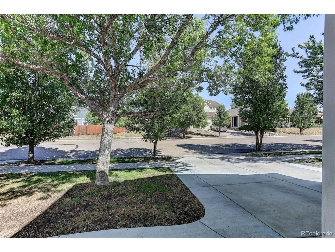
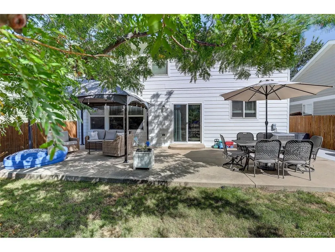
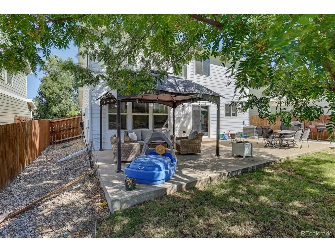
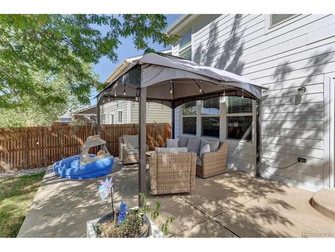
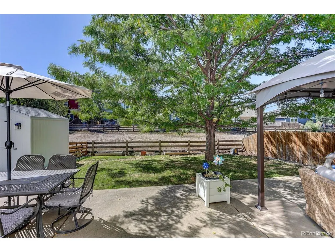
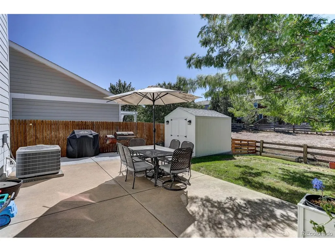
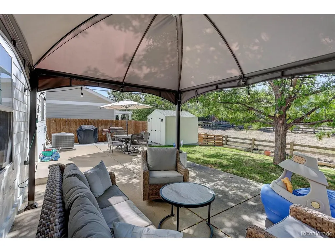
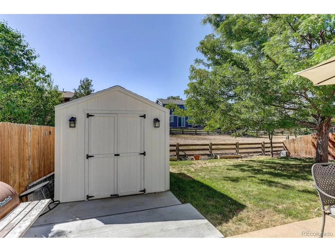
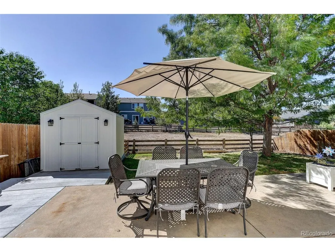
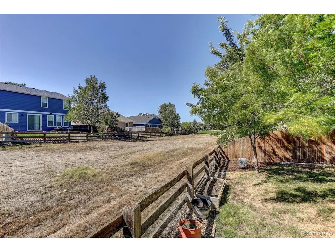
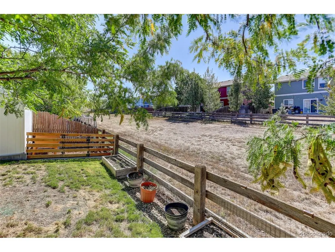
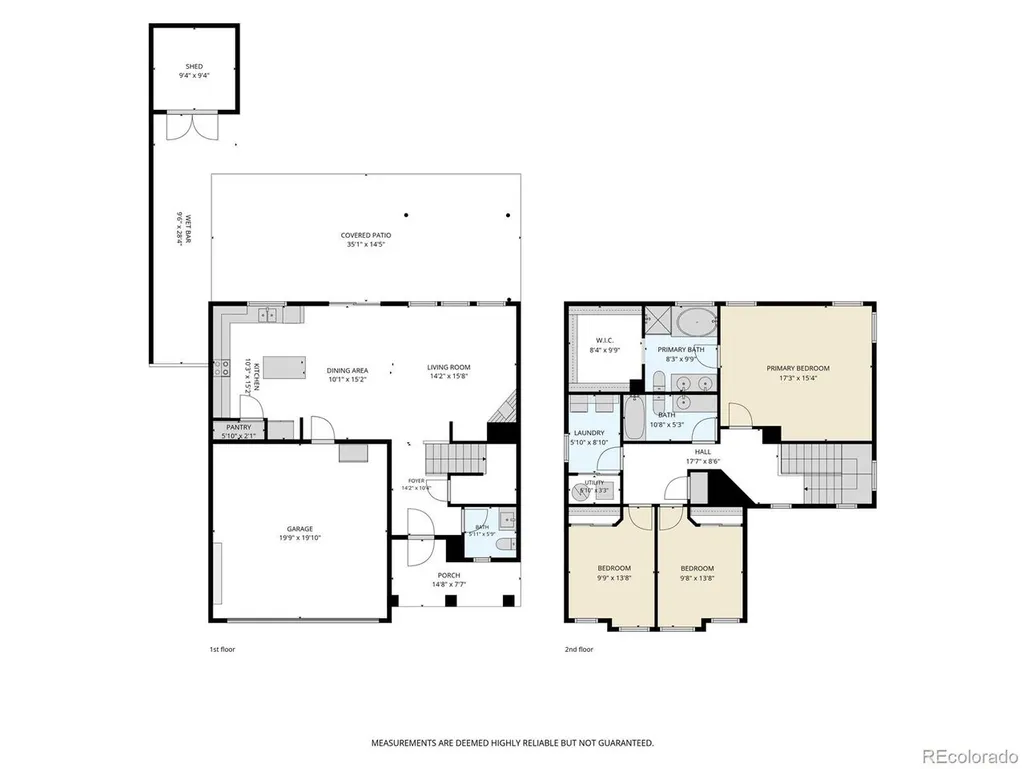
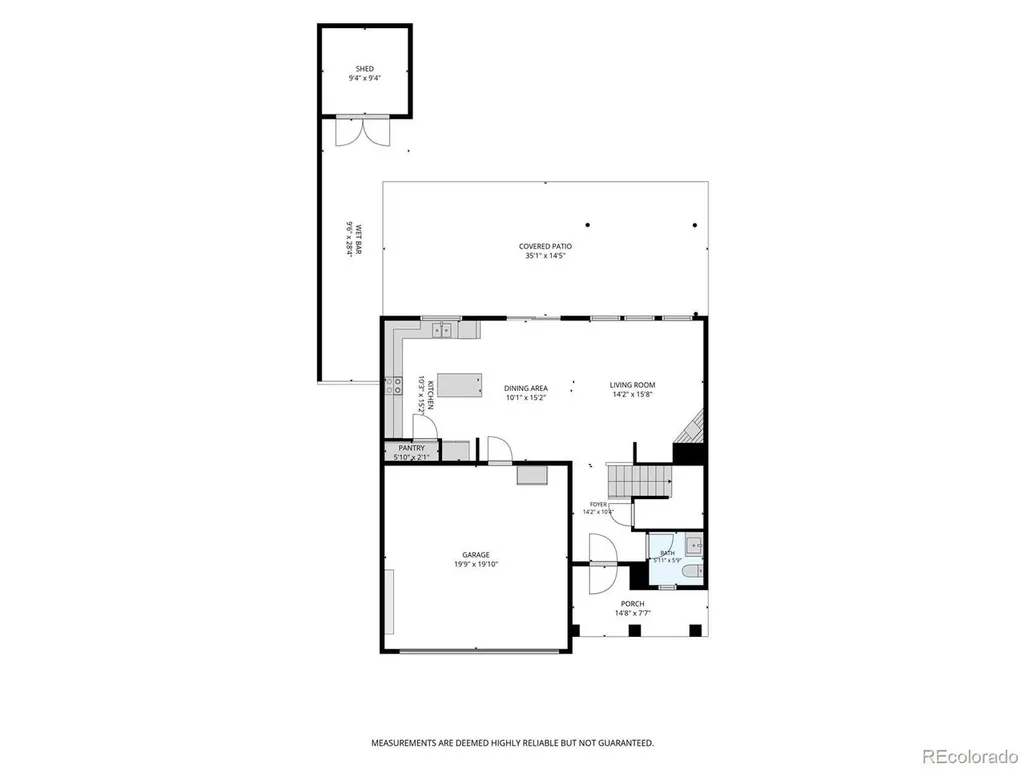
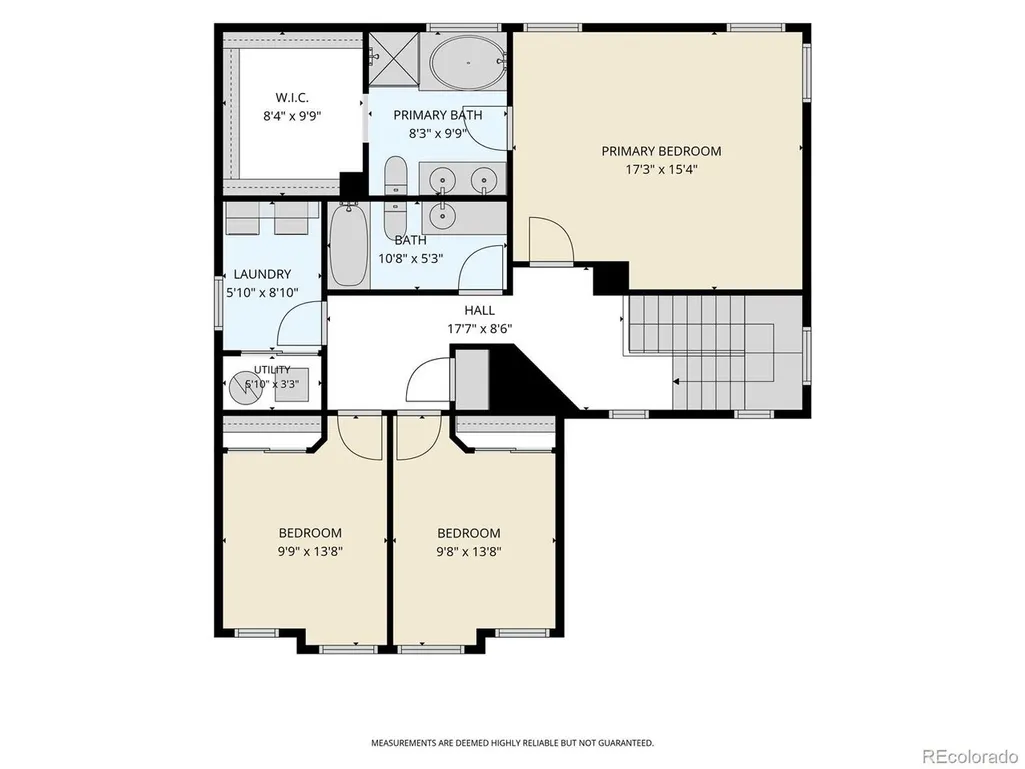
Been looking for the right opportunity in the heart of Erie? You have found it! With 3 bedrooms, 3 baths, a 2 car garage, and 1,896 square feet of finished living space you will love this home. The home is bright and open with new paint and beautiful LVP flooring running throughout the entire home giving it an updated and upgraded feel. The large kitchen features an island, granite counters, stainless steel appliances, and a nice size dining area transitioning directly to a lovely family room with a warming fireplace and mantle plus a custom built-in bookshelf. The main level also has a nicely upgraded 1/2 bath with classy high wainscoting giving it a custom designed appeal. Ascend the stairs to find a spacious Primary Suite with a 5 piece bath and a Primary Closet that features custom shelving and organization. The upper level also has 2 nice sized bedrooms, both with custom shelving in their closets. Making it even more perfect is the large upper level Laundry Room which comes complete with the washer and dryer set. The Outdoor Living space does not disappoint! From the initial impression of the wood wrapped front porch columns and brand New Brick Patio, Expanded Driveway Concrete & Entry, and a Back Yard fresh with New Sod with a large recently expanded patio and Gazebo that is perfect for for relaxation, family-time, and entertaining. The entire exterior of the home has been recently painted, had a new Category IV roof installed in 2022, and brings a matching Shed for expanded storage. If that were not enough the entire back yard abuts to a wide greenbelt for an open and more private atmosphere. The Home and the Grandview neighborhood are an easy walk, bike ride, or drive to the Erie Rec Center, Library, and all of the restaurants, breweries/cidery, shops, and more that Old Town Erie has to offer. Don't miss this rare opportunity to get into the Wonderful Grandview Neighborhood!
| Elementary School | Middle School | High School |
|---|---|---|
| Red Hawk Elementary School | Erie Middle School | Erie High School |
| Price History | |
|---|---|
| 9/11/2026 | Listed $575,000 |
General Features
| Living Area | 1896 |
|---|---|
| Sewer | Public Sewer |
| Heating | Forced Air |
| Cooling | Central Air |
| Utilities | Natural Gas Available,Electricity Available,Cable Available |
| Roof | Composition |
| Appliances | Dishwasher,Refrigerator,Washer,Dryer,Microwave,Disposal,Fire Alarm |
| HOA Fee | 193 |
| Garage Spaces | 2 |
| Association Fee Includes | Trash |
| Patio/Porch Features | Patio |
| Construction Materials | Frame |
| Exclusions | Seller's Personal Property,Gun Safe in Primary Closet |
| Year Built | 2004 |
| Levels | Two |
| Property Subtype | Single Family Residence |
| Tax Year | 2025 |
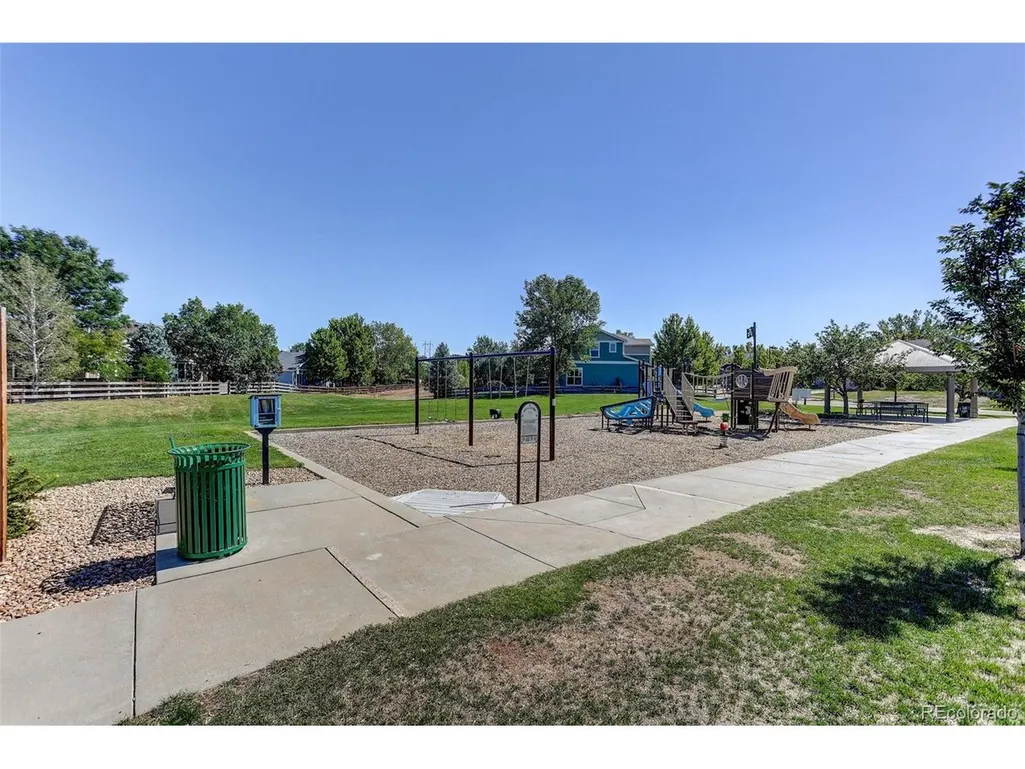
| Community Features | Playground,Park,Trail(s) |
| Accessibility | Level Lot |
| Assoc Fee Paid Per | Quarterly |
| County | Weld |
| New Construction | No |
| Property Type | Residential |
| HOA | Yes |
| Energy Efficient | Windows |
| Subdivision Name | Grandview |
| Full Baths | 2 |
| Status | Active |
| Directions | From I25 exit Erie Parkway and follow West for approximate 2 miles and turn onto Bonanza Drive at Firehouse and follow through roundabout and around bend to the right. House will be found on the lef |
| High School | Erie |
| City | Erie |
| Association Name | Grandview HOA |
| High School District | ST Vrain Dist RE 1J |
| MLS Area | Greeley/Weld |
| Elementary School | Red Hawk |
| Property Attached Y/N | No |
| Tax Annual Amount | 3954 |
| Middle/Junior High School | Erie |
| Standard Status | Active |
| Expected Active Date | 2026-09-10 |
| AttributionContact | greg.gilbert@coloradohomes.com,303-250-9007 |
Interior Features
| Interior Amenities | Eat-in Kitchen,Open Floorplan,Pantry,Kitchen Island |
|---|---|
| Fireplace Features | Family Room,One |
| Window Features | Window Coverings |
| Above Grade Finished Area | 1896 |
| Half Baths | 1 |
| Total Bedrooms | 3 |
| LivingAreaSource | Assessor |
| Total Baths | 3 |
Exterior Features
| Exterior Amenities | Sprinkler System |
|---|---|
| Fencing | Fenced |
| Parking Features | Attached |
| Lot Features | Deciduous Trees,Level,Abuts Private Open Space,Outbuildings,House Faces North,Paved |
| Water Source | City |
| Lot Size Area | 5000 |
| Lot Size Acres | 0.11 |
| Waterfront Y/N | No |
Amenities
- Foreclosure
- Views
- Short Sale
- New Construction
- Adult 55+
- Lease To Own
- No HOA Fees
- Furnished
- Primary On Main
- Air Conditioning
- Seller Finance
- Green
- Fixer Upper
- Horse
- Golf
- Fireplace
- Deck
- Garage
- Basement
- Pool
Property vs Single Family Average in 80516
Price
Taxes
Year Built
Visits
In The Neighborhood
Golf Course
Fort Lupton
$ 460,000
- Type
- Single Family
- Size
- 2,320 SqFt
- Rooms
- 5 Beds + 3 Baths
 Demis Realty Inc #9454001
Strasburg
$ 450,000
- Type
- Single Family
- Size
- 1,560 SqFt
- Rooms
- 4 Beds + 2 Baths
RE/MAX Full House Inc. #3886704
Views
Walsenburg
$ 167,000
- Type
- Single Family
- Size
- 576 SqFt
- Rooms
- 1 Beds + 1 Baths
Code of the West Real Estate #2612650
Reduced
Castle Rock
$ 485,000
- Type
- Single Family
- Size
- 1,380 SqFt
- Rooms
- 3 Beds + 2 Baths
Century 21 Altitude Real Estate, LLC #5349633

 Information deemed reliable but not guaranteed by the MLS. © 2026 Information and Real Estate Services, LLC.
Information source: Information and Real Estate Services, LLC. Provided for limited non-commercial use only under IRES Rules. © Copyright IRES.
The information being provided is for the consumers personal, non-commercial use and may not be used for any purpose other than to identify prospective properties consumer may be interested in purchasing.
The IRES, LLC Data on this
Information deemed reliable but not guaranteed by the MLS. © 2026 Information and Real Estate Services, LLC.
Information source: Information and Real Estate Services, LLC. Provided for limited non-commercial use only under IRES Rules. © Copyright IRES.
The information being provided is for the consumers personal, non-commercial use and may not be used for any purpose other than to identify prospective properties consumer may be interested in purchasing.
The IRES, LLC Data on this
 The real estate listing information and related content displayed on this site is provided exclusively for consumers’ personal, non-commercial use and may not be used for any purpose other than to identify prospective properties consumers may be interested in purchasing. This information and related content is deemed reliable but is not guaranteed accurate by elevateMLS.
 Spanish Peaks MLS® All information deemed reliable but not guaranteed. All properties are subject to prior sale, change or withdrawal. Neither listing broker(s) or information provider(s) shall be responsible for any typographical errors, misinformation, misprints and shall be held totally harmless. Listing(s) information is provided for consumer's personal, non-commercial use and may not be used for any purpose other than to identify prospective properties consumers may be interested in purchasing.
