

Address
7465 La Quinta Ct, Lone Tree, CO
Price
$ 780,000
Property Attributes
- MLS#5664798
- TypeSingle Family
- Listing Status Active
- CountyDOUGLAS
- CityLone Tree
- AreaMetro Denver
- NeighborhoodTerra Ridge
- Zip80124
- StyleContemporary
- Year Built1993
- Taxes$ 4693
- Price$ 780,000
- Bedrooms4
- Full Bathrooms2
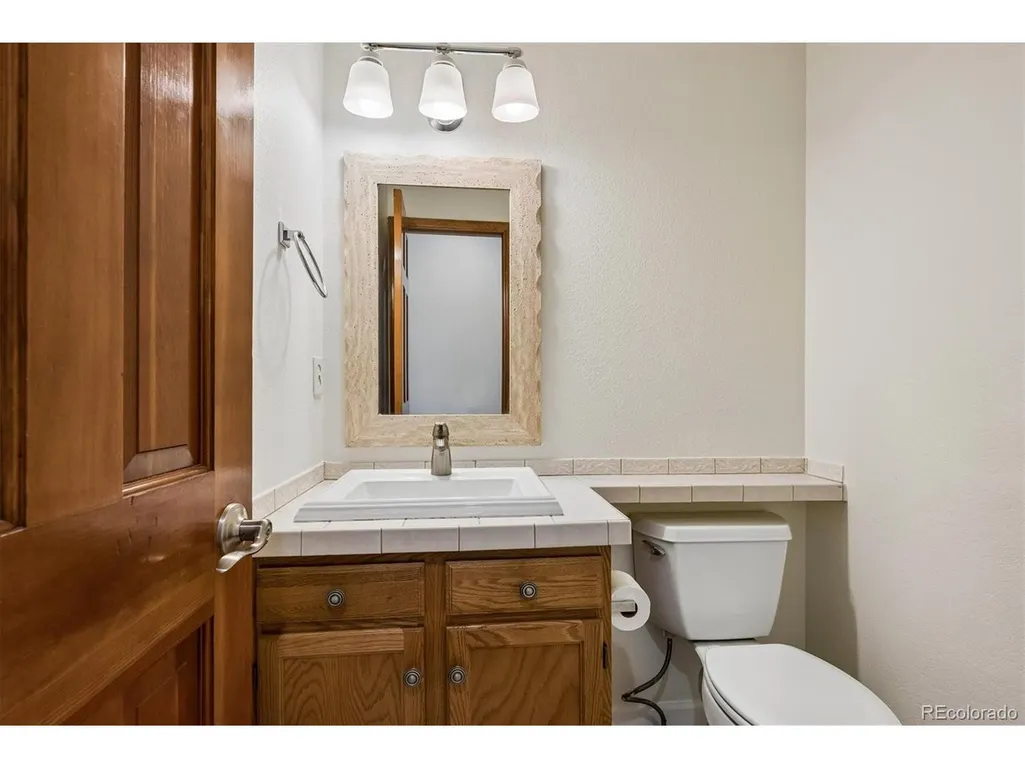
- Half Bathrooms1
- Sqr Footage2868
- Lot Size0.24 Acres
Data Source:
Information and Real Estate Services (IRES)
Property Description
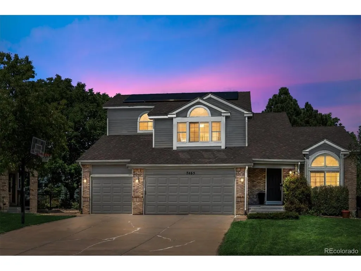
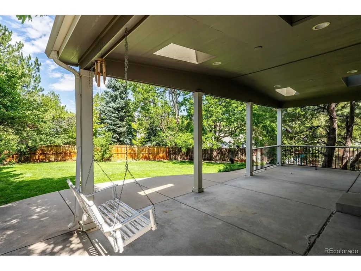
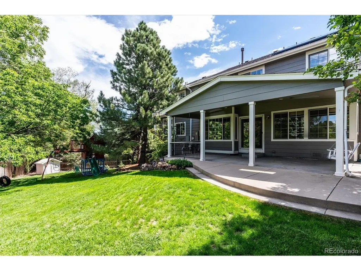
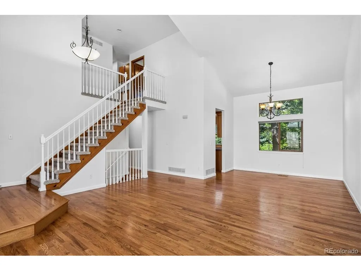
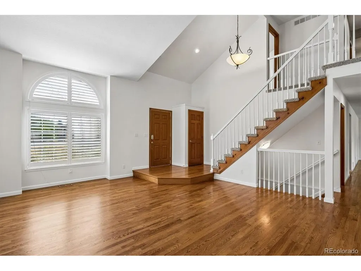
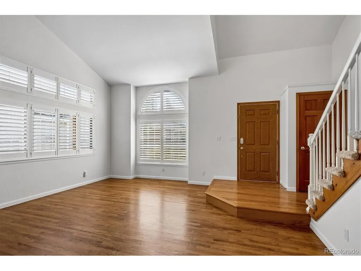
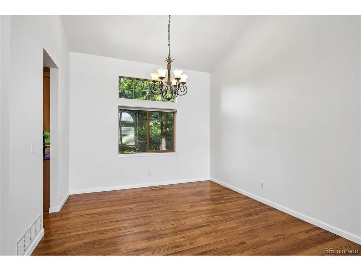
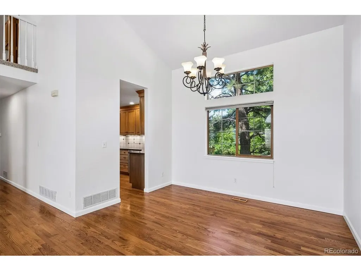
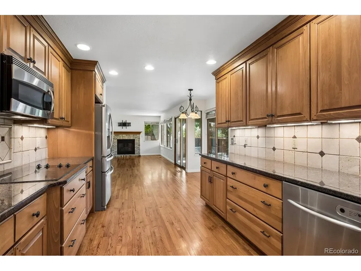
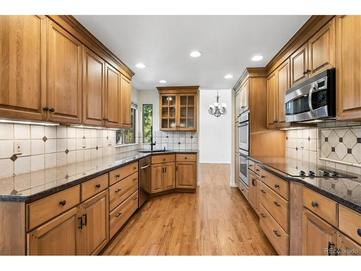
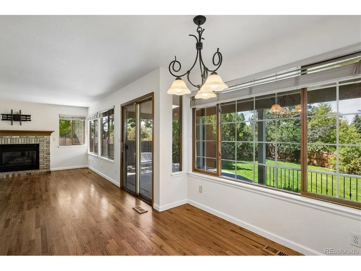
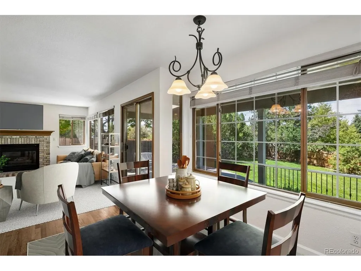
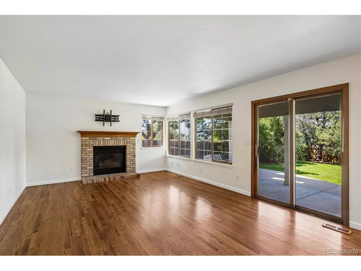
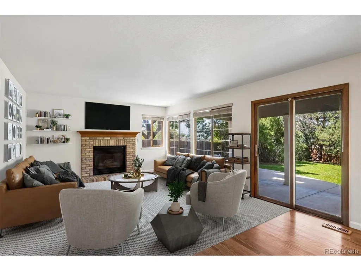
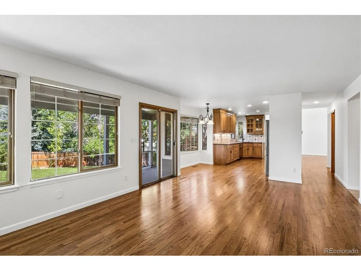
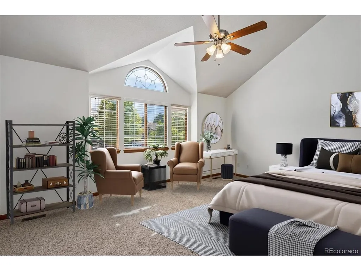
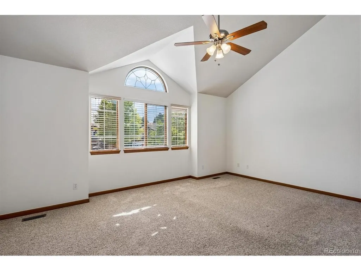
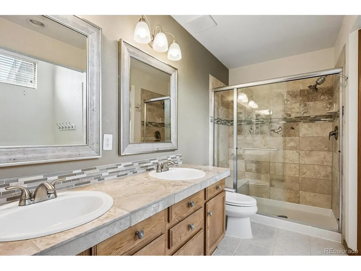
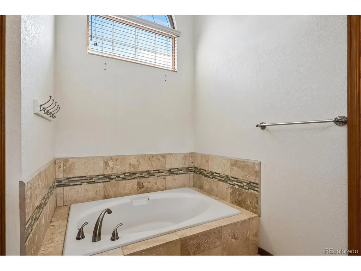
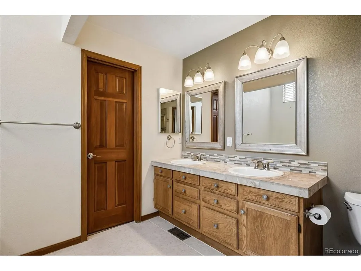
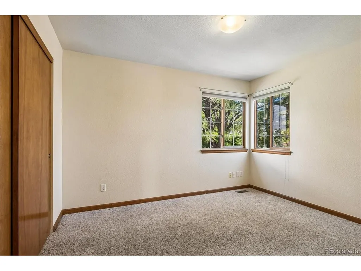
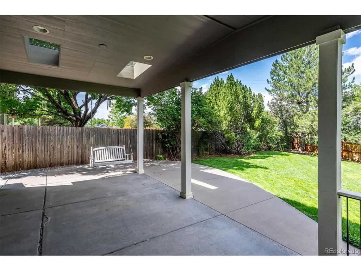
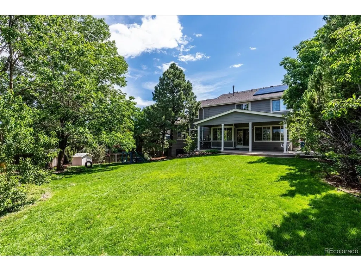
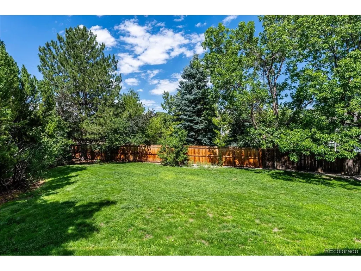
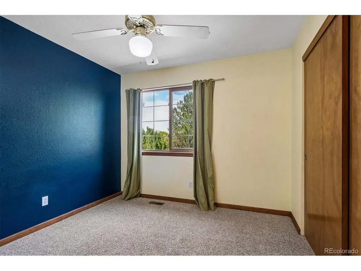
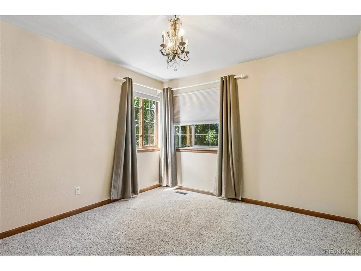
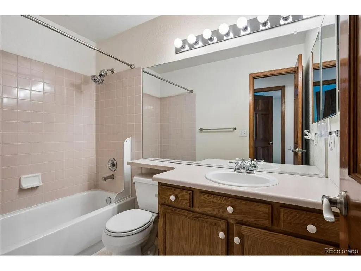
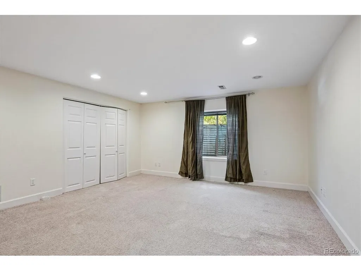
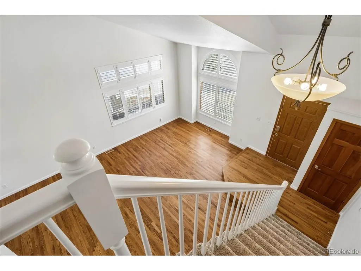
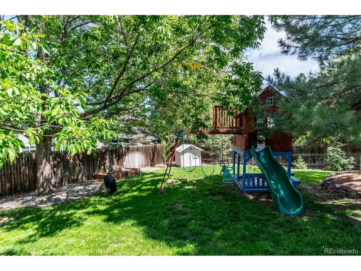
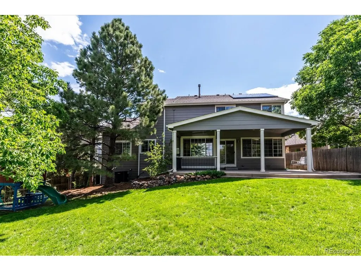
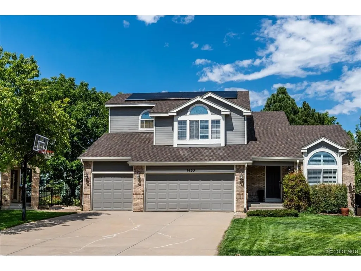
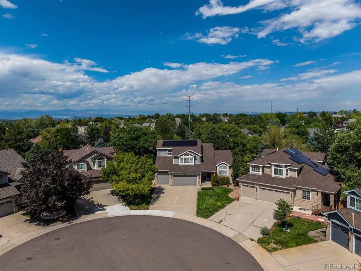
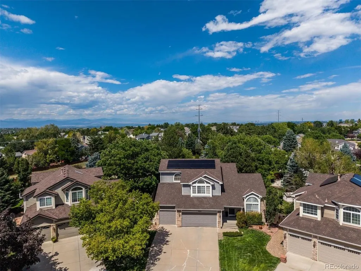
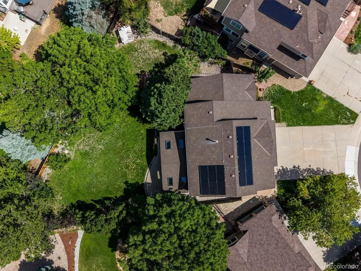
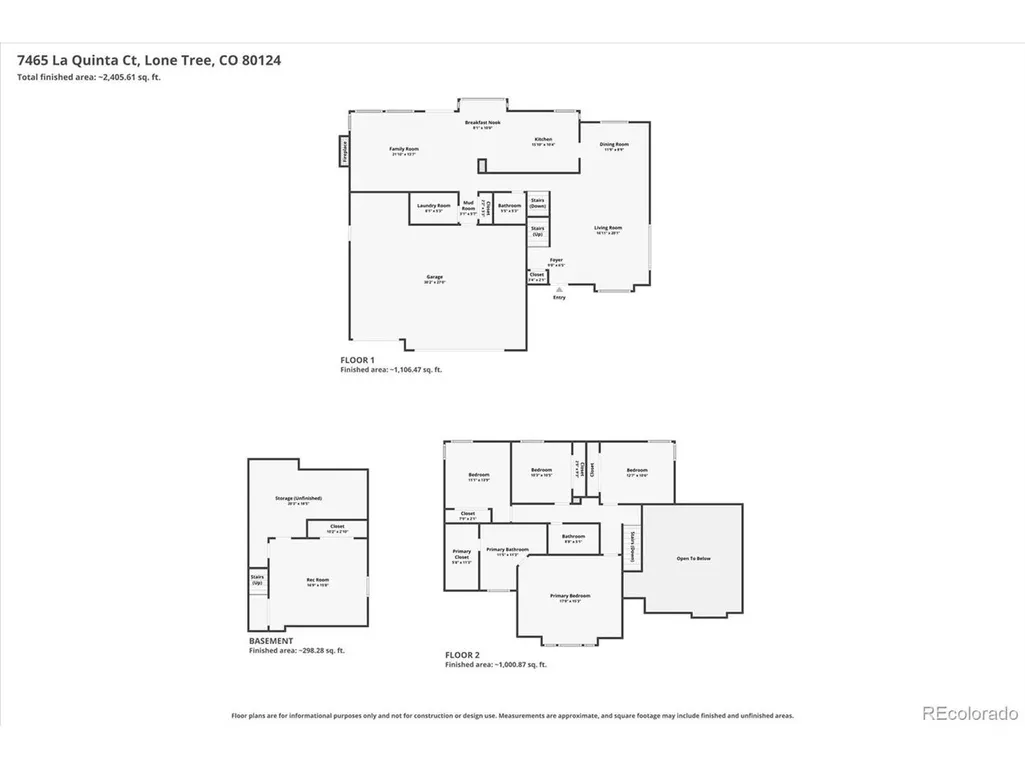
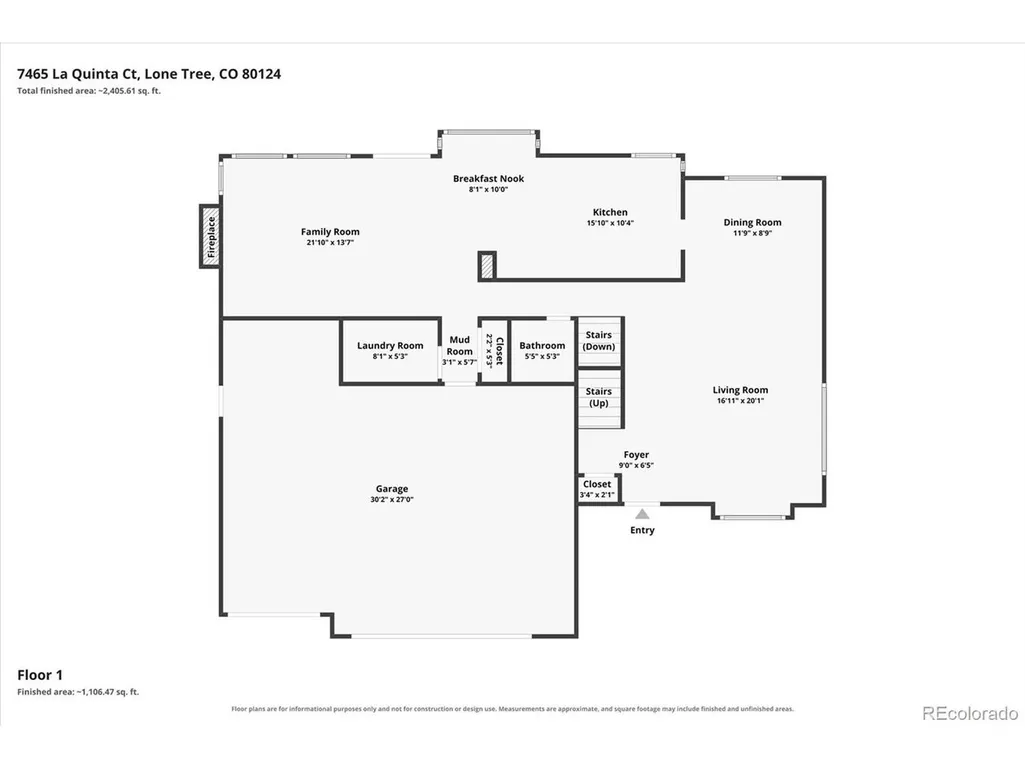
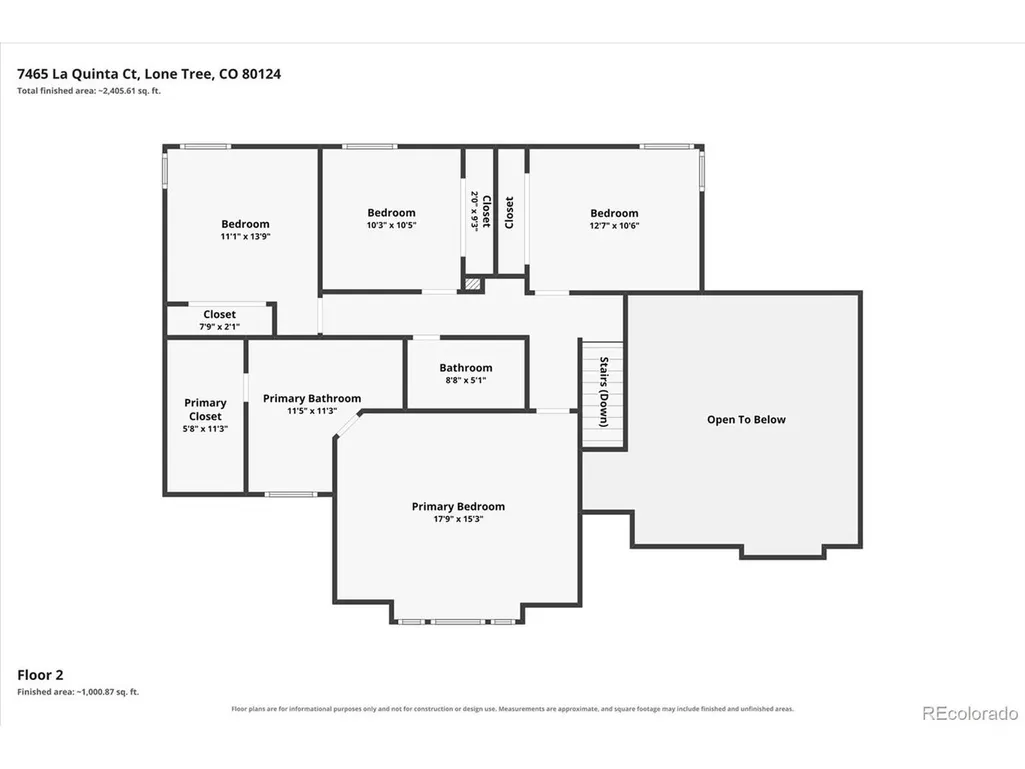
Welcome to Terra Ridge in Lone Tree! Tucked away on a quiet cul-de-sac in the desirable Terra Ridge community, this inviting home offers the perfect combination of comfort, convenience, and Colorado living. Step inside to soaring vaulted ceilings, freshly painted interiors, and beautiful hardwood floors throughout, creating a bright and welcoming atmosphere. The spacious floor plan features four bedrooms, including a large primary suite with a private en-suite full bath. Plantation shutters add timeless style and privacy to the living and dining rooms. Outside, the huge backyard provides plenty of room to entertain, garden, play, and enjoy BBQ's on the covered back patio. The location is hard to beat, within walking distance to the elementary school, enjoy nearby parks and trails, and reach Park Meadows shopping, dining, and entertainment in just minutes. With easy access to major roadways and a convenient commute to the Denver Tech Center, this is a wonderful opportunity to enjoy all that Lone Tree has to offer. Best of all, this home is immediately available and ready for its new owners! Quiet cul-de-sac living, a fantastic location, and immediate availability-welcome home!
| Elementary School | Middle School | High School |
|---|---|---|
| Eagle Ridge Elementary School | Cresthill Middle School | Highlands Ranch High School |
| Price History | |
|---|---|
| 9/1/2026 | Listed $780,000 |
General Features
| Living Area | 2561 |
|---|---|
| Sewer | Public Sewer |
| Heating | Forced Air |
| Cooling | Central Air,Ceiling Fan(s) |
| Utilities | Electricity Available |
| Roof | Composition |
| Appliances | Double Oven,Dishwasher,Refrigerator,Microwave,Disposal,Fire Alarm |
| HOA Fee | 149 |
| Garage Spaces | 3 |
| Association Fee Includes | Trash |
| Patio/Porch Features | Patio |
| Architectural Style | Contemporary |
| Construction Materials | Frame,Wood Siding |
| Exclusions | any staging and sellers personal property |
| Year Built | 1993 |
| Levels | Two |
| Property Subtype | Single Family Residence |
| Tax Year | 2025 |
| Community Features | Playground |
| Assoc Fee Paid Per | Quarterly |
| County | Douglas |
| New Construction | No |
| Property Type | Residential |
| HOA | Yes |
| Energy Efficient | Windows |
| Subdivision Name | Terra Ridge |
| Full Baths | 2 |
| Status | Active |
| High School | Highlands Ranch |
| City | Lone Tree |
| Association Name | Terra Ridge/Allen Associates |
| High School District | Douglas County RE-1 |
| MLS Area | Metro Denver |
| Elementary School | Eagle Ridge |
| Property Attached Y/N | No |
| Tax Annual Amount | 4693 |
| Middle/Junior High School | Cresthill |
| MLS Area Minor | Metro24/DHL |
| Virtual Tour | https://www.listingsmagic.com/sps/tour-slider/index.php?property_ID=285561&ld_reg=Y |
| Standard Status | Active |
| Expected Active Date | 2026-09-01 |
| AttributionContact | KELLYNICHOLS@REMAX.NET,303-973-3313 |
Interior Features
| Interior Amenities | Eat-in Kitchen,Cathedral Ceiling(s),Open Floorplan,Walk-In Closet(s) |
|---|---|
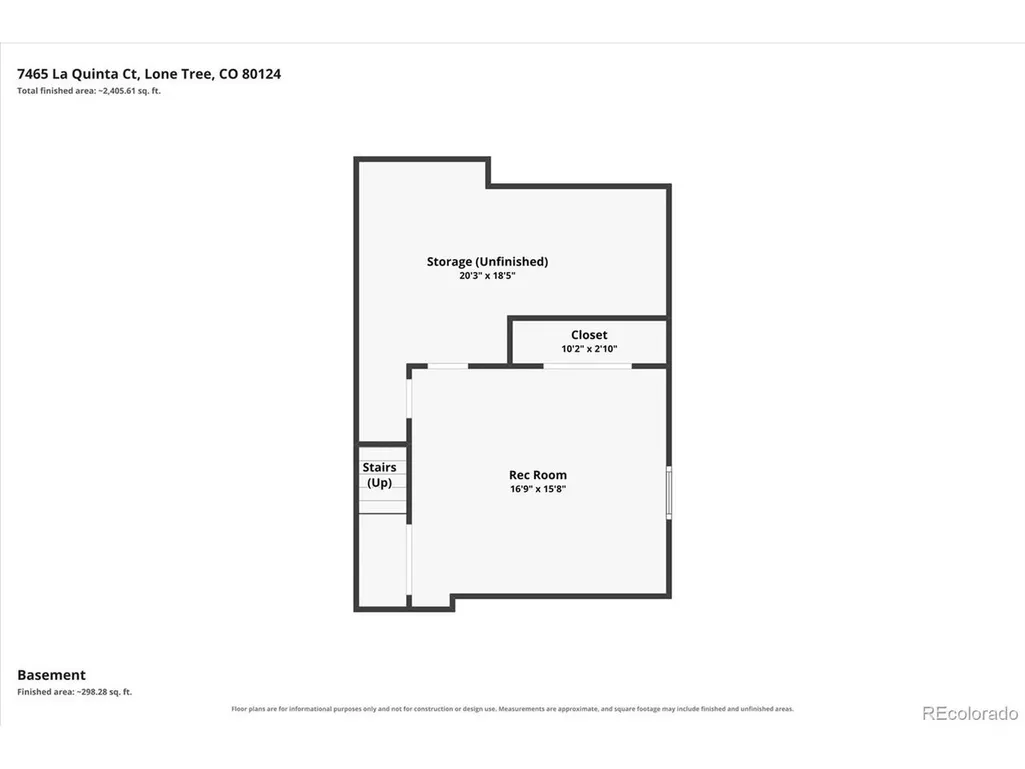
| Basement | Partial,Partially Finished,Built-In Radon |
| Fireplace Features | Family Room,One |
| Window Features | Window Coverings |
| Above Grade Finished Area | 2252 |
| Half Baths | 1 |
| Total Bedrooms | 4 |
| LivingAreaSource | Assessor |
| Total Baths | 3 |
Exterior Features
| Fencing | Fenced |
|---|---|
| Parking Features | Attached |
| Lot Features | Cul-De-Sac,House/Lot Faces SE |
| Water Source | City |
| Lot Size Area | 10542 |
| Lot Size Acres | 0.24 |
| Waterfront Y/N | No |
Amenities
- Foreclosure
- Views
- Short Sale
- New Construction
- Adult 55+
- Lease To Own
- No HOA Fees
- Furnished
- Primary On Main
- Air Conditioning
- Seller Finance
- Green
- Fixer Upper
- Horse
- Golf
- Fireplace
- Deck
- Garage
- Basement
- Pool
Property vs Single Family Average in 80124
Price
Taxes
Year Built
Visits


 Information deemed reliable but not guaranteed by the MLS. © 2026 Information and Real Estate Services, LLC.
Information source: Information and Real Estate Services, LLC. Provided for limited non-commercial use only under IRES Rules. © Copyright IRES.
The information being provided is for the consumers personal, non-commercial use and may not be used for any purpose other than to identify prospective properties consumer may be interested in purchasing.
The IRES, LLC Data on this
Information deemed reliable but not guaranteed by the MLS. © 2026 Information and Real Estate Services, LLC.
Information source: Information and Real Estate Services, LLC. Provided for limited non-commercial use only under IRES Rules. © Copyright IRES.
The information being provided is for the consumers personal, non-commercial use and may not be used for any purpose other than to identify prospective properties consumer may be interested in purchasing.
The IRES, LLC Data on this
 The real estate listing information and related content displayed on this site is provided exclusively for consumers’ personal, non-commercial use and may not be used for any purpose other than to identify prospective properties consumers may be interested in purchasing. This information and related content is deemed reliable but is not guaranteed accurate by elevateMLS.
 Spanish Peaks MLS® All information deemed reliable but not guaranteed. All properties are subject to prior sale, change or withdrawal. Neither listing broker(s) or information provider(s) shall be responsible for any typographical errors, misinformation, misprints and shall be held totally harmless. Listing(s) information is provided for consumer's personal, non-commercial use and may not be used for any purpose other than to identify prospective properties consumers may be interested in purchasing.
