

Views
Address
4863 Lambert Ranch Trl, Sedalia, CO
Price
$ 3,250,000
Property Attributes
- MLS#5246893
- TypeSingle Family
- Listing Status Active
- CountyDOUGLAS
- CitySedalia
- AreaMetro Denver
- NeighborhoodLambert Ranch
- Zip80135
- StyleSingle Family Residence
- Year Built2001
- Taxes$ 12377
- Price$ 3,250,000
- Bedrooms5
- Full Bathrooms5
- Half Bathrooms2
- Sqr Footage7905
- Lot Size10.59 Acres
Data Source:
Information and Real Estate Services (IRES)
Property Description
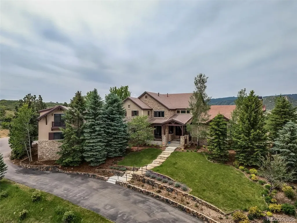
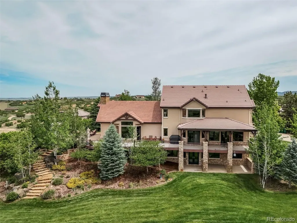
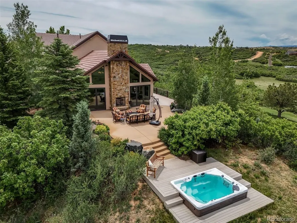
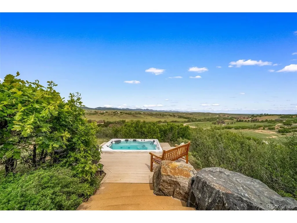
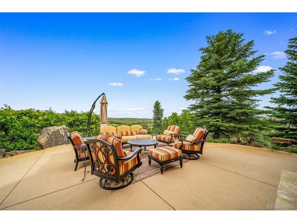
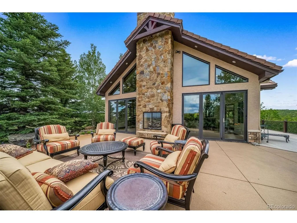
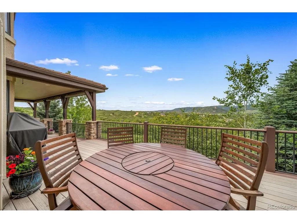
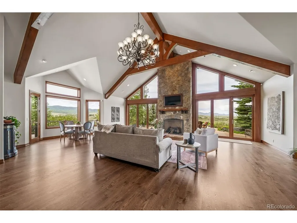
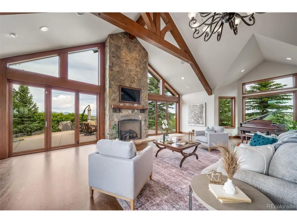
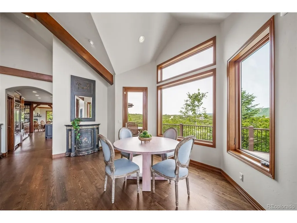
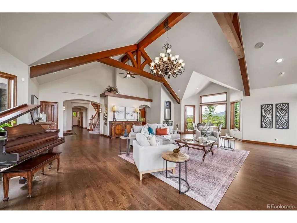
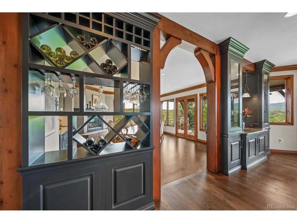
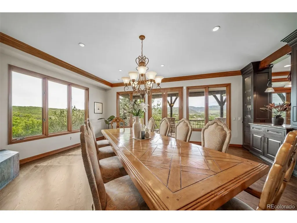
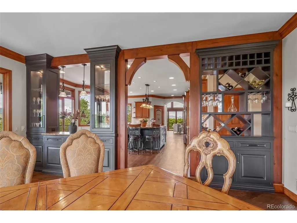
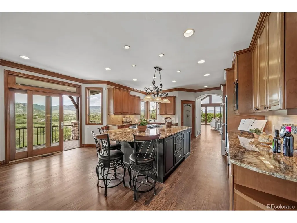
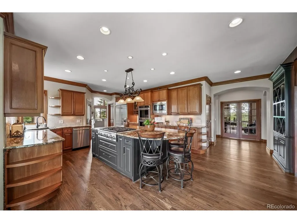
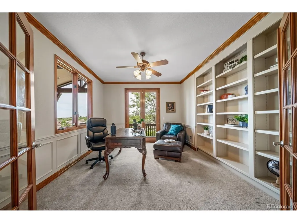
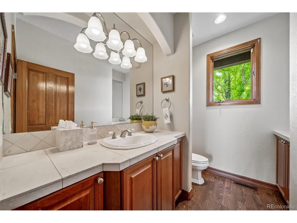
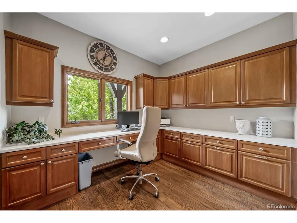
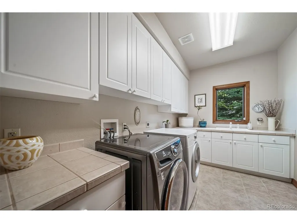
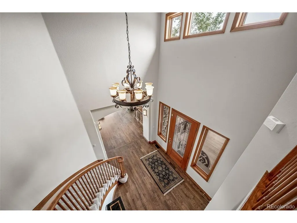
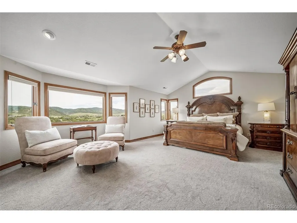
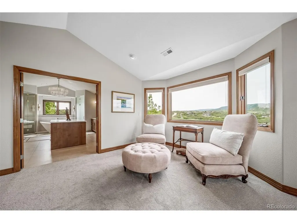
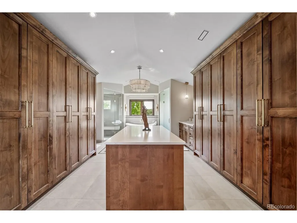
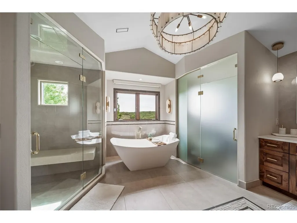
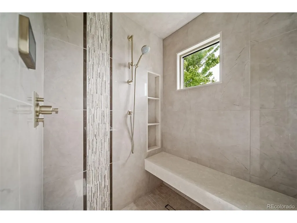
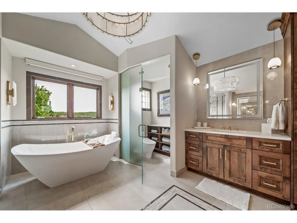
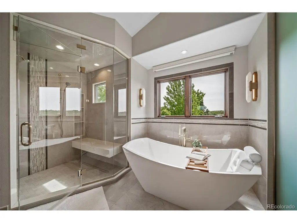
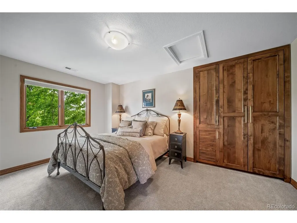
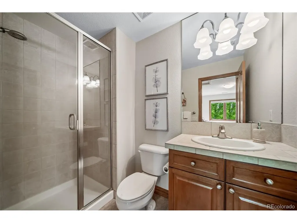
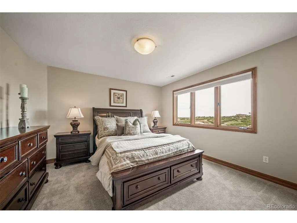
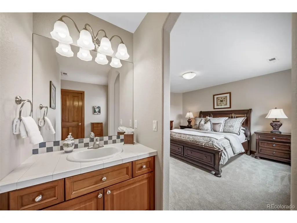
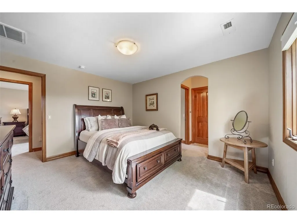
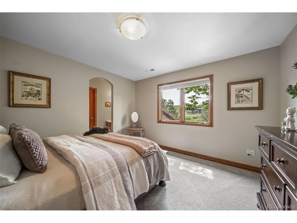
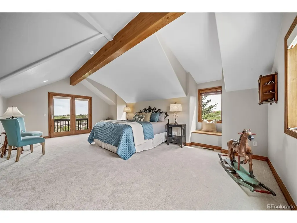
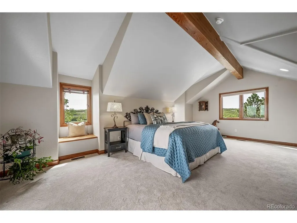
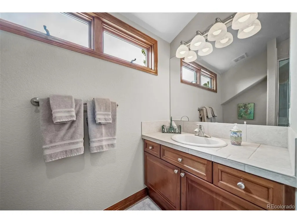
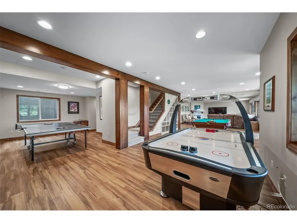
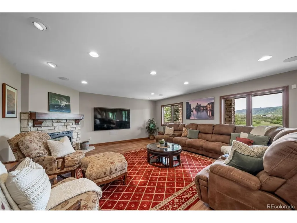
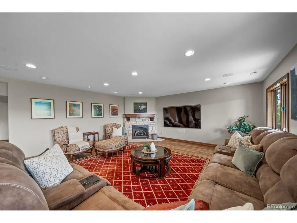
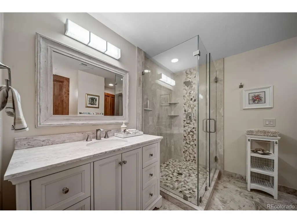
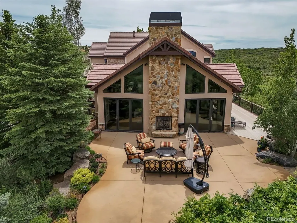
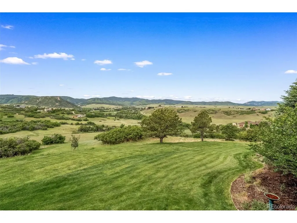
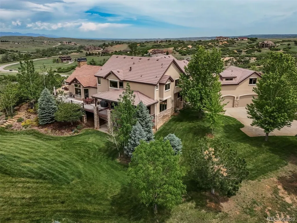
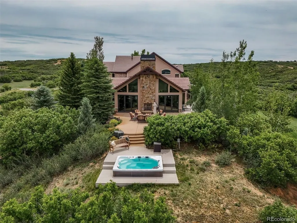
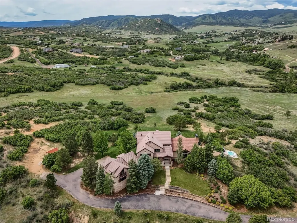
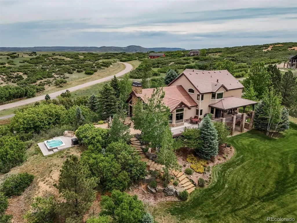
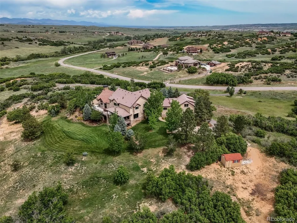
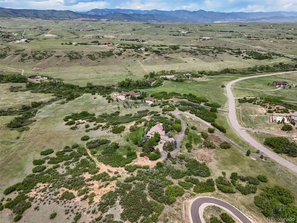
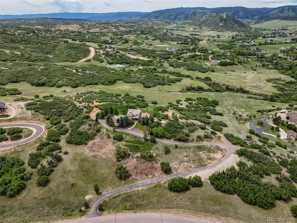
Perched to capture sweeping panoramic views of the Front Range and Denver skyline, this exceptional custom estate offers nearly 8,000 square feet of luxury living and backs directly to protected open space for privacy and scenery. Enhanced by more than $500,000 in recent upgrades and topped with a concrete tile roof, the home blends timeless elegance with modern comfort. A grand entry with a dramatic spiral staircase opens to a vaulted great room featuring oak floors, soaring ceilings, an indoor-outdoor fireplace, wet bar, and expansive windows framing mountain and city views. The oversized patio and swim spa create an ideal setting for entertaining. Lutron lighting with centralized controls enhances the home's sophisticated design. The gourmet kitchen is equipped with premium KitchenAid, Bosch, and Whirlpool appliances, including double ovens and two dishwashers, along with granite countertops, a walk-in pantry, and a sunny breakfast nook. The adjacent formal dining room features its own fireplace and balcony access. Two main-level offices, a spacious laundry room, and two powder baths provide flexibility for today's lifestyle. Upstairs, four bedrooms include a luxurious primary retreat with a private fireplace and spa-inspired five-piece bath featuring heated floors, a soaking tub, steam shower, and custom his-and-her closets with automatic lighting. A guest suite enjoys a private bath, while two additional bedrooms with walk-in closets share a Jack-and-Jill bath. A separate nanny or guest suite, accessed by its own staircase and private entrance, is ideal for multi-generational living, visitors, or a secluded home office. The walkout lower level offers a large recreation area, fitness space, bonus room, fireplace, three-quarter bath, abundant storage, and access to a covered patio and landscaped yard. A productive private well, whole-home water treatment, oversized three-car garage, and HOA trash service complete this remarkable Colorado residence.
| Elementary School | Middle School | High School |
|---|---|---|
| Sedalia Elementary School | Castle Rock Middle School | Castle View High School |
| Price History | |
|---|---|
| 6/5/2026 | Listed $3,250,000 |
General Features
| Living Area | 6905 |
|---|---|
| Sewer | Public Sewer |
| Heating | Forced Air |
| Cooling | Central Air |
| Utilities | Electricity Available |
| Roof | Tile |
| Appliances | Double Oven,Dishwasher,Refrigerator,Microwave,Disposal,Fire Alarm |
| Zoning | A1 |
| HOA Fee | 1277 |
| Garage Spaces | 3 |
| Patio/Porch Features | Patio,Deck |
| Construction Materials | Frame,Brick |
| Exclusions | Seller's Personal Property,Staging Items. |
| Year Built | 2001 |
| View | Mountain(s) |
| Levels | Two |
| Property Subtype | Single Family Residence |
| Tax Year | 2025 |
| Assoc Fee Paid Per | Annually |
| County | Douglas |
| New Construction | No |
| Property Type | Residential |
| HOA | Yes |
| Subdivision Name | Lambert Ranch |
| Full Baths | 2 |
| Status | Active |
| High School | Castle View |
| City | Sedalia |
| Association Name | Lambert Ranch |
| High School District | Douglas County RE-1 |
| MLS Area | Metro Denver |
| Elementary School | Sedalia |
| Property Attached Y/N | No |
| Tax Annual Amount | 12377 |
| Middle/Junior High School | Castle Rock |
| MLS Area Minor | Metro23/DCW |
| Virtual Tour | https://urldefense.proofpoint.com/v2/url?u=https-3A__track.pstmrk.it_3s_listings.upshotimaging.com-252Fsites-252F4863-2Dlambert-2Dranch-2Dtrail-2Dsedalia-2Dco-2D80135-2D25486132-252Fbranded_cUpU_qdDF |
| Standard Status | Active |
| Expected Active Date | 2026-06-04 |
| AttributionContact | Brendan@TheIrishRealtor.com,720-291-0805 |
Interior Features
| Interior Amenities | Eat-in Kitchen,Pantry,Walk-In Closet(s),Jack & Jill Bathroom,Kitchen Island |
|---|---|
| Basement | Walk-Out Access |
| Fireplace Features | Two or More,Gas,Family Room,Dining Room,Basement |
| Above Grade Finished Area | 5315 |
| Half Baths | 2 |
| 3/4 Baths | 3 |
| Total Bedrooms | 5 |
| LivingAreaSource | Assessor |
| Total Baths | 7 |
Exterior Features
| Exterior Amenities | Sprinkler System,Hot Tub |
|---|---|
| Parking Features | Attached |
| Water Source | Well |
| Lot Size Area | 461300 |
| Lot Size Acres | 10.59 |
| Waterfront Y/N | No |
Amenities
- Foreclosure
- Views
- Short Sale
- New Construction
- Adult 55+
- Lease To Own
- No HOA Fees
- Furnished
- Primary On Main
- Air Conditioning
- Seller Finance
- Green
- Fixer Upper
- Horse
- Golf
- Fireplace
- Deck
- Garage
- Basement
- Pool
Property vs Single Family Average in 80135
Price
Taxes
Year Built
Visits


 Information deemed reliable but not guaranteed by the MLS. © 2026 Information and Real Estate Services, LLC.
Information source: Information and Real Estate Services, LLC. Provided for limited non-commercial use only under IRES Rules. © Copyright IRES.
The information being provided is for the consumers personal, non-commercial use and may not be used for any purpose other than to identify prospective properties consumer may be interested in purchasing.
The IRES, LLC Data on this
Information deemed reliable but not guaranteed by the MLS. © 2026 Information and Real Estate Services, LLC.
Information source: Information and Real Estate Services, LLC. Provided for limited non-commercial use only under IRES Rules. © Copyright IRES.
The information being provided is for the consumers personal, non-commercial use and may not be used for any purpose other than to identify prospective properties consumer may be interested in purchasing.
The IRES, LLC Data on this
 The real estate listing information and related content displayed on this site is provided exclusively for consumers’ personal, non-commercial use and may not be used for any purpose other than to identify prospective properties consumers may be interested in purchasing. This information and related content is deemed reliable but is not guaranteed accurate by elevateMLS.
 Spanish Peaks MLS® All information deemed reliable but not guaranteed. All properties are subject to prior sale, change or withdrawal. Neither listing broker(s) or information provider(s) shall be responsible for any typographical errors, misinformation, misprints and shall be held totally harmless. Listing(s) information is provided for consumer's personal, non-commercial use and may not be used for any purpose other than to identify prospective properties consumers may be interested in purchasing.
