

Views
Address
684 Piedmontese St, Johnstown, CO
Price
$ 547,900
Property Attributes
- MLS#4654399
- TypeSingle Family
- Listing Status Active
- CountyWELD
- CityJohnstown
- AreaGreeley-Weld
- NeighborhoodGranary
- Zip80534
- StyleContemporary
- Year Built2023
- Taxes$ 5455
- Price$ 547,900
- Bedrooms4
- Full Bathrooms3
- Half Bathrooms1
- Sqr Footage3429
- Lot Size0.18 Acres
Data Source:
Information and Real Estate Services (IRES)
Property Description
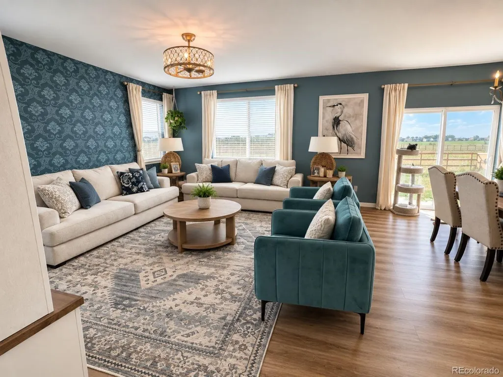
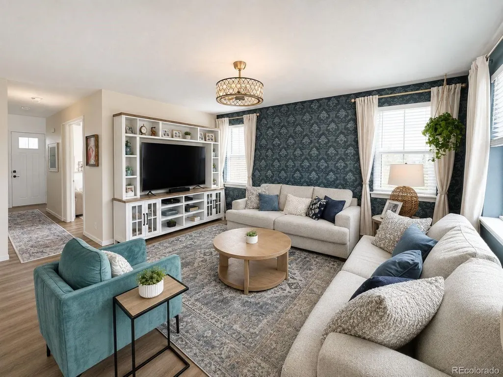
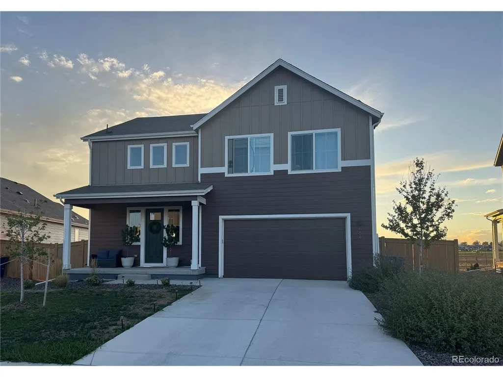
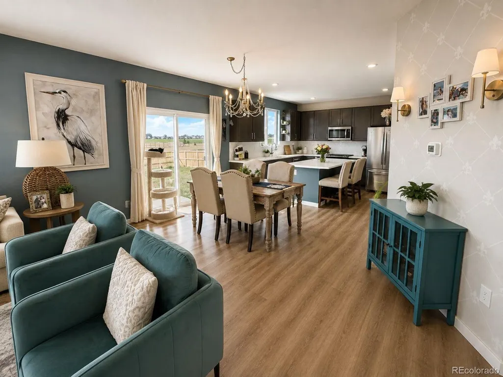
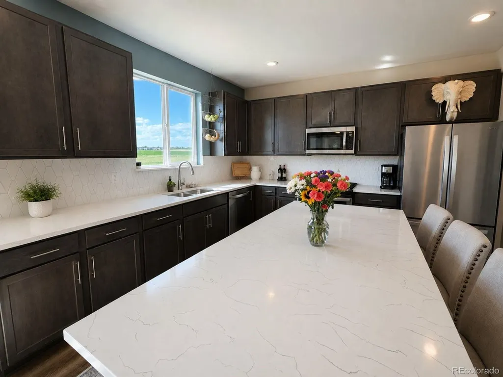
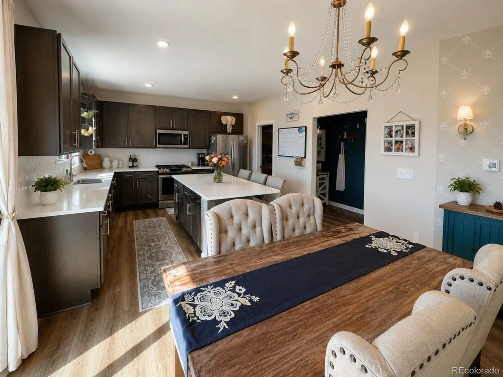
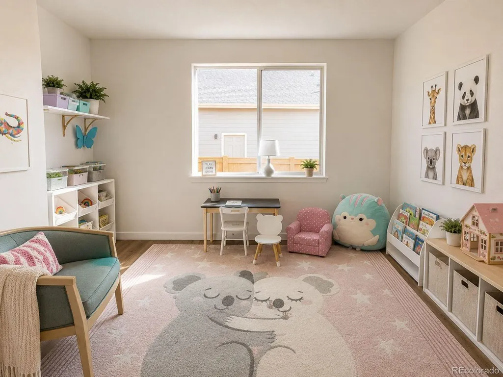
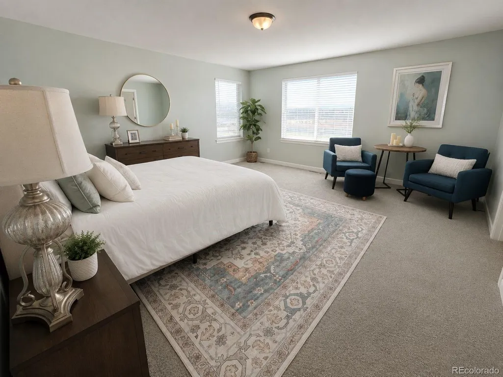
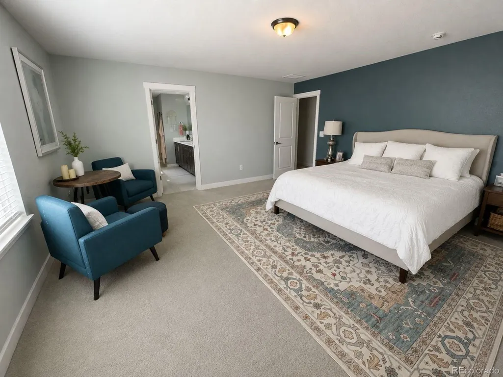
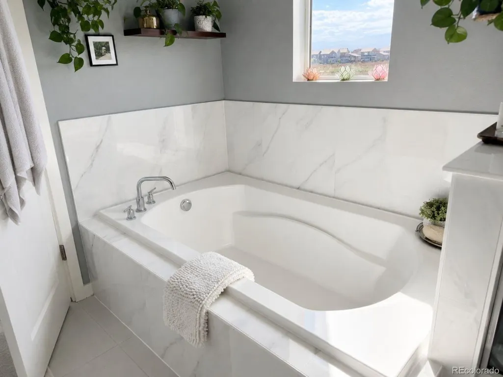
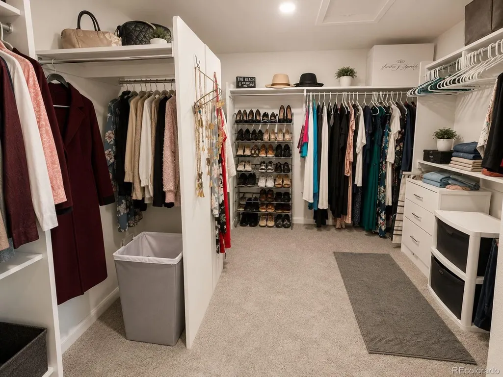
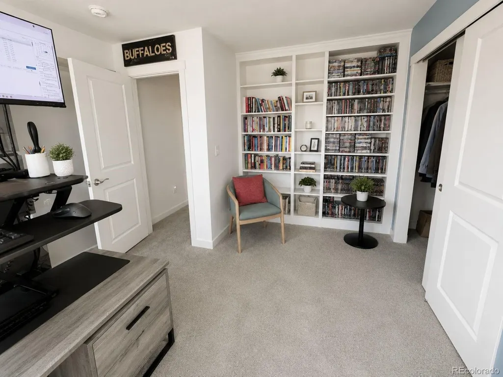
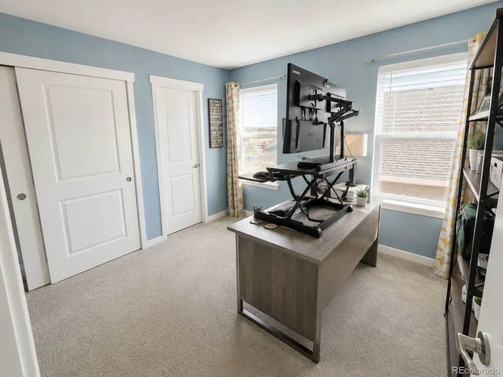
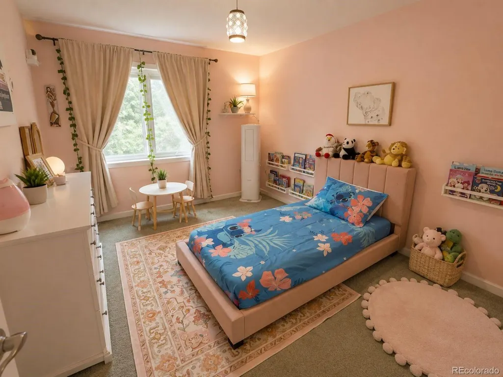
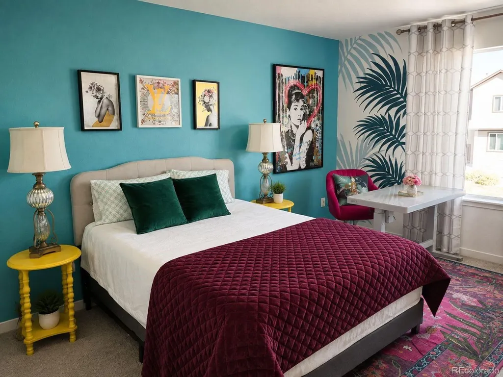
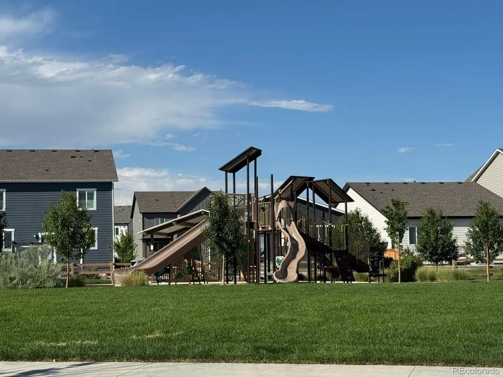
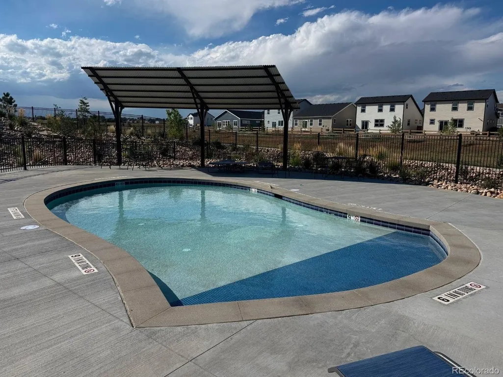
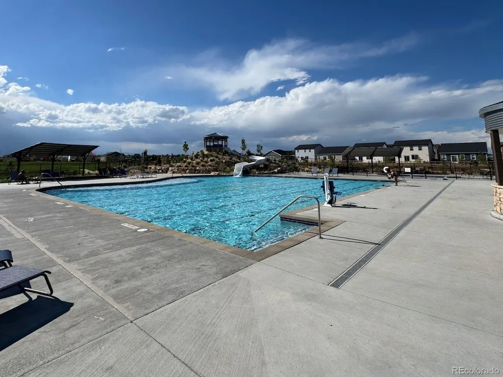
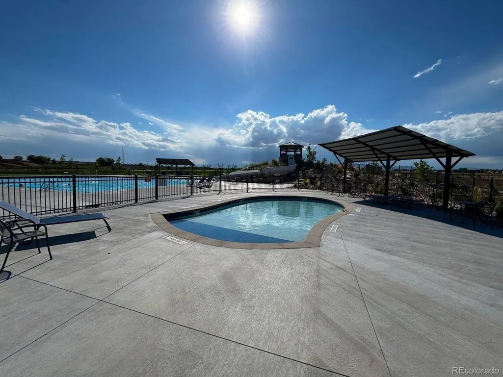
Better Than New + Mountain Views + Room to Grow! Why wait for a new build and then spend the next year adding the things it didn't come with? This beautifully upgraded 4-bedroom, 4-bath home offers the fresh feel of new construction with many of the finishing touches already done, including a fully fenced backyard, custom paint, new light fixtures, and new blinds throughout. Backing to open space, you'll enjoy extra privacy and beautiful mountain views. Step inside to a bright, welcoming main level designed for everyday living and entertaining. The open living/dining areas flow into a standout kitchen featuring quartz countertops, a large eat-at island, soft close drawers, and a generous walk-in pantry. A versatile bonus room can serve as a home office, formal dining room, playroom, or flex space to fit your lifestyle, while the mudroom and convenient powder room add function to the main level. Upstairs, the spacious primary suite feels like a true retreat, with mountain views, a luxurious 5-piece ensuite, and an oversized walk-in closet. One additional bedroom has its own 3/4 ensuite. Two more bedrooms, laundry room and full bath complete the upper level.The unfinished basement gives you plenty of room to grow, with the potential to add two additional bedrooms, another bathroom, and a spacious rec room. One of the biggest advantages over buying brand-new? This home has already been lived in and loved. Many of those inevitable new-construction punch-list items have already been addressed, while remaining builder warranties transfer to the new owners for added peace of mind. Outside, the backyard is fully fenced and ready for you to make it your own. The community offers a pool with water slide and dedicated separate toddler pool, walking trails, and parks, with convenient access to I-25 for easy commuting, Mountain views. No rear neighbor. Skip the early stages of new construction and move into a home that already has a head start.
| Elementary School | Middle School | High School |
|---|---|---|
| Pioneer Ridge Elementary School | Milliken Middle School | Roosevelt High School |
| Price History | |
|---|---|
| 9/3/2026 | Listed $547,900 |
General Features
| Living Area | 2354 |
|---|---|
| Sewer | Public Sewer |
| Heating | Forced Air |
| Cooling | Central Air |
| Roof | Composition |
| Appliances | Dishwasher,Refrigerator,Washer,Dryer,Microwave,Disposal,Fire Alarm |
| HOA Fee | 187.5 |
| Garage Spaces | 2 |
| Architectural Style | Contemporary |
| Construction Materials | Frame |
| Exclusions | Sellers' personal property. |
| Year Built | 2023 |
| Levels | Two |
| Property Subtype | Single Family Residence |
| Tax Year | 2025 |
| Community Features | Pool,Park,Trail(s) |
| Assoc Fee Paid Per | Quarterly |
| County | Weld |
| New Construction | No |
| Property Type | Residential |
| HOA | Yes |
| Subdivision Name | Granary |
| Full Baths | 2 |
| Status | Active |
| Directions | GPS will get you there. |
| High School | Roosevelt |
| City | Johnstown |
| Association Name | Advance HOA Management,Inc |
| High School District | Johnstown-Milliken RE-5J |
| MLS Area | Greeley/Weld |
| Elementary School | Pioneer Ridge |
| Property Attached Y/N | No |
| Tax Annual Amount | 5455 |
| Middle/Junior High School | Milliken |
| Standard Status | Active |
| Expected Active Date | 2026-09-02 |
| AttributionContact | sweethomecoloradokate@gmail.com,303-775-9079 |
Interior Features
| Basement | Unfinished |
|---|---|
| Above Grade Finished Area | 2354 |
| Half Baths | 1 |
| 3/4 Baths | 1 |
| Total Bedrooms | 4 |
| LivingAreaSource | Assessor |
| Total Baths | 4 |
Exterior Features
| Fencing | Fenced |
|---|---|
| Parking Features | Attached |
| Lot Features | Abuts Public Open Space |
| Water Source | City |
| Lot Size Area | 7841 |
| Lot Size Acres | 0.18 |
| Waterfront Y/N | No |
Amenities
- Foreclosure
- Views
- Short Sale
- New Construction
- Adult 55+
- Lease To Own
- No HOA Fees
- Furnished
- Primary On Main
- Air Conditioning
- Seller Finance
- Green
- Fixer Upper
- Horse
- Golf
- Fireplace
- Deck
- Garage
- Basement
- Pool
Property vs Single Family Average in 80534
Price
Taxes
Year Built
Visits
In The Neighborhood
New Construction
Johnstown
$ 500,000
- Type
- Single Family
- Size
- 1,953 SqFt
- Rooms
- 4 Beds + 2.5 Baths
 DR Horton Realty LLC #IR1068272
New Construction
Johnstown
$ 500,000
- Type
- Single Family
- Size
- 1,953 SqFt
- Rooms
- 4 Beds + 2.5 Baths
D.R. Horton Realty, LLC #1575713
Reduced
Johnstown
$ 469,000
- Type
- Single Family
- Size
- 1,730 SqFt
- Rooms
- 4 Beds + 2.5 Baths
Group Mulberry #IR1068052
Views
Johnstown
$ 449,000
- Type
- Single Family
- Size
- 1,418 SqFt
- Rooms
- 3 Beds + 2.5 Baths
Group Mulberry #IR1067024
Reduced
Johnstown
$ 476,000
- Type
- Single Family
- Size
- 1,844 SqFt
- Rooms
- 4 Beds + 2.5 Baths
D.R. Horton Realty, LLC #4244693

 Information deemed reliable but not guaranteed by the MLS. © 2026 Information and Real Estate Services, LLC.
Information source: Information and Real Estate Services, LLC. Provided for limited non-commercial use only under IRES Rules. © Copyright IRES.
The information being provided is for the consumers personal, non-commercial use and may not be used for any purpose other than to identify prospective properties consumer may be interested in purchasing.
The IRES, LLC Data on this
Information deemed reliable but not guaranteed by the MLS. © 2026 Information and Real Estate Services, LLC.
Information source: Information and Real Estate Services, LLC. Provided for limited non-commercial use only under IRES Rules. © Copyright IRES.
The information being provided is for the consumers personal, non-commercial use and may not be used for any purpose other than to identify prospective properties consumer may be interested in purchasing.
The IRES, LLC Data on this
 The real estate listing information and related content displayed on this site is provided exclusively for consumers’ personal, non-commercial use and may not be used for any purpose other than to identify prospective properties consumers may be interested in purchasing. This information and related content is deemed reliable but is not guaranteed accurate by elevateMLS.
 Spanish Peaks MLS® All information deemed reliable but not guaranteed. All properties are subject to prior sale, change or withdrawal. Neither listing broker(s) or information provider(s) shall be responsible for any typographical errors, misinformation, misprints and shall be held totally harmless. Listing(s) information is provided for consumer's personal, non-commercial use and may not be used for any purpose other than to identify prospective properties consumers may be interested in purchasing.
