

Price Reduction - Primary on Main
Address
30015 E 161st Ave, Brighton, CO
Price
$ 1,399,900
Property Attributes
- MLS#4641968
- TypeSingle Family
- Listing Status Active
- CountyADAMS
- CityBrighton
- AreaMetro Denver
- NeighborhoodCountry Club Ranchettes
- Zip80603
- StyleSingle Family Residence
- Year Built2023
- Taxes$ 12460
- Price$ 1,399,900
- Bedrooms5
- Full Bathrooms5
- Half Bathrooms2
- Sqr Footage7018
- Lot Size1.57 Acres
Data Source:
Information and Real Estate Services (IRES)
Property Description
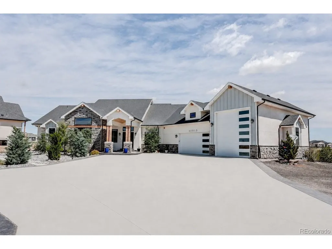
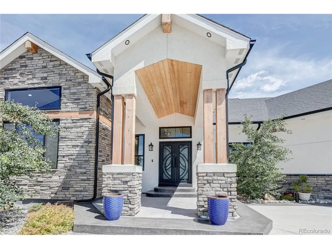
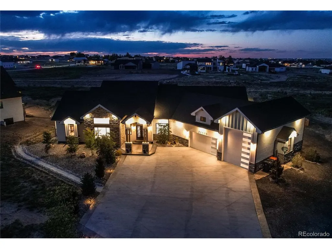
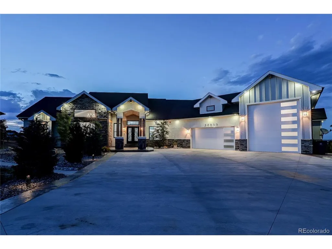
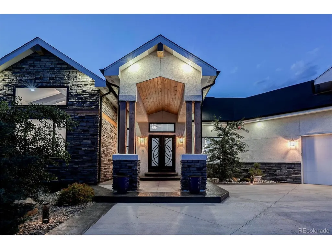
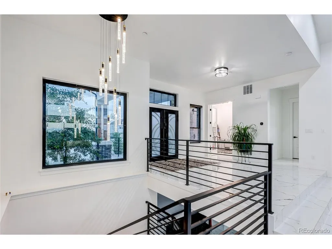
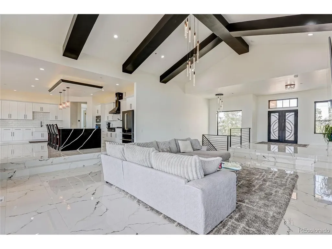
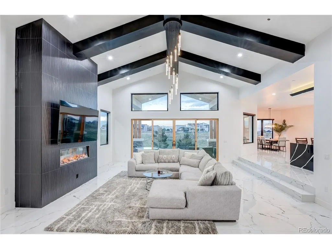
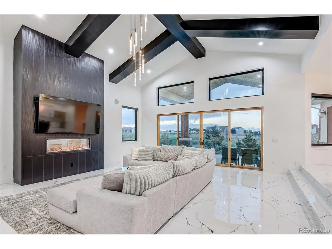
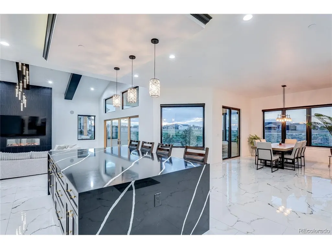
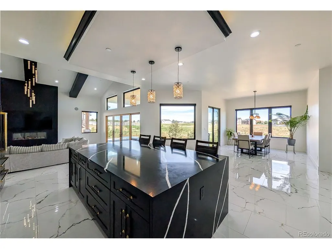
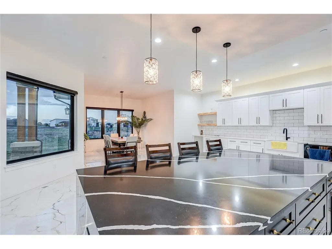
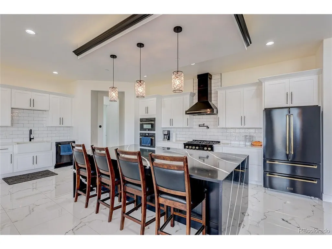
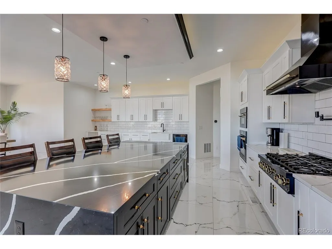
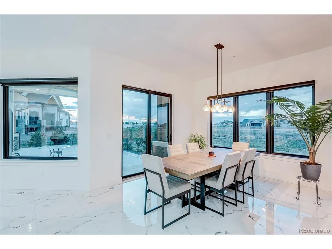
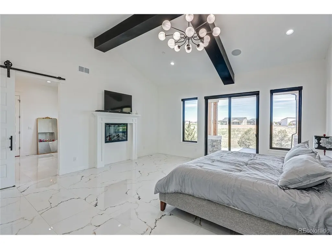
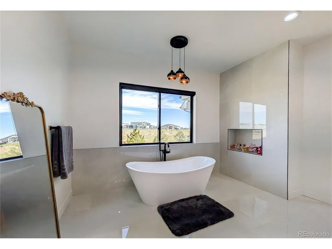
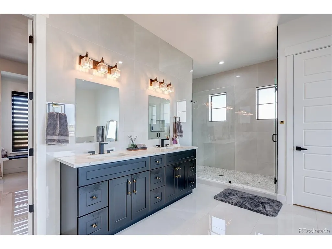
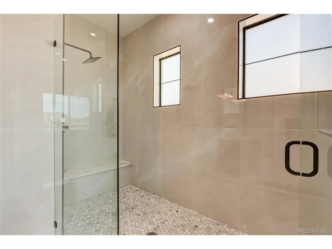
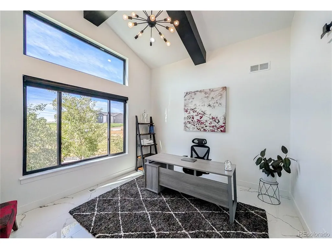
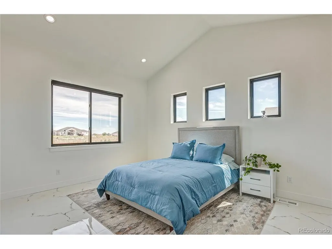
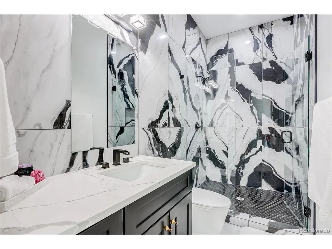
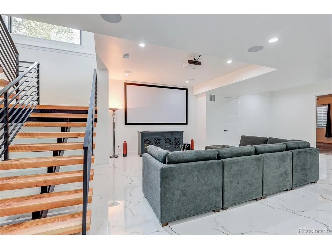
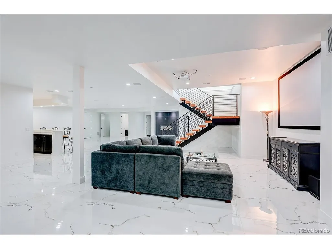
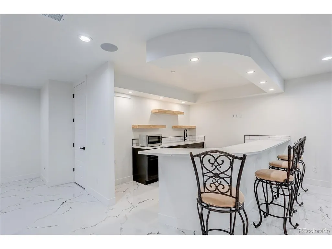
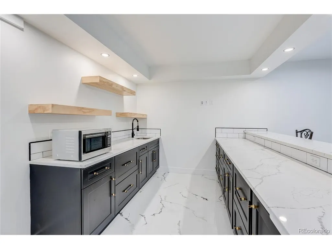
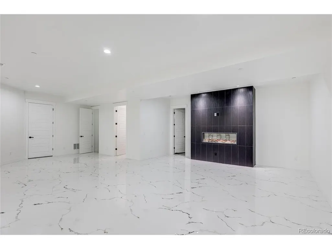
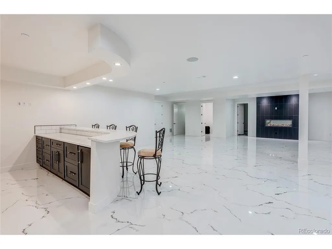
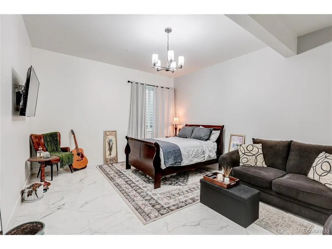
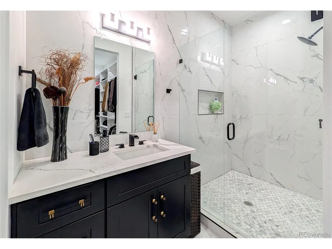
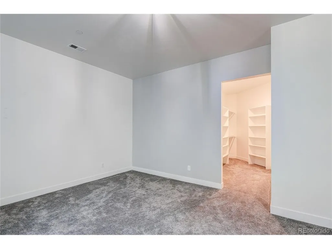
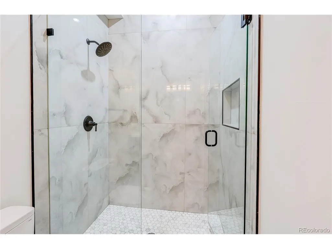
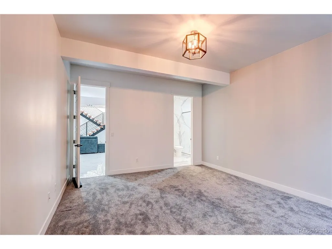
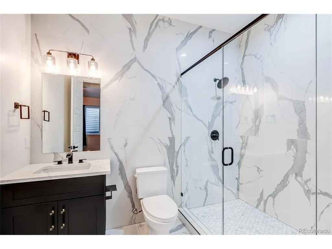
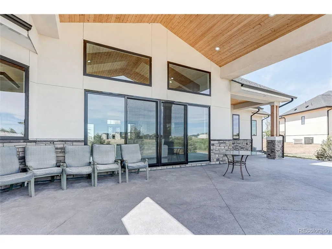
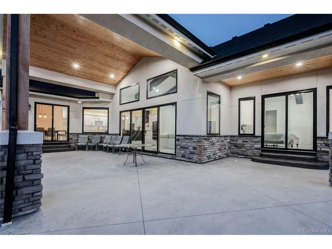
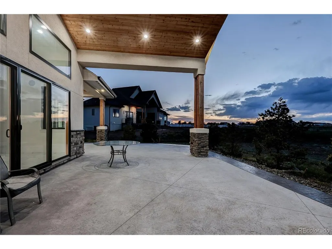
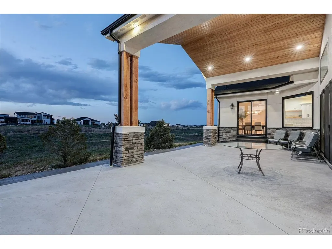
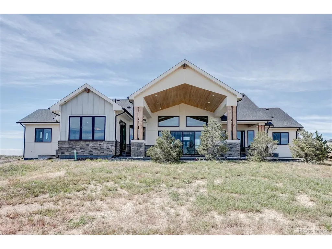
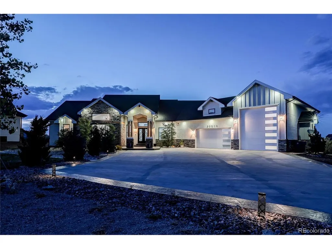
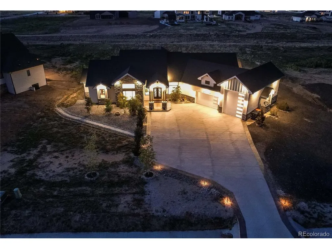
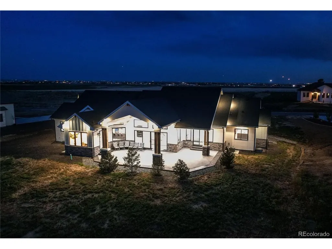
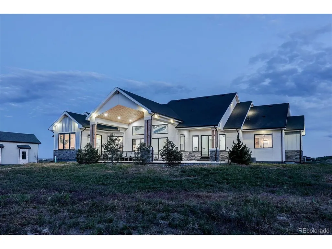
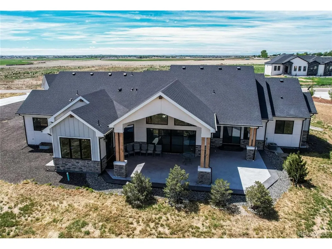
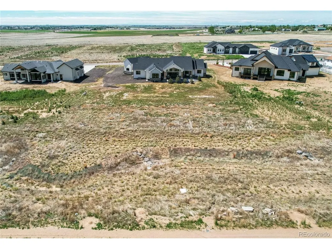
Experience luxury living in this extraordinary 7,000 sq ft custom ranch estate on 1.57 acres in coveted Country Club Ranchettes. Thoughtfully designed with sophisticated modern architecture, and exceptional craftsmanship, this one-of-a-kind residence offers an unparalleled lifestyle in one of the area's most sought-after communities. From the moment you arrive, you'll be captivated by the stunning curb appeal, expansive driveway, custom stone and stucco exterior, and impressive oversized RV garage. Surrounded by luxury custom homes on generous acreage giving an exclusive enclave setting. Inside, soaring vaulted ceilings, dramatic exposed beams, designer lighting, and walls of glass create an unforgettable first impression. The breathtaking great room serves as the centerpiece of the home, anchored by a striking floor-to-ceiling fireplace and expansive sliding glass doors that seamlessly connect indoor and outdoor living spaces. The open-concept design is ideal for both grand-scale entertaining and comfortable everyday living. The luxurious primary suite is a private retreat featuring vaulted beam ceilings, a fireplace, private patio access, and a spa-inspired bath complete with a freestanding soaking tub, oversized walk-in shower, and massive custom closet. This luxury home also features a true multigenerational living opportunity with 2 laundry's 2 kitchens, and 4 additional bedrooms with 3/4 en suite bathrooms. Premium finishes abound throughout, including oversized polished tile flooring, custom cabinetry, contemporary fixtures, and exceptional architectural details. The covered outdoor living area provides the perfect setting to enjoy Colorado's beauty. This 1.57 acre homesite offers space, privacy, and room for future outdoor enhancements. Combining custom architecture, upscale finishes, abundant natural light, exceptional indoor-outdoor living, this remarkable estate represents a unique opportunity to own one of Brighton's most impressive homes.
| Elementary School | Middle School | High School |
|---|---|---|
| Padilla Elementary School | Overland Trail Middle School | Brighton High School |
| Price History | |
|---|---|
| 5/30/2026 | Listed $1,475,000 |
| 8/22/2026 | 6$1,399,900 |
General Features
| Living Area | 5672 |
|---|---|
| Sewer | Septic Tank |
| Heating | Forced Air,Hot Water |
| Cooling | Central Air,Wall/Window Unit(s) |
| Utilities | Natural Gas Available |
| Roof | Composition |
| Appliances | Dishwasher,Refrigerator,Washer,Dryer,Microwave,Disposal |
| Garage Spaces | 3 |
| Patio/Porch Features | Patio |
| Construction Materials | Frame,Stone,Stucco,Wood Siding |
| Exclusions | Seller's personal belongings. |
| Year Built | 2023 |
| Levels | One |
| Property Subtype | Single Family Residence |
| Tax Year | 2025 |
| Accessibility | Level Lot |
| County | Adams |
| New Construction | No |
| Property Type | Residential |
| HOA | No |
| Energy Efficient | Windows |
| Subdivision Name | Country Club Ranchettes |
| Full Baths | 1 |
| Status | Active |
| Directions | Please see GPS |
| High School | Brighton |
| City | Brighton |
| High School District | Brighton Dist 27J |
| MLS Area | Metro Denver |
| Elementary School | Padilla |
| Property Attached Y/N | No |
| Tax Annual Amount | 12460 |
| Middle/Junior High School | Overland Trail |
| MLS Area Minor | Metro3/BFL |
| Virtual Tour | https://www.brianpetrelli.com/Houses/Brighton/Tours/Country-Club-Ranchettes-Brighton-Homes-Virtual-Tour.asp |
| Standard Status | Active |
| Expected Active Date | 2026-05-30 |
| AttributionContact | omak.yanez@gmail.com,720-205-4200 |
Interior Features
| Basement | Full,Partially Finished |
|---|---|
| Fireplace Features | Two or More,Electric,Family Room,Bedroom,Great Room,Basement |
| Above Grade Finished Area | 3509 |
| Half Baths | 2 |
| 3/4 Baths | 4 |
| Total Bedrooms | 5 |
| Room Type | Media Room |
| LivingAreaSource | Assessor |
| Total Baths | 7 |
Exterior Features
| Exterior Amenities | >8' Garage Door,Oversized Garage |
|---|---|
| Parking Features | Attached |
| Lot Features | Level,Gutters |
| Water Source | City |
| Lot Size Area | 68389 |
| Lot Size Acres | 1.57 |
| Waterfront Y/N | No |
Amenities
- Foreclosure
- Views
- Short Sale
- New Construction
- Adult 55+
- Lease To Own
- No HOA Fees
- Furnished
- Primary On Main
- Air Conditioning
- Seller Finance
- Green
- Fixer Upper
- Horse
- Golf
- Fireplace
- Deck
- Garage
- Basement
- Pool
Property vs Single Family Average in 80603
Price
Taxes
Year Built
Visits
In The Neighborhood
New Construction
Brighton
$ 1,675,000
- Type
- Single Family
- Size
- 7,060 SqFt
- Rooms
- 6 Beds + 6.5 Baths
 eXp Realty, LLC #5449189
New Construction
Brighton
$ 1,675,000
- Type
- Single Family
- Size
- 7,060 SqFt
- Rooms
- 6 Beds + 7 Baths
eXp Realty LLC #IR1062388
Reduced
Brighton
$ 1,215,000
- Type
- Single Family
- Size
- 5,810 SqFt
- Rooms
- 6 Beds + 4 Baths
PAK Home Realty #1956280

 Information deemed reliable but not guaranteed by the MLS. © 2026 Information and Real Estate Services, LLC.
Information source: Information and Real Estate Services, LLC. Provided for limited non-commercial use only under IRES Rules. © Copyright IRES.
The information being provided is for the consumers personal, non-commercial use and may not be used for any purpose other than to identify prospective properties consumer may be interested in purchasing.
The IRES, LLC Data on this
Information deemed reliable but not guaranteed by the MLS. © 2026 Information and Real Estate Services, LLC.
Information source: Information and Real Estate Services, LLC. Provided for limited non-commercial use only under IRES Rules. © Copyright IRES.
The information being provided is for the consumers personal, non-commercial use and may not be used for any purpose other than to identify prospective properties consumer may be interested in purchasing.
The IRES, LLC Data on this
 The real estate listing information and related content displayed on this site is provided exclusively for consumers’ personal, non-commercial use and may not be used for any purpose other than to identify prospective properties consumers may be interested in purchasing. This information and related content is deemed reliable but is not guaranteed accurate by elevateMLS.
 Spanish Peaks MLS® All information deemed reliable but not guaranteed. All properties are subject to prior sale, change or withdrawal. Neither listing broker(s) or information provider(s) shall be responsible for any typographical errors, misinformation, misprints and shall be held totally harmless. Listing(s) information is provided for consumer's personal, non-commercial use and may not be used for any purpose other than to identify prospective properties consumers may be interested in purchasing.
