

Address
1419 Swan Ave, Brighton, CO
Price
$ 423,000
Property Attributes
- MLS#4409661
- TypeSingle Family
- Listing Status Active
- CountyADAMS
- CityBrighton
- AreaMetro Denver
- NeighborhoodPlatte River Ranch
- Zip80601
- StyleContemporary
- Year Built2001
- Taxes$ 4813
- Price$ 423,000
- Bedrooms3
- Full Bathrooms2
- Half Bathrooms0
- Sqr Footage1470
- Lot Size0.1 Acres
Data Source:
Information and Real Estate Services (IRES)
Property Description
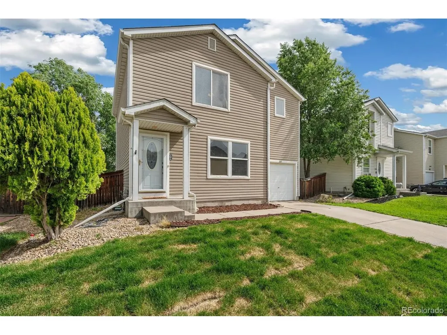
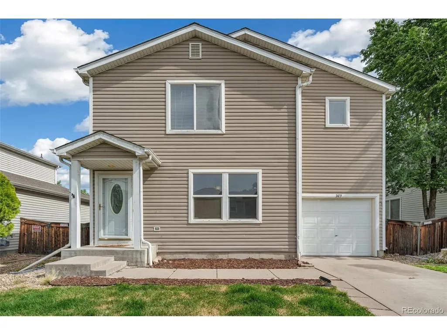
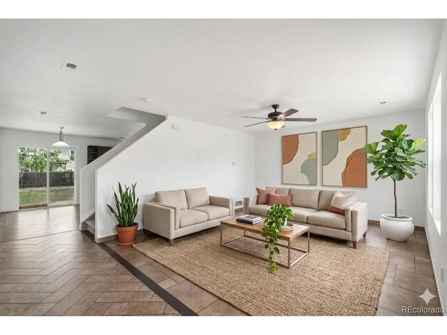
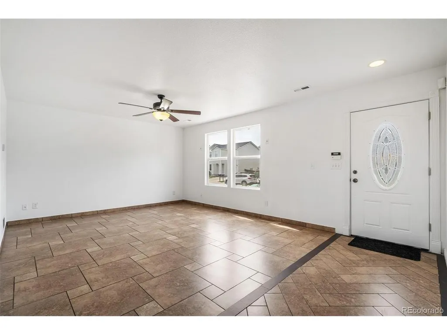
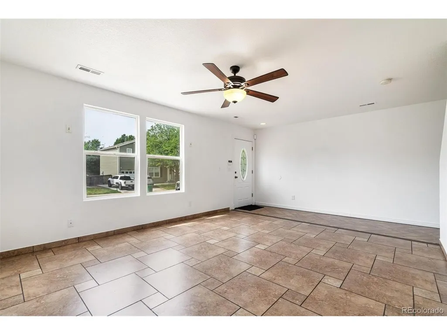
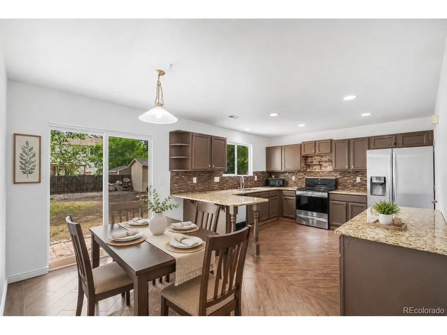
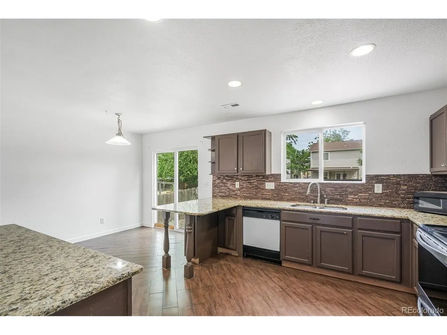
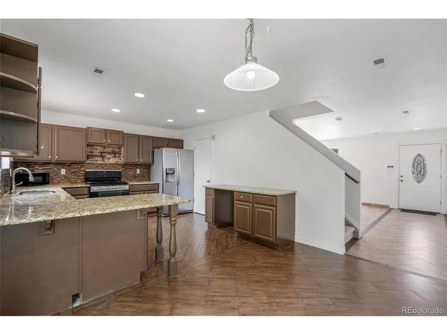
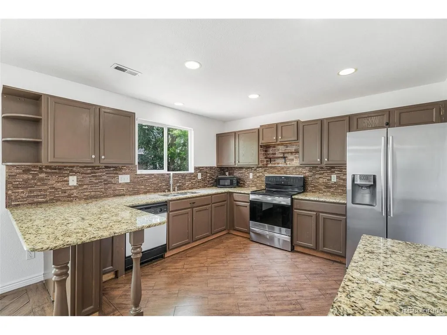
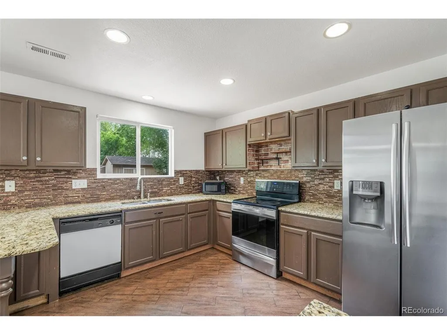
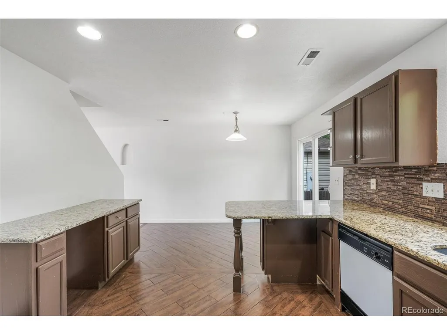
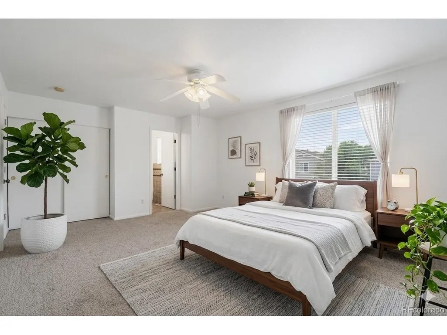
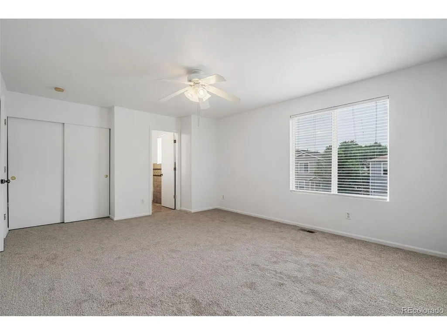
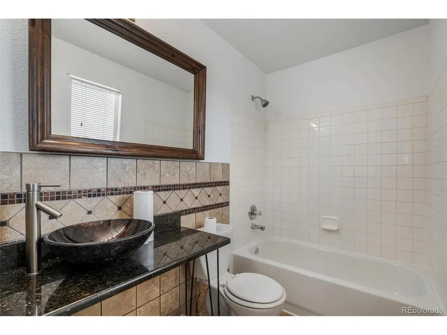
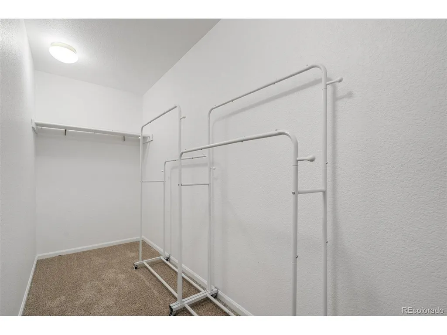
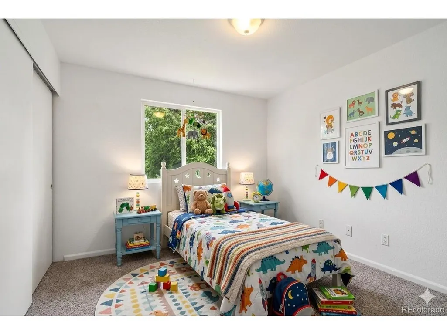
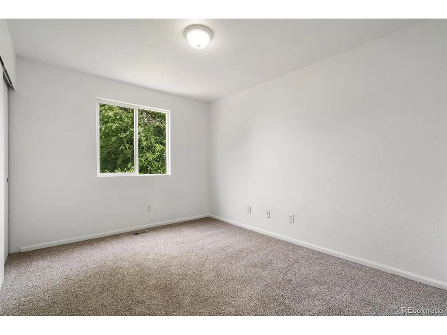
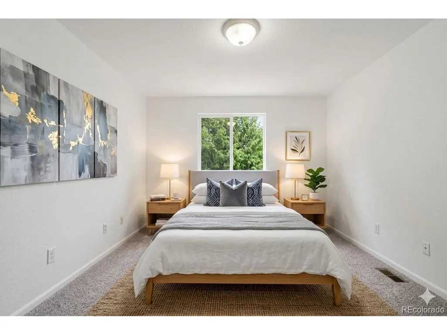
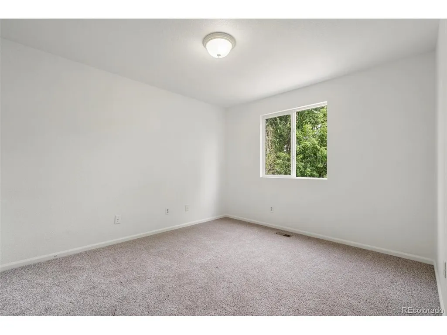
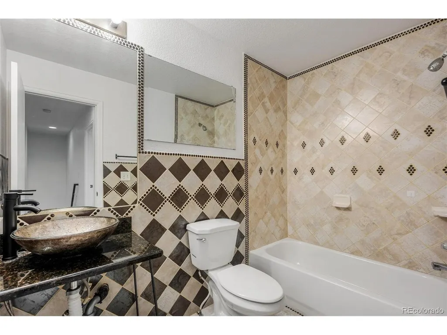
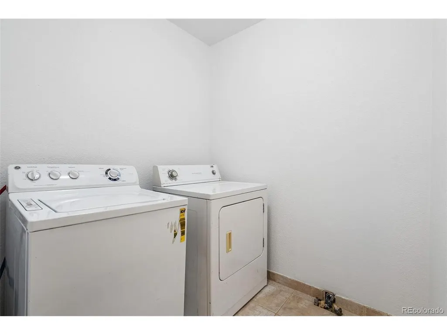
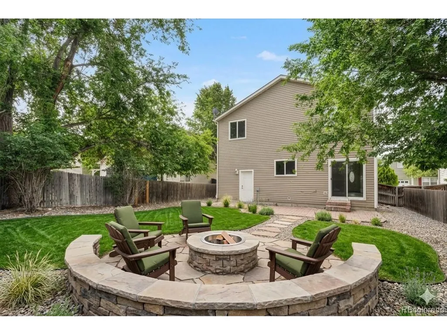
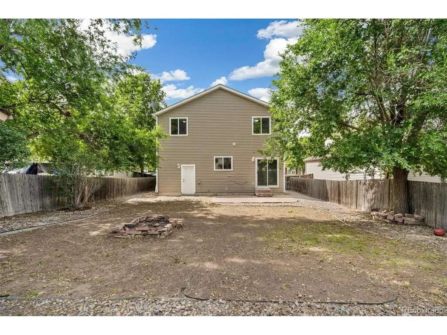
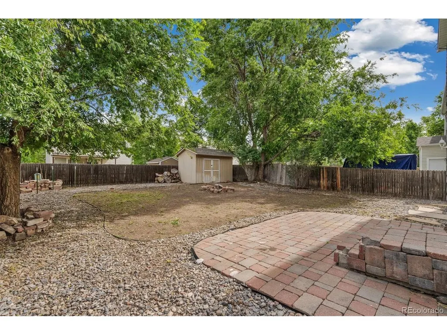
BACK on the market! Looking for affordability, outdoor access, room to breathe, and a community-oriented feel while still staying connected to Denver? This amazing opportunity has a fully assumable, FHA loan for 3.5%!! Quick comparison on loan assumption savings: 3.50% payment (principal & interest): $1,764.75/month VERSUS 6.25% payment (principal & interest): $2,419.77/month Monthly savings at 3.50%: $655.02 Annual savings: $7,860.24 5-year payment difference: $39,301.20 Enjoy peaceful neighborhood living with easy access to downtown Brighton. The home sits in Brighton's desirable Platte River Ranch community, tucked near several parks, including Ken Mitchell Park trails, fishing pier, boardwalks and open space while still being minutes from restaurants, shopping, and Highway 85 for quick access around the metro area. This updated home has been freshly painted with brand new carpeting and ready for the next home-owner. The large, fenced-in backyard and patio provide the perfect place to entertain and play. The stone flooring on the main floor makes this easy-to-maintain lifestyle a breeze! You'll also find the upstairs laundry room convenience a perfect fit with additional space for storage. The kitchen has extra cabinetry and dine-in space, including a walk-in pantry with plenty of room to add your personal touch.
| Elementary School | Middle School | High School |
|---|---|---|
| South Elementary School | Roger Quist Middle School | Riverdale Ridge High School |
| Price History | |
|---|---|
| 5/28/2026 | Listed $423,000 |
General Features
| Living Area | 1470 |
|---|---|
| Sewer | Public Sewer |
| Heating | Forced Air |
| Cooling | Central Air |
| Utilities | Electricity Available |
| Roof | Composition |
| Garage Spaces | 1 |
| Patio/Porch Features | Patio |
| Architectural Style | Contemporary |
| Construction Materials | Frame,Vinyl Siding |
| Exclusions | None |
| Year Built | 2001 |
| Levels | Two |
| Property Subtype | Single Family Residence |
| Tax Year | 2025 |
| Accessibility | Level Lot |
| County | Adams |
| New Construction | No |
| Property Type | Residential |
| HOA | No |
| Subdivision Name | Platte River Ranch |
| Possible Use | Business |
| Full Baths | 2 |
| Status | Active |
| Directions | Google Maps |
| High School | Riverdale Ridge |
| City | Brighton |
| High School District | Brighton Dist 27J |
| MLS Area | Metro Denver |
| Elementary School | South |
| Property Attached Y/N | No |
| Tax Annual Amount | 4813 |
| Middle/Junior High School | Roger Quist |
| MLS Area Minor | Metro3/BFL |
| Virtual Tour | https://www.zillow.com/view-imx/2b2a0515-98ce-40a0-b9d5-1f051f958c54?setAttribution=mls&wl=true&initialViewType=pano |
| Standard Status | Active |
| Expected Active Date | 2026-05-28 |
| AttributionContact | aschoeppner@kw.com,720-539-1220 |
Interior Features
| Interior Amenities | Pantry,Kitchen Island |
|---|---|
| Basement | Structural Floor |
| Above Grade Finished Area | 1470 |
| Total Bedrooms | 3 |
| LivingAreaSource | Assessor |
| Total Baths | 2 |
Exterior Features
| Exterior Amenities | Sprinkler System |
|---|---|
| Fencing | Fenced |
| Parking Features | Attached |
| Lot Features | Deciduous Trees,Level,House Faces South,Paved,Gutters |
| Water Source | City |
| Lot Size Area | 4500 |
| Lot Size Acres | 0.1 |
| Waterfront Y/N | No |
Amenities
- Foreclosure
- Views
- Short Sale
- New Construction
- Adult 55+
- Lease To Own
- No HOA Fees
- Furnished
- Primary On Main
- Air Conditioning
- Seller Finance
- Green
- Fixer Upper
- Horse
- Golf
- Fireplace
- Deck
- Garage
- Basement
- Pool
Property vs Single Family Average in 80601
Price
Taxes
Year Built
Visits
In The Neighborhood
Reduced
Brighton
$ 429,900
- Type
- Single Family
- Size
- 1,470 SqFt
- Rooms
- 4 Beds + 2 Baths
 Redfin Corporation #2849673
Reduced
Brighton
$ 455,000
- Type
- Single Family
- Size
- 2,942 SqFt
- Rooms
- 3 Beds + 2.5 Baths
eXp Realty, LLC #8707526
Reduced
Brighton
$ 500,000
- Type
- Single Family
- Size
- 2,141 SqFt
- Rooms
- 5 Beds + 3 Baths
Compass - Denver #9199212

 Information deemed reliable but not guaranteed by the MLS. © 2026 Information and Real Estate Services, LLC.
Information source: Information and Real Estate Services, LLC. Provided for limited non-commercial use only under IRES Rules. © Copyright IRES.
The information being provided is for the consumers personal, non-commercial use and may not be used for any purpose other than to identify prospective properties consumer may be interested in purchasing.
The IRES, LLC Data on this
Information deemed reliable but not guaranteed by the MLS. © 2026 Information and Real Estate Services, LLC.
Information source: Information and Real Estate Services, LLC. Provided for limited non-commercial use only under IRES Rules. © Copyright IRES.
The information being provided is for the consumers personal, non-commercial use and may not be used for any purpose other than to identify prospective properties consumer may be interested in purchasing.
The IRES, LLC Data on this
 The real estate listing information and related content displayed on this site is provided exclusively for consumers’ personal, non-commercial use and may not be used for any purpose other than to identify prospective properties consumers may be interested in purchasing. This information and related content is deemed reliable but is not guaranteed accurate by elevateMLS.
 Spanish Peaks MLS® All information deemed reliable but not guaranteed. All properties are subject to prior sale, change or withdrawal. Neither listing broker(s) or information provider(s) shall be responsible for any typographical errors, misinformation, misprints and shall be held totally harmless. Listing(s) information is provided for consumer's personal, non-commercial use and may not be used for any purpose other than to identify prospective properties consumers may be interested in purchasing.
