

Views - Primary on Main
Address
37 Briscoe Ct, Alma, CO
Price
$ 649,000
Property Attributes
- MLS#3886027
- TypeSingle Family
- Listing Status Active
- CountyPARK
- CityAlma
- NeighborhoodPine Ridge
- Zip80420
- StyleSingle Family Residence
- Year Built1996
- Taxes$ 2917
- Price$ 649,000
- Bedrooms3
- Full Bathrooms2
- Half Bathrooms0
- Sqr Footage1636
- Lot Size1.93 Acres
Data Source:
Information and Real Estate Services (IRES)
Property Description
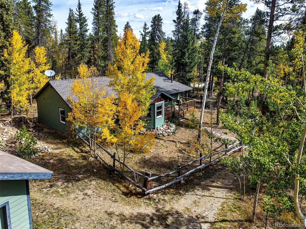
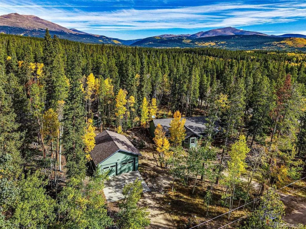
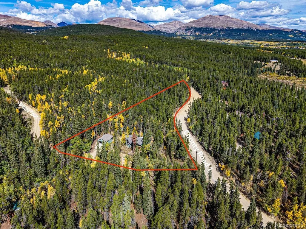
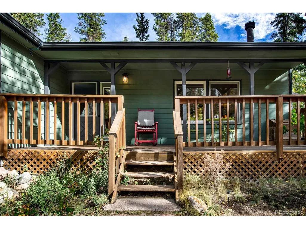
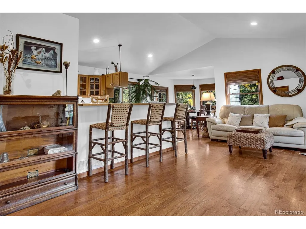
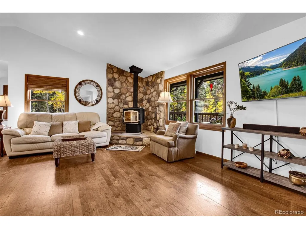
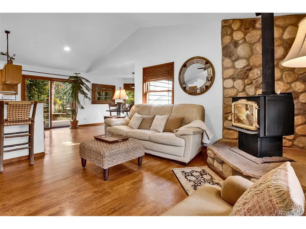
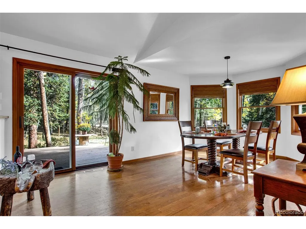
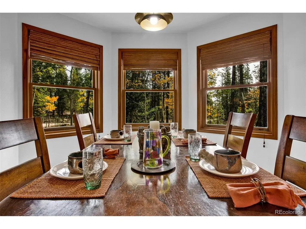
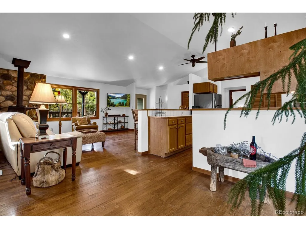
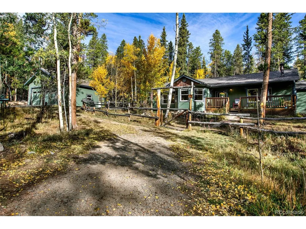
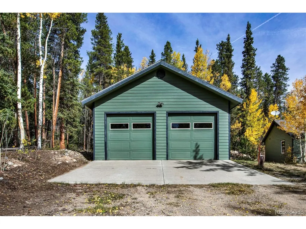
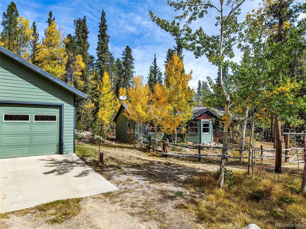
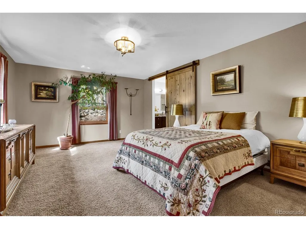
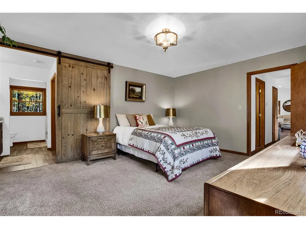
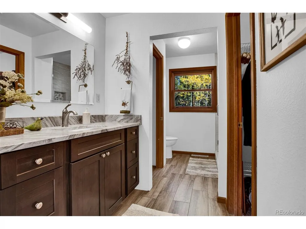
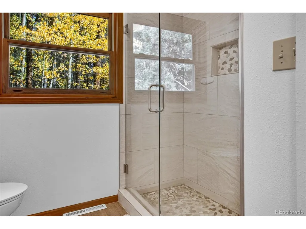
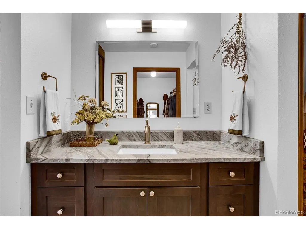
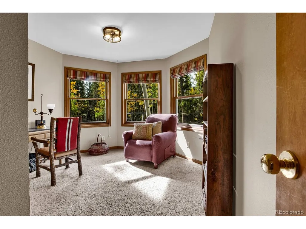
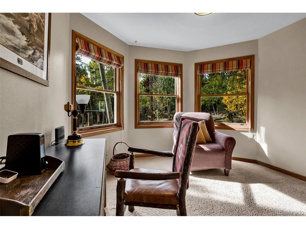
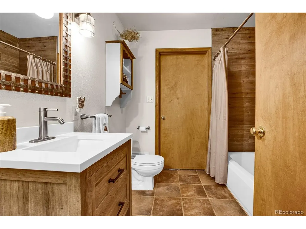
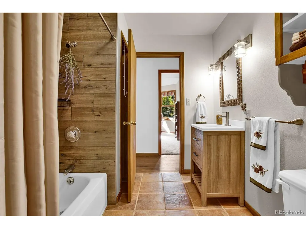
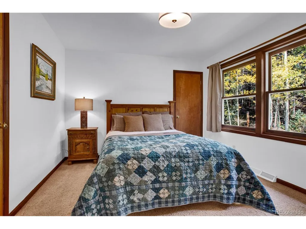
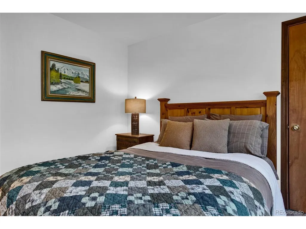
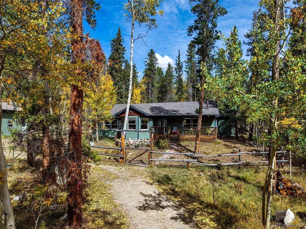
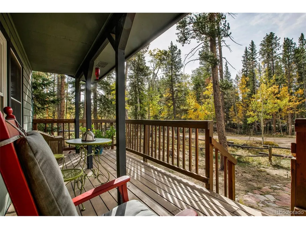
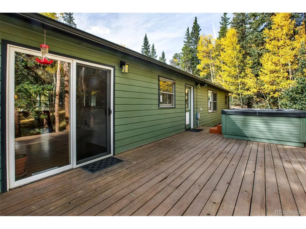
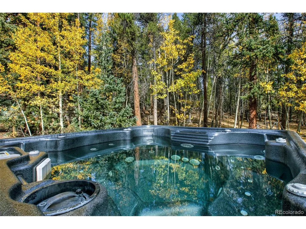
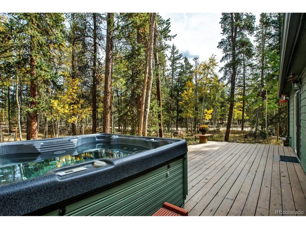
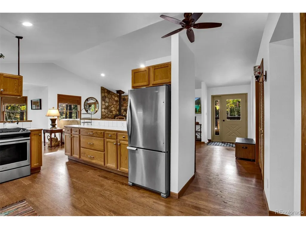
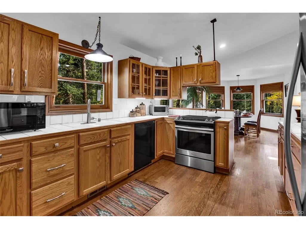
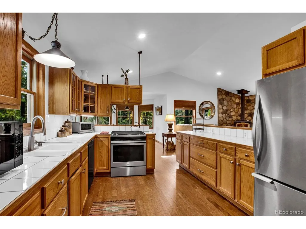
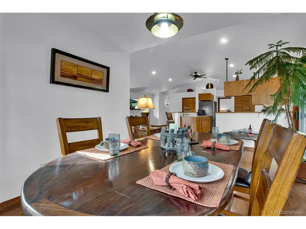
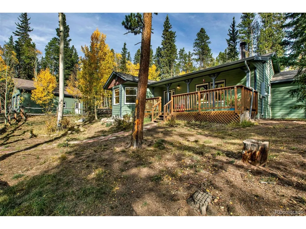
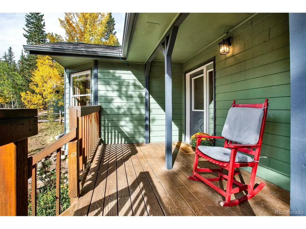
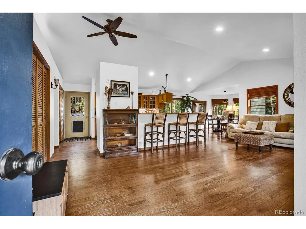
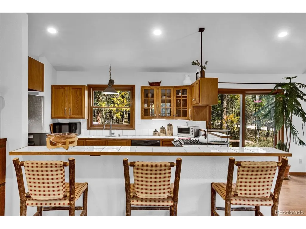
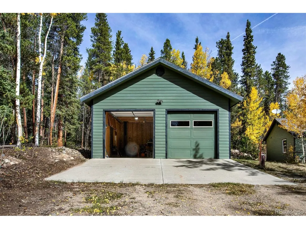
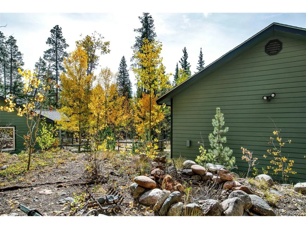
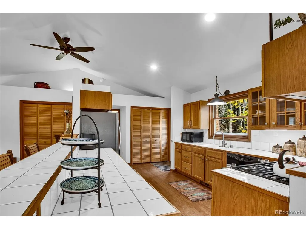
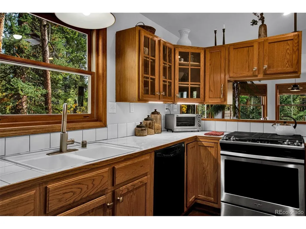
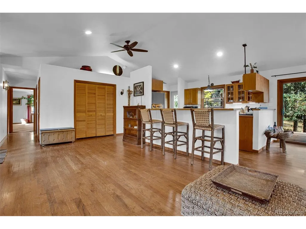
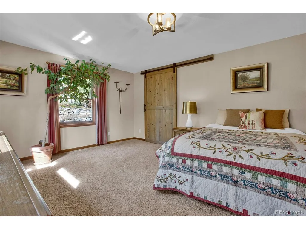
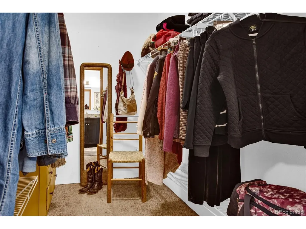
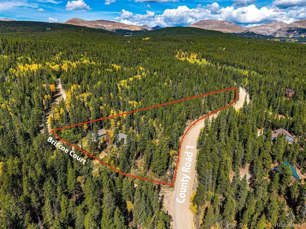
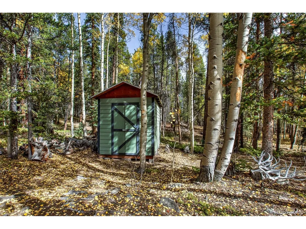
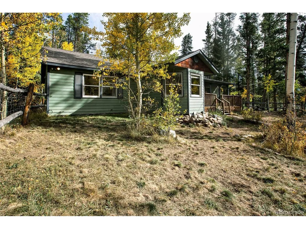
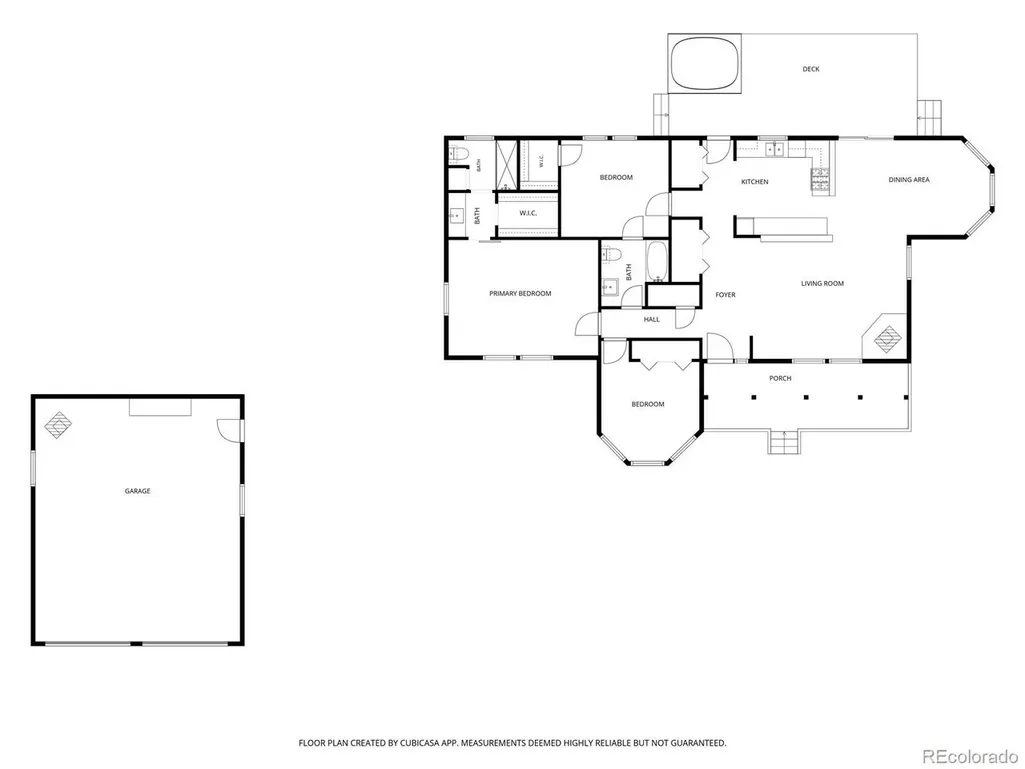
FIRST TIME ON THE MARKET! Surrounded by towering pines and aspens, this lovingly and well maintained mountain home offers an inviting retreat on nearly 2 acres in the Pine Ridge neighborhood, just minutes outside the mountain town of Alma. This 3-bedroom, 2-bath ranch-style home offers easy living with a comfortable layout designed equally well for gathering with friends and family or enjoying peaceful days at home. Inside, an open living and kitchen area with warm oak flooring and a wood burning stove creates an inviting gathering space. Large windows bring the surrounding landscape into view and make it easy to remember that nature is right outside your door. Two modern bathrooms add convenience, including a private bath off the primary bedroom and a second full bath easily accessible from the third bedroom and main living area. Peaceful mornings unfold on the front porch, while evenings are spent unwinding in the private hot tub on the back deck beneath star-filled skies. An oversized garage features a wood-burning stove and generously sized garage doors, with a secondary storage shed providing even more space for gear and belongings. A large fenced area surrounding the home provides added space for pets and further opportunities to enjoy the wooded setting. Recreation is close at hand, with hiking, biking, and fishing nearby, while world-class skiing at Breckenridge is just 20 miles to the north. The nearby mountain towns of Alma and Fairplay offer local restaurants, distilleries, shops, and everyday conveniences. Set in the lower portion of Valley of the Sun, Pine Ridge has no HOA & owners enjoy 1/33 ownership in the neighborhood out lot along Pennsylvania Creek. Whether you're looking for a full-time residence, weekend retreat, or a place to escape into the mountains, this charming property offers a comfortable home base surrounded by Colorado's great outdoors.
| Elementary School | Middle School | High School |
|---|---|---|
| Edith Teter Elementary School | South Park Middle School | South Park High School |
| Price History | |
|---|---|
| 9/16/2026 | Listed $649,000 |
General Features
| Living Area | 1636 |
|---|---|
| Sewer | Septic Tank |
| Heating | Forced Air,Wood Stove |
| Utilities | Natural Gas Available,Electricity Available |
| Roof | Composition |
| Appliances | Refrigerator,Washer,Dryer,Microwave,Some Furniture,Disposal |
| Zoning | Single Family Residential |
| Garage Spaces | 2 |
| Patio/Porch Features | Patio,Deck |
| Construction Materials | Frame,Composition,Concrete |
| Exclusions | Personal Property of the Sellers to include end table in living area,mirror,TV,shelf below TV,curio cabinet in living area,book shelf,desk and chair in front office/bedroom,headboard and end table in |
| Year Built | 1996 |
| Levels | One |
| Property Subtype | Single Family Residence |
| Tax Year | 2025 |
| Accessibility | Level Lot,No Stairs |
| County | Park |
| New Construction | No |
| Property Type | Residential |
| HOA | No |
| Subdivision Name | Pine Ridge |
| Possible Use | Business |
| Full Baths | 1 |
| Status | Active |
| Directions | From Alma,South on HWY 9 to Right on to CO RD 1. At the 'Y',continue to the LEFT and then veer RIGHT to stay on CO RD 1. LEFT on to Briscoe Ct. Home on RIGHT. |
| High School | South Park |
| City | Alma |
| High School District | Park County RE-2 |
| MLS Area | Out of Area |
| Elementary School | Edith Teter |
| Property Attached Y/N | No |
| Tax Annual Amount | 2917 |
| Middle/Junior High School | South Park |
| Standard Status | Active |
| Expected Active Date | 2026-09-16 |
| AttributionContact | lisa@canigliagroup.com,970-389-3876 |
Interior Features
| Interior Amenities | Cathedral Ceiling(s),Open Floorplan,Walk-In Closet(s),Kitchen Island |
|---|---|
| Above Grade Finished Area | 1636 |
| 3/4 Baths | 1 |
| Total Bedrooms | 3 |
| LivingAreaSource | Assessor |
| Total Baths | 2 |
Exterior Features
| Exterior Amenities | >8' Garage Door,Oversized Garage |
|---|---|
| Fencing | Partial |
| Parking Features | Detached |
| Lot Features | Corner Lot,Deciduous Trees,Level,Rolling Lot,Outbuildings |
| Water Source | Well |
| Lot Size Area | 84071 |
| Lot Size Acres | 1.93 |
| Road Surface Type | Dirt |
| Waterfront Y/N | No |
Amenities
- Foreclosure
- Views
- Short Sale
- New Construction
- Adult 55+
- Lease To Own
- No HOA Fees
- Furnished
- Primary On Main
- Air Conditioning
- Seller Finance
- Green
- Fixer Upper
- Horse
- Golf
- Fireplace
- Deck
- Garage
- Basement
- Pool
Property vs Single Family Average in 80420
Price
Taxes
Year Built


 Information deemed reliable but not guaranteed by the MLS. © 2026 Information and Real Estate Services, LLC.
Information source: Information and Real Estate Services, LLC. Provided for limited non-commercial use only under IRES Rules. © Copyright IRES.
The information being provided is for the consumers personal, non-commercial use and may not be used for any purpose other than to identify prospective properties consumer may be interested in purchasing.
The IRES, LLC Data on this
Information deemed reliable but not guaranteed by the MLS. © 2026 Information and Real Estate Services, LLC.
Information source: Information and Real Estate Services, LLC. Provided for limited non-commercial use only under IRES Rules. © Copyright IRES.
The information being provided is for the consumers personal, non-commercial use and may not be used for any purpose other than to identify prospective properties consumer may be interested in purchasing.
The IRES, LLC Data on this
 The real estate listing information and related content displayed on this site is provided exclusively for consumers’ personal, non-commercial use and may not be used for any purpose other than to identify prospective properties consumers may be interested in purchasing. This information and related content is deemed reliable but is not guaranteed accurate by elevateMLS.
 Spanish Peaks MLS® All information deemed reliable but not guaranteed. All properties are subject to prior sale, change or withdrawal. Neither listing broker(s) or information provider(s) shall be responsible for any typographical errors, misinformation, misprints and shall be held totally harmless. Listing(s) information is provided for consumer's personal, non-commercial use and may not be used for any purpose other than to identify prospective properties consumers may be interested in purchasing.
