

Address
5929 Raleigh Cir, Castle Rock, CO
Price
$ 635,000
Property Attributes
- MLS#3724687
- TypeSingle Family
- Listing Status Active
- CountyDOUGLAS
- CityCastle Rock
- AreaMetro Denver
- NeighborhoodCastlewood Ranch
- Zip80104
- StyleIn-Law Area,Contemporary
- Year Built2005
- Taxes$ 4057
- Price$ 635,000
- Bedrooms4
- Full Bathrooms4
- Half Bathrooms0
- Sqr Footage3653
- Lot Size0.12 Acres
Data Source:
Information and Real Estate Services (IRES)
Property Description
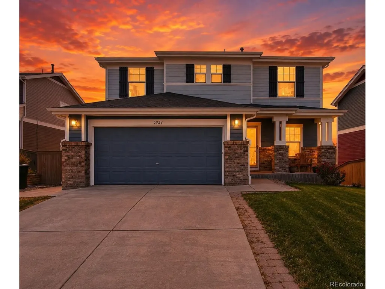
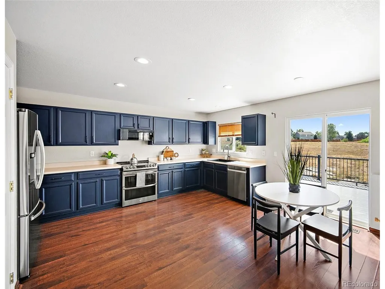
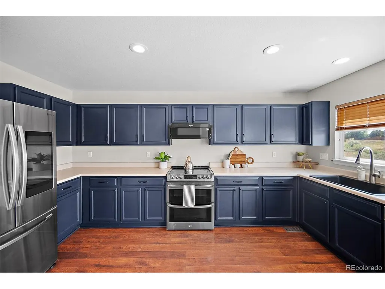
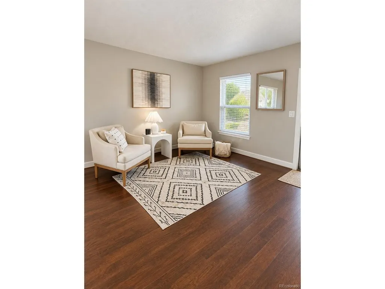
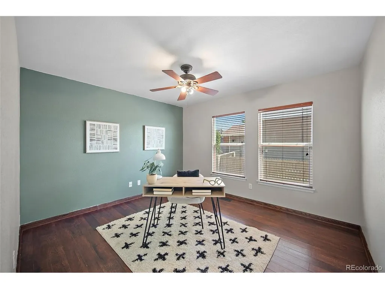
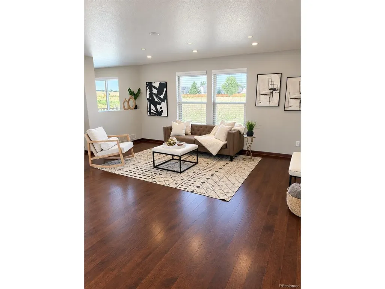
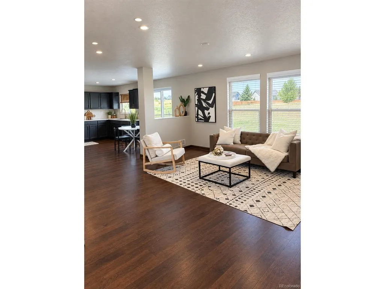
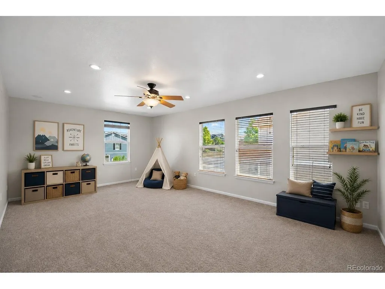
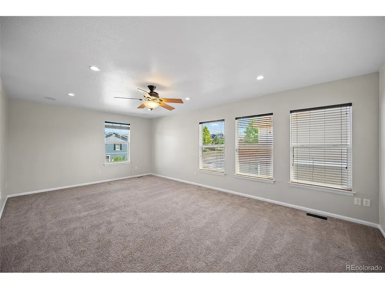
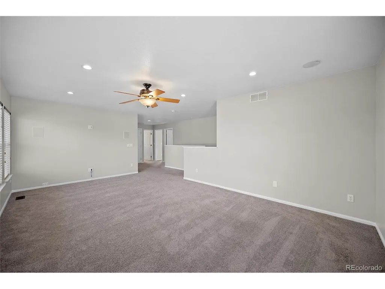
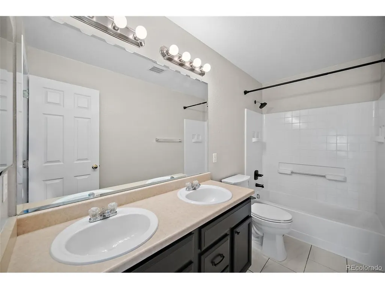
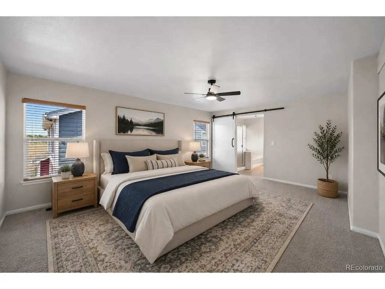
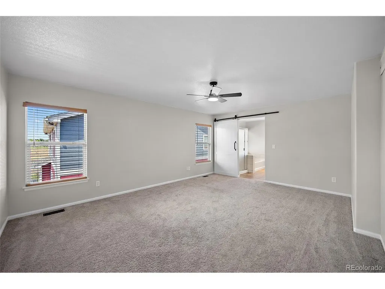
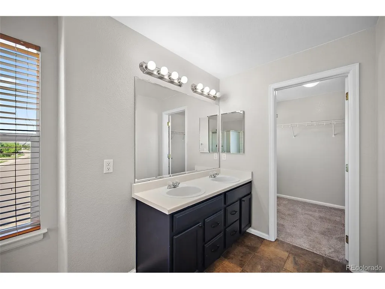
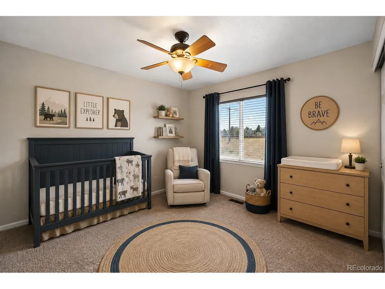
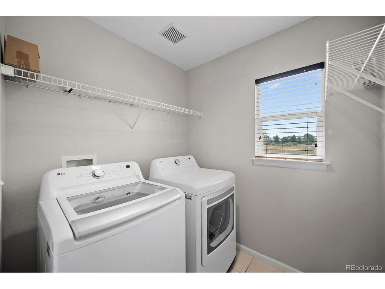
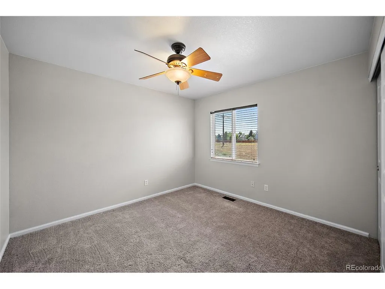
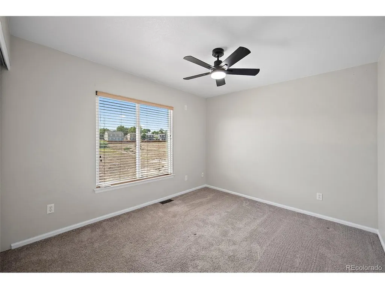
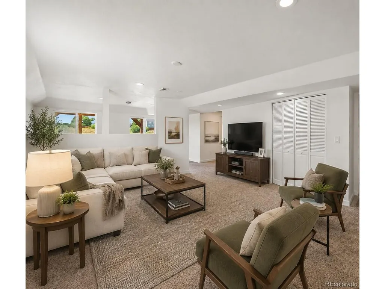
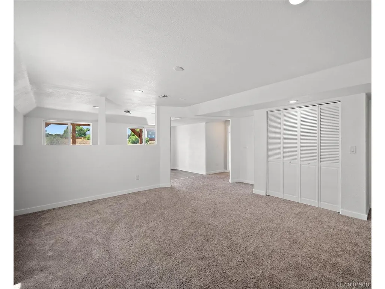
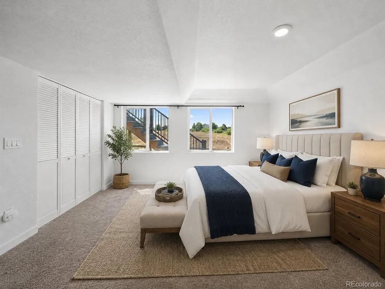
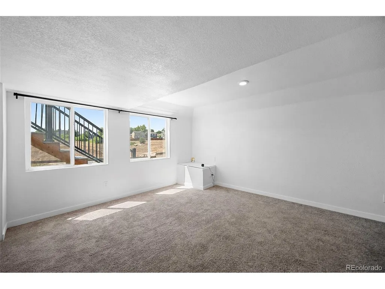
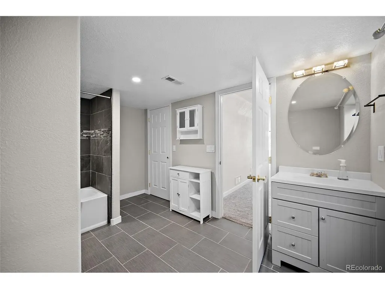
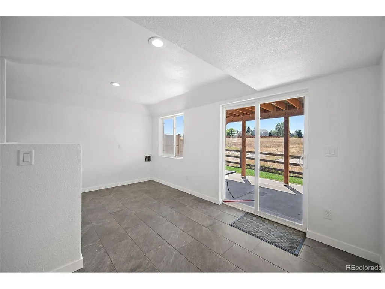
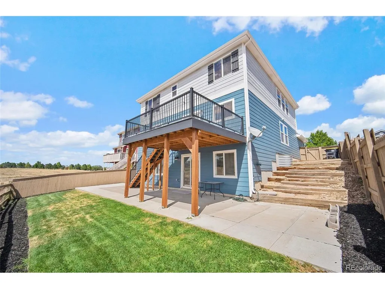
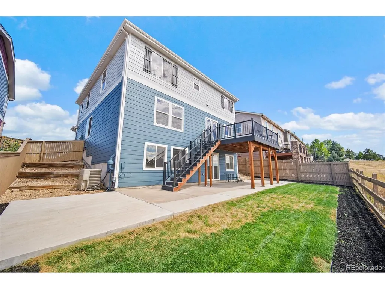
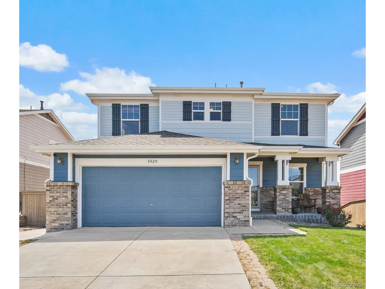
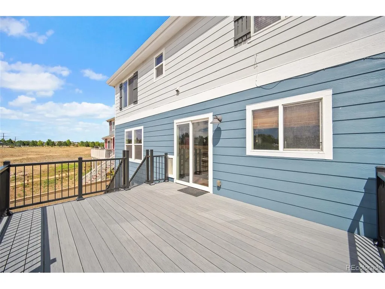
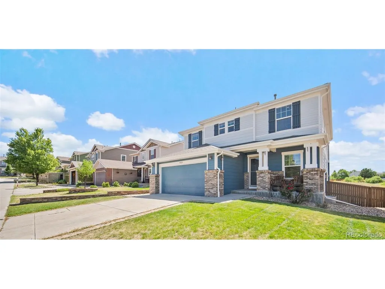
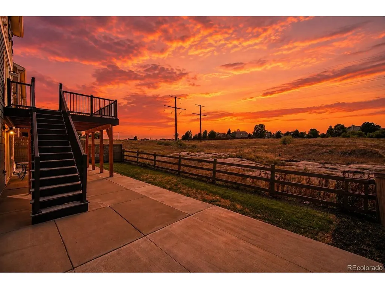
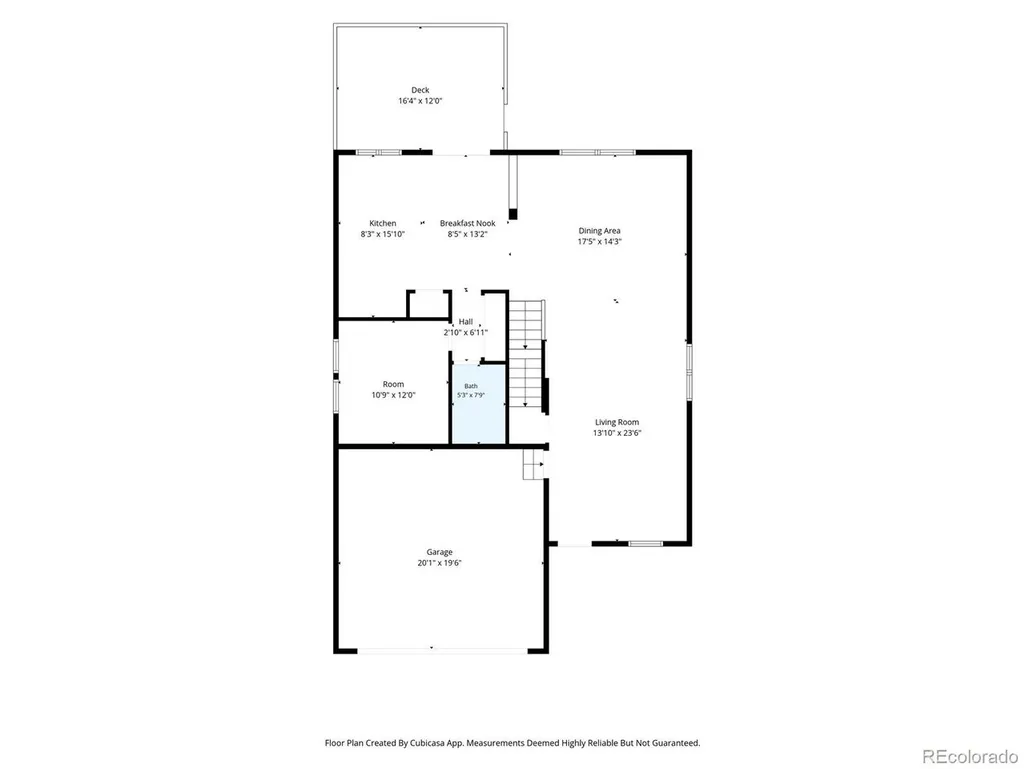
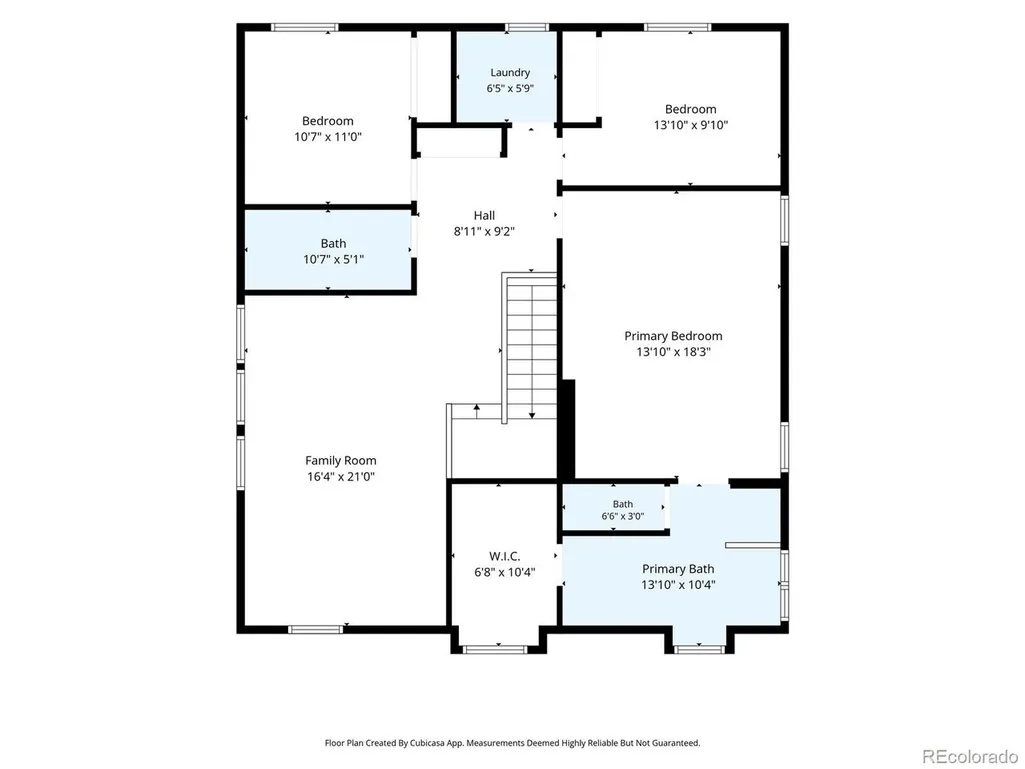
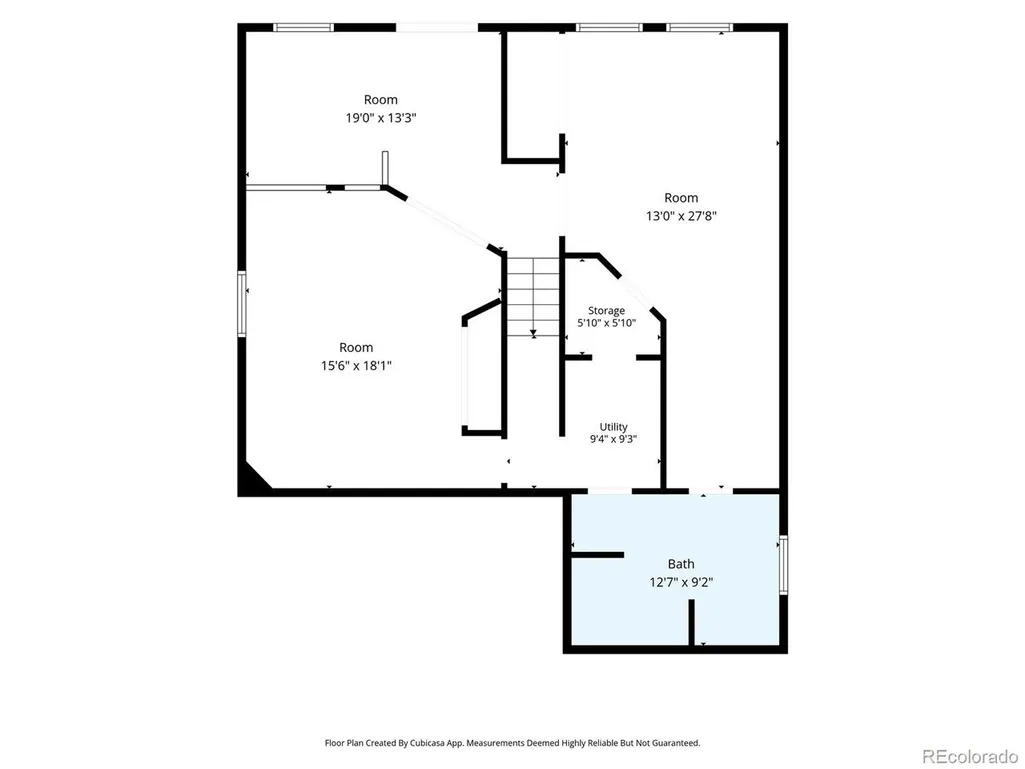
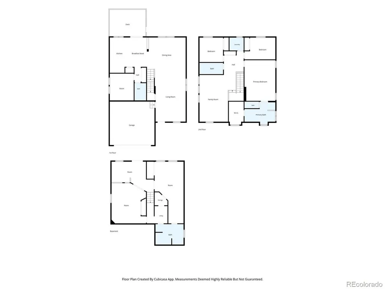
The perfect blend of updates, space, and setting - ready for its next chapter in Castle Rock. Backs to open space this Castle Rock gem blends modern comfort with thoughtful design across three finished levels. Every detail has been curated for style, function, and Colorado living at its best. The main level offers a bright, open floor plan perfect for entertaining, plus an office or non-conforming 5th bedroom and a full bath, adding efficiency with updated appliances in kitchen. Kitchen opens to a new deck in 2024 with top of the line Deko decking. Upstairs, the spacious primary suite features a five-piece bath and walk-in closet. The loft has built-in speakers and sets the stage for movie nights or game days, while the laundry room (with updated flooring and washer/dryer - new in 2024 included) keeps convenience close at hand. The walk-out basement expands your living space with a full bath, laundry hookup, and flexible "in-law suite or hangout" area - plus a bar-ready zone waiting to be finished for entertaining. Step outside to the new patio and lush sod (2023) for effortless indoor-outdoor living. Recent updates include: New carpet in basement (2023) Expanded walk-out patio New sod in backyard (2023) New deck with high-end Deko Silverwood boards (2024) New water heater (2025) New fence (2025) Exterior paint (June 2026) Sprinkler system front and back Two laundry areas Close to Castle Rock's walking trails, parks, and open space, this home also features a two-car garage and a location that captures the best of Colorado living.
| Elementary School | Middle School | High School |
|---|---|---|
| Flagstone Elementary School | Mesa Middle School | Douglas County High School |
| Price History | |
|---|---|
| 8/21/2026 | Listed $635,000 |
General Features
| Living Area | 3424 |
|---|---|
| Sewer | Public Sewer |
| Heating | Forced Air |
| Cooling | Central Air,Ceiling Fan(s) |
| Utilities | Electricity Available,Cable Available |
| Roof | Composition |
| Appliances | Dishwasher,Refrigerator,Washer,Dryer,Microwave,Disposal,Fire Alarm |
| HOA Fee | 87 |
| Garage Spaces | 2 |
| Association Fee Includes | Trash,Snow Removal |
| Patio/Porch Features | Patio,Deck |
| Architectural Style | In-Law Area,Contemporary |
| Construction Materials | Frame |
| Exclusions | Professional Staging |
| Year Built | 2005 |
| Levels | Two |
| Property Subtype | Single Family Residence |
| Tax Year | 2025 |
| Assoc Fee Paid Per | Monthly |
| County | Douglas |
| New Construction | No |
| Property Type | Residential |
| HOA | Yes |
| Energy Efficient | Windows |
| Subdivision Name | Castlewood Ranch |
| Possible Use | Business |
| Full Baths | 4 |
| Status | Active |
| Directions | GPS |
| High School | Douglas County |
| City | Castle Rock |
| Association Name | Colorado Property Management |
| High School District | Douglas County RE-1 |
| MLS Area | Metro Denver |
| Elementary School | Flagstone |
| Property Attached Y/N | No |
| Tax Annual Amount | 4057 |
| Middle/Junior High School | Mesa |
| MLS Area Minor | Metro23/DCW |
| Standard Status | Active |
| Expected Active Date | 2026-08-25 |
| AttributionContact | simpledwellingrealestate@gmail.com,720-495-1850 |
Interior Features
| Interior Amenities | Eat-in Kitchen,Open Floorplan,Pantry,Walk-In Closet(s) |
|---|---|
| Basement | Full,Partially Finished,Slab,Walk-Out Access,Daylight,Built-In Radon,Sump Pump |
| Window Features | Window Coverings |
| Above Grade Finished Area | 2505 |
| Total Bedrooms | 4 |
| Room Type | Loft |
| LivingAreaSource | Assessor |
| Total Baths | 4 |
Exterior Features
| Exterior Amenities | Sprinkler System |
|---|---|
| Fencing | Fenced |
| Parking Features | Attached |
| Lot Features | Abuts Public Open Space,Meadow,House Faces East,Paved |
| Water Source | City |
| Lot Size Area | 5227 |
| Lot Size Acres | 0.12 |
| Waterfront Y/N | No |
Amenities
- Foreclosure
- Views
- Short Sale
- New Construction
- Adult 55+
- Lease To Own
- No HOA Fees
- Furnished
- Primary On Main
- Air Conditioning
- Seller Finance
- Green
- Fixer Upper
- Horse
- Golf
- Fireplace
- Deck
- Garage
- Basement
- Pool
Property vs Single Family Average in 80104
Price
Taxes
Year Built
Visits
In The Neighborhood
Open House
Castle Rock
$ 650,000
- Type
- Single Family
- Size
- 2,748 SqFt
- Rooms
- 5 Beds + 3.5 Baths
 Compass - Denver #3502660
Castle Rock
$ 945,000
- Type
- Single Family
- Size
- 4,275 SqFt
- Rooms
- 5 Beds + 3.5 Baths
eXp Realty, LLC #7922771
Castle Rock
$ 700,000
- Type
- Single Family
- Size
- 3,076 SqFt
- Rooms
- 4 Beds + 3 Baths
RE/MAX Professionals #8556444
Castle Rock
$ 535,000
- Type
- Single Family
- Size
- 1,674 SqFt
- Rooms
- 3 Beds + 2.5 Baths
Equity Colorado Real Estate #5469000
Views
Castle Rock
$ 669,900
- Type
- Single Family
- Size
- 2,360 SqFt
- Rooms
- 3 Beds + 3 Baths
Home Real Estate #7622810

 Information deemed reliable but not guaranteed by the MLS. © 2026 Information and Real Estate Services, LLC.
Information source: Information and Real Estate Services, LLC. Provided for limited non-commercial use only under IRES Rules. © Copyright IRES.
The information being provided is for the consumers personal, non-commercial use and may not be used for any purpose other than to identify prospective properties consumer may be interested in purchasing.
The IRES, LLC Data on this
Information deemed reliable but not guaranteed by the MLS. © 2026 Information and Real Estate Services, LLC.
Information source: Information and Real Estate Services, LLC. Provided for limited non-commercial use only under IRES Rules. © Copyright IRES.
The information being provided is for the consumers personal, non-commercial use and may not be used for any purpose other than to identify prospective properties consumer may be interested in purchasing.
The IRES, LLC Data on this
 The real estate listing information and related content displayed on this site is provided exclusively for consumers’ personal, non-commercial use and may not be used for any purpose other than to identify prospective properties consumers may be interested in purchasing. This information and related content is deemed reliable but is not guaranteed accurate by elevateMLS.
 Spanish Peaks MLS® All information deemed reliable but not guaranteed. All properties are subject to prior sale, change or withdrawal. Neither listing broker(s) or information provider(s) shall be responsible for any typographical errors, misinformation, misprints and shall be held totally harmless. Listing(s) information is provided for consumer's personal, non-commercial use and may not be used for any purpose other than to identify prospective properties consumers may be interested in purchasing.
