

Open House Sat, Sep 19th 01:00 PM - 03:00 PM - Views
Address
438 Sylvestor Trl, Highlands Ranch, CO
Price
$ 619,000
Property Attributes
- MLS#3135861
- TypeSingle Family
- Listing Status Coming Soon
- CountyDOUGLAS
- CityHighlands Ranch
- AreaMetro Denver
- NeighborhoodSouthridge
- Zip80129
- StyleSingle Family Residence
- Year Built1997
- Taxes$ 3877
- Price$ 619,000
- Bedrooms2
- Full Bathrooms2
- Half Bathrooms1
- Sqr Footage1929
- Lot Size0.16 Acres
Data Source:
Information and Real Estate Services (IRES)
Property Description
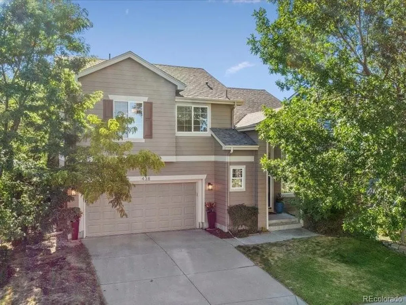
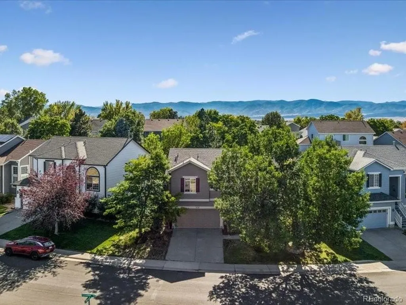
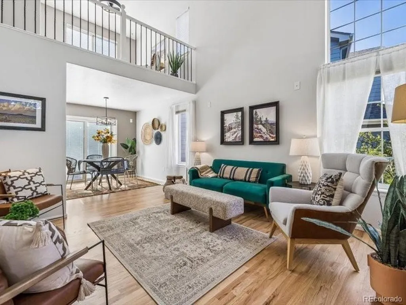
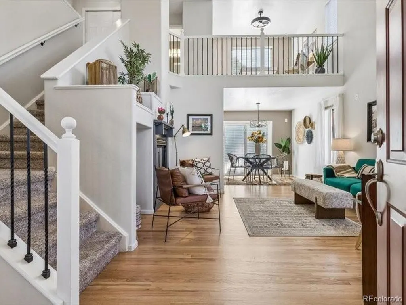
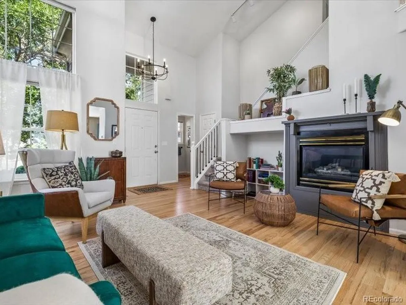
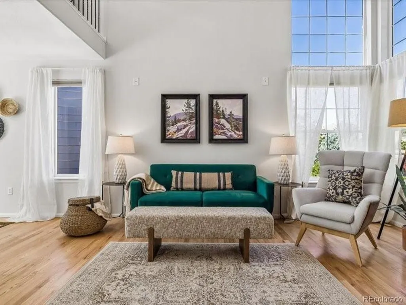
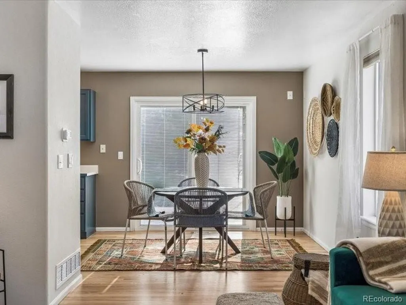
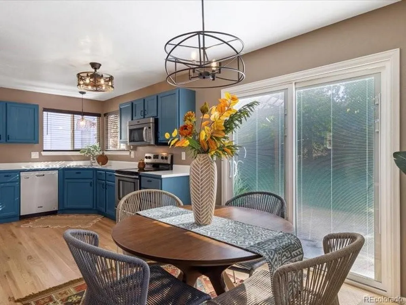
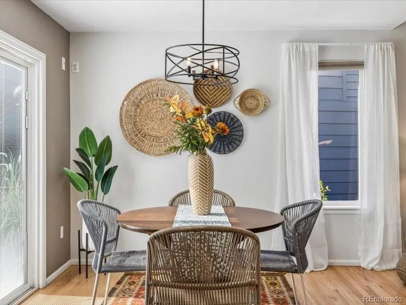
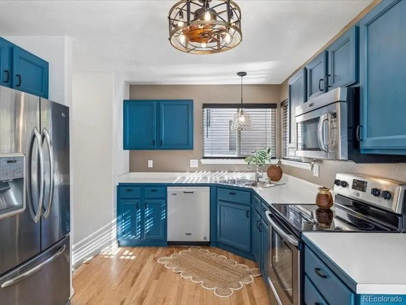
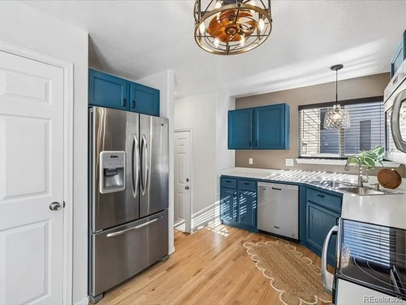
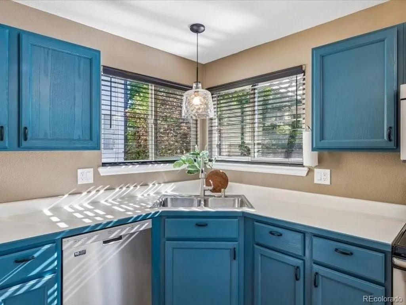
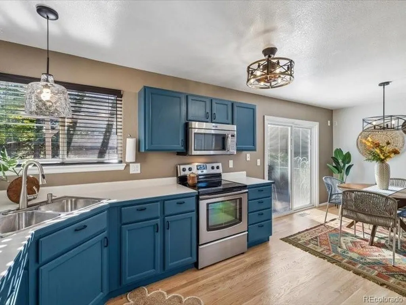
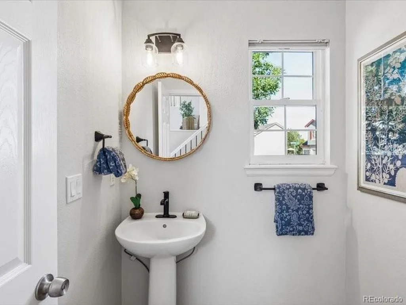
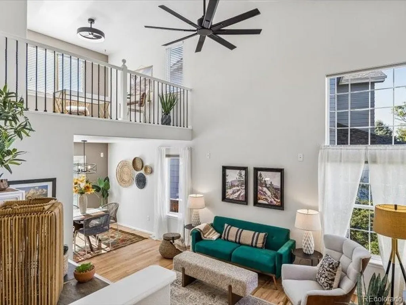
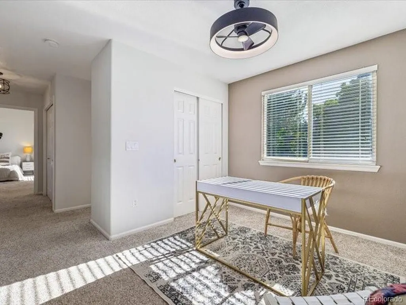
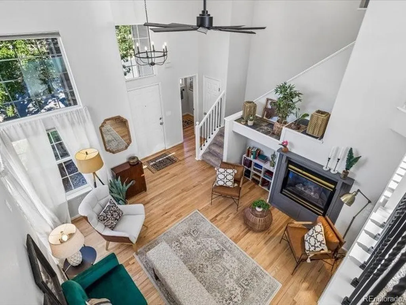
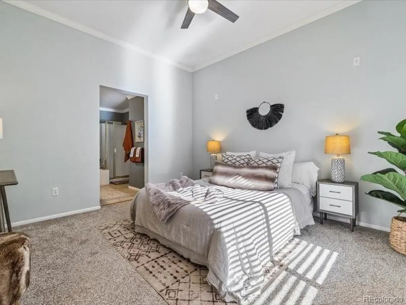
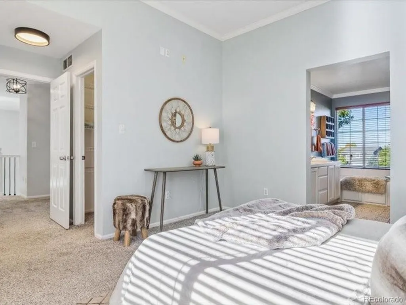
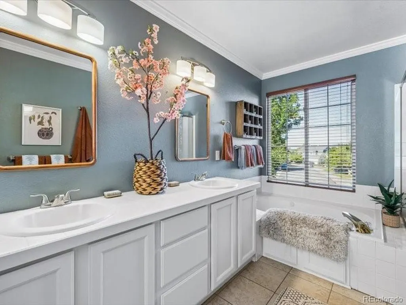
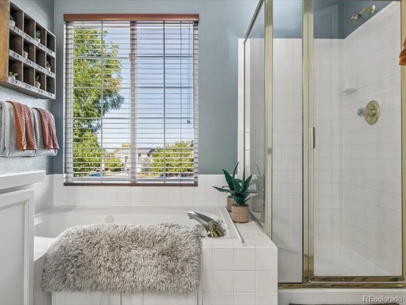
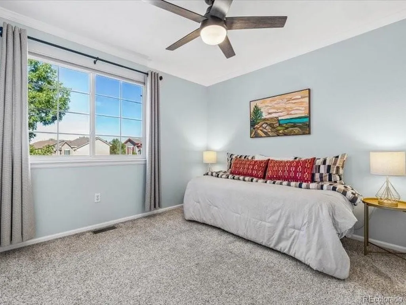
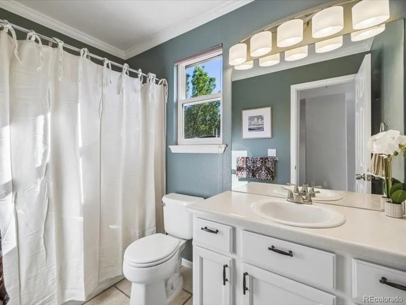
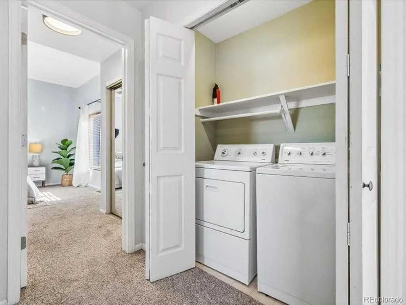
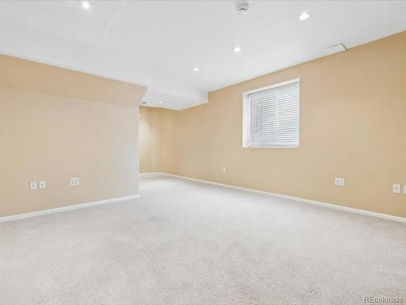
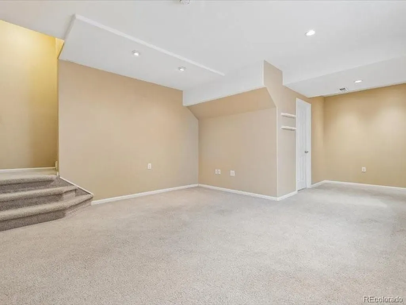
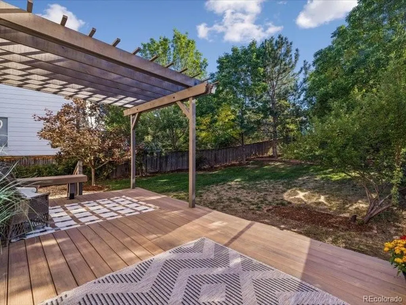
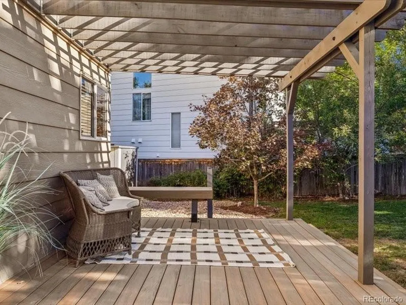
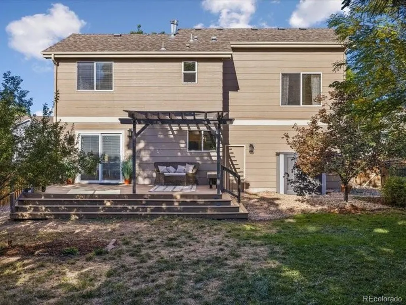
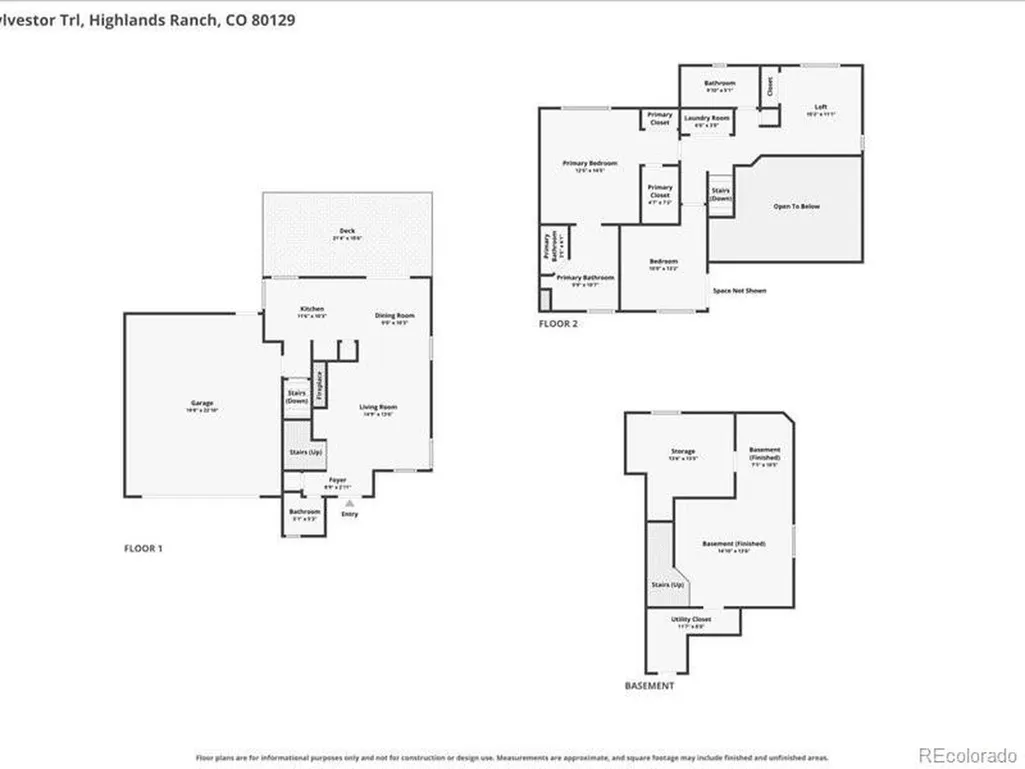
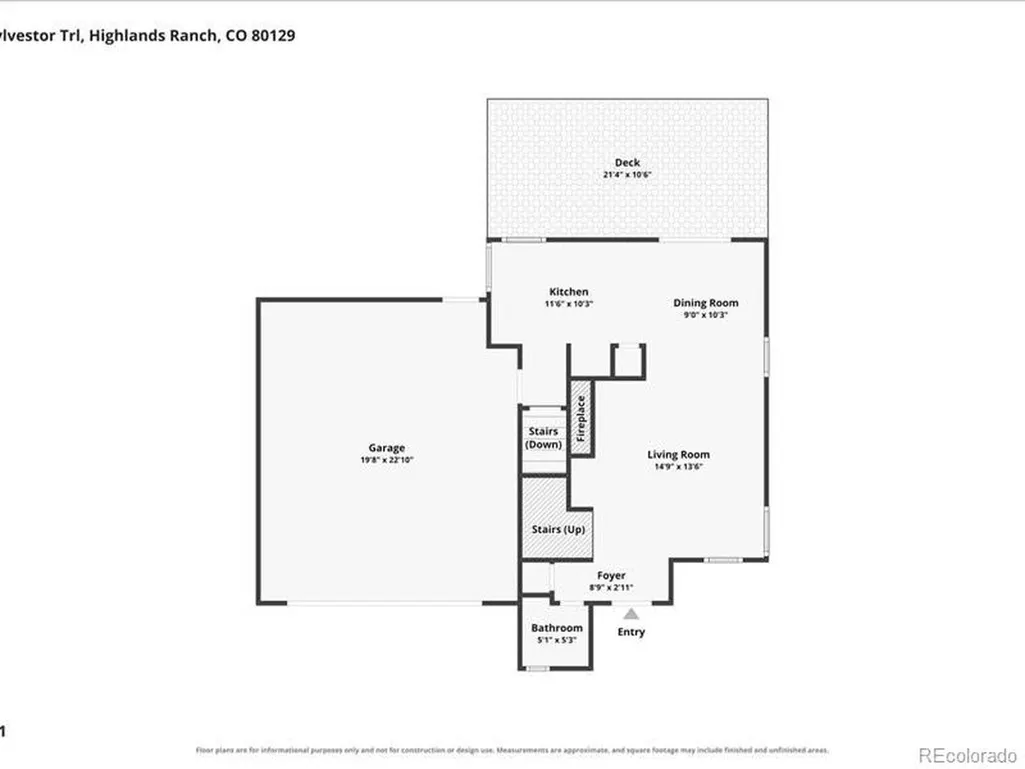
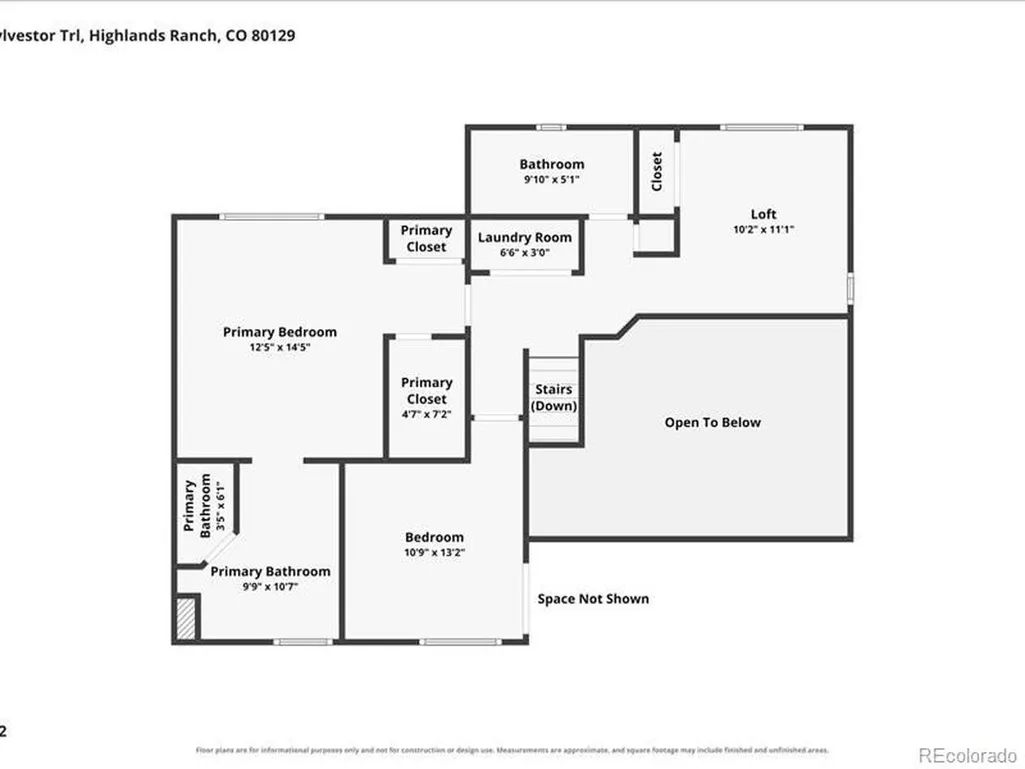
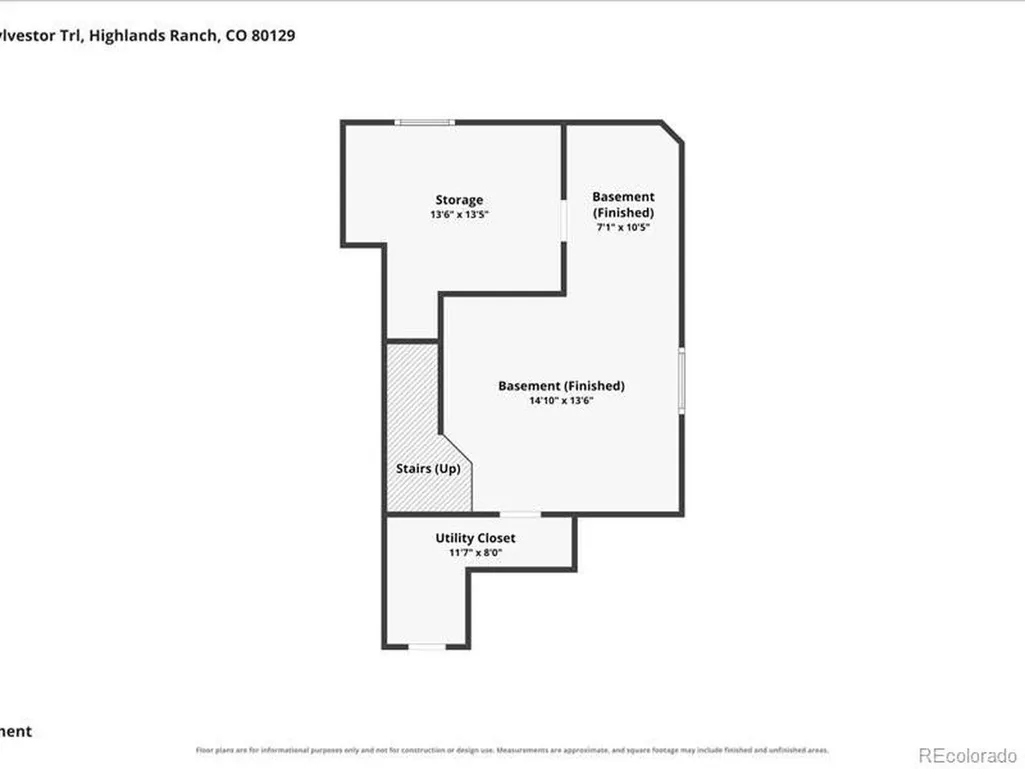
Welcome to 438 Sylvestor Trail, an inviting home situated on a private, fully fenced 6,888-square-foot lot in the desirable Southridge area of Highlands Ranch. This thoughtfully designed home offers two bedrooms, a versatile loft, three bathrooms and a finished basement, providing flexible spaces to meet a variety of needs. The light-filled main level flows comfortably between the living, dining and kitchen areas. The kitchen features warm painted cabinetry, a charming corner window and convenient access from the dining area to the newer deck-perfect for outdoor dining and entertaining. Beautifully refinished hardwood floors add warmth and character throughout the main living spaces. Upstairs, the spacious loft is ideal for a home office, playroom or secondary living area, with the potential to be enclosed as a third bedroom. Laundry is conveniently located on second floor. The finished basement provides additional room for guests, recreation or a workout space and includes a potential bedroom area with an egress window and plenty of storage space. Outside, the private fenced yard offers plenty of room to garden, entertain, relax or play. Important improvements include a new furnace and central air conditioning in 2026, refinished hardwood floors, a new deck in 2025, fresh interior paint in 2024, exterior paint in 2020, and a roof installed in 2016. Enjoy access to parks and trails, with convenient proximity to shopping, dining and Douglas County schools. Located three houses down across from open space, once on the walking trail, enjoy a short walk to a dog park and playground . You'll also have access to four Highlands Ranch recreation centers featuring indoor and outdoor pools, fitness facilities and extensive recreational amenities. With its flexible floor plan, private yard and extensive improvements, this home is ready to welcome its next owner.
| Elementary School | Middle School | High School |
|---|---|---|
| Eldorado Elementary School | Ranch View Middle School | ThunderRidge High School |
| Price History | |
|---|---|
| 9/12/2026 | Listed $619,000 |
General Features
| Living Area | 1876 |
|---|---|
| Sewer | Public Sewer |
| Heating | Forced Air |
| Cooling | Central Air,Ceiling Fan(s) |
| Roof | Composition |
| Appliances | Self Cleaning Oven,Dishwasher,Refrigerator,Washer,Dryer,Microwave,Disposal,Fire Alarm |
| Zoning | PDU |
| HOA Fee | 174 |
| Garage Spaces | 2 |
| Patio/Porch Features | Deck |
| Construction Materials | Frame,Wood Siding |
| Exclusions | Staging furniture |
| Year Built | 1997 |
| View | Mountain(s) |
| Levels | Two |
| Property Subtype | Single Family Residence |
| Tax Year | 2025 |
| Community Features | Clubhouse,Tennis Court(s),Hot Tub,Pool,Playground,Fitness Center,Park,Trail(s) |
| Accessibility | Level Lot |
| Assoc Fee Paid Per | Quarterly |
| County | Douglas |
| New Construction | No |
| Property Type | Residential |
| HOA | Yes |
| Energy Efficient | Windows,Thermostat |
| Subdivision Name | Southridge |
| Full Baths | 2 |
| Status | Coming Soon |
| High School | Thunderridge |
| City | Highlands Ranch |
| Association Name | HRCA |
| High School District | Douglas County RE-1 |
| MLS Area | Metro Denver |
| Spa Features | Bath |
| Elementary School | Eldorado |
| Property Attached Y/N | No |
| Tax Annual Amount | 3877 |
| Middle/Junior High School | Ranch View |
| MLS Area Minor | Metro24/DHL |
| Virtual Tour | https://listings.mediamaxphotography.com/438-W-Sylvestor-Trail |
| Standard Status | Coming Soon |
| Expected Active Date | 2026-09-16 |
| AttributionContact | marydecherd@equity-usa.com |
Interior Features
| Interior Amenities | Eat-in Kitchen,Cathedral Ceiling(s),Open Floorplan,Pantry,Walk-In Closet(s) |
|---|---|
| Basement | Full,Partially Finished,Slab,Built-In Radon,Radon Test Available |
| Fireplace Features | Gas Log,Living Room,One |
| Window Features | Window Coverings |
| Above Grade Finished Area | 1409 |
| Half Baths | 1 |
| Total Bedrooms | 2 |
| Room Type | Loft |
| LivingAreaSource | Assessor |
| Total Baths | 3 |
Exterior Features
| Exterior Amenities | Sprinkler System |
|---|---|
| Fencing | Fenced |
| Parking Features | Attached |
| Lot Features | Level,House/Lot Faces NE,Paved,Gutters |
| Water Source | City |
| Lot Size Area | 6839 |
| Lot Size Acres | 0.16 |
| Waterfront Y/N | No |
Amenities
- Foreclosure
- Views
- Short Sale
- New Construction
- Adult 55+
- Lease To Own
- No HOA Fees
- Furnished
- Primary On Main
- Air Conditioning
- Seller Finance
- Green
- Fixer Upper
- Horse
- Golf
- Fireplace
- Deck
- Garage
- Basement
- Pool
Property vs Single Family Average in 80129
Price
Taxes
Year Built
Visits
In The Neighborhood
Views
Johnstown
$ 487,352
- Type
- Single Family
- Size
- 2,806 SqFt
- Rooms
- 4 Beds + 3 Baths
 Mtn Vista Real Estate Co., LLC #IR1067861
Views
Johnstown
$ 450,260
- Type
- Single Family
- Size
- 2,418 SqFt
- Rooms
- 3 Beds + 2.5 Baths
Mtn Vista Real Estate Co., LLC #IR1067361
Reduced
Johnstown
$ 478,731
- Type
- Single Family
- Size
- 2,806 SqFt
- Rooms
- 4 Beds + 3 Baths
Mtn Vista Real Estate Co., LLC #IR1066359
Reduced
Johnstown
$ 495,100
- Type
- Single Family
- Size
- 3,214 SqFt
- Rooms
- 4 Beds + 2.5 Baths
Mtn Vista Real Estate Co., LLC #IR1066360
Reduced
Johnstown
$ 427,840
- Type
- Single Family
- Size
- 2,576 SqFt
- Rooms
- 3 Beds + 2 Baths
Mtn Vista Real Estate Co., LLC #IR1066358
Reduced
Johnstown
$ 448,763
- Type
- Single Family
- Size
- 2,289 SqFt
- Rooms
- 3 Beds + 2.5 Baths
Mtn Vista Real Estate Co., LLC #IR1065747

 Information deemed reliable but not guaranteed by the MLS. © 2026 Information and Real Estate Services, LLC.
Information source: Information and Real Estate Services, LLC. Provided for limited non-commercial use only under IRES Rules. © Copyright IRES.
The information being provided is for the consumers personal, non-commercial use and may not be used for any purpose other than to identify prospective properties consumer may be interested in purchasing.
The IRES, LLC Data on this
Information deemed reliable but not guaranteed by the MLS. © 2026 Information and Real Estate Services, LLC.
Information source: Information and Real Estate Services, LLC. Provided for limited non-commercial use only under IRES Rules. © Copyright IRES.
The information being provided is for the consumers personal, non-commercial use and may not be used for any purpose other than to identify prospective properties consumer may be interested in purchasing.
The IRES, LLC Data on this
 The real estate listing information and related content displayed on this site is provided exclusively for consumers’ personal, non-commercial use and may not be used for any purpose other than to identify prospective properties consumers may be interested in purchasing. This information and related content is deemed reliable but is not guaranteed accurate by elevateMLS.
 Spanish Peaks MLS® All information deemed reliable but not guaranteed. All properties are subject to prior sale, change or withdrawal. Neither listing broker(s) or information provider(s) shall be responsible for any typographical errors, misinformation, misprints and shall be held totally harmless. Listing(s) information is provided for consumer's personal, non-commercial use and may not be used for any purpose other than to identify prospective properties consumers may be interested in purchasing.
