

Views - Golf Course
Address
3856 Larkspur Ct, Loveland, CO
Price
$ 619,000
Property Attributes
- MLS#1068928
- TypeSingle Family
- Listing Status Active
- CountyLARIMER
- CityLoveland
- AreaLoveland-Berthoud
- NeighborhoodNorthlands
- Zip80538
- StyleLegal Conforming
- Year Built1993
- Taxes$ 2806
- Price$ 619,000
- Bedrooms4
- Full Bathrooms2
- Half Bathrooms1
- Sqr Footage3046
- Lot Size0.17 Acres
Data Source:
Information and Real Estate Services (IRES)
Property Description
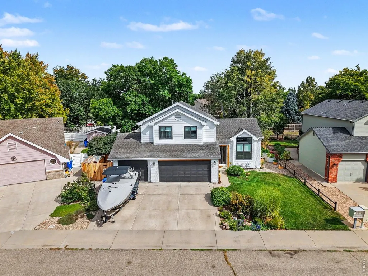
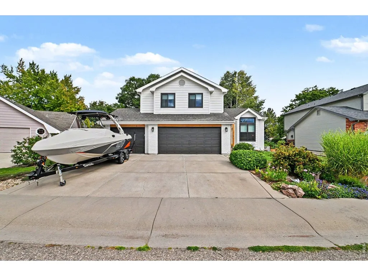
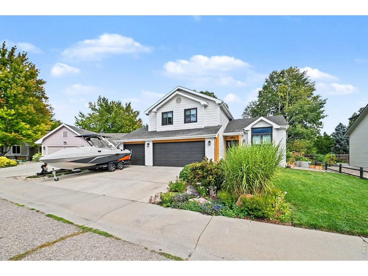
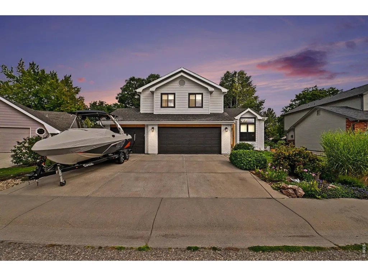
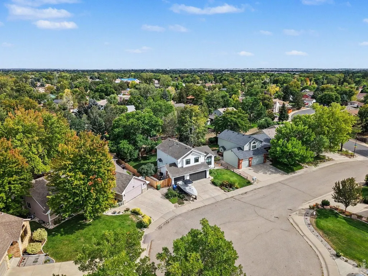
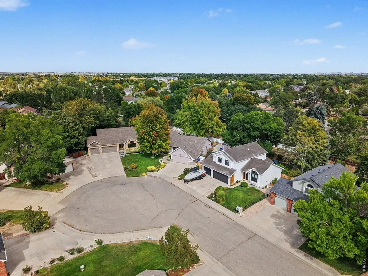
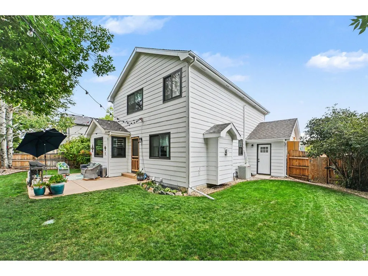
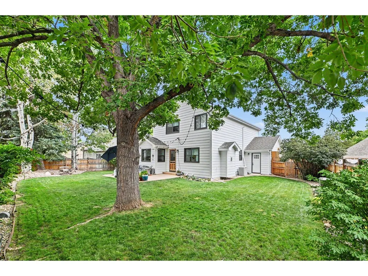
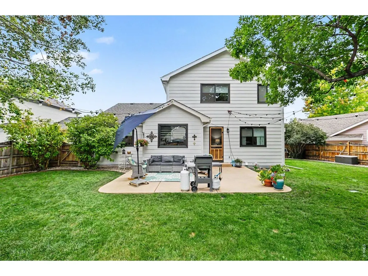
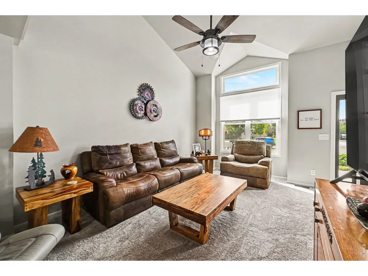
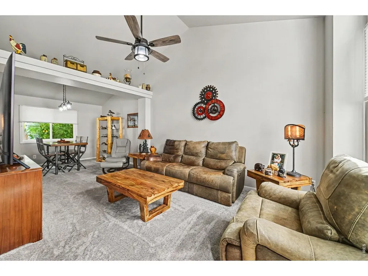
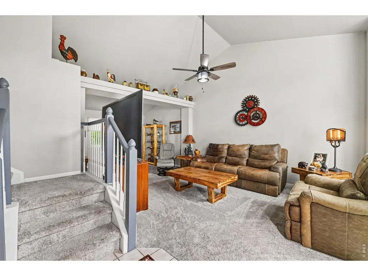
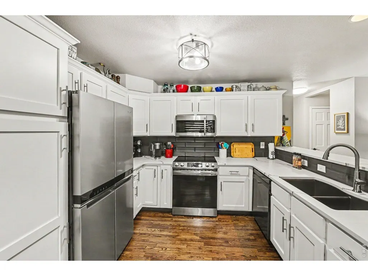
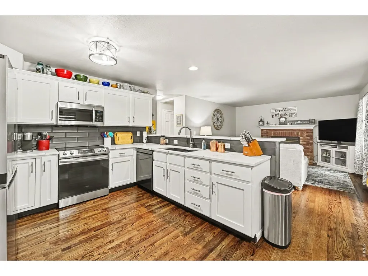
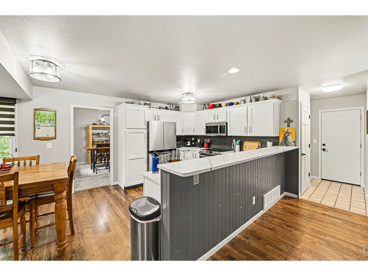
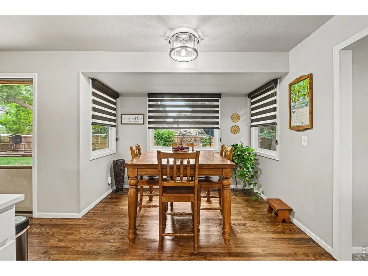
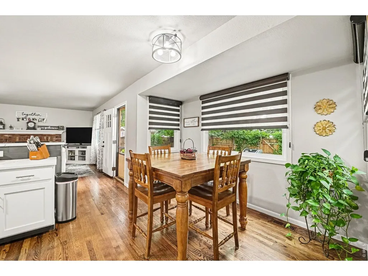
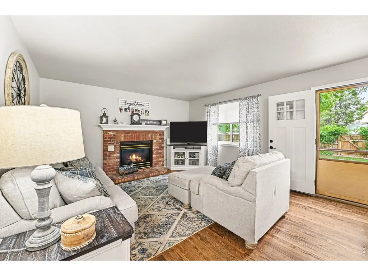
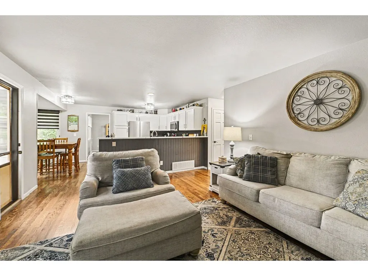
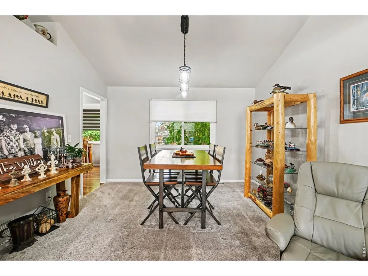
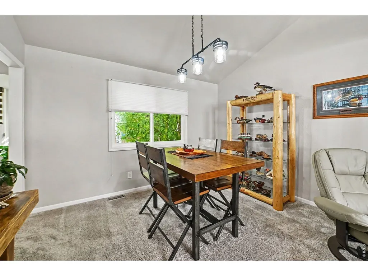
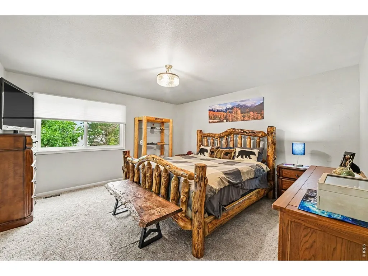
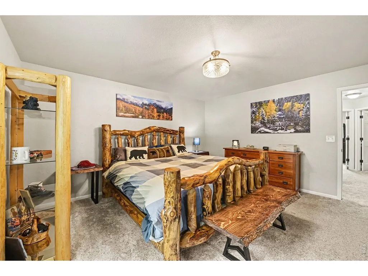
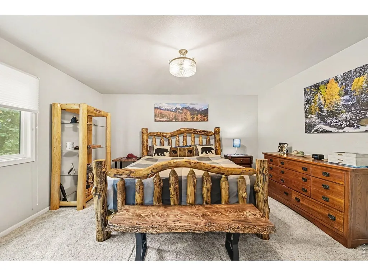
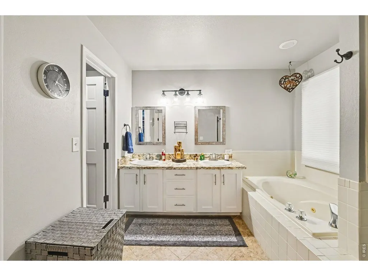
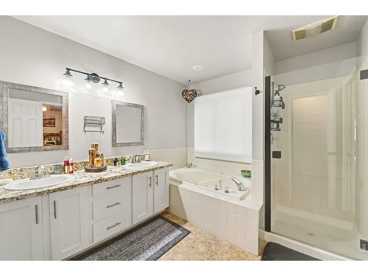
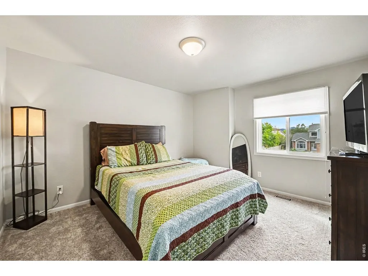
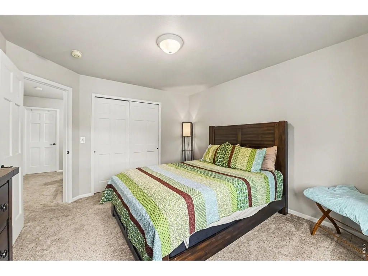
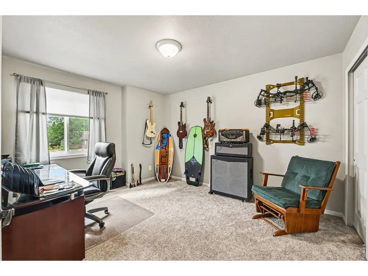
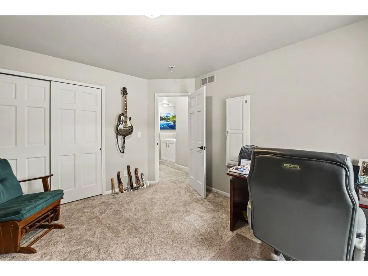
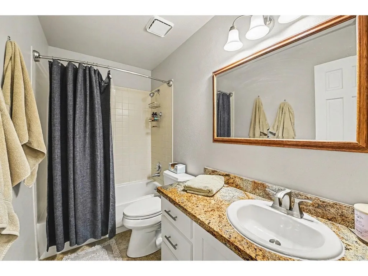
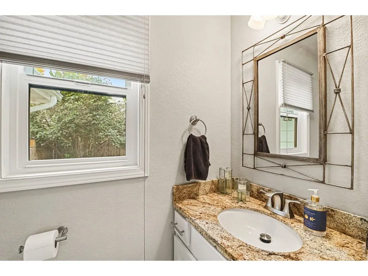
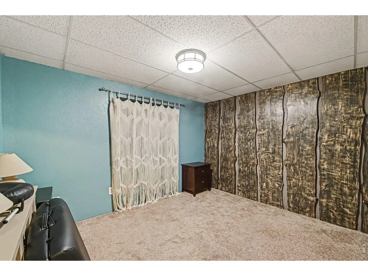
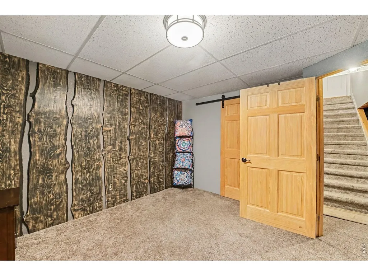
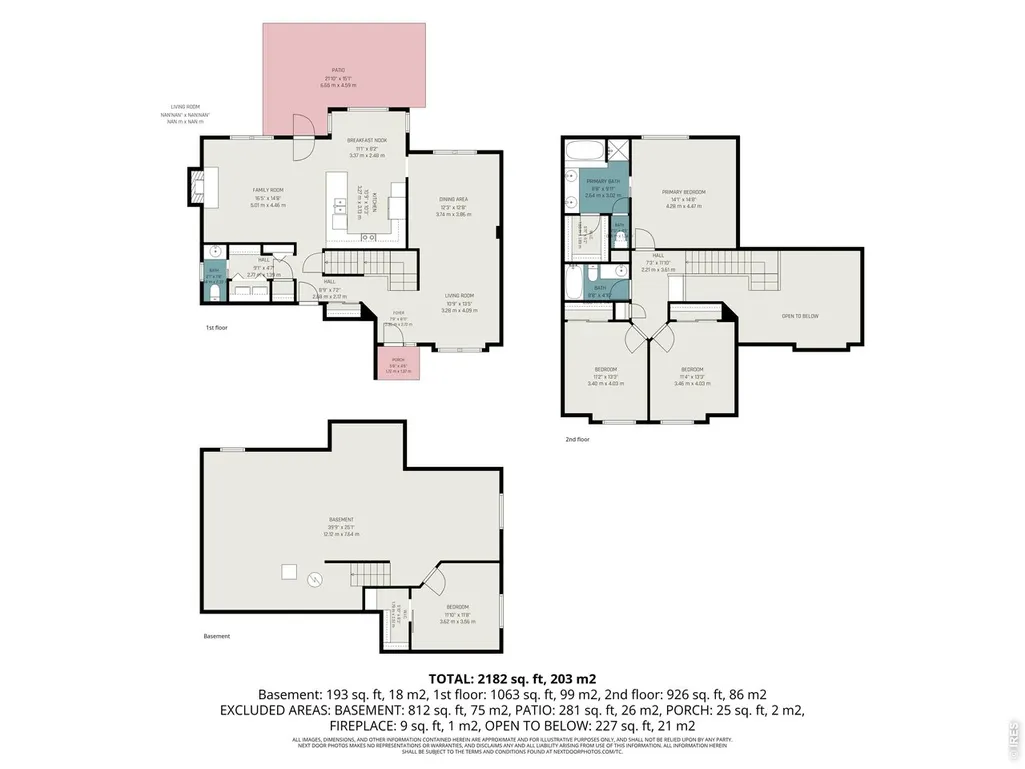
Discover effortless living in this beautifully refreshed and updated 2-story home with 4 bedrooms, 3 baths, 3 car garage tucked away on a quiet cul-de-sac in one of Loveland's desirable NW neighborhoods. Room to park your toys. NO HOA or Metro District. Within walking distance to schools and Olde Course 18-hole golf course. Close to parks, Lake Loveland and shopping. Inside and out every detail has been thoughtfully updated. Exterior features a modern clean update. Roof replaced 2019. Gorgeous kitchen featuring new cabinets, quartz countertops, new sink, backsplash, stainless appliances and faucets. New windows installed in 2023, refinished hardwood flooring, elegant solid core doors, updated lighting, hardware, freshly painted and newer carpet throughout. Updated bathrooms featuring new cabinets, granite, mirrors and comfort height toilets. Features a vaulted bright living room, dining room for formal gatherings, family room with gas fireplace for cooler Colorado days/evenings, breakfast nook, spacious primary bedroom with a 5 piece en-suite bath and walk-in-closet. Room to live, grow and enjoy. Unfinished basement is ready for future expansion with 4th spacious bedroom finished in basement. Outside, entertain with ease. Relax on the large patio or enjoy the fully fenced beautifully landscaped backyard. Perfect for gatherings, play, morning coffee and quiet evenings. Backs to neighborhood greenbelt. Move-in ready, well maintained and waiting for you! Schedule a showing today.
| Elementary School | Middle School | High School |
|---|---|---|
| Centennial (R2-J) Elementary School | Lucile Middle School | Loveland High School |
| Price History | |
|---|---|
| 9/17/2026 | Listed $619,000 |
General Features
| Living Area | 2221 |
|---|---|
| Sewer | Public Sewer |
| Heating | Forced Air |
| Cooling | Central Air,Ceiling Fan(s) |
| Utilities | Natural Gas Available,Electricity Available,Cable Available,Satellite Avail,High Speed Avail,Underground Utilities |
| Roof | Composition |
| Appliances | Electric Range,Dishwasher,Microwave,Disposal,Fire Alarm |
| Zoning | R1 |
| Garage Spaces | 3 |
| Patio/Porch Features | Patio |
| Architectural Style | Legal Conforming |
| Construction Materials | Frame,Brick |
| Exclusions | Sellers personal property. Kitchen refrigerator is negotiable. |
| Year Built | 1993 |
| Electric | CityofLoveland |
| View | City |
| Levels | Two |
| Property Subtype | Single Family Residence |
| Tax Year | 2025 |
| Parcel Number | R1336649 |
| Accessibility | Level Lot,Level Drive,Low Carpet,Main Floor Bath,Main Level Laundry |
| County | Larimer |
| New Construction | No |
| Property Type | Residential |
| HOA | No |
| Subdivision Name | Northlands |
| Possible Use | Single Family |
| Full Baths | 2 |
| Status | Active |
| Directions | West 29th St,North on Taft Ave,West on 37th St,North on Drake Dr,East on Larkspur Dr,North on Larkspur Ct.,Loveland CO |
| High School | Loveland |
| City | Loveland |
| Disclosures | Seller's Property Disclosure |
| High School District | Thompson R2-J |
| MLS Area | Loveland/Berthoud |
| Elementary School | Centennial (R2-J) |
| Property Attached Y/N | No |
| Tax Annual Amount | 2806 |
| Middle/Junior High School | Erwin,Lucile |
| Virtual Tour | https://u.listvt.com/mls/265869916 |
| Standard Status | Active |
| Expected Active Date | 2026-09-17 |
| AttributionContact | 9706134400 |
Interior Features
| Interior Amenities | Eat-in Kitchen,Separate Dining Room,Cathedral Ceiling(s),Pantry,Walk-In Closet(s),Washer/Dryer Hookup |
|---|---|
| Basement | Full,Partially Finished |
| Flooring | Wood |
| Fireplace Features | Gas |
| Window Features | Window Coverings |
| Above Grade Finished Area | 2028 |
| Half Baths | 1 |
| Total Bedrooms | 4 |
| LivingAreaSource | Assessor |
| Total Baths | 3 |
Exterior Features
| Exterior Amenities | Sprinkler System |
|---|---|
| Fencing | Fenced,Wood |
| Parking Features | Garage Door Opener,Attached |
| Lot Features | Cul-De-Sac,Level,House Faces West,City Limits,Paved,Curbs,Gutters,Sidewalks |
| Water Source | City |
| Lot Size Area | 7495 |
| Lot Size Acres | 0.17 |
| Road Surface Type | Asphalt |
| Waterfront Y/N | No |
| Road Frontage Type | City Street |
| Irrigation Water Rights Y/N | No |
Amenities
- Foreclosure
- Views
- Short Sale
- New Construction
- Adult 55+
- Lease To Own
- No HOA Fees
- Furnished
- Primary On Main
- Air Conditioning
- Seller Finance
- Green
- Fixer Upper
- Horse
- Golf
- Fireplace
- Deck
- Garage
- Basement
- Pool
Property vs Single Family Average in 80538
Price
Taxes
Year Built
In The Neighborhood
Just Listed
Loveland
$ 619,000
- Type
- Single Family
- Size
- 3,046 SqFt
- Rooms
- 4 Beds + 2.5 Baths
 Premier Lifestyle Realty #IR1068928
Golf Course
Loveland
$ 550,000
- Type
- Single Family
- Size
- 1,720 SqFt
- Rooms
- 4 Beds + 3 Baths
Keller Williams DTC #2118288
Fixer Upper
Loveland
$ 475,000
- Type
- Single Family
- Size
- 3,159 SqFt
- Rooms
- 4 Beds + 2.5 Baths
eXp Realty LLC #IR1065965

 Information deemed reliable but not guaranteed by the MLS. © 2026 Information and Real Estate Services, LLC.
Information source: Information and Real Estate Services, LLC. Provided for limited non-commercial use only under IRES Rules. © Copyright IRES.
The information being provided is for the consumers personal, non-commercial use and may not be used for any purpose other than to identify prospective properties consumer may be interested in purchasing.
The IRES, LLC Data on this
Information deemed reliable but not guaranteed by the MLS. © 2026 Information and Real Estate Services, LLC.
Information source: Information and Real Estate Services, LLC. Provided for limited non-commercial use only under IRES Rules. © Copyright IRES.
The information being provided is for the consumers personal, non-commercial use and may not be used for any purpose other than to identify prospective properties consumer may be interested in purchasing.
The IRES, LLC Data on this
 The real estate listing information and related content displayed on this site is provided exclusively for consumers’ personal, non-commercial use and may not be used for any purpose other than to identify prospective properties consumers may be interested in purchasing. This information and related content is deemed reliable but is not guaranteed accurate by elevateMLS.
 Spanish Peaks MLS® All information deemed reliable but not guaranteed. All properties are subject to prior sale, change or withdrawal. Neither listing broker(s) or information provider(s) shall be responsible for any typographical errors, misinformation, misprints and shall be held totally harmless. Listing(s) information is provided for consumer's personal, non-commercial use and may not be used for any purpose other than to identify prospective properties consumers may be interested in purchasing.
