

Open House Sat, Sep 19th 11:00 AM - 01:00 PM - Golf Course - Primary on Main
Address
3754 Kentford Rd, Fort Collins, CO
Price
$ 825,000
Property Attributes
- MLS#1068656
- TypeSingle Family
- Listing Status Coming Soon
- CountyLARIMER
- CityFort Collins
- AreaFort Collins
- NeighborhoodEnglish Ranch
- Zip80525
- StyleContemporary
- Year Built1995
- Taxes$ 3683
- Price$ 825,000
- Bedrooms4
- Full Bathrooms3
- Half Bathrooms1
- Sqr Footage4622
- Lot Size0.2 Acres
Data Source:
Information and Real Estate Services (IRES)
Property Description
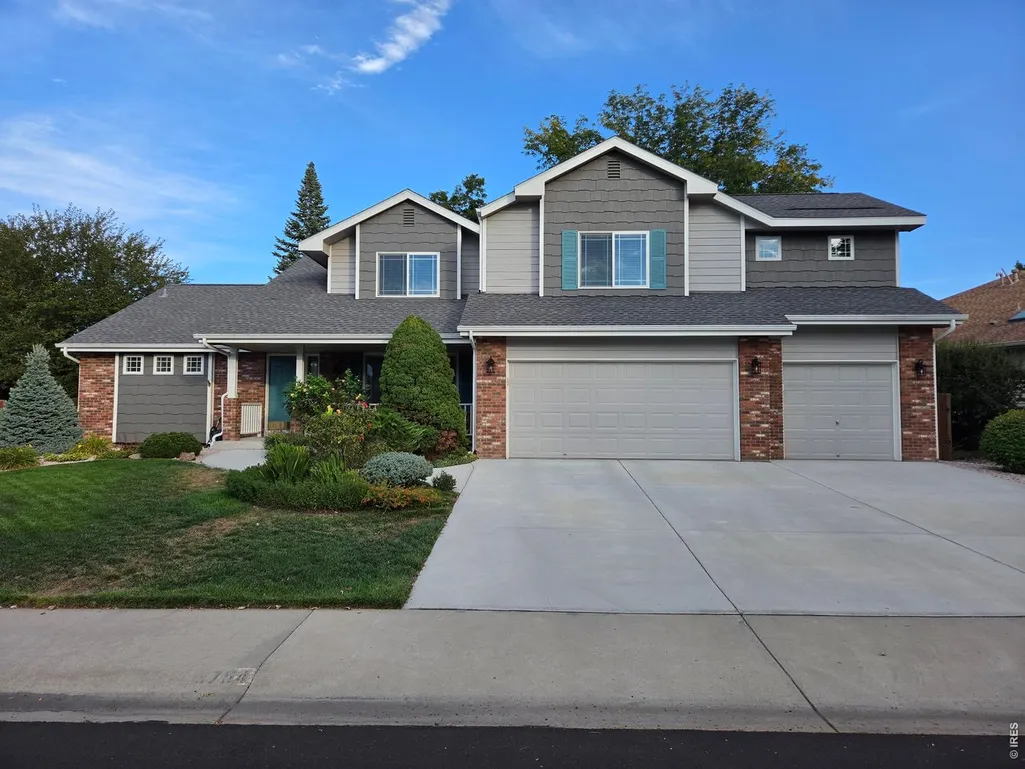
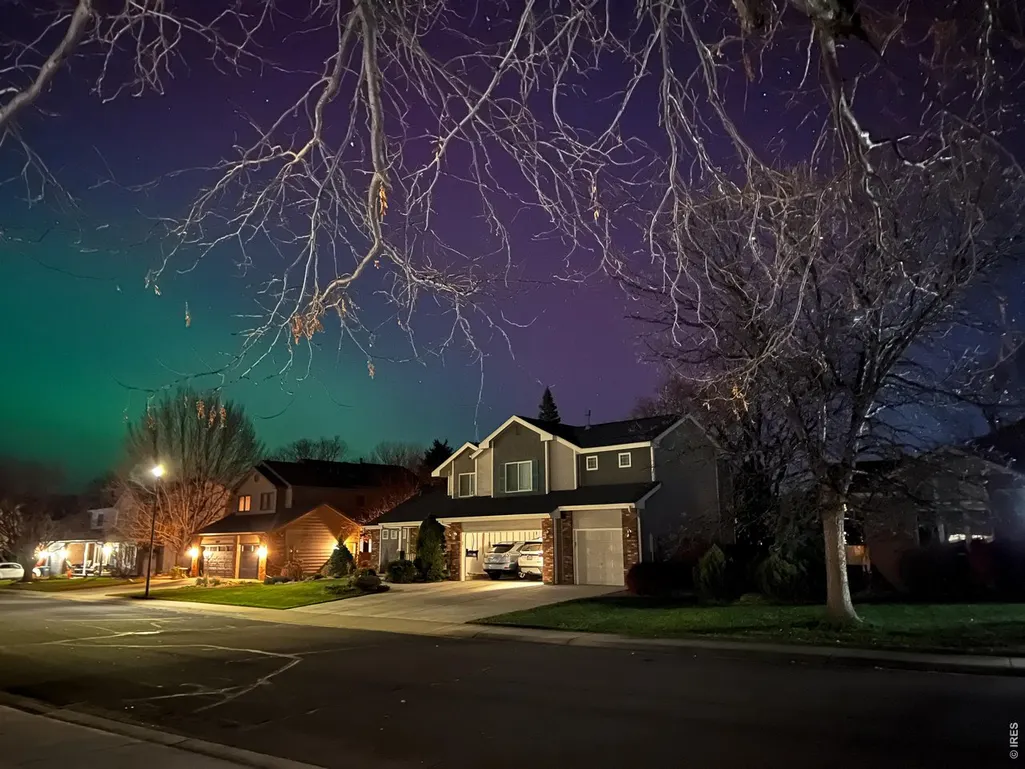
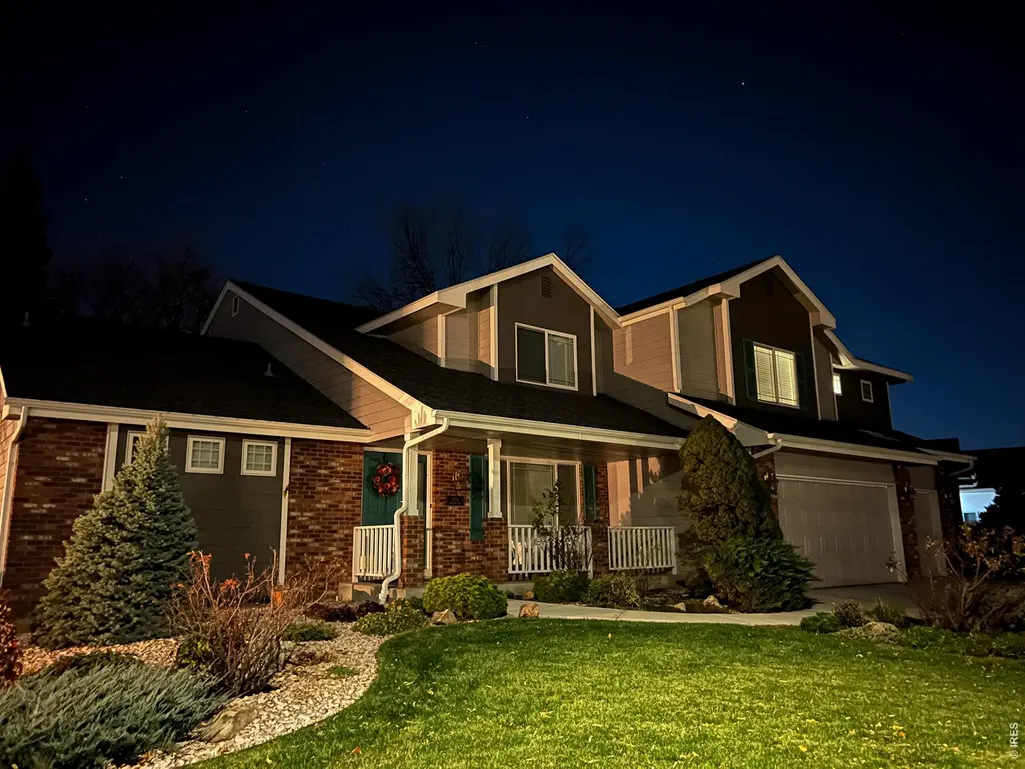
Sometimes you walk into a home and immediately understand you are somewhere special. Thoughtfully remodeled, meticulously maintained, and surrounded by pristine mature landscaping, this home in The English Ranch reveals its quality throughout. An uncommon dual-primary floor plan offers flexibility for multigenerational living or a true main-floor retreat. The main-floor primary features a walk-in closet and gas fireplace, while the expansive upper primary offers extensive Milarc closet built-ins and a striking two-sided gas fireplace. Two additional bedrooms, a generous loft, and a shared bath with porcelain tile and glass tile backsplash complete the upper level. The kitchen showcases the beautifully executed 2014 remodel with maple cabinetry, granite countertops, porcelain tile flooring, a double oven, and convection microwave. That attention to detail continues with porcelain tile in all main-floor tiled areas, marble fireplace surrounds, and finishes that still feel remarkably current. Plantation shutters, crown molding, and Andersen 100 Series windows extend throughout, complemented by three gas fireplaces, dual HVAC, and owned solar panels. Downstairs, a finished flex room is ideal for an office, streaming room, game room, or toy room, while much of the remaining basement is already drywalled and includes an exercise area with rubber gym flooring, storage rooms with shelving that stays, and plenty of future finishing potential. Outside, pristine landscaping and mature vegetation create a remarkably private backyard, complemented by a covered front porch and beautiful curb appeal. Exceptional condition, enduring improvements, flexible living spaces, and thoughtful details that reveal themselves throughout make this home best appreciated in person. This southeast Fort Collins setting puts parks and trails close to home, with Front Range Village, shopping, dining, golfing, entertainment and everyday conveniences just minutes away. Don't miss your chance to tour!
| Elementary School | Middle School | High School |
|---|---|---|
| Linton Elementary School | Boltz Middle School | Ft Collins High School |
| Price History | |
|---|---|
| 9/14/2026 | Listed $825,000 |
General Features
| Living Area | 3172 |
|---|---|
| Sewer | Public Sewer |
| Heating | Forced Air,Zoned,2 or more H20 Heaters |
| Cooling | Central Air,Ceiling Fan(s),Whole House Fan |
| Utilities | Natural Gas Available,Electricity Available,Propane,Cable Available,Satellite Avail,High Speed Avail,Underground Utilities |
| Roof | Composition |
| Appliances | Electric Range,Double Oven,Dishwasher,Refrigerator,Washer,Dryer,Microwave,Disposal,Fire Alarm |
| Zoning | RL |
| Garage Spaces | 3 |
| Patio/Porch Features | Patio,Enclosed |
| Architectural Style | Contemporary |
| Construction Materials | Frame,Brick |
| Exclusions | Main floor primary bedroom TV (mount stays) |
| Year Built | 1995 |
| Levels | Two |
| Property Subtype | Single Family Residence |
| Tax Year | 2025 |
| Parcel Number | R1410822 |
| Community Features | Park,Trail(s) |
| Accessibility | Ramp Access,Main Floor Bath,Main Level Bedroom,Stall Shower,Main Level Laundry |
| County | Larimer |
| New Construction | No |
| Property Type | Residential |
| HOA | No |
| Energy Efficient | Windows,Doors,High Efficiency Furnace,Photovoltaic Owned |
| Subdivision Name | English Ranch |
| Possible Use | Single Family |
| Full Baths | 1 |
| Status | Coming Soon |
| Directions | https://share.google/efb9MGYfxrC8JSOwT |
| High School | Ft Collins |
| City | Fort Collins |
| Disclosures | Seller's Property Disclosure |
| High School District | Poudre |
| MLS Area | Fort Collins |
| Elementary School | Linton |
| Property Attached Y/N | No |
| Tax Annual Amount | 3683 |
| Middle/Junior High School | Boltz |
| Builder Name | Bartran Construction |
| Standard Status | Coming Soon |
| Expected Active Date | 2026-09-17 |
| AttributionContact | 9702263990 |
Interior Features
| Interior Amenities | Eat-in Kitchen,Separate Dining Room,Cathedral Ceiling(s),Open Floorplan,Walk-In Closet(s),Washer/Dryer Hookup,Two Primary Suites,High Ceilings,Crown Molding,Split Bedroom Plan |
|---|---|
| Basement | Full,Built-In Radon |
| Fireplace Features | Two or More,Multi-Sided,Living Room,Bedroom,Kitchen |
| Window Features | Window Coverings |
| Above Grade Finished Area | 2976 |
| Half Baths | 1 |
| 3/4 Baths | 2 |
| Total Bedrooms | 4 |
| Room Type | Loft |
| LivingAreaSource | Other |
| Total Baths | 4 |
| Power Production Type | 1 |
Exterior Features
| Exterior Amenities | Sprinkler System |
|---|---|
| Fencing | Fenced,Wood |
| Parking Features | Attached |
| Lot Features | House Faces West,City Limits,Paved,Curbs,Gutters,Sidewalks,Street Light |
| Water Source | City |
| Lot Size Area | 8670 |
| Lot Size Acres | 0.2 |
| Road Surface Type | Asphalt |
| Waterfront Y/N | No |
| Road Frontage Type | City Street |
| Irrigation Water Rights Y/N | No |
Amenities
- Foreclosure
- Views
- Short Sale
- New Construction
- Adult 55+
- Lease To Own
- No HOA Fees
- Furnished
- Primary On Main
- Air Conditioning
- Seller Finance
- Green
- Fixer Upper
- Horse
- Golf
- Fireplace
- Deck
- Garage
- Basement
- Pool
Property vs Single Family Average in 80525
Price
Taxes
Year Built


 Information deemed reliable but not guaranteed by the MLS. © 2026 Information and Real Estate Services, LLC.
Information source: Information and Real Estate Services, LLC. Provided for limited non-commercial use only under IRES Rules. © Copyright IRES.
The information being provided is for the consumers personal, non-commercial use and may not be used for any purpose other than to identify prospective properties consumer may be interested in purchasing.
The IRES, LLC Data on this
Information deemed reliable but not guaranteed by the MLS. © 2026 Information and Real Estate Services, LLC.
Information source: Information and Real Estate Services, LLC. Provided for limited non-commercial use only under IRES Rules. © Copyright IRES.
The information being provided is for the consumers personal, non-commercial use and may not be used for any purpose other than to identify prospective properties consumer may be interested in purchasing.
The IRES, LLC Data on this
 The real estate listing information and related content displayed on this site is provided exclusively for consumers’ personal, non-commercial use and may not be used for any purpose other than to identify prospective properties consumers may be interested in purchasing. This information and related content is deemed reliable but is not guaranteed accurate by elevateMLS.
 Spanish Peaks MLS® All information deemed reliable but not guaranteed. All properties are subject to prior sale, change or withdrawal. Neither listing broker(s) or information provider(s) shall be responsible for any typographical errors, misinformation, misprints and shall be held totally harmless. Listing(s) information is provided for consumer's personal, non-commercial use and may not be used for any purpose other than to identify prospective properties consumers may be interested in purchasing.
