

Primary on Main
Address
7436 Singing Hills Dr # J, Boulder, CO
Price
$ 350,000
Property Attributes
- MLS#1068547
- TypeSingle Family
- Listing Status Active
- CountyBOULDER
- CityBoulder
- AreaSuburban Plains
- NeighborhoodCountry Club Greens Condos
- Zip80301
- Style
- Year Built1989
- Taxes$ 2517
- Price$ 350,000
- Bedrooms2
- Full Bathrooms2
- Half Bathrooms0
- Sqr Footage910
Data Source:
Information and Real Estate Services (IRES)
Property Description
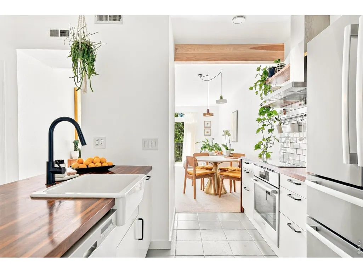
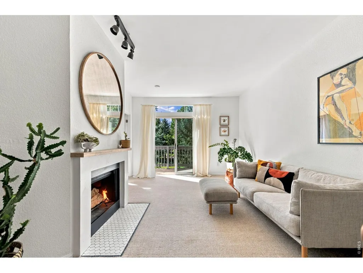
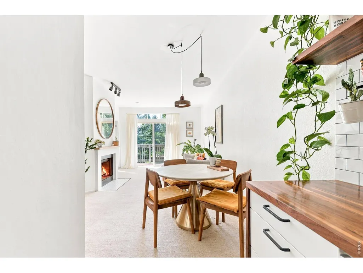
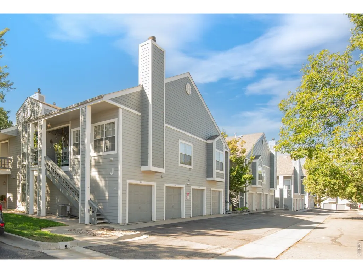
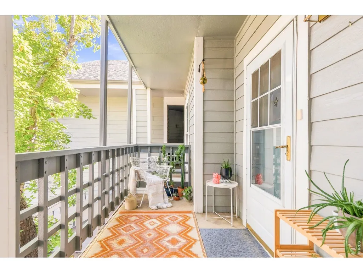
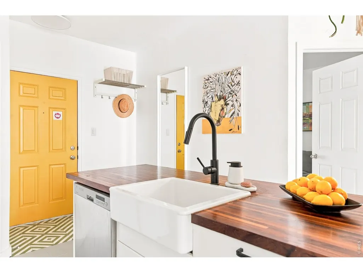
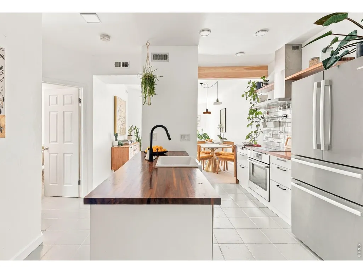
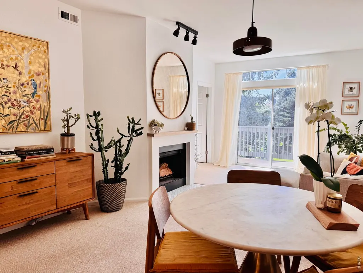
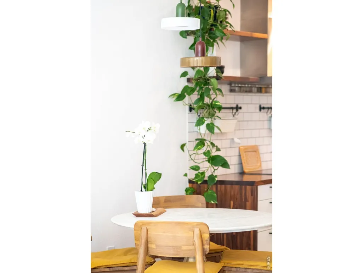
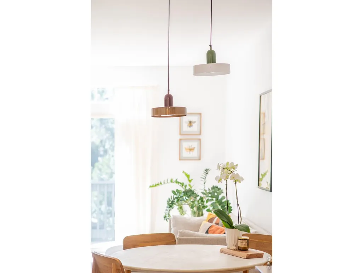
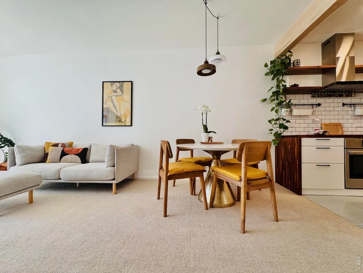
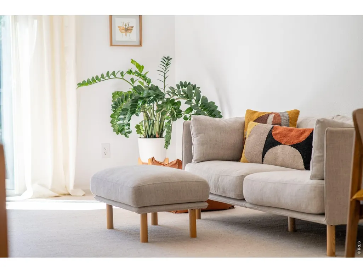
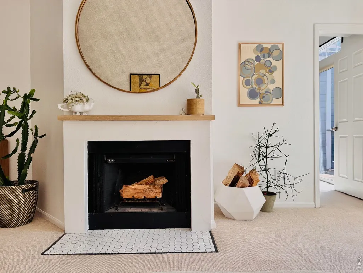
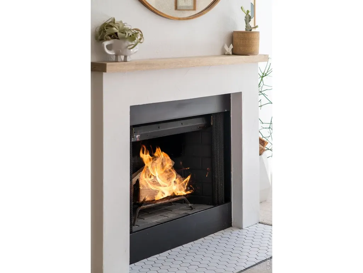
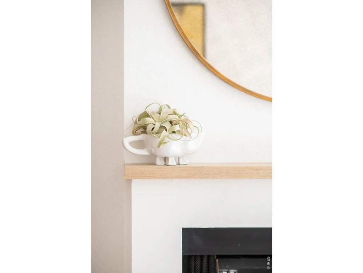
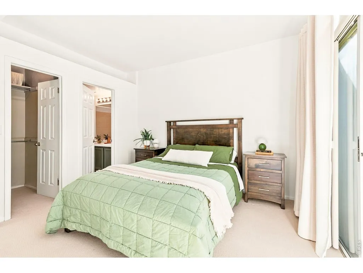
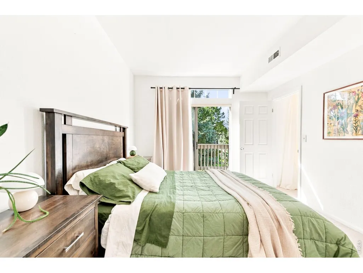
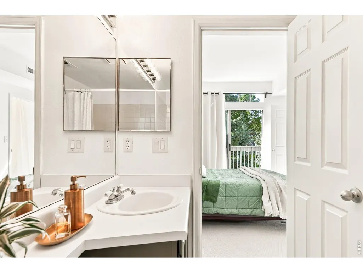
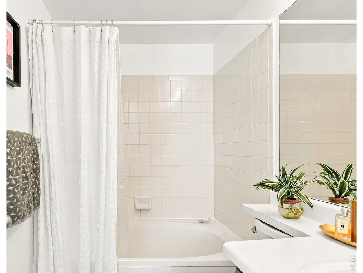
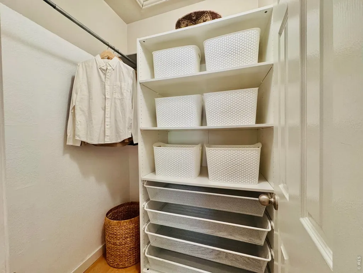
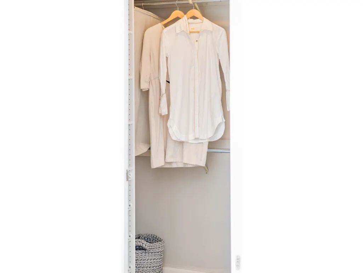
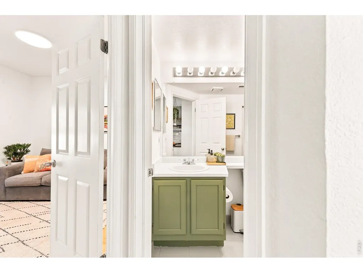
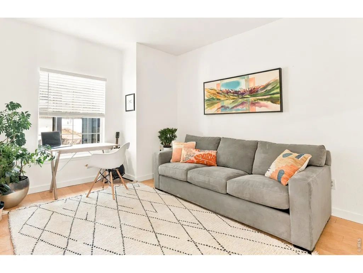
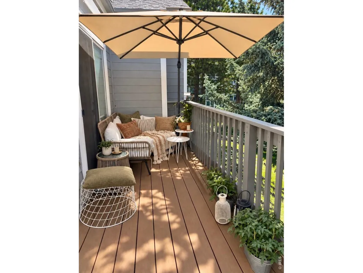
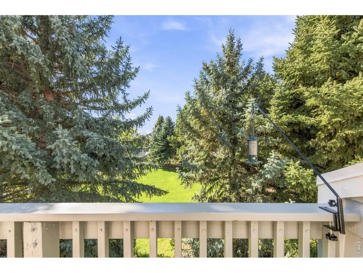
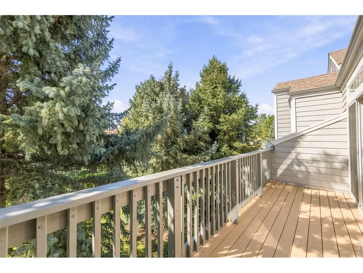
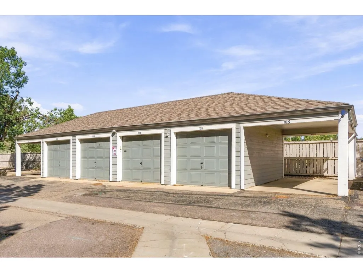
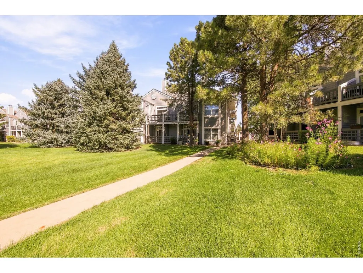
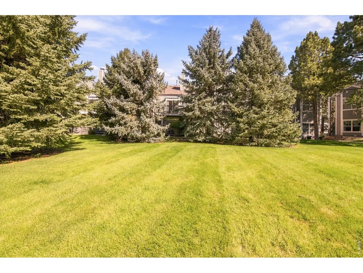
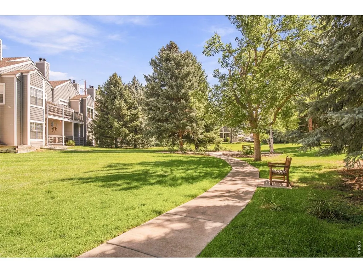
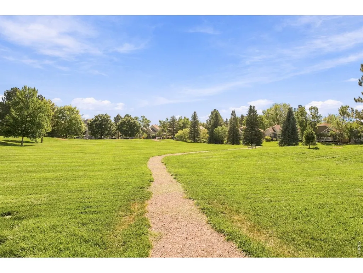
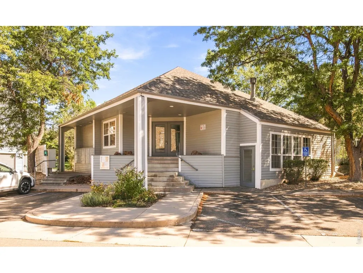
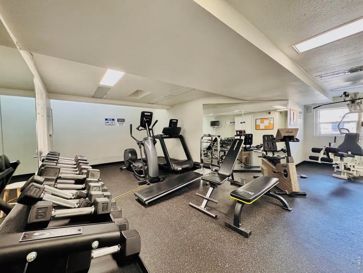
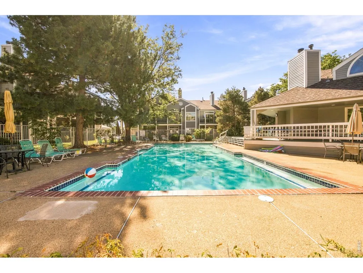
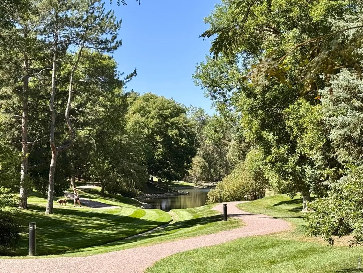
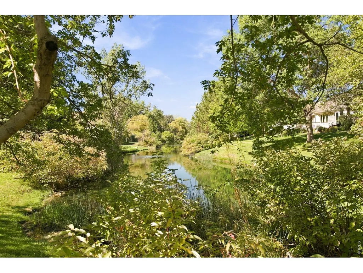
Light, bright and beautifully updated, this private Boulder condo offers the perfect blend of thoughtful design, modern comfort, and the Colorado lifestyle you have been looking for. Set beside a lush greenbelt, the home feels wonderfully private while putting downtown Boulder, Boulder Country Club, trails and everyday amenities just outside your door. The inviting interior features 9-foot ceilings, abundant natural light, wool carpeting, designer lighting, updated tile and paint, and a wood-burning fireplace framed by a custom tile surround and mantel. The refreshed kitchen is both stylish and functional, with butcher-block countertops, a farmhouse sink, floating shelves and high end stainless appliances including a Bosch induction range, refrigerator, and oven. The south-facing living room and primary bedroom open to a brand-new 20' private deck, creating a beautiful extension of the living space and a peaceful place to enjoy the surroundings. The primary suite offers a walk-in closet with built-in storage, wool carpeting, and a private full bath, while the second bedroom features engineered hardwood and flexible space for guests or a home office. An attached one-car garage provides coveted storage for bikes, skis and outdoor gear. A front porch adds another inviting outdoor space, while the greenbelt behind the home provides a natural connection to the community clubhouse, gym and outdoor pool. Extensively updated and truly move-in ready, this is Boulder living without the renovation list. Enjoy incredible nearby trails and lakes, approximately 15 minutes to downtown Boulder, and a wealth of restaurants, breweries and amenities nearby.
| Elementary School | Middle School | High School |
|---|---|---|
| Heatherwood Elementary School | Platt Middle School | Boulder High School |
| Price History | |
|---|---|
| 9/11/2026 | Listed $350,000 |
General Features
| Living Area | 910 |
|---|---|
| Sewer | Public Sewer |
| Heating | Forced Air |
| Cooling | Central Air,Ceiling Fan(s) |
| Utilities | Natural Gas Available,Electricity Available,Cable Available,High Speed Avail |
| Roof | Composition |
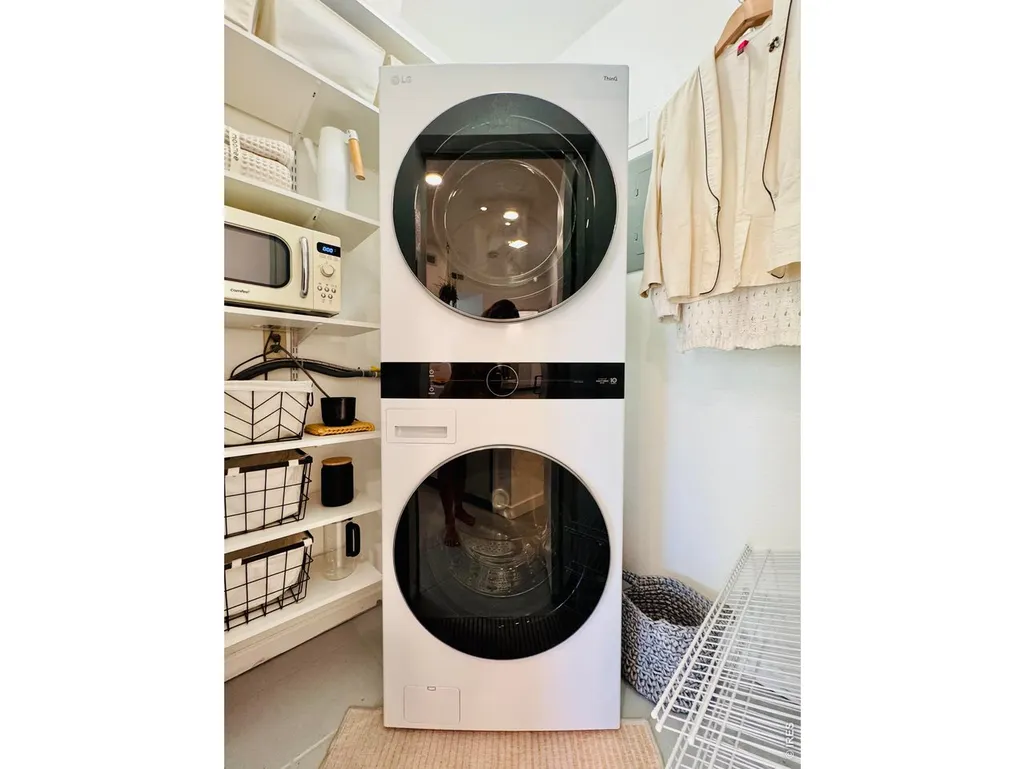
| Appliances | Electric Range,Dishwasher,Refrigerator,Washer,Dryer,Disposal,Fire Alarm |
| Zoning | RR |
| HOA Fee | 512 |
| Garage Spaces | 1 |
| Association Fee Includes | Common Amenities,Trash,Snow Removal,Maintenance Grounds,Management,Exterior Maintenance,Water,Sewer |
| Construction Materials | Frame |
| Exclusions | Seller's Personal Property + Staging Items |
| Pets Allowed | Dogs OK,Cats OK,Breed Restrictions,Adequate Outdoor Access |
| Year Built | 1989 |
| Electric | Xcel |
| Levels | One |
| Unit Number | J |
| Tax Year | 2025 |
| Parcel Number | R0121244 |
| Community Features | Clubhouse,Pool,Fitness Center,Park |
| Assoc Fee Paid Per | Monthly |
| County | Boulder |
| New Construction | No |
| Property Type | Residential |
| HOA | Yes |
| Subdivision Name | Country Club Greens Condos |
| Full Baths | 2 |
| Status | Active |
| High School | Boulder |
| City | Boulder |
| Disclosures | Seller's Property Disclosure |
| Association Name | Country Club Greens |
| High School District | Boulder Valley Dist RE2 |
| MLS Area | Suburban Plains |
| Elementary School | Heatherwood |
| Property Attached Y/N | Yes |
| Tax Annual Amount | 2517 |
| Middle/Junior High School | Platt |
| Structure Type | 2nd Floor |
| Standard Status | Active |
| Expected Active Date | 2026-09-11 |
| AttributionContact | 8154124543 |
Interior Features
| Interior Amenities | Open Floorplan,Walk-In Closet(s),Washer/Dryer Hookup |
|---|---|
| Basement | None |
| Fireplace Features | Living Room |
| Window Features | Window Coverings |
| Above Grade Finished Area | 910 |
| Total Bedrooms | 2 |
| LivingAreaSource | Assessor |
| Total Baths | 2 |
Exterior Features
| Exterior Amenities | Balcony |
|---|---|
| Parking Features | Detached |
| Lot Features | Level,Abuts Public Open Space,House Faces South,Paved |
| Water Source | City |
| Road Surface Type | Asphalt |
| Waterfront Y/N | No |
| Road Frontage Type | City Street |
| Irrigation Water Rights Y/N | No |
Amenities
- Foreclosure
- Views
- Short Sale
- New Construction
- Adult 55+
- Lease To Own
- No HOA Fees
- Furnished
- Primary On Main
- Air Conditioning
- Seller Finance
- Green
- Fixer Upper
- Horse
- Golf
- Fireplace
- Deck
- Garage
- Basement
- Pool
Property vs Single Family Average in 80301
Price
Taxes
Year Built
 The content relating to real estate for sale in this Web site comes in part from the Internet Data eXchange (IDX) program of METROLIST, INC., DBA RECOLORADO©. Real estate listings held by brokers other than LoKation Real Estate - Colorado are marked with the IDX Logo. This information is being provided for the consumers' personal, non-commercial use and may not be used for any other purpose. All information subject to change and should be independently verified. September 16, 2026 4:08 AM UTCd

 Information deemed reliable but not guaranteed by the MLS. © 2026 Information and Real Estate Services, LLC.
Information source: Information and Real Estate Services, LLC. Provided for limited non-commercial use only under IRES Rules. © Copyright IRES.
The information being provided is for the consumers personal, non-commercial use and may not be used for any purpose other than to identify prospective properties consumer may be interested in purchasing.
The IRES, LLC Data on this
Information deemed reliable but not guaranteed by the MLS. © 2026 Information and Real Estate Services, LLC.
Information source: Information and Real Estate Services, LLC. Provided for limited non-commercial use only under IRES Rules. © Copyright IRES.
The information being provided is for the consumers personal, non-commercial use and may not be used for any purpose other than to identify prospective properties consumer may be interested in purchasing.
The IRES, LLC Data on this
 The real estate listing information and related content displayed on this site is provided exclusively for consumers’ personal, non-commercial use and may not be used for any purpose other than to identify prospective properties consumers may be interested in purchasing. This information and related content is deemed reliable but is not guaranteed accurate by elevateMLS.
 Spanish Peaks MLS® All information deemed reliable but not guaranteed. All properties are subject to prior sale, change or withdrawal. Neither listing broker(s) or information provider(s) shall be responsible for any typographical errors, misinformation, misprints and shall be held totally harmless. Listing(s) information is provided for consumer's personal, non-commercial use and may not be used for any purpose other than to identify prospective properties consumers may be interested in purchasing.
