

Views - New Construction
Address
2160 Upland Ave, Boulder, CO
Price
$ 4,500,000
Property Attributes
- MLS#1068538
- TypeSingle Family
- Listing Status Active
- CountyBOULDER
- CityBoulder
- AreaBoulder
- NeighborhoodMoores
- Zip80304
- StyleContemporary
- Year Built2024
- Price$ 4,500,000
- Bedrooms6
- Full Bathrooms5
- Half Bathrooms1
- Sqr Footage5232
- Lot Size0.41 Acres
Data Source:
Information and Real Estate Services (IRES)
Property Description
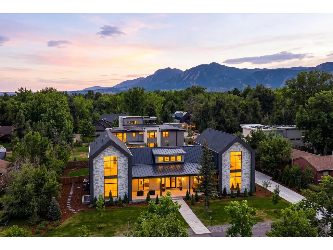
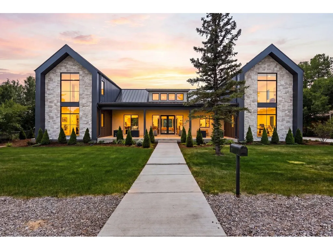
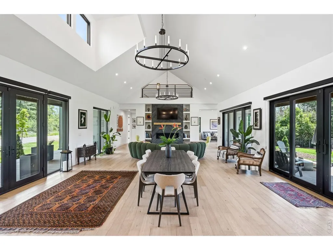
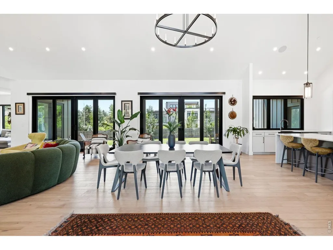
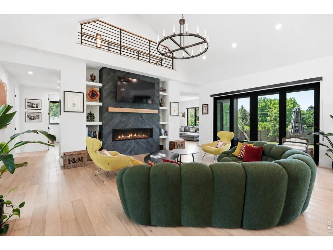
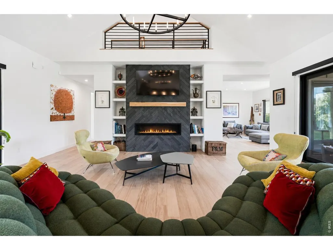
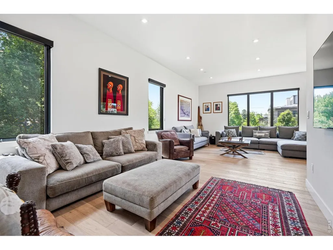
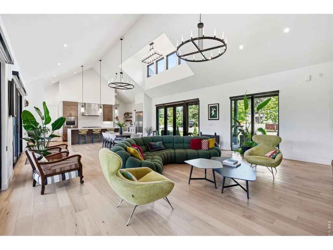
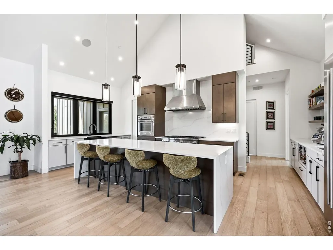
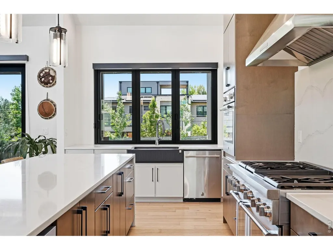
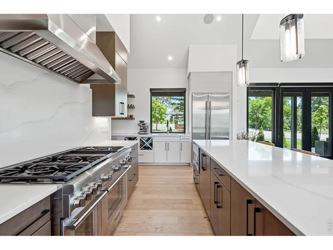
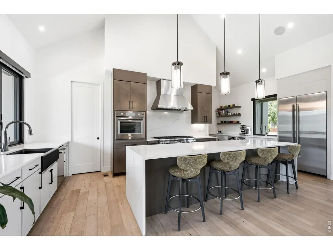
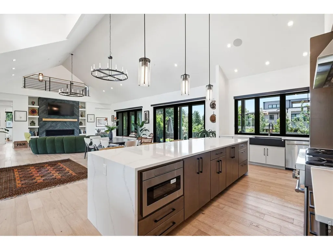
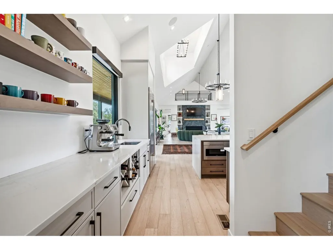
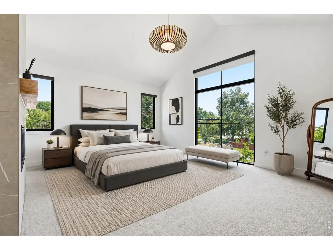
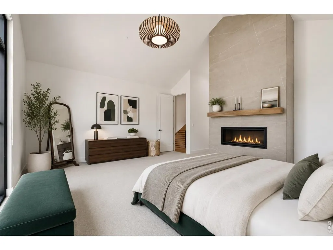
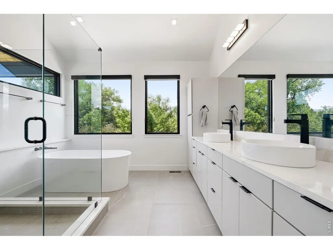
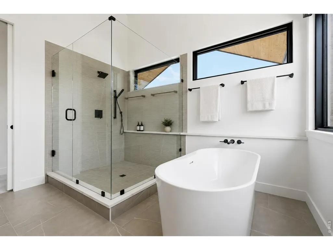
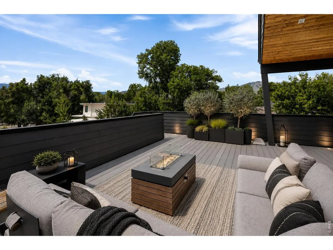
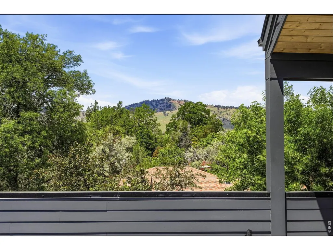
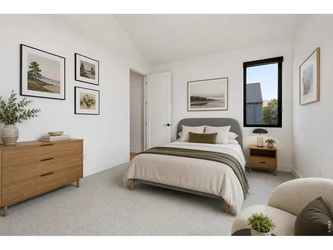
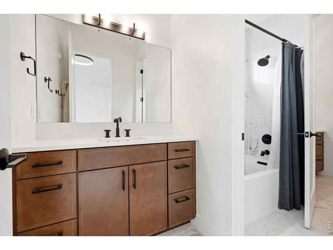
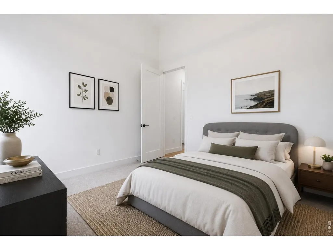
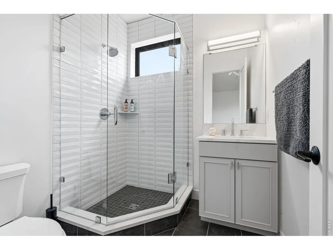
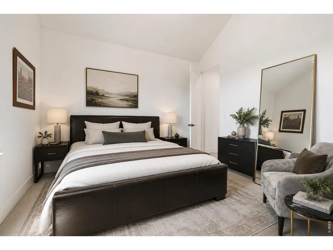
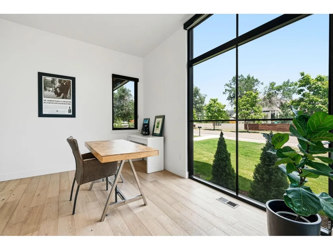
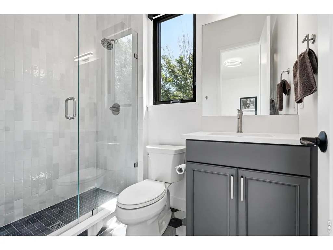
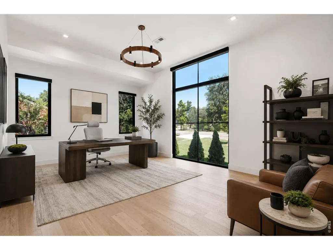
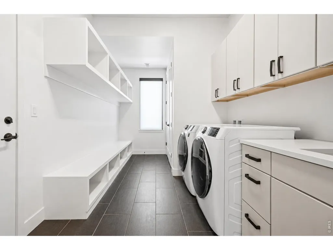
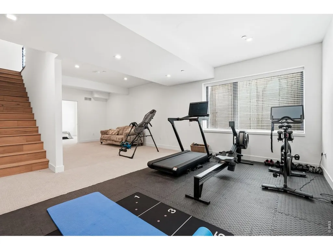
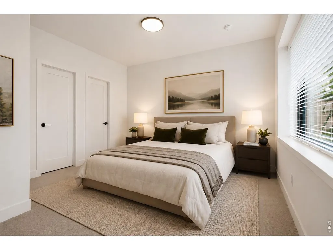
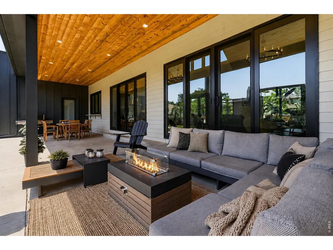
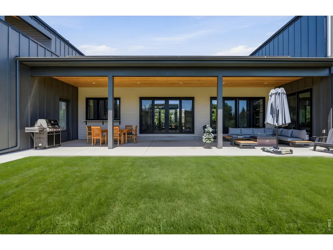
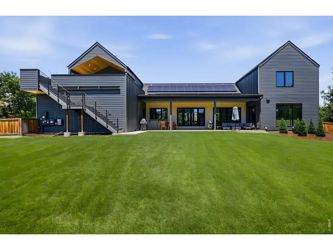
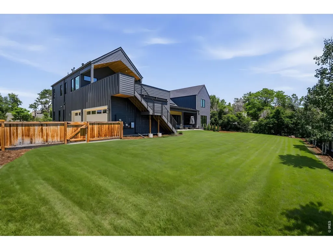
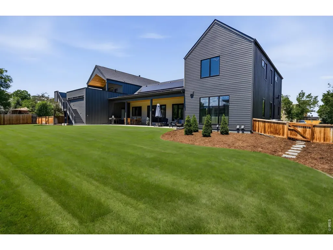
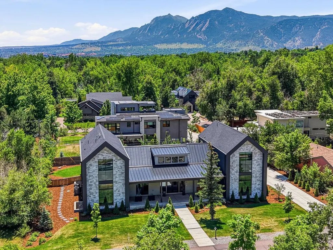
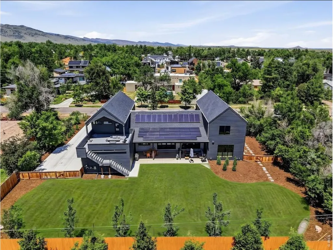
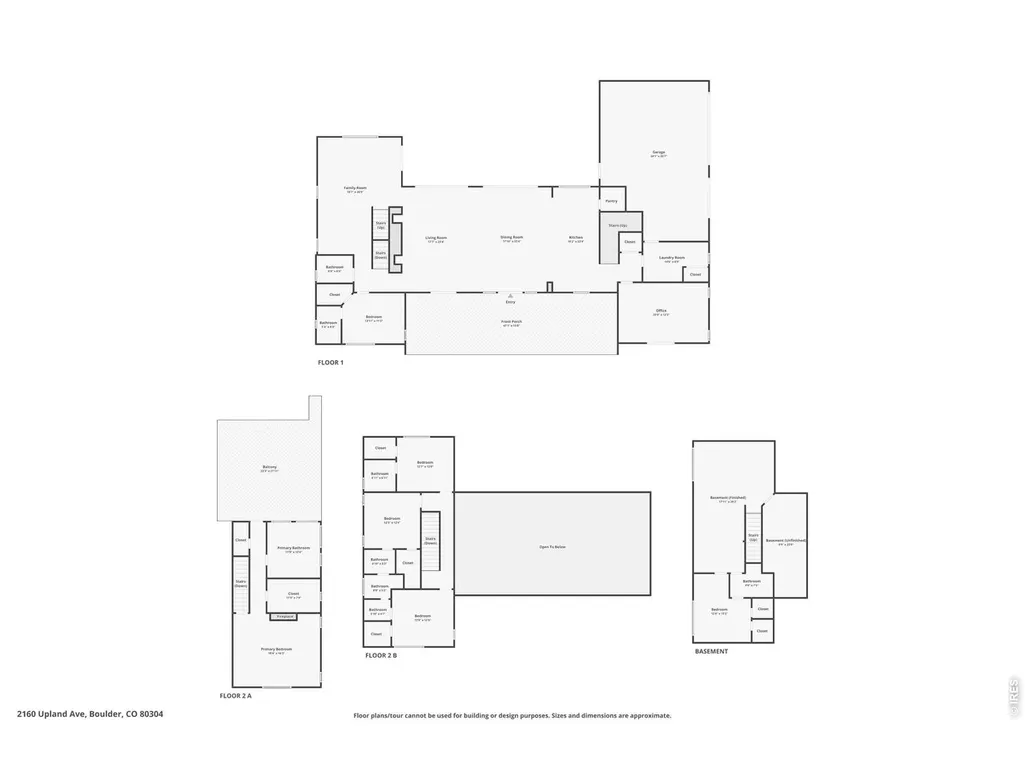
Upland Outlook. Some homes are designed. This one was considered. Every room oriented toward light, every finish chosen to age well, every square foot earning its place in the plan. The great room announces the scale immediately: vaulted ceilings, a wall of glass dissolving the line between inside and out, a gas fireplace anchoring the space on the axis that matters most, the Flatirons, framed as if placed there on purpose. White oak engineered hardwood runs underfoot, warm and uninterrupted. The kitchen is built for people who actually cook. Three Thermador ovens. A full walk-in pantry. A beverage center. A waterfall-edge breakfast bar island sized for a crowd. A pass-through window opens directly to the covered patio bar, the kind of detail that only shows up when someone thought hard about how a house is actually used. Six bedrooms, all with ensuite baths and walk-in closets. The main level hosts one generous, private, fully appointed. Three secondary bedrooms sit upstairs, bright and connected to the rest of the home. The fifth anchors the lower level beside a recreation room and a dedicated fitness space with rubber flooring. Then there is the primary suite: the entire upper level of the west wing, tucked deliberately apart. High ceilings. A gas fireplace. A five-piece bath with an oversized shower and a soaking tub positioned so the foothills are the last thing you see before you close your eyes. A private terrace with unobstructed Flatiron views. A closet that asks nothing of you. The west end of the lower level holds a dedicated office, real walls, real doors, and windows that make it worth sitting in. Solar panels. EV charger. Three-car garage. A quiet street in North Boulder that knows what it is. This is not a home for everyone. It is for the person who knows exactly what they've been looking for.
| Elementary School | Middle School | High School |
|---|---|---|
| Crest View Elementary School | Centennial Middle School | Boulder High School |
| Price History | |
|---|---|
| 9/11/2026 | Listed $4,500,000 |
General Features
| Living Area | 4886 |
|---|---|
| Sewer | Public Sewer |
| Heating | Forced Air |
| Cooling | Central Air |
| Utilities | Natural Gas Available,Electricity Available |
| Roof | Composition,Metal |
| Appliances | Gas Range,Double Oven,Dishwasher,Refrigerator,Bar Fridge,Washer,Dryer,Microwave,Disposal |
| Zoning | RE |
| Garage Spaces | 3 |
| Patio/Porch Features | Patio,Deck |
| Architectural Style | Contemporary |
| Construction Materials | Frame,Stone,Metal Siding |
| Exclusions | Seller/Tenants personal property |
| Year Built | 2024 |
| View | Hills |
| Levels | Two |
| Property Subtype | Single Family Residence |
| Tax Year | 2025 |
| Parcel Number | R0609012 |
| Accessibility | Level Lot,Level Drive,Main Floor Bath,Main Level Bedroom,Main Level Laundry |
| County | Boulder |
| New Construction | Yes |
| Property Type | Residential |
| HOA | No |
| Energy Efficient | Photovoltaic Owned |
| Subdivision Name | Moores |
| Possible Use | Single Family |
| Full Baths | 2 |
| Status | Active |
| High School | Boulder |
| City | Boulder |
| Disclosures | Seller's Property Disclosure |
| High School District | Boulder Valley Dist RE2 |
| MLS Area | Boulder |
| Elementary School | Crest View |
| Property Attached Y/N | No |
| Tax Annual Amount | 16840.56 |
| Middle/Junior High School | Centennial |
| Virtual Tour | https://www.zillow.com/view-imx/5956f59e-66c5-42c8-b6e0-9f6a9f08b48e?wl=true&setAttribution=mls&initialViewType=pano |
| Standard Status | Active |
| Expected Active Date | 2026-09-11 |
| AttributionContact | info@thebernardigroup.com |
Interior Features
| Interior Amenities | Eat-in Kitchen,Separate Dining Room,Cathedral Ceiling(s),Open Floorplan,Pantry,Walk-In Closet(s),Wet Bar,Jack & Jill Bathroom,Kitchen Island,High Ceilings |
|---|---|
| Basement | Partial,Partially Finished,Crawl Space,Daylight,Built-In Radon,Sump Pump |
| Flooring | Wood |
| Fireplace Features | Two or More,Gas,Bedroom,Great Room |
| Window Features | Window Coverings |
| Above Grade Finished Area | 4152 |
| Half Baths | 1 |
| 3/4 Baths | 3 |
| Total Bedrooms | 6 |
| LivingAreaSource | Assessor |
| Total Baths | 6 |
Exterior Features
| Exterior Amenities | Sprinkler System,Balcony,Oversized Garage |
|---|---|
| Fencing | Fenced |
| Parking Features | Attached |
| Lot Features | Evergreen Trees,Deciduous Trees,Level,House Faces North,Paved |
| Water Source | City |
| Lot Size Area | 18076 |
| Lot Size Acres | 0.41 |
| Road Surface Type | Asphalt |
| Waterfront Y/N | No |
| Road Frontage Type | City Street |
| Irrigation Water Rights Y/N | No |
Amenities
- Foreclosure
- Views
- Short Sale
- New Construction
- Adult 55+
- Lease To Own
- No HOA Fees
- Furnished
- Primary On Main
- Air Conditioning
- Seller Finance
- Green
- Fixer Upper
- Horse
- Golf
- Fireplace
- Deck
- Garage
- Basement
- Pool
Property vs Single Family Average in 80304
Price
Year Built
Visits
In The Neighborhood
Views
Boulder
$ 4,500,000
- Type
- Single Family
- Size
- 5,232 SqFt
- Rooms
- 6 Beds + 5.5 Baths
 Coldwell Banker Realty-Boulder #IR1068538
Views
Boulder
$ 2,395,000
- Type
- Single Family
- Size
- 3,649 SqFt
- Rooms
- 5 Beds + 4.5 Baths
The Agency - Boulder #IR1068230
Views
Boulder
$ 2,100,000
- Type
- Single Family
- Size
- 2,826 SqFt
- Rooms
- 3 Beds + 2.5 Baths
Compass - Boulder #IR1067296
Boulder
$ 1,800,000
- Type
- Single Family
- Size
- 2,735 SqFt
- Rooms
- 4 Beds + 4 Baths
Compass - Boulder #IR1066725
Views
Boulder
$ 1,650,000
- Type
- Single Family
- Size
- 3,991 SqFt
- Rooms
- 7 Beds + 4 Baths
Coldwell Banker Realty-Boulder #IR1065759
Reduced
Boulder
$ 4,600,000
- Type
- Single Family
- Size
- 7,406 SqFt
- Rooms
- 6 Beds + 5.5 Baths
Madison & Company Properties - Boulder #IR1064231

 Information deemed reliable but not guaranteed by the MLS. © 2026 Information and Real Estate Services, LLC.
Information source: Information and Real Estate Services, LLC. Provided for limited non-commercial use only under IRES Rules. © Copyright IRES.
The information being provided is for the consumers personal, non-commercial use and may not be used for any purpose other than to identify prospective properties consumer may be interested in purchasing.
The IRES, LLC Data on this
Information deemed reliable but not guaranteed by the MLS. © 2026 Information and Real Estate Services, LLC.
Information source: Information and Real Estate Services, LLC. Provided for limited non-commercial use only under IRES Rules. © Copyright IRES.
The information being provided is for the consumers personal, non-commercial use and may not be used for any purpose other than to identify prospective properties consumer may be interested in purchasing.
The IRES, LLC Data on this
 The real estate listing information and related content displayed on this site is provided exclusively for consumers’ personal, non-commercial use and may not be used for any purpose other than to identify prospective properties consumers may be interested in purchasing. This information and related content is deemed reliable but is not guaranteed accurate by elevateMLS.
 Spanish Peaks MLS® All information deemed reliable but not guaranteed. All properties are subject to prior sale, change or withdrawal. Neither listing broker(s) or information provider(s) shall be responsible for any typographical errors, misinformation, misprints and shall be held totally harmless. Listing(s) information is provided for consumer's personal, non-commercial use and may not be used for any purpose other than to identify prospective properties consumers may be interested in purchasing.
