

Open House Fri, Sep 18th 11:00 AM - 02:00 PM - Views - Primary on Main - Eco Friendly
Address
739 William Way, Berthoud, CO
Price
$ 1,625,000
Property Attributes
- MLS#1068462
- TypeSingle Family
- Listing Status Active
- CountyLARIMER
- CityBerthoud
- AreaLoveland-Berthoud
- NeighborhoodHarvest Ridge North
- Zip80513
- StyleContemporary
- Year Built2025
- Taxes$ 3778
- Price$ 1,625,000
- Bedrooms4
- Full Bathrooms4
- Half Bathrooms0
- Sqr Footage4461
- Lot Size0.35 Acres
Data Source:
Information and Real Estate Services (IRES)
Property Description
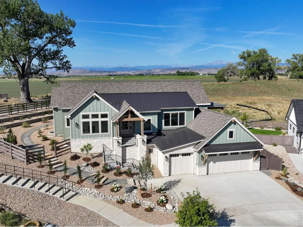
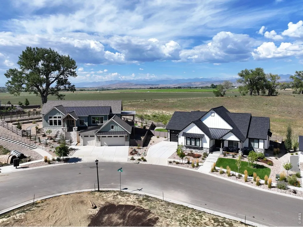
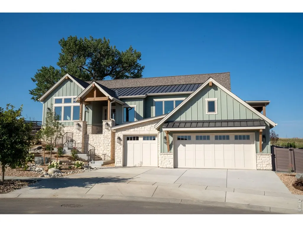
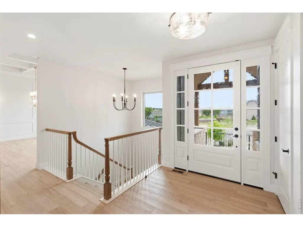
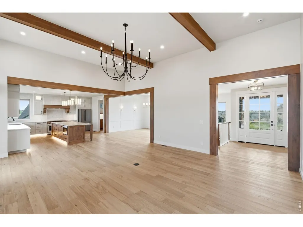
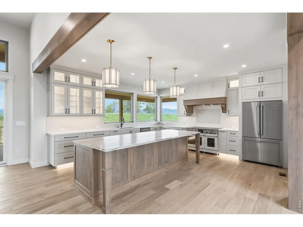
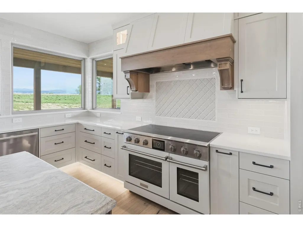
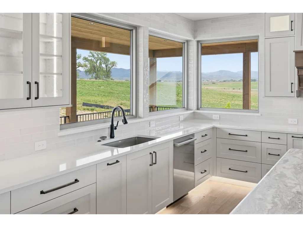
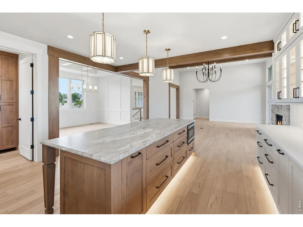
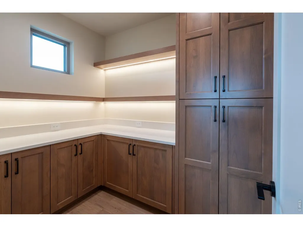
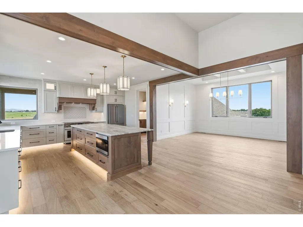
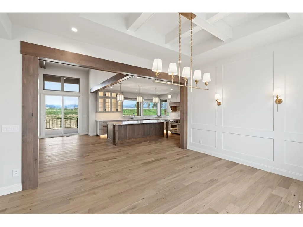
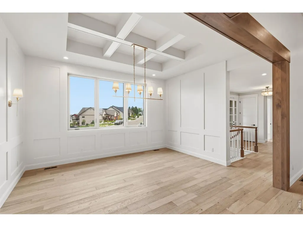
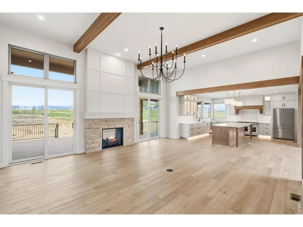
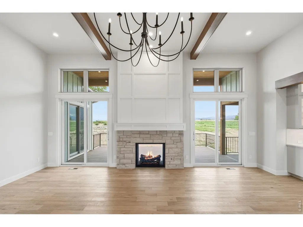
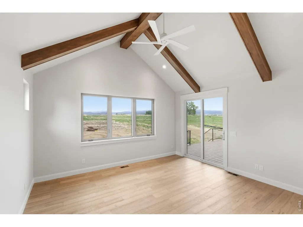
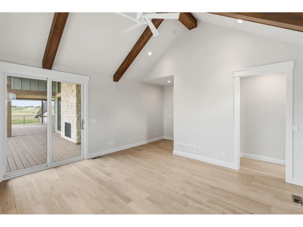
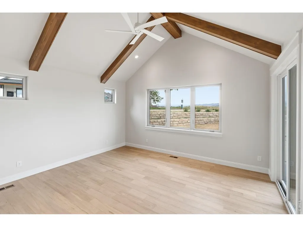
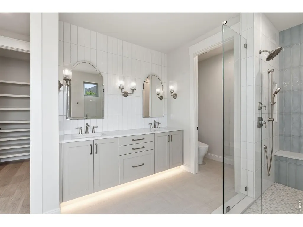
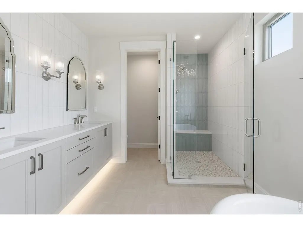
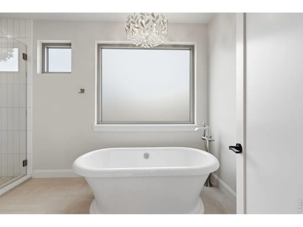
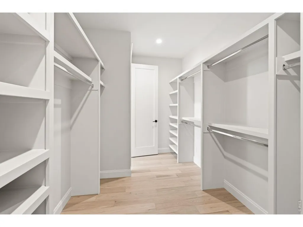
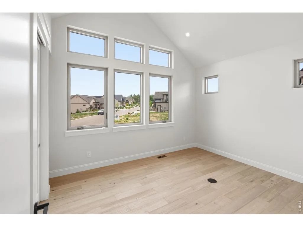
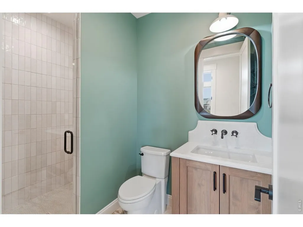
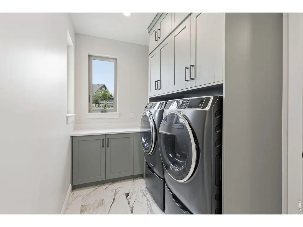
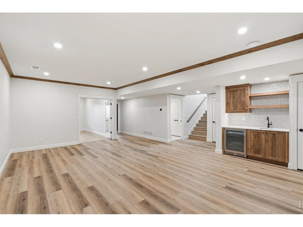
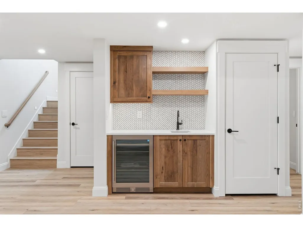
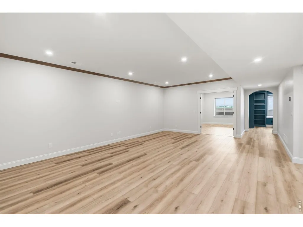
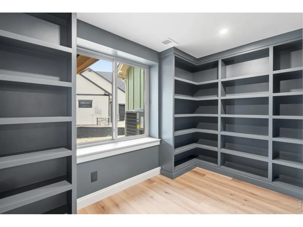
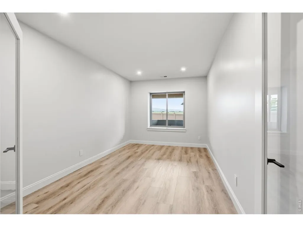
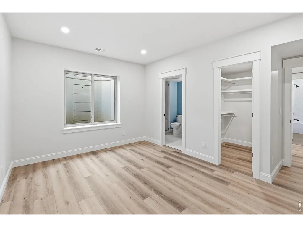
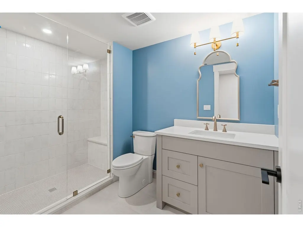
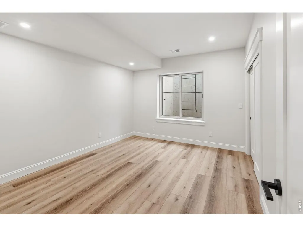
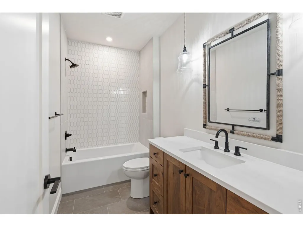
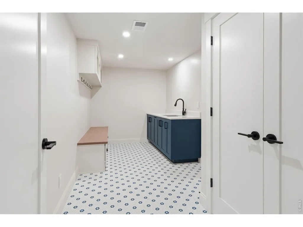
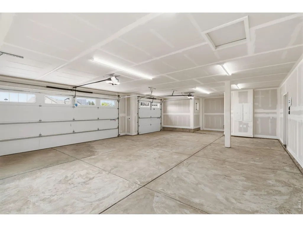
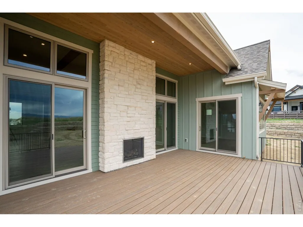
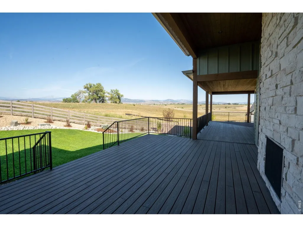
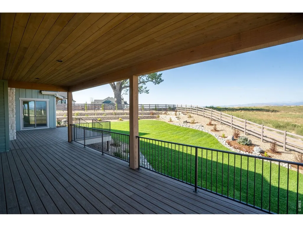
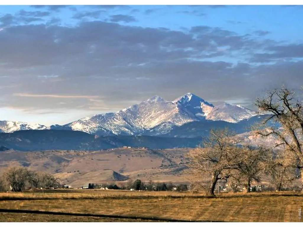
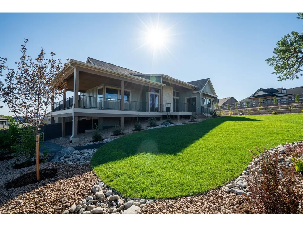
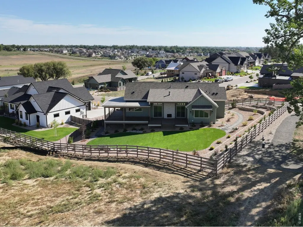
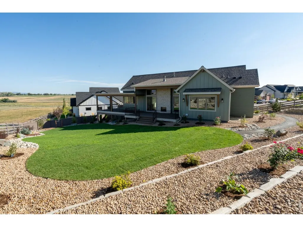
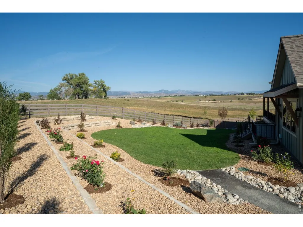
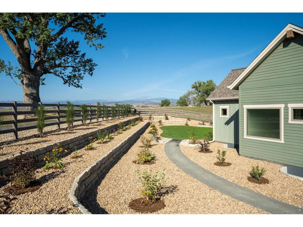
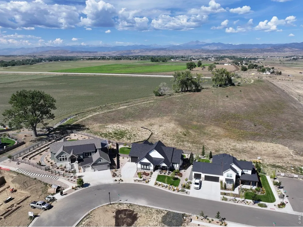
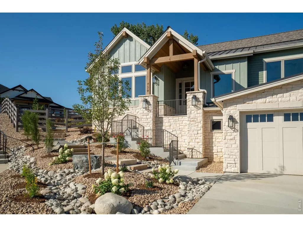
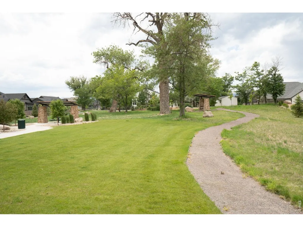
Welcome to this exquisite ranch home with forever views of the Rocky Mountains to the North. This professionally landscaped.35-acre lot backs to HOA open space. A covered wrap around back deck that captures the sun setting behind the mountains while you savor the moment next to your outdoor fireplace. This home was created for family and friends to gather & enjoy precious times together. Elegance and attention to detail while warm and welcoming. Oversized windows and 12 ft high ceilings that bring the light, views and outdoors in. Stained alder beams & columns on the main level & Level 4 smooth finish on the walls. The kitchen features a 5-seat island with leathered granite, custom oven hood & cabinet color matched Blue Star 6 burner induction range and double oven, tile backsplash to the ceiling. Custom designed Milarc cabinets with spice rack, utensil holder and cooking sheet holder. Undercabinet and toe kick lighting for ambience and sensor light in your L-shaped pantry with underlighting in the floating shelves. The dining room has a sense of formality with coffered ceiling and box beams, and trim paneling that coordinates with the fireplace and kitchen oven hood. Designer lighting throughout connected to Lutron app. The primary bed has amazing views of the mtns, vaulted ceiling with alder beams. Treat yourself to spa days at home with oversized soaking tub and shower, gorgeous hanging chandelier, full tile backsplash to the ceiling, custom hair styling drawer and bidet. Your primary closet is custom designed and leads directly into the laundry. 2nd bedroom with Vaulted ceiling and built in shelves. Downstairs has a 18x 23 great room for game night and media, a wet bar, workout room, library, 2 more bedrooms, one with an ensuite bathroom, storage area & mud room with sink, cubbies, and storage for outdoor gear. Fully fenced and separate dog run. 996 sq ft garage. 5 exterior cameras. Exceptional features list. Seller is a licensed Colorado Real Estate Broker.
| Elementary School | Middle School | High School |
|---|---|---|
| Ivy Stockwell Elementary School | Turner Middle School | Berthoud High School |
| Price History | |
|---|---|
| 9/11/2026 | Listed $1,625,000 |
General Features
| Living Area | 4080 |
|---|---|
| Sewer | Public Sewer |
| Heating | Forced Air |
| Utilities | Natural Gas Available,Electricity Available |
| Roof | Composition,Metal |
| Appliances | Double Oven,Dishwasher,Refrigerator,Washer,Dryer,Microwave,Disposal,Fire Alarm |
| Zoning | Res |
| HOA Fee | 1050 |
| Garage Spaces | 3 |
| Association Fee Includes | Common Amenities,Trash,Management |
| Patio/Porch Features | Deck |
| Architectural Style | Contemporary |
| Security Features | Fire Alarm,Security System |
| Construction Materials | Frame |
| Year Built | 2025 |
| Electric | Poudre Valley REA |
| View | Mountain(s),Hills,City |
| Levels | One |
| Property Subtype | Single Family Residence |
| Tax Year | 2025 |
| Parcel Number | R1673562 |
| Community Features | Park,Trail(s) |
| Assoc Fee Paid Per | Annually |
| County | Larimer |
| New Construction | No |
| Property Type | Residential |
| HOA | Yes |
| Energy Efficient | Windows,Thermostat |
| Subdivision Name | Harvest Ridge North |
| Full Baths | 2 |
| Status | Active |
| Directions | From Berthoud Pkwy and Mountain Ave,Go South on Berthoud Pkwy,Turn West on Art Drive. Follow that until you have turn left on William Way. Home is on the West side of the St. |
| High School | Berthoud |
| City | Berthoud |
| Disclosures | Home Protection Plan |
| Association Name | Harvest Ridge HOA |
| High School District | Thompson R2-J |
| MLS Area | Loveland/Berthoud |
| Green Building Verification Type | 48,1 |
| Elementary School | Ivy Stockwell |
| Property Attached Y/N | No |
| Tax Annual Amount | 3778 |
| Middle/Junior High School | Turner |
| Virtual Tour | https://western-exposures-photography.aryeo.com/videos/019edcaf-6adb-73c7-b798-270c1490c6e5 |
| Builder Name | Bronze Door Custom Homes |
| Standard Status | Active |
| Expected Active Date | 2026-09-11 |
| AttributionContact | 7203201405 |
Interior Features
| Interior Amenities | Separate Dining Room,Cathedral Ceiling(s),Open Floorplan,Pantry,Walk-In Closet(s),Washer/Dryer Hookup,Kitchen Island,High Ceilings,Beamed Ceilings,Crown Molding |
|---|---|
| Basement | Partially Finished |
| Flooring | Wood |
| Fireplace Features | Two or More,Gas,Gas Log |
| Above Grade Finished Area | 2094 |
| 3/4 Baths | 2 |
| Total Bedrooms | 4 |
| LivingAreaSource | Plans |
| Total Baths | 4 |
Exterior Features
| Exterior Amenities | Sprinkler System,Oversized Garage |
|---|---|
| Fencing | Fenced,Dog Run/Kennel,Vinyl |
| Parking Features | Attached |
| Lot Features | Evergreen Trees,Deciduous Trees,Abuts Private Open Space,House Faces East,Paved,Curbs,Gutters,Sidewalks,Street Light |
| Water Source | City |
| Lot Size Area | 15395 |
| Lot Size Acres | 0.35 |
| Road Surface Type | Asphalt |
| Waterfront Y/N | No |
| Door Features | French Doors |
| Road Frontage Type | City Street |
| Other Equipment | Satellite Dish |
| Builder Model | Custom |
| Irrigation Water Rights Y/N | No |
Amenities
- Foreclosure
- Views
- Short Sale
- New Construction
- Adult 55+
- Lease To Own
- No HOA Fees
- Furnished
- Primary On Main
- Air Conditioning
- Seller Finance
- Green
- Fixer Upper
- Horse
- Golf
- Fireplace
- Deck
- Garage
- Basement
- Pool
Property vs Single Family Average in 80513
Price
Taxes
Year Built
Visits


 Information deemed reliable but not guaranteed by the MLS. © 2026 Information and Real Estate Services, LLC.
Information source: Information and Real Estate Services, LLC. Provided for limited non-commercial use only under IRES Rules. © Copyright IRES.
The information being provided is for the consumers personal, non-commercial use and may not be used for any purpose other than to identify prospective properties consumer may be interested in purchasing.
The IRES, LLC Data on this
Information deemed reliable but not guaranteed by the MLS. © 2026 Information and Real Estate Services, LLC.
Information source: Information and Real Estate Services, LLC. Provided for limited non-commercial use only under IRES Rules. © Copyright IRES.
The information being provided is for the consumers personal, non-commercial use and may not be used for any purpose other than to identify prospective properties consumer may be interested in purchasing.
The IRES, LLC Data on this
 The real estate listing information and related content displayed on this site is provided exclusively for consumers’ personal, non-commercial use and may not be used for any purpose other than to identify prospective properties consumers may be interested in purchasing. This information and related content is deemed reliable but is not guaranteed accurate by elevateMLS.
 Spanish Peaks MLS® All information deemed reliable but not guaranteed. All properties are subject to prior sale, change or withdrawal. Neither listing broker(s) or information provider(s) shall be responsible for any typographical errors, misinformation, misprints and shall be held totally harmless. Listing(s) information is provided for consumer's personal, non-commercial use and may not be used for any purpose other than to identify prospective properties consumers may be interested in purchasing.
