

Views - Primary on Main
Address
3104 Allison Dr, Loveland, CO
Price
$ 510,000
Property Attributes
- MLS#1067550
- TypeSingle Family
- Listing Status Active
- CountyLARIMER
- CityLoveland
- AreaLoveland-Berthoud
- NeighborhoodLoveland Country Club
- Zip80538
- StyleFarmhouse
- Year Built1963
- Taxes$ 2470
- Price$ 510,000
- Bedrooms3
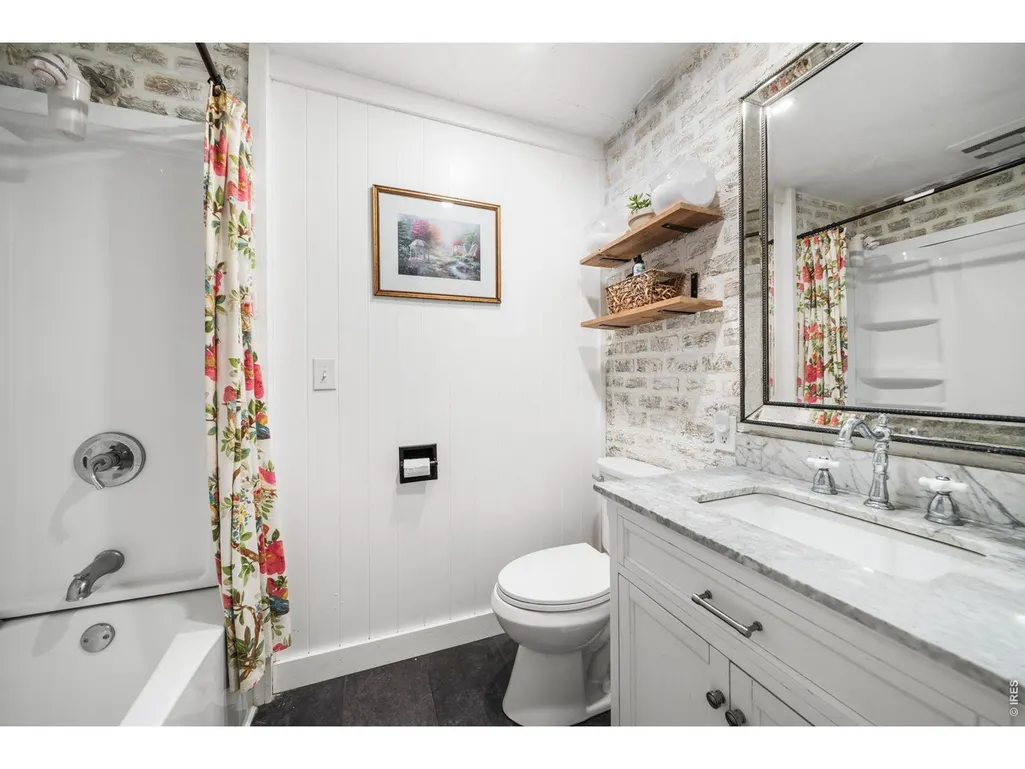
- Full Bathrooms1
- Half Bathrooms1
- Sqr Footage1736
- Lot Size0.25 Acres
Data Source:
Information and Real Estate Services (IRES)
Property Description
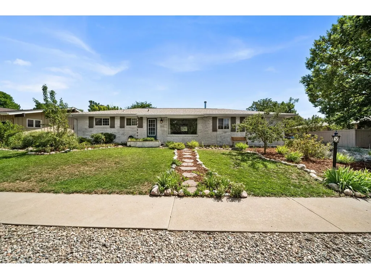
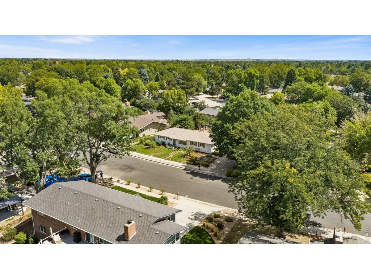
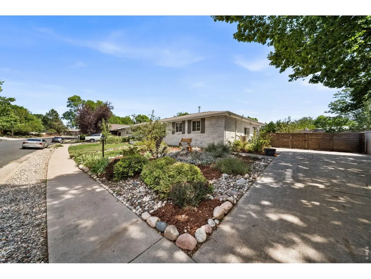
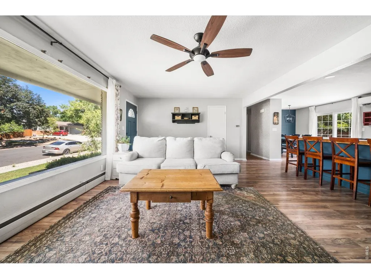
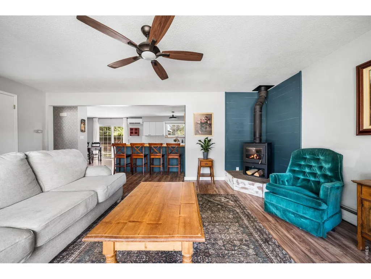
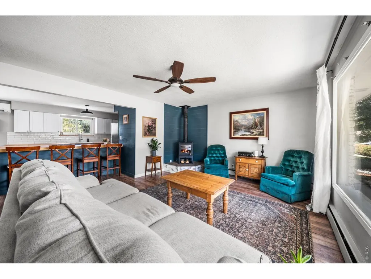
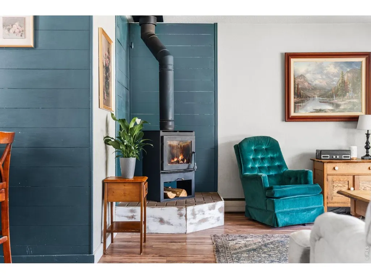
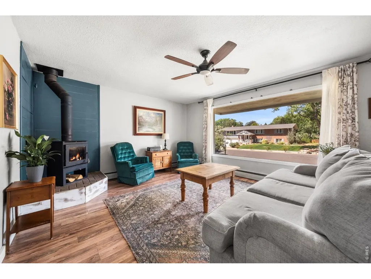
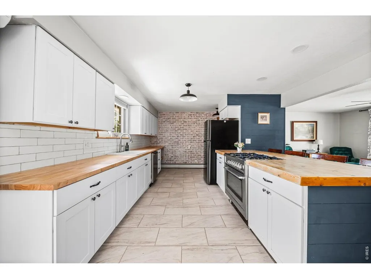
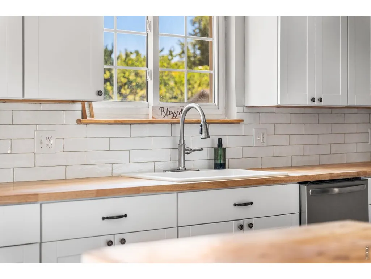
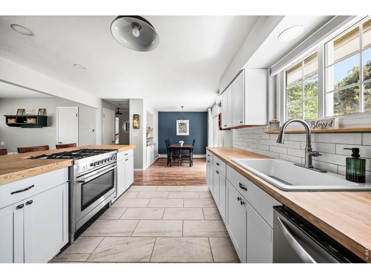
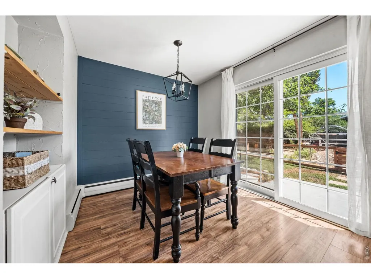
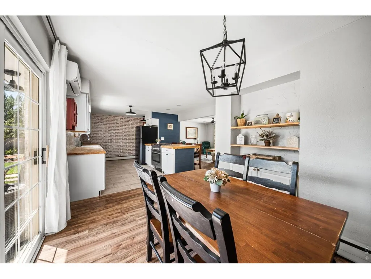
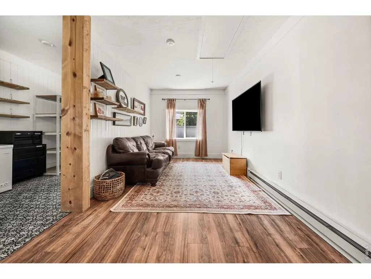
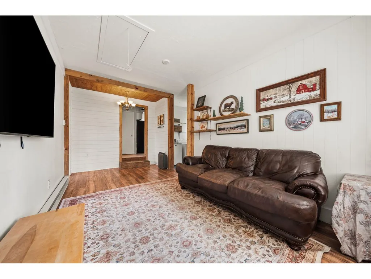
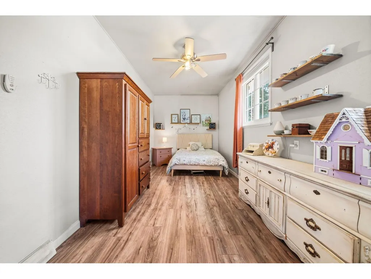
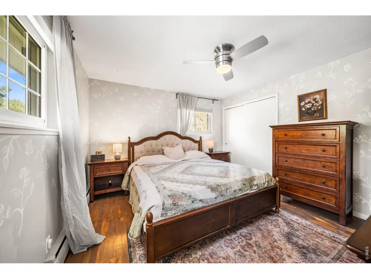
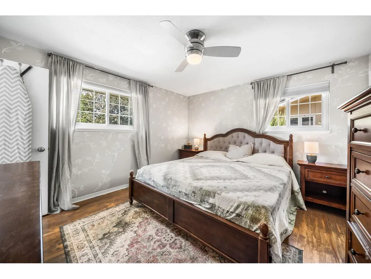
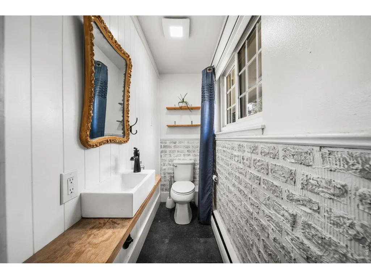
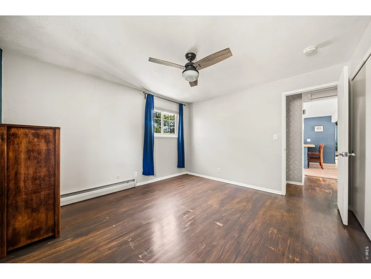
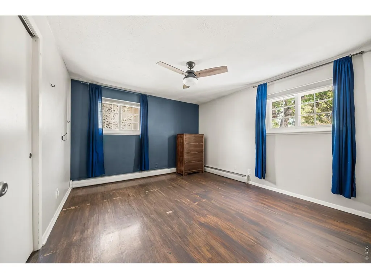
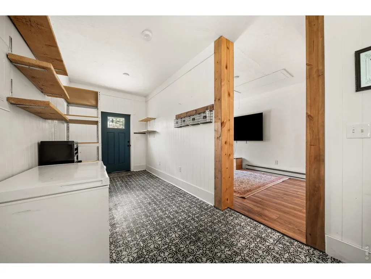
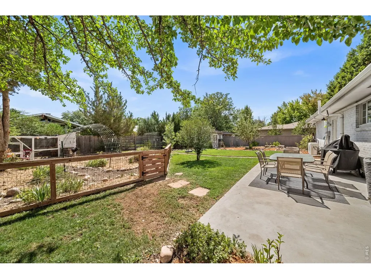
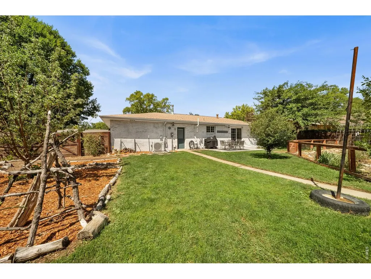
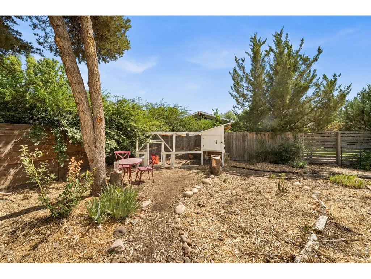
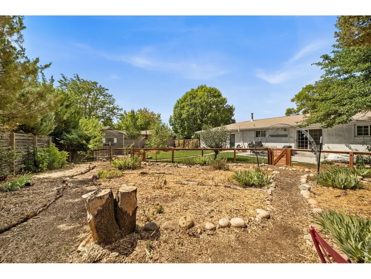
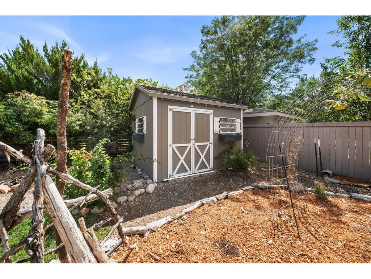
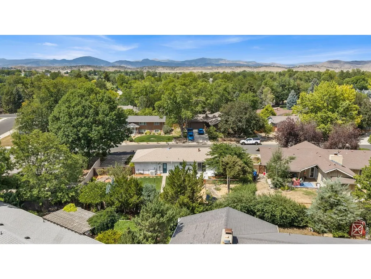
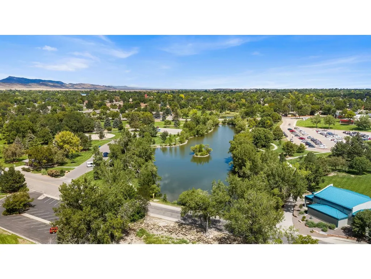
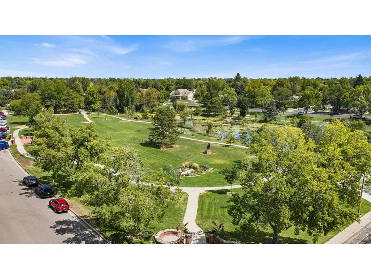
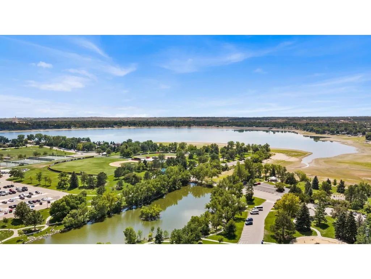
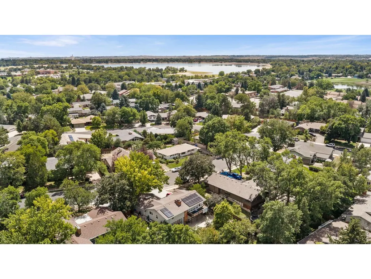
This inviting property blends thoughtful updates with true country charm, in a setting that feels miles from the everyday yet minutes from everything you love. The kitchen has been beautifully refreshed with brand-new cabinetry and countertops, a stylish subway tile backsplash, and a gas range cooktop perfect for the home chef. Underfoot, true hardwood floors flow all throughout the main living spaces, adding warmth and character, while crisp white vinyl windows and two mini-splits keep comfort dialed in through every Colorado season. Cozy up on cool evenings beside the wood-burning stove in the living room, a warm and inviting centerpiece for gathering with family and friends.Outside, this quarter-acre lot comes with no HOA to worry about, along with whitewashed exterior stone for timeless curb appeal, and a front sprinkler system that keeps the landscaping lush and green year-round with minimal effort. Homesteaders and hobby gardeners alike will love the chicken coop, storage shed, and dedicated garden area, plus rain barrels that make sustainable watering simple. An impressive orchard of fruit trees, including apple, peach, cherry, raspberry, and blackberry, rounds out this rare and productive backyard oasis, ready for its next season of harvests.Location is everything, and this one truly delivers. Golfers will love being just minutes from both the Cattail Creek and Olde Course, while an easy ten-minute walk leads straight to the shores of Lake Loveland, the beloved Benson Sculpture Garden, and Northlake Park. Spend your mornings on scenic trails, your afternoons among public art, and your evenings watching the sun set over the water, all just steps from your own front door in a vibrant, established Loveland neighborhood.Few properties in Loveland offer this much: fully updated, self-sufficient, and perfectly positioned near golf courses, open water, and green space. A rare blend of modern comfort and true homestead charm is ready to welcome its next owner.
| Elementary School | Middle School | High School |
|---|---|---|
| Peakview Academy at Conrad Ball Elementary School | Lucile Middle School | Loveland High School |
| Price History | |
|---|---|
| 8/29/2026 | Listed $510,000 |
General Features
| Living Area | 1736 |
|---|---|
| Sewer | Public Sewer |
| Heating | Baseboard,Wood Stove |
| Cooling | Wall/Window Unit(s) |
| Utilities | Natural Gas Available,Electricity Available,Cable Available,High Speed Avail |
| Roof | Composition |
| Appliances | Gas Range,Dishwasher,Refrigerator,Washer,Dryer,Microwave,Disposal,Fire Alarm |
| Zoning | Res |
| Garage Spaces | 3 |
| Patio/Porch Features | Patio |
| Architectural Style | Farmhouse |
| Construction Materials | Brick |
| Exclusions | Seller's personal property. |
| Year Built | 1963 |
| Electric | City of Loveland |
| View | City |
| Levels | One |
| Property Subtype | Single Family Residence |
| Tax Year | 2025 |
| Parcel Number | R0352730 |
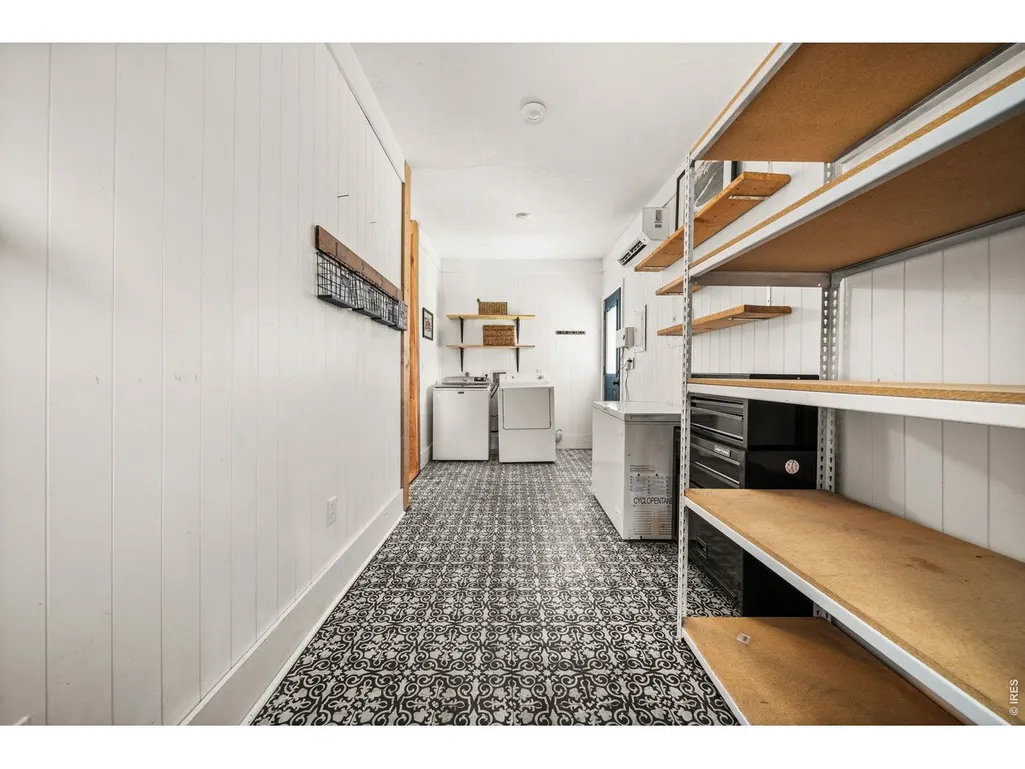
| Accessibility | Level Lot,No Stairs,Main Floor Bath,Main Level Bedroom,Main Level Laundry |
| County | Larimer |
| New Construction | No |
| Property Type | Residential |
| HOA | No |
| Energy Efficient | Windows |
| Subdivision Name | Loveland Country Club |
| Possible Use | Single Family |
| Other Structures | Storage |
| Full Baths | 1 |
| Status | Active |
| High School | Loveland |
| City | Loveland |
| Disclosures | Seller's Property Disclosure,Lead Paint |
| High School District | Thompson R2-J |
| MLS Area | Loveland/Berthoud |
| Elementary School | Peakview Academy at Conrad Ball |
| Property Attached Y/N | No |
| Tax Annual Amount | 2470 |
| Middle/Junior High School | Erwin,Lucile |
| Standard Status | Active |
| Expected Active Date | 2026-08-31 |
| AttributionContact | 9702197096 |
Interior Features
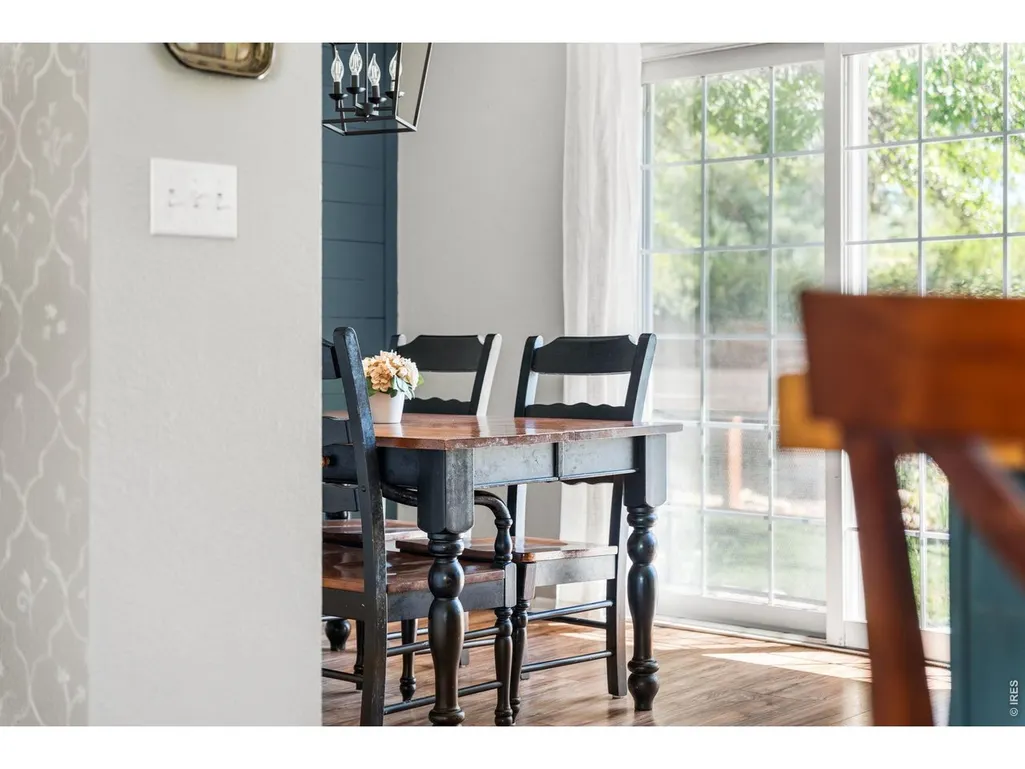
| Interior Amenities | Separate Dining Room,Washer/Dryer Hookup,Kitchen Island |
|---|---|
| Basement | None,Crawl Space |
| Flooring | Wood |
| Fireplace Features | Living Room |
| Window Features | Window Coverings |
| Above Grade Finished Area | 1736 |
| Half Baths | 1 |
| Total Bedrooms | 3 |
| LivingAreaSource | Assessor |
| Total Baths | 2 |
Exterior Features
| Exterior Amenities | Sprinkler System |
|---|---|
| Fencing | Fenced,Wood |
| Parking Features | Off Street |
| Lot Features | Wooded,Deciduous Trees,Level,House Faces West,City Limits,Xeriscape,Paved,Curbs,Gutters,Sidewalks,Fire Hydrant within 500 Feet |
| Water Source | City |
| Lot Size Area | 11011 |
| Lot Size Acres | 0.25 |
| Road Surface Type | Asphalt |
| Waterfront Y/N | No |
| Road Frontage Type | City Street |
| Irrigation Water Rights Y/N | No |
Amenities
- Foreclosure
- Views
- Short Sale
- New Construction
- Adult 55+
- Lease To Own
- No HOA Fees
- Furnished
- Primary On Main
- Air Conditioning
- Seller Finance
- Green
- Fixer Upper
- Horse
- Golf
- Fireplace
- Deck
- Garage
- Basement
- Pool
Property vs Single Family Average in 80538
Price
Taxes
Year Built
Visits


 Information deemed reliable but not guaranteed by the MLS. © 2026 Information and Real Estate Services, LLC.
Information source: Information and Real Estate Services, LLC. Provided for limited non-commercial use only under IRES Rules. © Copyright IRES.
The information being provided is for the consumers personal, non-commercial use and may not be used for any purpose other than to identify prospective properties consumer may be interested in purchasing.
The IRES, LLC Data on this
Information deemed reliable but not guaranteed by the MLS. © 2026 Information and Real Estate Services, LLC.
Information source: Information and Real Estate Services, LLC. Provided for limited non-commercial use only under IRES Rules. © Copyright IRES.
The information being provided is for the consumers personal, non-commercial use and may not be used for any purpose other than to identify prospective properties consumer may be interested in purchasing.
The IRES, LLC Data on this
 The real estate listing information and related content displayed on this site is provided exclusively for consumers’ personal, non-commercial use and may not be used for any purpose other than to identify prospective properties consumers may be interested in purchasing. This information and related content is deemed reliable but is not guaranteed accurate by elevateMLS.
 Spanish Peaks MLS® All information deemed reliable but not guaranteed. All properties are subject to prior sale, change or withdrawal. Neither listing broker(s) or information provider(s) shall be responsible for any typographical errors, misinformation, misprints and shall be held totally harmless. Listing(s) information is provided for consumer's personal, non-commercial use and may not be used for any purpose other than to identify prospective properties consumers may be interested in purchasing.
