

Views - Primary on Main - Eco Friendly

Address
862 Birdwhistle Ln # 6, Fort Collins, CO
Price
$ 488,900
Property Attributes
- MLS#1067139
- TypeSingle Family
- Listing Status Active
- CountyLARIMER
- CityFort Collins
- AreaFort Collins
- NeighborhoodNorthfield Flats Condos Bldg 3 20240015147
- Zip80524
- Style
- Year Built2024
- Taxes$ 4953
- Price$ 488,900
- Bedrooms2
- Full Bathrooms2
- Half Bathrooms0
- Sqr Footage1491
- Lot Size0.08 Acres
Data Source:
Information and Real Estate Services (IRES)
Property Description
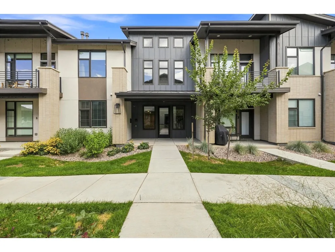
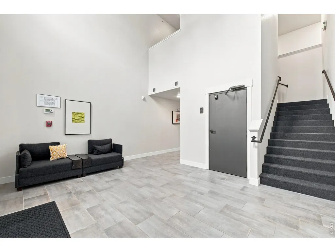
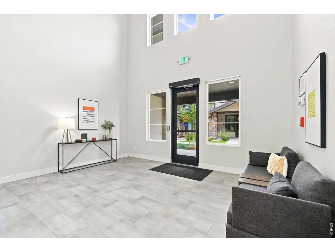
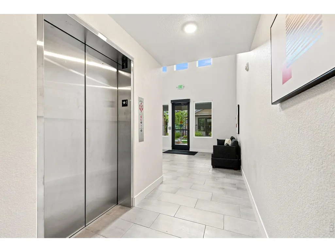
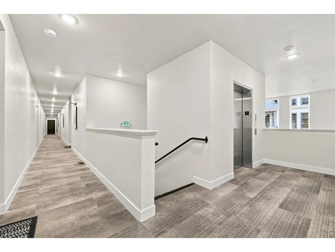
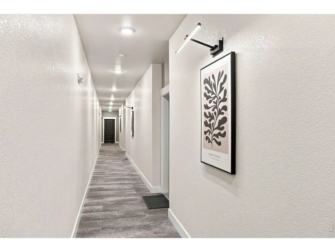
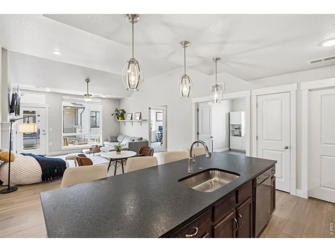
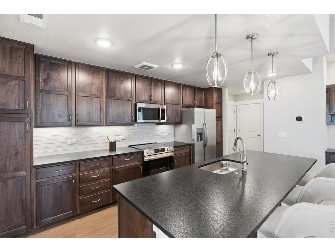
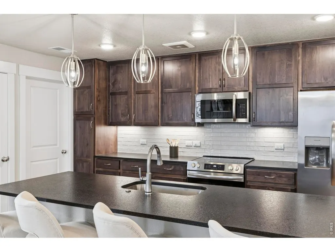
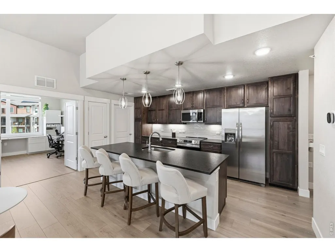
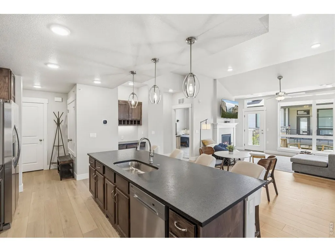
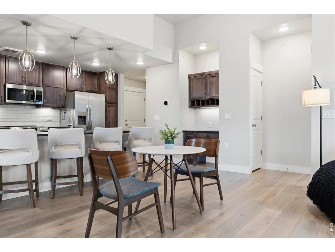
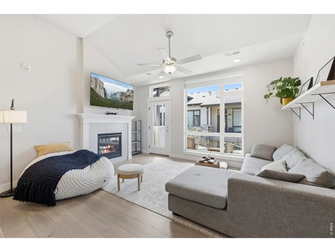
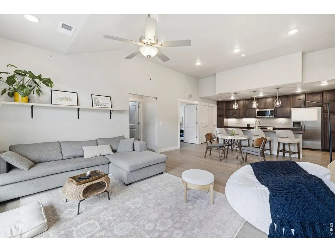
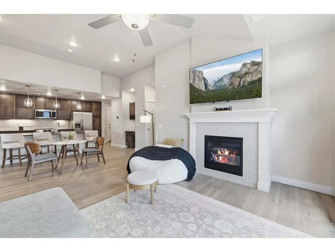
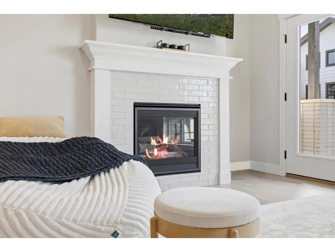
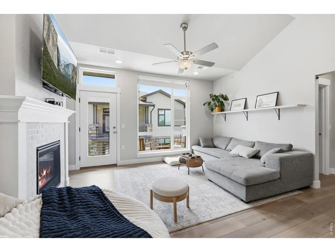
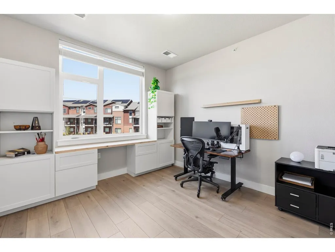
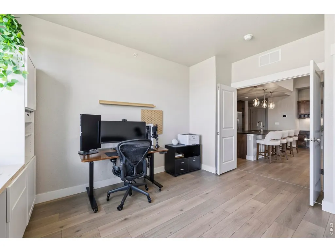
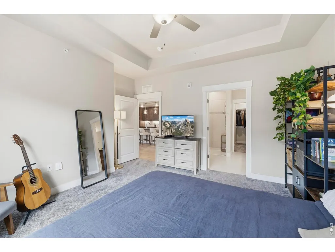
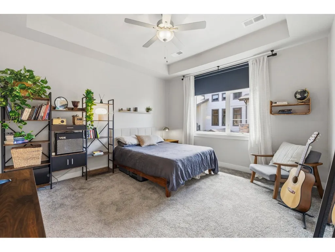
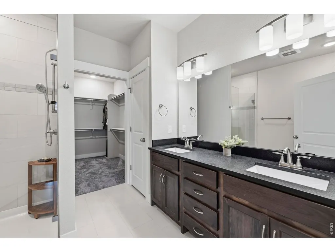
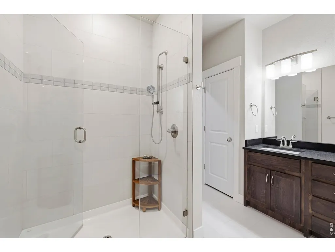
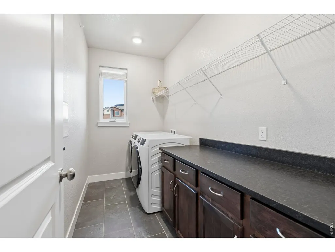
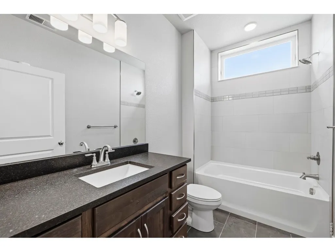
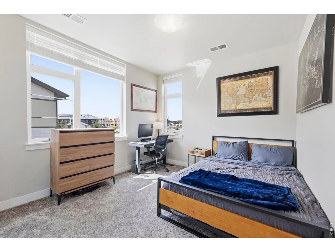
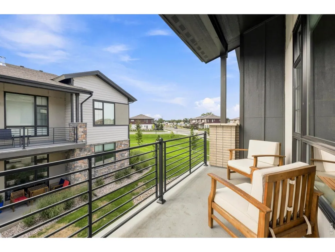
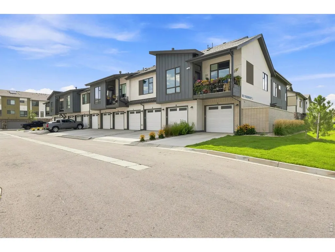
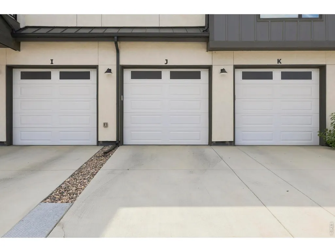
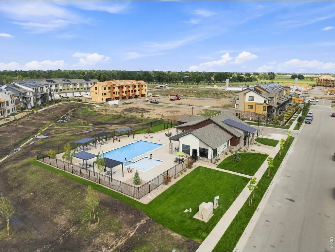
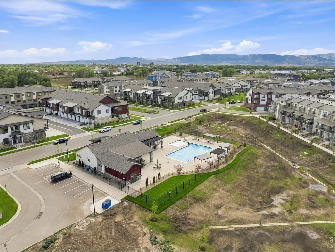
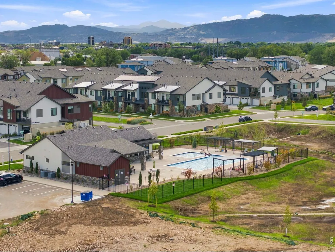
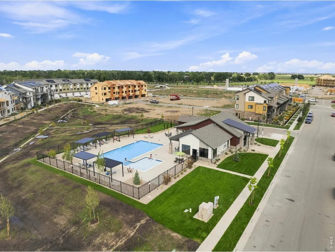
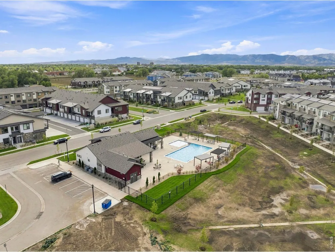
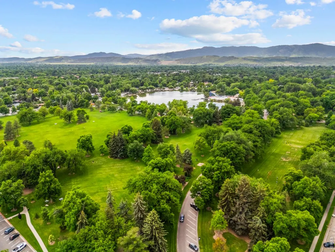
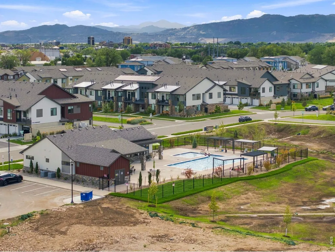
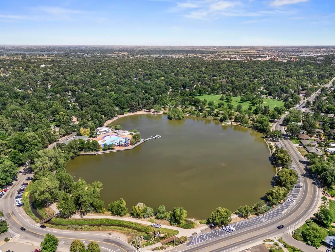
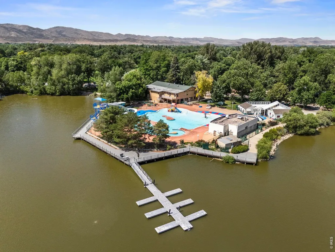
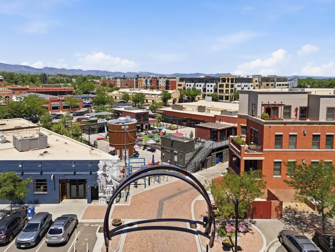
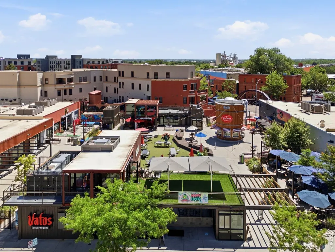
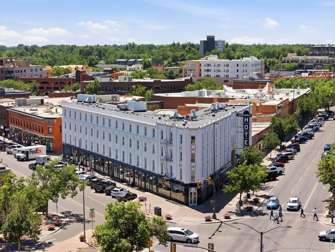
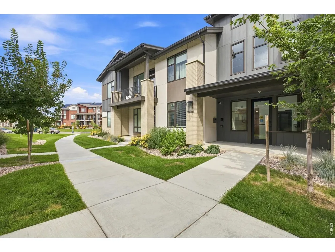
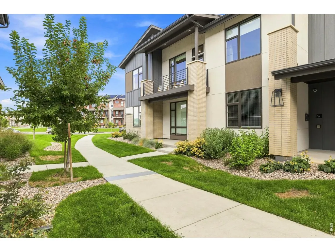
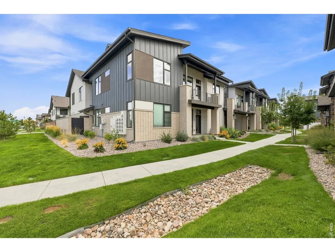
Secured One Level Property on the second floor with Mountain Views from your balcony patio! Quality, Convenience, and Designer Modern Style at the Flats at Northfield, a LEED Gold Certified community by Landmark Homes, where every building features Solar Energy. Ideally located in vibrant Fort Collins just minutes from CSU and downtown, (see photos), the "Cambridge 2" Floorplan offers desirable Ranch-Style living with ELEVATOR service, Secured Entry, a welcoming Secured Entry Lobby for Guests with a Visitor Telephone Entry System and also package delivery area. Once inside, the home greets you with an Open Floor Plan, and lots of Large Windows for Natural Light! Enjoy beautifully selected Luxmark Finishes including Quartz Countertops, Ceramic Tile Surrounds, Under-Cabinet Lighting, a cozy Fireplace, Stainless Steel Appliances, Solid Doors, Modern Tile Flooring, and an included 1-Car Attached and Oversized Garage. The kitchen features a Custom Built-In Direct-Vent Exhaust Fan over the Range, vented directly to the exterior to help keep your home fresh and free from lingering cooking odors. Energy-efficient features include a High-Efficiency Furnace and On Demand Tankless Water heater. Experience quality craftsmanship and low-maintenance living in a community filled with Amenities, plus convenient access to shopping, dining, CSU, downtown Fort Collins, and a future trail connection to the Poudre River Trail system. Spotlessly Clean & Move-in ready and waiting for you!
| Elementary School | Middle School | High School |
|---|---|---|
| Tavelli Elementary School | Lincoln Middle School | Ft Collins High School |
| Price History | |
|---|---|
| 8/25/2026 | Listed $488,900 |
General Features
| Living Area | 1431 |
|---|---|
| Sewer | Public Sewer |
| Heating | Forced Air |
| Cooling | Central Air |
| Utilities | Natural Gas Available,Electricity Available,Cable Available,Individual Meter-Electric,Individual Meter-Gas,Satellite Avail,High Speed Avail |
| Roof | Composition |
| Appliances | Electric Range,Dishwasher,Refrigerator,Washer,Dryer,Microwave,Disposal,Fire Alarm |
| Zoning | RH |
| HOA Fee | 400 |
| Garage Spaces | 1 |
| Association Fee Includes | Common Amenities,Trash,Snow Removal,Maintenance Grounds,Management,Exterior Maintenance,Water,Insurance,Sewer |
| Patio/Porch Features | Patio,Enclosed |
| Security Features | Fire Sprinkler System |
| Construction Materials | Frame,Stone,Composition |
| Exclusions | Seller's Personal Property |
| Pets Allowed | Dogs OK,Cats OK,Breed Restrictions |
| Year Built | 2024 |
| Electric | City of Fort Collins |
| Levels | One |
| Unit Number | 6 |
| Tax Year | 2025 |
| Parcel Number | R1684014 |
| Community Features | Clubhouse,Pool,Playground,Park,Security Building,Elevator,Trail(s) |
| Accessibility | Level Lot,Level Drive,Width of Hallways 42 or more,Low Carpet,Interior Door Openings 32 plus,Exterior Door Openings 36 plus,No Stairs,Main Floor Bath,Main Level Bedroom,Stall Shower,Main Level Lau |
| Assoc Fee Paid Per | Annually |
| County | Larimer |
| New Construction | No |
| Property Type | Residential |
| HOA | Yes |
| Energy Efficient | Windows,High Efficiency Furnace,Thermostat |
| Subdivision Name | Northfield Flats Condos Bldg 3 20240015147 |
| Full Baths | 2 |
| Status | Active |
| High School | Ft Collins |
| City | Fort Collins |
| Disclosures | Seller's Property Disclosure |
| Association Name | Vintage Corporation |
| High School District | Poudre |
| MLS Area | Fort Collins |
| Elementary School | Tavelli |
| Property Attached Y/N | Yes |
| Tax Annual Amount | 4953 |
| Middle/Junior High School | Lincoln |
| Virtual Tour | https://player.vimeo.com/video/1219936870?byline=0&title=0&owner=0&name=0&logos=0&profile=0&profilepicture=0&vimeologo=0&portrait=0 |
| Structure Type | 2nd Floor |
| Builder Name | Landmark Homes |
| Standard Status | Active |
| Expected Active Date | 2026-08-24 |
| AttributionContact | 9702277212 |
Interior Features
| Interior Amenities | Eat-in Kitchen,Cathedral Ceiling(s),Open Floorplan,Pantry,Walk-In Closet(s),Washer/Dryer Hookup,Kitchen Island,High Ceilings,Split Bedroom Plan |
|---|---|
| Basement | None |
| Fireplace Features | Gas,Living Room |
| Window Features | Window Coverings |
| Above Grade Finished Area | 1431 |
| Total Bedrooms | 2 |
| LivingAreaSource | Assessor |
| Total Baths | 2 |
Exterior Features
| Exterior Amenities | Oversized Garage |
|---|---|
| Parking Features | Garage Door Opener,Attached |
| Lot Features | Level,Abuts Pond/Lake,House Faces West,Paved,Curbs,Gutters,Sidewalks |
| Water Source | City |
| Lot Size Area | 3363 |
| Lot Size Acres | 0.08 |
| Road Surface Type | Asphalt |
| Waterfront Y/N | No |
| Road Frontage Type | City Street |
| Builder Model | Cambridge 2 |
| Irrigation Water Rights Y/N | No |
Amenities
- Foreclosure
- Views
- Short Sale
- New Construction
- Adult 55+
- Lease To Own
- No HOA Fees
- Furnished
- Primary On Main
- Air Conditioning
- Seller Finance
- Green
- Fixer Upper
- Horse
- Golf
- Fireplace
- Deck
- Garage
- Basement
- Pool
Property vs Single Family Average in 80524
Price
Taxes
Year Built
Visits
 The content relating to real estate for sale in this Web site comes in part from the Internet Data eXchange (IDX) program of METROLIST, INC., DBA RECOLORADO©. Real estate listings held by brokers other than LoKation Real Estate - Colorado are marked with the IDX Logo. This information is being provided for the consumers' personal, non-commercial use and may not be used for any other purpose. All information subject to change and should be independently verified. September 12, 2026 8:04 PM UTCd

 Information deemed reliable but not guaranteed by the MLS. © 2026 Information and Real Estate Services, LLC.
Information source: Information and Real Estate Services, LLC. Provided for limited non-commercial use only under IRES Rules. © Copyright IRES.
The information being provided is for the consumers personal, non-commercial use and may not be used for any purpose other than to identify prospective properties consumer may be interested in purchasing.
The IRES, LLC Data on this
Information deemed reliable but not guaranteed by the MLS. © 2026 Information and Real Estate Services, LLC.
Information source: Information and Real Estate Services, LLC. Provided for limited non-commercial use only under IRES Rules. © Copyright IRES.
The information being provided is for the consumers personal, non-commercial use and may not be used for any purpose other than to identify prospective properties consumer may be interested in purchasing.
The IRES, LLC Data on this
 The real estate listing information and related content displayed on this site is provided exclusively for consumers’ personal, non-commercial use and may not be used for any purpose other than to identify prospective properties consumers may be interested in purchasing. This information and related content is deemed reliable but is not guaranteed accurate by elevateMLS.
 Spanish Peaks MLS® All information deemed reliable but not guaranteed. All properties are subject to prior sale, change or withdrawal. Neither listing broker(s) or information provider(s) shall be responsible for any typographical errors, misinformation, misprints and shall be held totally harmless. Listing(s) information is provided for consumer's personal, non-commercial use and may not be used for any purpose other than to identify prospective properties consumers may be interested in purchasing.
