

Eco Friendly
Address
731 Mcgraw Dr, Fort Collins, CO
Price
$ 925,000
Property Attributes
- MLS#1067077
- TypeSingle Family
- Listing Status Active
- CountyLARIMER
- CityFort Collins
- AreaFort Collins
- NeighborhoodCoventry
- Zip80526
- StyleSingle Family Residence
- Year Built1997
- Taxes$ 4666
- Price$ 925,000
- Bedrooms4
- Full Bathrooms4
- Half Bathrooms0
- Sqr Footage3871
- Lot Size0.23 Acres
Data Source:
Information and Real Estate Services (IRES)
Property Description
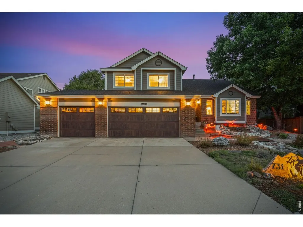
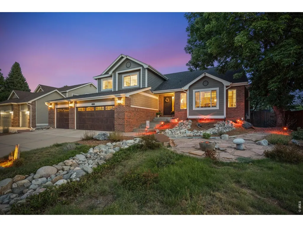
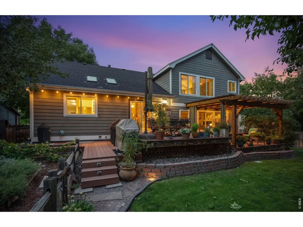
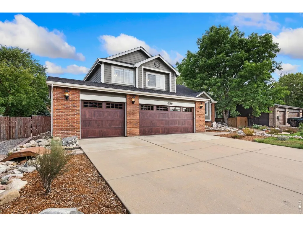
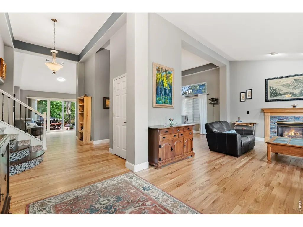
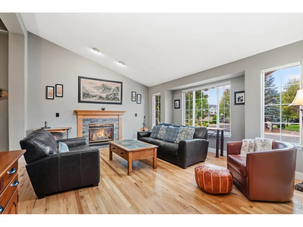
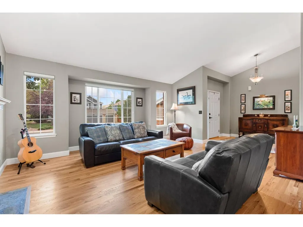
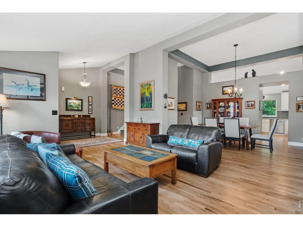
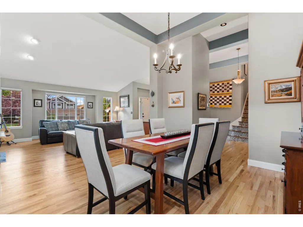
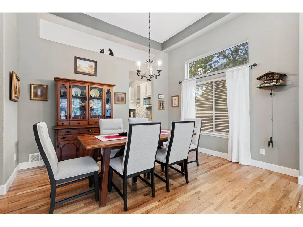
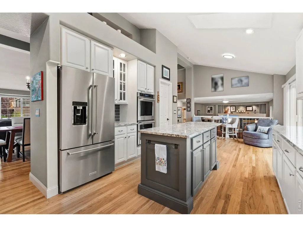
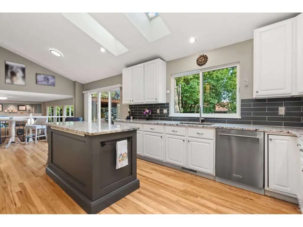
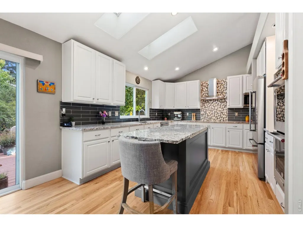
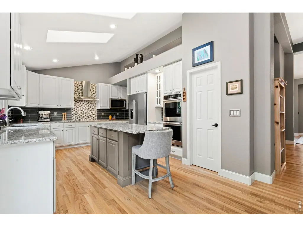
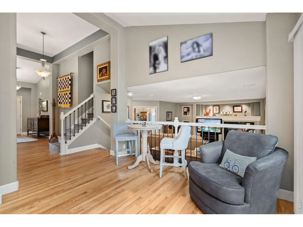
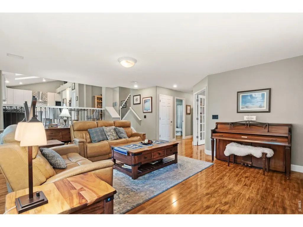
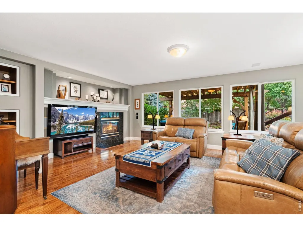
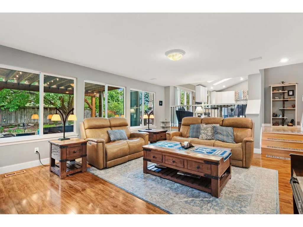
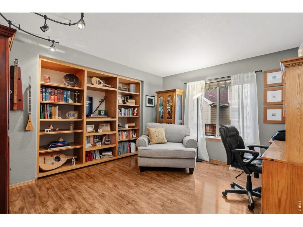
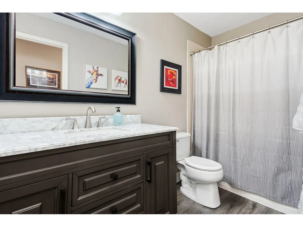
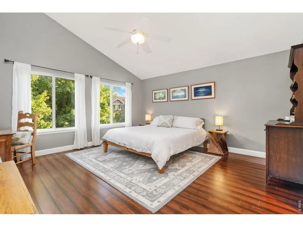
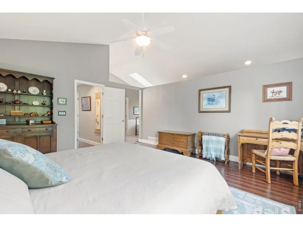
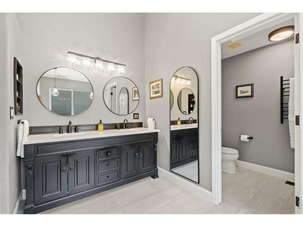
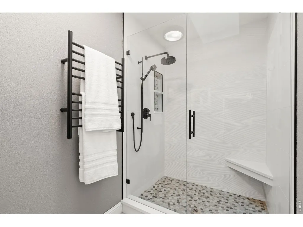
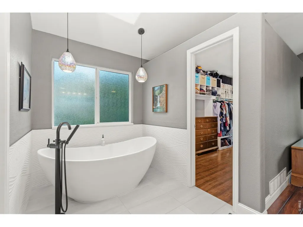
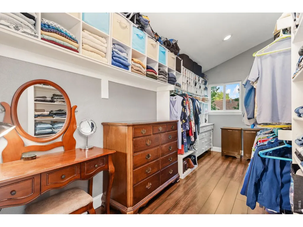
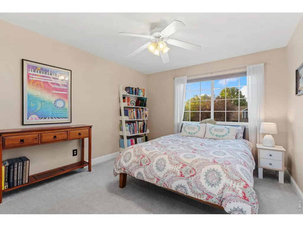
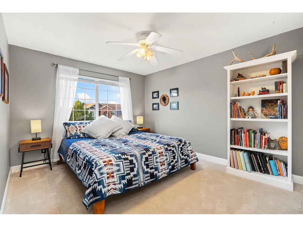
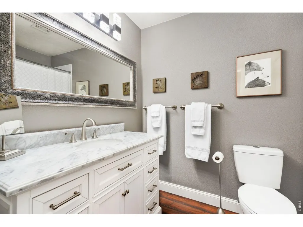
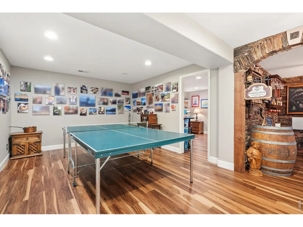
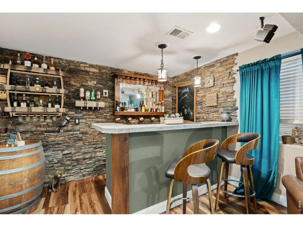
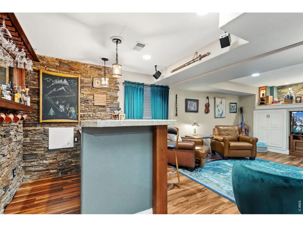
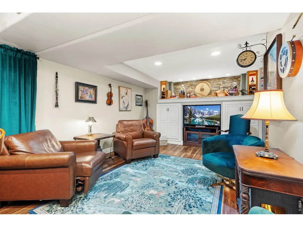
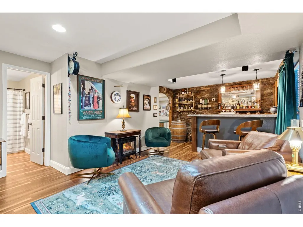
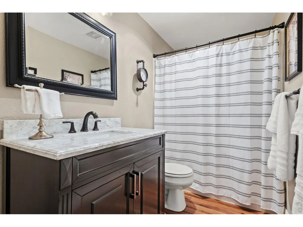
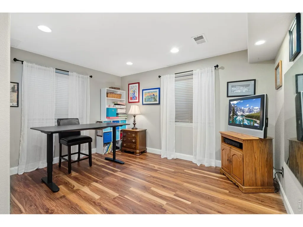
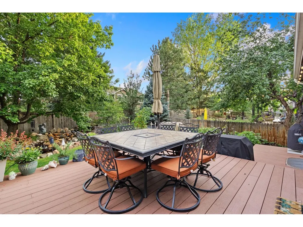
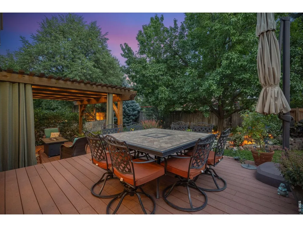
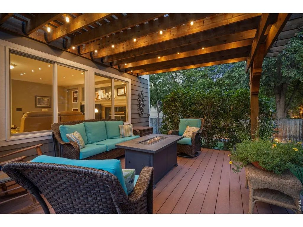
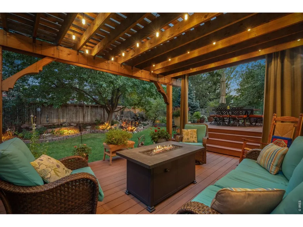
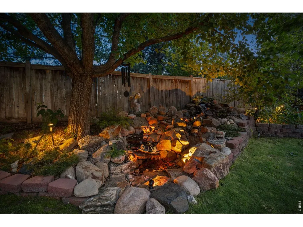
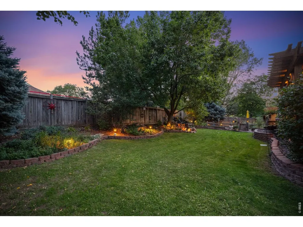
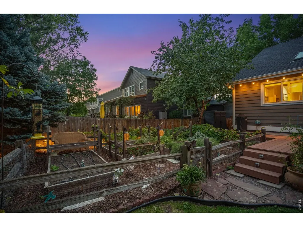
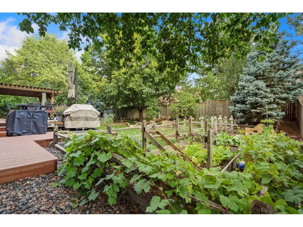
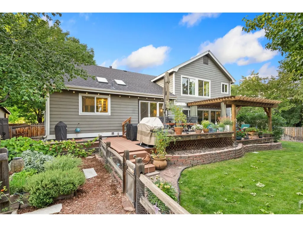
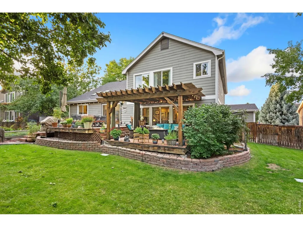
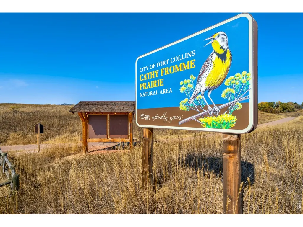
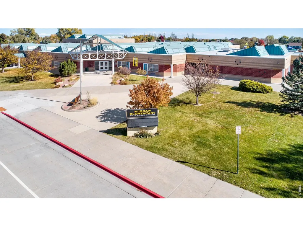
Pride of ownership radiates throughout this beautifully maintained and thoughtfully updated home. The exterior impresses immediately with brand-new insulated custom garage doors and a xeriscaped front yard filled with native Colorado plants. Inside, soaring ceilings and newly refinished blonde hardwood floors create a bright, sophisticated ambiance, complemented by tall baseboards and a modern paint palette. The main level flows seamlessly between the living room with one of two gas fireplaces, the formal dining room, and the kitchen with a sunny breakfast nook. The chef's kitchen features high-end stainless-steel appliances, an induction cooktop with hood, granite countertops, tiled backsplash, and a walk-in pantry. The lower-level family room offers a cozy second gathering space, along with an attached office framed by French doors and built-in bookshelves. The primary retreat is a luxurious sanctuary with vaulted ceilings, a large walk-in closet, and a fully renovated five-piece bath showcasing a stand-alone soaking tub, walk-in rain shower, dual vanity, heated tile floors, and custom lighting. The basement reveals the home's most memorable feature- an unexpected speakeasy with a stone accent wall, stylish bar, and adjoining recreation room perfect for entertaining. A bedroom and bathroom on this level provide comfort and privacy for guests. The backyard is a true oasis with multi-level composite decks, a custom pergola with sunshade and color-changing cafe lights, mature landscaping, a lit water feature, and a fenced garden with plum trees, grapevines, and raised beds on a drip system. Energy-efficient upgrades include newer Next Gen windows on the south side and a highly efficient furnace and A/C unit. Ideally located near Front Range Community College, McGraw Elementary, and Cathy Fromme Natural Area.
| Elementary School | Middle School | High School |
|---|---|---|
| Mcgraw Elementary School | Webber Middle School | Rocky Mountain High School |
| Price History | |
|---|---|
| 8/23/2026 | Listed $925,000 |
General Features
| Living Area | 3739 |
|---|---|
| Sewer | Public Sewer |
| Heating | Forced Air |
| Cooling | Central Air |
| Utilities | Natural Gas Available,Electricity Available |
| Roof | Composition |
| Appliances | Electric Range,Double Oven,Dishwasher,Refrigerator,Microwave |
| Zoning | RL |
| HOA Fee | 1200 |
| Garage Spaces | 3 |
| Association Fee Includes | Common Amenities,Trash,Management |
| Patio/Porch Features | Deck |
| Construction Materials | Frame,Brick |
| Exclusions | Clothes washer & dryer,basement wine fridge in utility room,wine barrel decorative shelf,wine barrel bottle holder,and chalkboard in bar |
| Year Built | 1997 |
| Electric | FTC/LVD Water District |
| Levels | Four |
| Property Subtype | Single Family Residence |
| Tax Year | 2025 |
| Parcel Number | R1439286 |
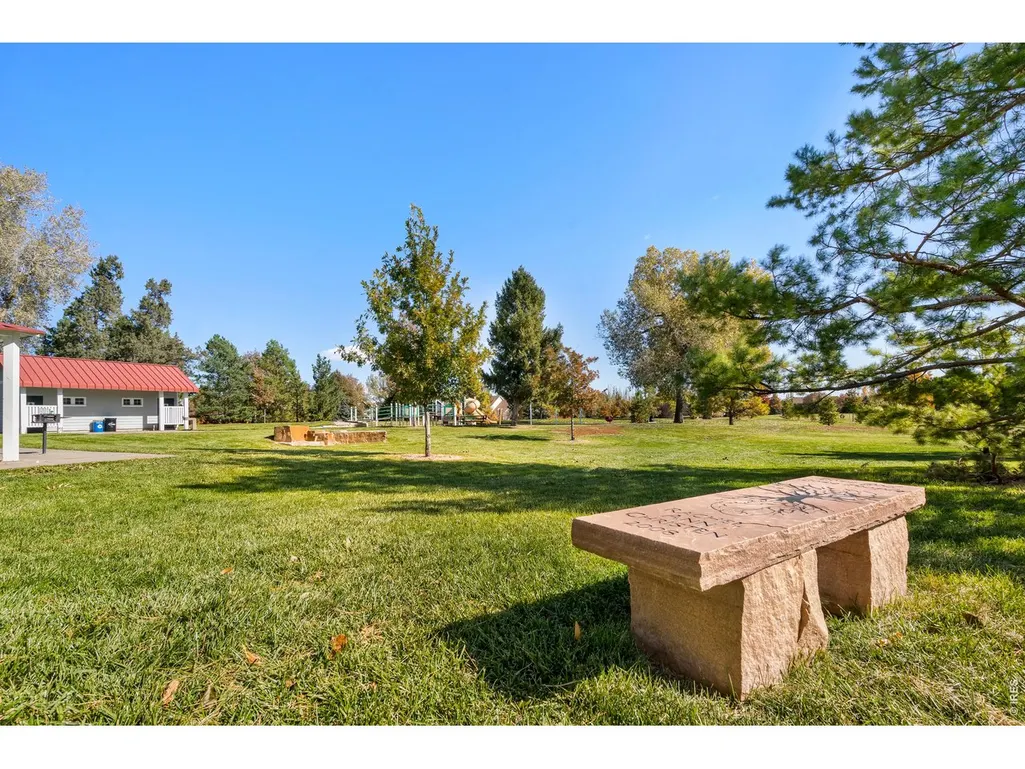
| Community Features | Park |
| Assoc Fee Paid Per | Annually |
| County | Larimer |
| New Construction | No |
| Property Type | Residential |
| HOA | Yes |
| Energy Efficient | High Efficiency Furnace |
| Subdivision Name | Coventry |
| Possible Use | Single Family |
| Full Baths | 3 |
| Status | Active |
| High School | Rocky Mountain |
| City | Fort Collins |
| Disclosures | Seller's Property Disclosure |
| Association Name | Coventry Hoa |
| High School District | Poudre |
| MLS Area | Fort Collins |
| Elementary School | Mcgraw |
| Property Attached Y/N | No |
| Tax Annual Amount | 4666 |
| Middle/Junior High School | Webber |
| Virtual Tour | https://vimeo.com/1220436230?share=copy&fl=sv&fe=ci |
| Standard Status | Active |
| Expected Active Date | 2026-08-23 |
| AttributionContact | 9704817646 |
Interior Features
| Interior Amenities | Eat-in Kitchen,Separate Dining Room,Cathedral Ceiling(s),Pantry,Walk-In Closet(s),Skylights,Kitchen Island |
|---|---|
| Basement | Partial,Partially Finished,Crawl Space |
| Flooring | Wood |
| Fireplace Features | Two or More,Gas,Living Room,Family Room |
| Window Features | Skylight(s),Window Coverings |
| Above Grade Finished Area | 2863 |
| 3/4 Baths | 1 |
| Laundry Features | Sink |
| Total Bedrooms | 4 |
| LivingAreaSource | Other |
| Total Baths | 4 |
Exterior Features
| Exterior Amenities | Sprinkler System |
|---|---|
| Fencing | Fenced,Wood,Dog Run/Kennel |
| Parking Features | Attached |
| Water Source | District |
| Lot Size Area | 9840 |
| Lot Size Acres | 0.23 |
| Waterfront Y/N | No |
| Door Features | French Doors |
| Irrigation Water Rights Y/N | No |
Amenities
- Foreclosure
- Views
- Short Sale
- New Construction
- Adult 55+
- Lease To Own
- No HOA Fees
- Furnished
- Primary On Main
- Air Conditioning
- Seller Finance
- Green
- Fixer Upper
- Horse
- Golf
- Fireplace
- Deck
- Garage
- Basement
- Pool
Property vs Single Family Average in 80526
Price
Taxes
Year Built
Visits
In The Neighborhood
Eco Friendly
Fort Collins
$ 925,000
- Type
- Single Family
- Size
- 3,871 SqFt
- Rooms
- 4 Beds + 4 Baths
 RE/MAX Alliance-Loveland #IR1067077
Reduced
Fort Collins
$ 940,000
- Type
- Single Family
- Size
- 5,478 SqFt
- Rooms
- 5 Beds + 3.5 Baths
Group Harmony #IR1064398

 Information deemed reliable but not guaranteed by the MLS. © 2026 Information and Real Estate Services, LLC.
Information source: Information and Real Estate Services, LLC. Provided for limited non-commercial use only under IRES Rules. © Copyright IRES.
The information being provided is for the consumers personal, non-commercial use and may not be used for any purpose other than to identify prospective properties consumer may be interested in purchasing.
The IRES, LLC Data on this
Information deemed reliable but not guaranteed by the MLS. © 2026 Information and Real Estate Services, LLC.
Information source: Information and Real Estate Services, LLC. Provided for limited non-commercial use only under IRES Rules. © Copyright IRES.
The information being provided is for the consumers personal, non-commercial use and may not be used for any purpose other than to identify prospective properties consumer may be interested in purchasing.
The IRES, LLC Data on this
 The real estate listing information and related content displayed on this site is provided exclusively for consumers’ personal, non-commercial use and may not be used for any purpose other than to identify prospective properties consumers may be interested in purchasing. This information and related content is deemed reliable but is not guaranteed accurate by elevateMLS.
 Spanish Peaks MLS® All information deemed reliable but not guaranteed. All properties are subject to prior sale, change or withdrawal. Neither listing broker(s) or information provider(s) shall be responsible for any typographical errors, misinformation, misprints and shall be held totally harmless. Listing(s) information is provided for consumer's personal, non-commercial use and may not be used for any purpose other than to identify prospective properties consumers may be interested in purchasing.
