

Address
4350 Limestone Ln, Johnstown, CO
Price
$ 470,000
Property Attributes
- MLS#1067037
- TypeSingle Family
- Listing Status Active
- CountyWELD
- CityJohnstown
- AreaGreeley-Weld
- NeighborhoodRocksbury Ridge 1st Fg
- Zip80534
- StyleContemporary
- Year Built2004
- Taxes$ 2853
- Price$ 470,000
- Bedrooms3
- Full Bathrooms2
- Half Bathrooms0
- Sqr Footage2057
- Lot Size0.14 Acres
Data Source:
Information and Real Estate Services (IRES)
Property Description
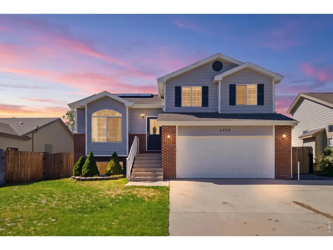
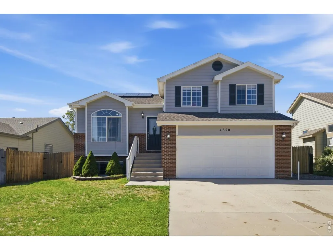
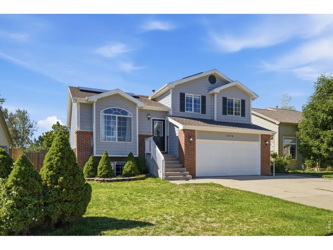
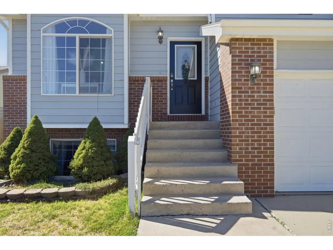
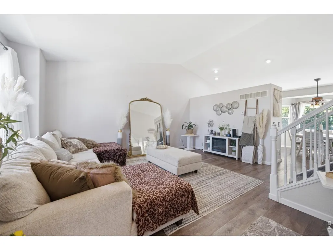
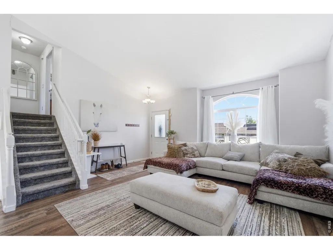
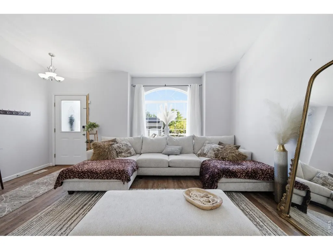
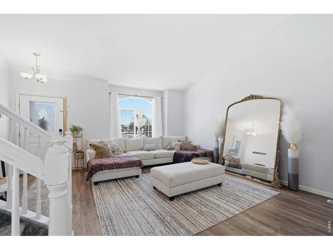
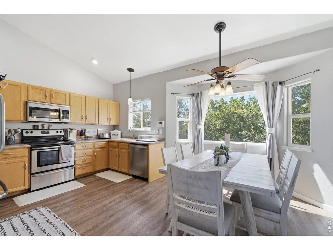
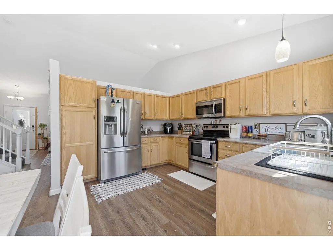
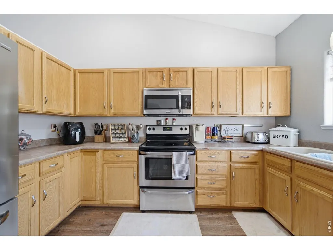
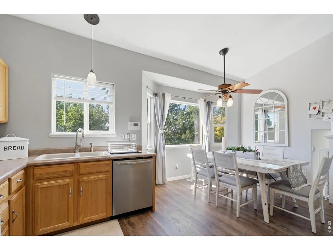
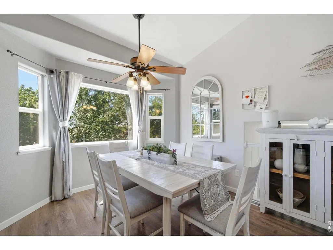
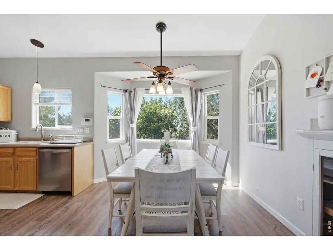
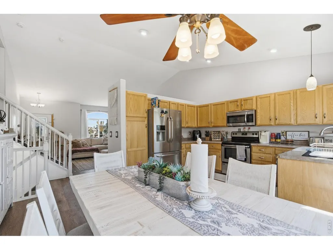
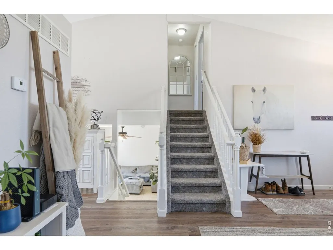
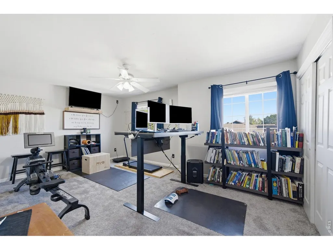
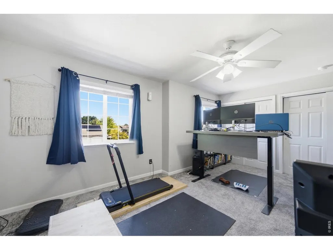
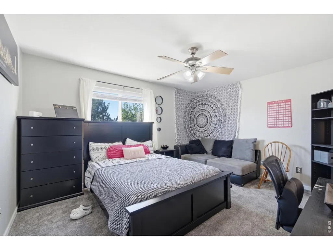
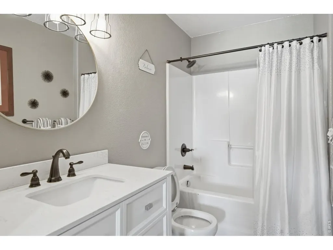
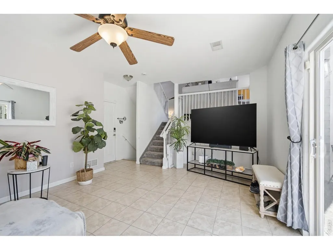
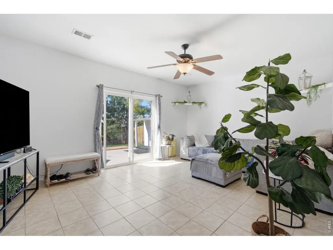
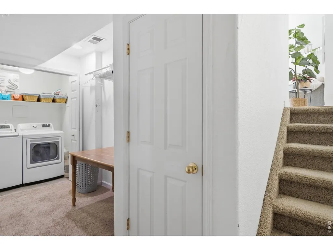
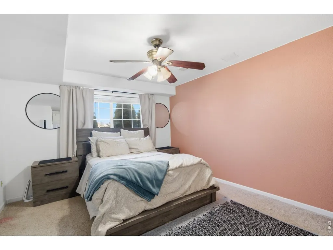
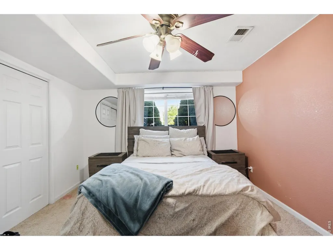
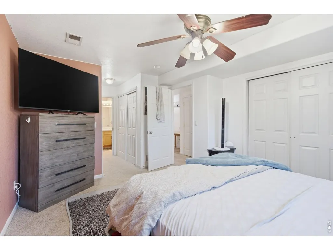
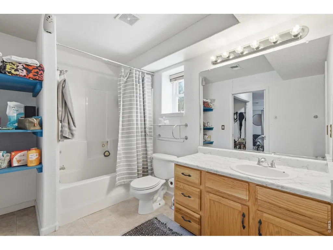
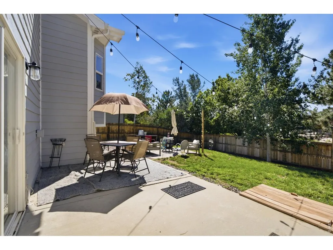
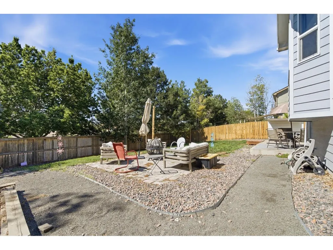
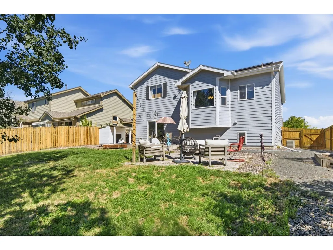
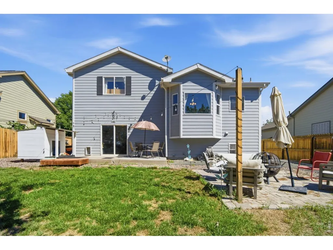
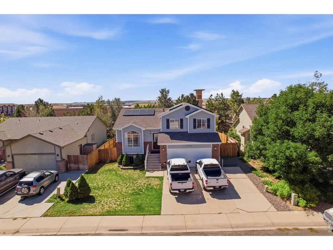
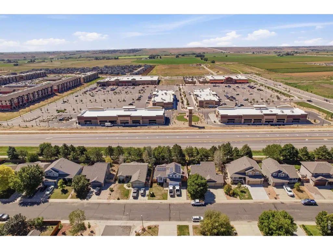
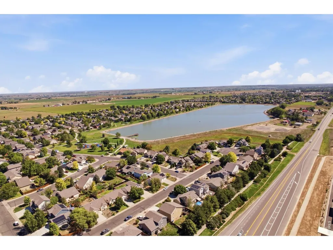
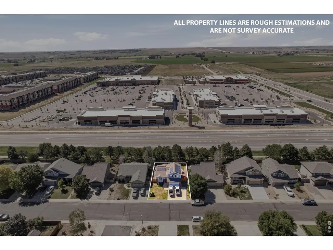
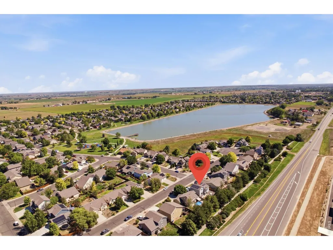
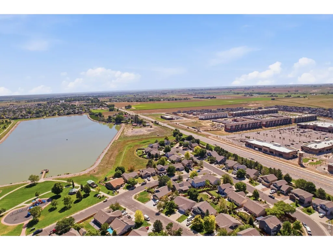
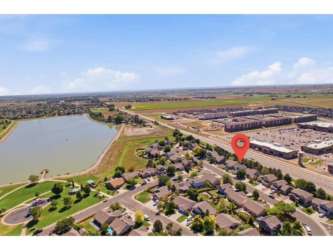
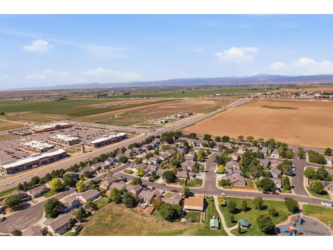
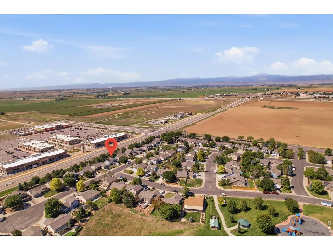
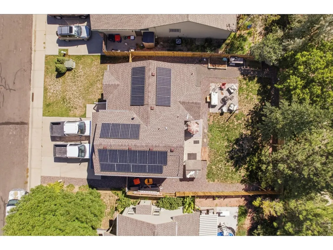
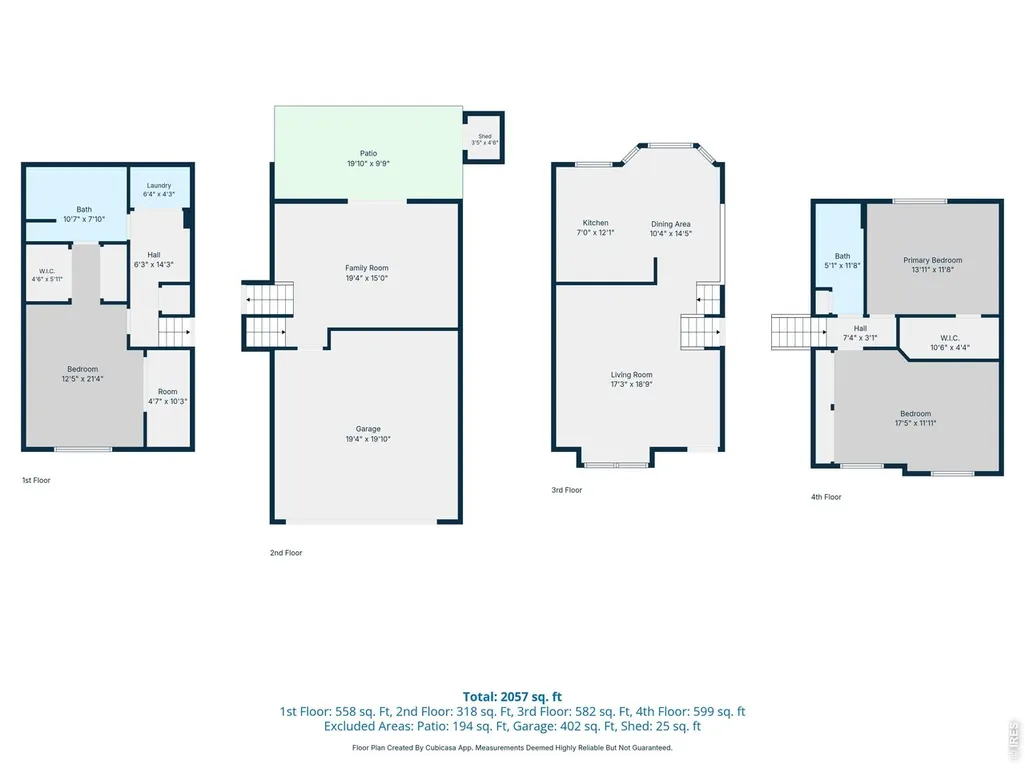
# MLS Listing DescriptionWelcome to 4350 Limestone Ln, a well-maintained four-level home in the established Rocksbury Ridge neighborhood of Johnstown. Offering 3 bedrooms, 2 full bathrooms and more than 2,000 finished square feet, this home provides a versatile layout with room to spread out and spaces that can adapt to the way you live.The main level features a spacious living room with plenty of natural light, updated luxury vinyl flooring, a dining area and an eat-in kitchen with included stainless steel appliances. Just a few steps away, the lower level offers a comfortable family room with access to the backyard, creating a great space for movie nights, entertaining or simply giving everyone a little more room to relax. Upstairs, you'll find two bedrooms, including a generous primary bedroom, while the finished basement adds a third bedroom, full bathroom and laundry area. With multiple levels and defined living spaces, this floor plan offers flexibility that is hard to find in many newer homes. Outside, enjoy a fully fenced yard with a patio, lawn sprinkler system and additonal paver patio to enjoy Colorado's beautiful seasons. The attached two-car garage provides additional convenience and storage. Located in Rocksbury Ridge, residents enjoy neighborhood parks and hiking/biking trails, while being close to everything Johnstown has to offer. With an established neighborhood, functional floor plan and plenty of finished living space, 4350 Limestone Ln is a home with room for today and flexibility for whatever comes next.
| Elementary School | Middle School | High School |
|---|---|---|
| Elwell Elementary School | Roosevelt Middle School | Roosevelt High School |
| Price History | |
|---|---|
| 8/22/2026 | Listed $470,000 |
General Features
| Living Area | 2019 |
|---|---|
| Sewer | Public Sewer |
| Heating | Forced Air |
| Cooling | Central Air,Ceiling Fan(s) |
| Utilities | Natural Gas Available,Electricity Available,High Speed Avail |
| Roof | Composition |
| Appliances | Electric Range,Dishwasher,Refrigerator,Washer,Dryer,Microwave,Disposal,Fire Alarm |
| Zoning | RES |
| HOA Fee | 360 |
| Garage Spaces | 2 |
| Association Fee Includes | Management |
| Patio/Porch Features | Patio |
| Architectural Style | Contemporary |
| Construction Materials | Frame,Brick |
| Exclusions | Personal Property |
| Year Built | 2004 |
| Electric | Xcel |
| Levels | Four |
| Property Subtype | Single Family Residence |
| Tax Year | 2025 |
| Parcel Number | R0973201 |
| Community Features | Park,Trail(s) |
| Assoc Fee Paid Per | Annually |
| County | Weld |
| New Construction | No |
| Property Type | Residential |
| HOA | Yes |
| Subdivision Name | Rocksbury Ridge 1st Fg |
| Possible Use | Single Family |
| Full Baths | 2 |
| Status | Active |
| High School | Roosevelt |
| City | Johnstown |
| Disclosures | Seller's Property Disclosure |
| Association Name | Rocksbury Ridge HOA |
| High School District | Weld RE-5J |
| MLS Area | Greeley/Weld |
| Elementary School | Elwell |
| Property Attached Y/N | No |
| Tax Annual Amount | 2853 |
| Middle/Junior High School | Roosevelt |
| Virtual Tour | https://player.vimeo.com/video/1220277370?byline=0&title=0&owner=0&name=0&logos=0&profile=0&profilepicture=0&vimeologo=0&portrait=0 |
| Standard Status | Active |
| Expected Active Date | 2026-08-21 |
| AttributionContact | 9702837202 |
Interior Features
| Interior Amenities | Eat-in Kitchen |
|---|---|
| Basement | Partial,Partially Finished |
| Window Features | Window Coverings |
| Above Grade Finished Area | 1461 |
| Total Bedrooms | 3 |
| LivingAreaSource | Assessor |
| Total Baths | 2 |
Exterior Features
| Exterior Amenities | Sprinkler System |
|---|---|
| Fencing | Fenced |
| Parking Features | Attached |
| Lot Features | Paved,Curbs,Gutters,Sidewalks,Street Light,Alley,Fire Hydrant within 500 Feet |
| Water Source | City |
| Lot Size Area | 6000 |
| Lot Size Acres | 0.14 |
| Waterfront Y/N | No |
| Irrigation Water Rights Y/N | No |
Amenities
- Foreclosure
- Views
- Short Sale
- New Construction
- Adult 55+
- Lease To Own
- No HOA Fees
- Furnished
- Primary On Main
- Air Conditioning
- Seller Finance
- Green
- Fixer Upper
- Horse
- Golf
- Fireplace
- Deck
- Garage
- Basement
- Pool
Property vs Single Family Average in 80534
Price
Taxes
Year Built
Visits


 Information deemed reliable but not guaranteed by the MLS. © 2026 Information and Real Estate Services, LLC.
Information source: Information and Real Estate Services, LLC. Provided for limited non-commercial use only under IRES Rules. © Copyright IRES.
The information being provided is for the consumers personal, non-commercial use and may not be used for any purpose other than to identify prospective properties consumer may be interested in purchasing.
The IRES, LLC Data on this
Information deemed reliable but not guaranteed by the MLS. © 2026 Information and Real Estate Services, LLC.
Information source: Information and Real Estate Services, LLC. Provided for limited non-commercial use only under IRES Rules. © Copyright IRES.
The information being provided is for the consumers personal, non-commercial use and may not be used for any purpose other than to identify prospective properties consumer may be interested in purchasing.
The IRES, LLC Data on this
 The real estate listing information and related content displayed on this site is provided exclusively for consumers’ personal, non-commercial use and may not be used for any purpose other than to identify prospective properties consumers may be interested in purchasing. This information and related content is deemed reliable but is not guaranteed accurate by elevateMLS.
 Spanish Peaks MLS® All information deemed reliable but not guaranteed. All properties are subject to prior sale, change or withdrawal. Neither listing broker(s) or information provider(s) shall be responsible for any typographical errors, misinformation, misprints and shall be held totally harmless. Listing(s) information is provided for consumer's personal, non-commercial use and may not be used for any purpose other than to identify prospective properties consumers may be interested in purchasing.
