

Views - Primary on Main - Eco Friendly
Address
145 Brittany Ln, Lafayette, CO
Price
$ 2,795,000
Property Attributes
- MLS#1066563
- TypeSingle Family
- Listing Status Active
- CountyBOULDER
- CityLafayette
- AreaLafayette
- NeighborhoodFarm On Baseline
- Zip80026
- StyleFarmhouse,Contemporary
- Year Built1997
- Taxes$ 18010
- Price$ 2,795,000
- Bedrooms5
- Full Bathrooms5
- Half Bathrooms1
- Sqr Footage5708
- Lot Size1.17 Acres
Data Source:
Information and Real Estate Services (IRES)
Property Description
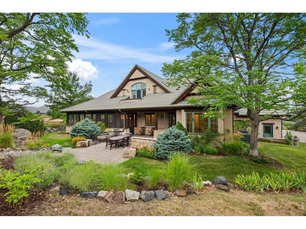
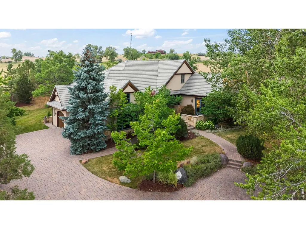
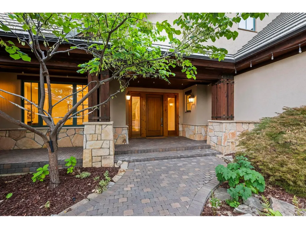
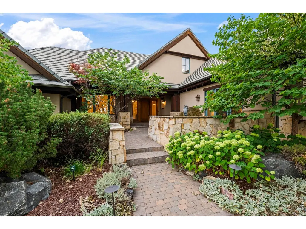
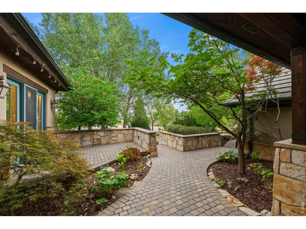
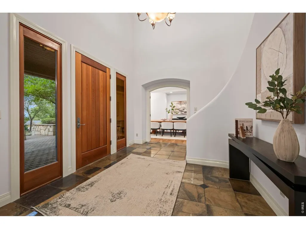
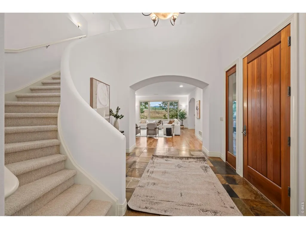
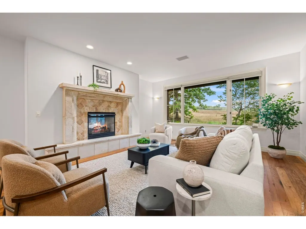
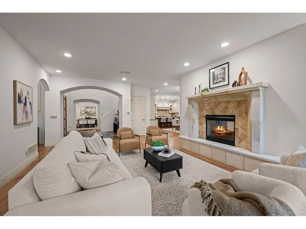
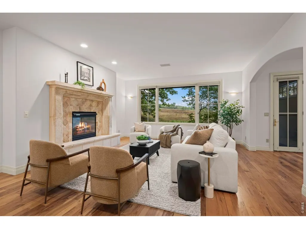
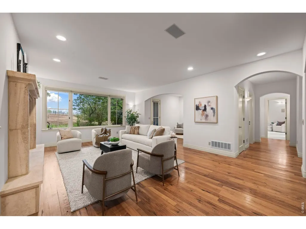
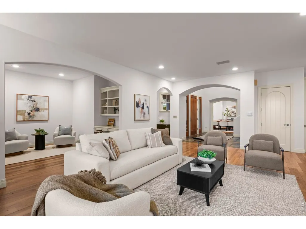
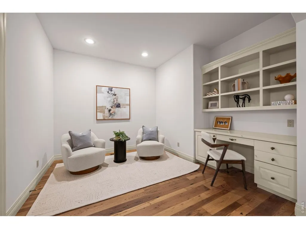
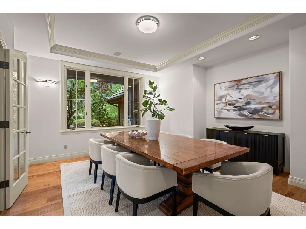
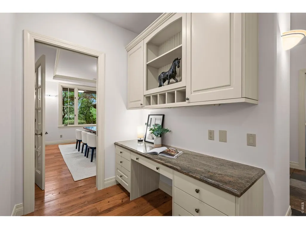
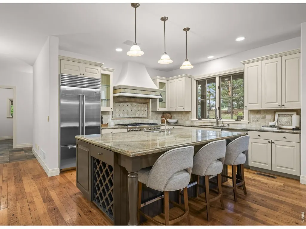
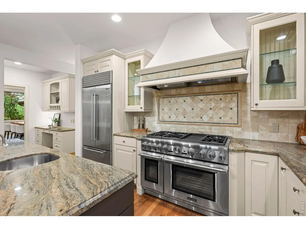
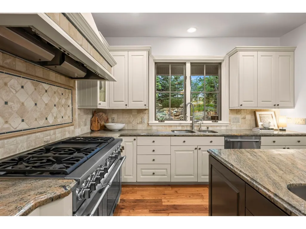
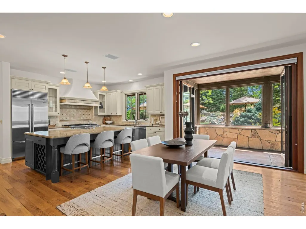
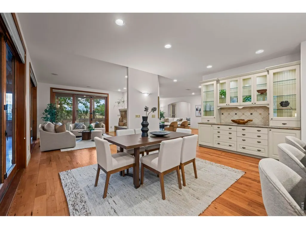
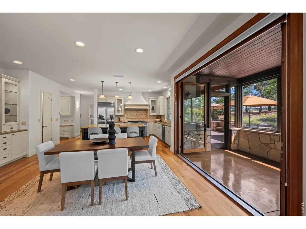
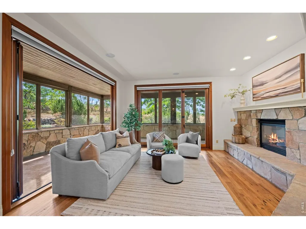
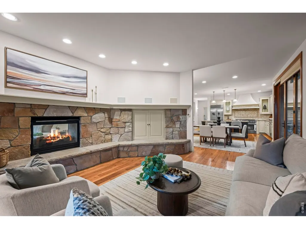
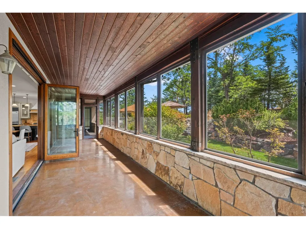
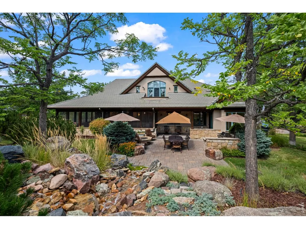
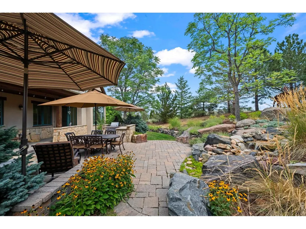
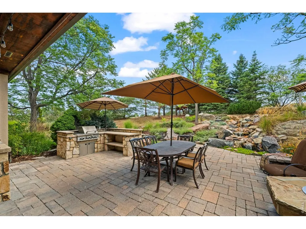
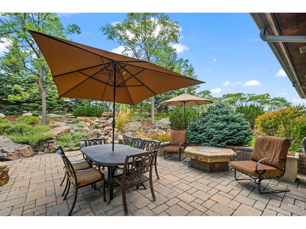
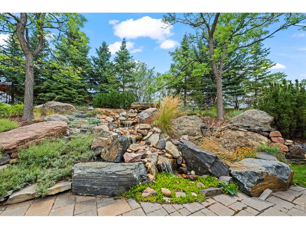
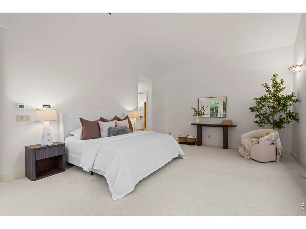
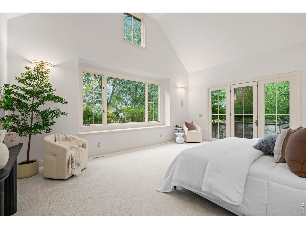
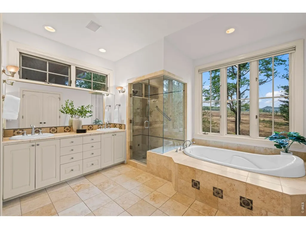
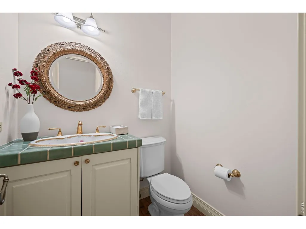
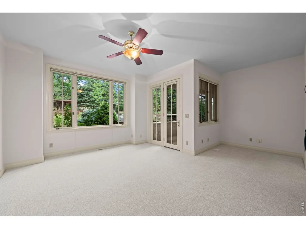
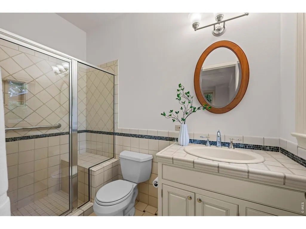
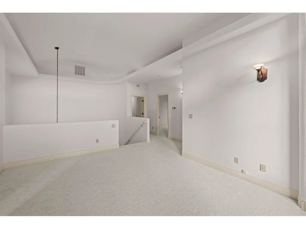
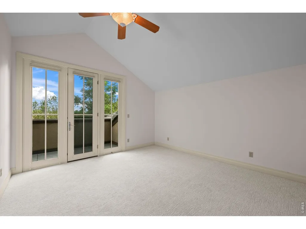
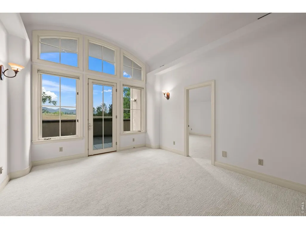
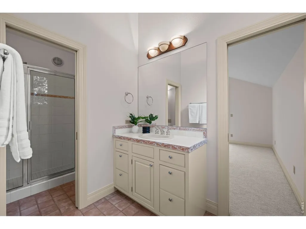
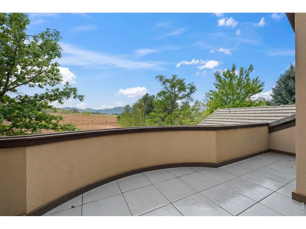
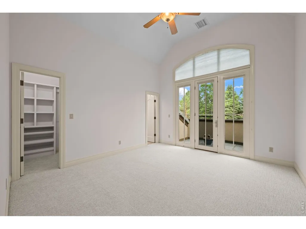
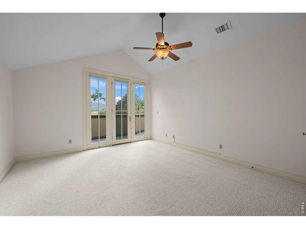
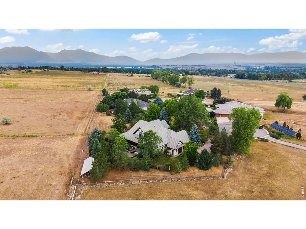
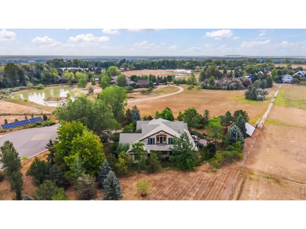
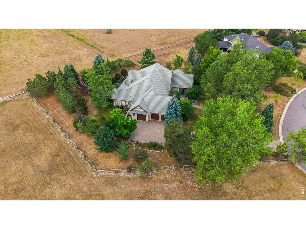
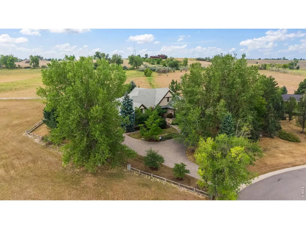
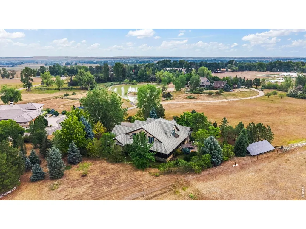
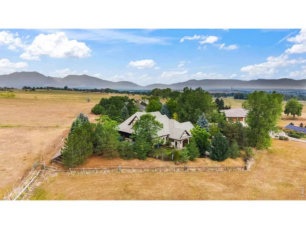
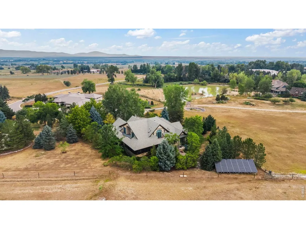
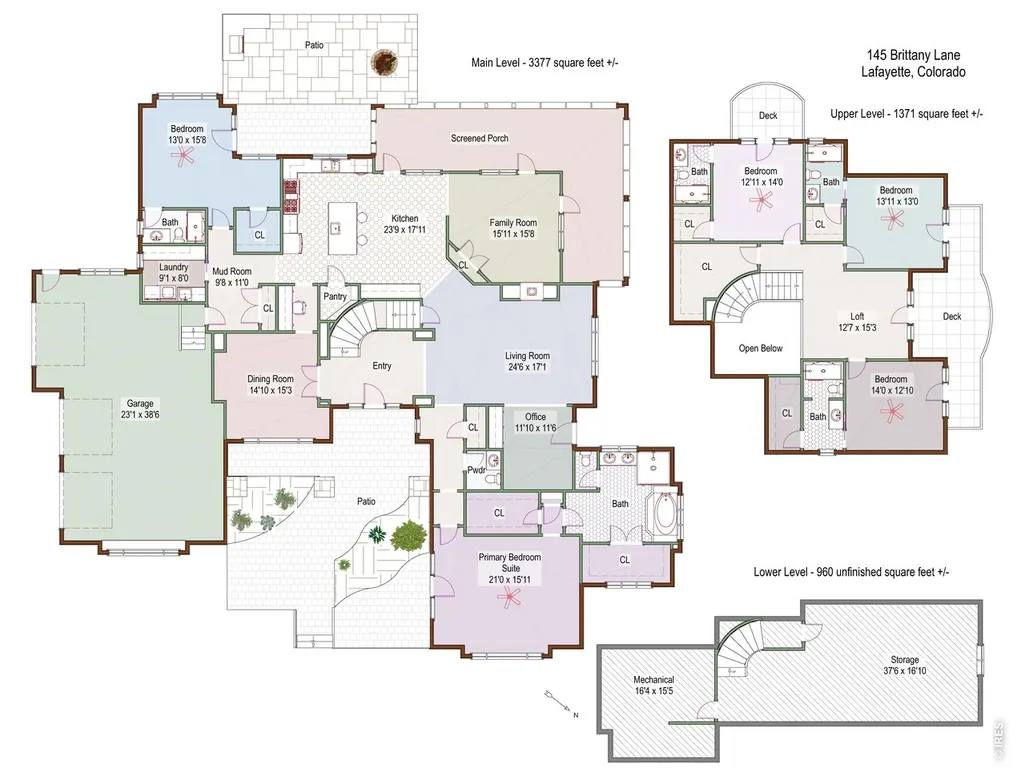
Located within the exclusive six-residence gated community of The Farm on Brittany Lane, this exceptional one-owner custom home offers sophisticated design, privacy, and a seamless connection to its natural surroundings. Tucked at the end of a private street on a 1+ acre lot, the home captures expansive views and the tranquility of its setting. A covered entry with brick and stone accents welcomes you into a thoughtfully designed floor plan offering both generous gathering spaces & comfortable private retreats. The inviting living room features south-facing windows, a cozy two-sided fireplace, and a private office just beyond. At the heart of the home, the chef's kitchen is appointed with custom cabinetry, top-of-the-line Thermador appliances, a 6-burner gas range with griddle, double ovens, and a spacious island with seating. The kitchen flows seamlessly into formal and casual dining areas and the family room, where walls of glass & dramatic NanaWalls invite the outdoors in to a wraparound screened porch-an ideal spot to relax and take in the peaceful surroundings. The main level offers two bedrooms, including a spacious primary suite with dramatic two-story ceilings, walk-in closet, and 5-PC bath. The 2nd bedroom features an ensuite bath and access to the rear patio, designed for effortless outdoor entertaining with a built-in grill, firepit & tranquil water feature. Upstairs, a flexible loft & 3 additional bedrooms offer private ensuite baths and outdoor balconies. An oversized 3-car garage provides abundant space for vehicles, bikes, and recreational gear, while the unfinished basement offers excellent potential for future expansion. Owned solar panels provide added energy efficiency and help keep utility costs low. New carpet & paint also provide a fresh new feel. A rare opportunity to enjoy refined Colorado living in a private, intimate community-where exceptional architecture, open space & everyday comfort come together in one truly special home.
| Elementary School | Middle School | High School |
|---|---|---|
| Coal Creek Elementary School | Louisville Middle School | Monarch High School |
| Price History | |
|---|---|
| 8/15/2026 | Listed $2,795,000 |
General Features
| Living Area | 4748 |
|---|---|
| Sewer | Septic Tank |
| Heating | Forced Air,Radiant |
| Cooling | Central Air |
| Utilities | Natural Gas Available,Electricity Available,Cable Available,High Speed Avail |
| Roof | Tile |
| Appliances | Gas Range,Self Cleaning Oven,Double Oven,Dishwasher,Refrigerator,Washer,Dryer,Gas Bar-B-Q,Disposal,Fire Alarm |
| Zoning | RR |
| HOA Fee | 1400 |
| Garage Spaces | 3 |
| Association Fee Includes | Common Amenities,Management |
| Patio/Porch Features | Patio,Enclosed |
| Architectural Style | Farmhouse,Contemporary |
| Construction Materials | Frame,Stone,Stucco |
| Exclusions | Staging items |
| Year Built | 1997 |
| Electric | Xcel |
| View | Mountain(s),Hills |
| Levels | Two |
| Property Subtype | Single Family Residence |
| Tax Year | 2025 |
| Parcel Number | R0110232 |
| Community Features | Gated |
| Accessibility | Main Floor Bath,Main Level Bedroom,Stall Shower,Main Level Laundry |
| Assoc Fee Paid Per | Annually |
| County | Boulder |
| New Construction | No |
| Property Type | Residential |
| HOA | Yes |
| Energy Efficient | Southern Exposure,Windows,Photovoltaic Owned |
| Subdivision Name | Farm On Baseline |
| Possible Use | Single Family |
| Full Baths | 1 |
| Status | Active |
| High School | Monarch |
| City | Lafayette |
| Disclosures | Seller's Property Disclosure |
| Association Name | The Farm on Baseline |
| High School District | Boulder Valley Dist RE2 |
| MLS Area | Lafayette |
| Elementary School | Coal Creek |
| Property Attached Y/N | No |
| Tax Annual Amount | 18010 |
| Middle/Junior High School | Louisville |
| Virtual Tour | https://www.listingsmagic.com/sps/tour-slider/index.php?property_ID=285129 |
| Builder Name | Custom |
| Standard Status | Active |
| Expected Active Date | 2026-08-14 |
| AttributionContact | 3034415642 |
Interior Features
| Interior Amenities | Eat-in Kitchen,Separate Dining Room,Cathedral Ceiling(s),Open Floorplan,Pantry,Wood Windows,Walk-In Closet(s),Washer/Dryer Hookup,Skylights,Kitchen Island,High Ceilings |
|---|---|
| Basement | Unfinished,Slab,Built-In Radon |
| Flooring | Wood |
| Fireplace Features | Gas,Multi-Sided,Living Room,Family Room |
| Window Features | Skylight(s),Window Coverings |
| Above Grade Finished Area | 4748 |
| Half Baths | 1 |
| 3/4 Baths | 4 |
| Laundry Features | Sink |
| Total Bedrooms | 5 |
| Room Type | Loft |
| LivingAreaSource | Other |
| Total Baths | 6 |
Exterior Features
| Exterior Amenities | Sprinkler System,Balcony,Oversized Garage |
|---|---|
| Parking Features | Attached |
| Lot Features | Cul-De-Sac,Evergreen Trees,Deciduous Trees,Native Grass,Rock Outcropping,Abuts Private Open Space,House Faces West,Paved |
| Water Source | City |
| Lot Size Area | 51081 |
| Lot Size Acres | 1.17 |
| Road Surface Type | Asphalt |
| Waterfront Y/N | No |
| Road Frontage Type | Priv Rd up to County Standards |
| Horse Amenities | Horse(s) Allowed |
| Irrigation Water Rights Y/N | No |
Amenities
- Foreclosure
- Views
- Short Sale
- New Construction
- Adult 55+
- Lease To Own
- No HOA Fees
- Furnished
- Primary On Main
- Air Conditioning
- Seller Finance
- Green
- Fixer Upper
- Horse
- Golf
- Fireplace
- Deck
- Garage
- Basement
- Pool
Property vs Single Family Average in 80026
Price
Taxes
Year Built
Visits


 Information deemed reliable but not guaranteed by the MLS. © 2026 Information and Real Estate Services, LLC.
Information source: Information and Real Estate Services, LLC. Provided for limited non-commercial use only under IRES Rules. © Copyright IRES.
The information being provided is for the consumers personal, non-commercial use and may not be used for any purpose other than to identify prospective properties consumer may be interested in purchasing.
The IRES, LLC Data on this
Information deemed reliable but not guaranteed by the MLS. © 2026 Information and Real Estate Services, LLC.
Information source: Information and Real Estate Services, LLC. Provided for limited non-commercial use only under IRES Rules. © Copyright IRES.
The information being provided is for the consumers personal, non-commercial use and may not be used for any purpose other than to identify prospective properties consumer may be interested in purchasing.
The IRES, LLC Data on this
 The real estate listing information and related content displayed on this site is provided exclusively for consumers’ personal, non-commercial use and may not be used for any purpose other than to identify prospective properties consumers may be interested in purchasing. This information and related content is deemed reliable but is not guaranteed accurate by elevateMLS.
 Spanish Peaks MLS® All information deemed reliable but not guaranteed. All properties are subject to prior sale, change or withdrawal. Neither listing broker(s) or information provider(s) shall be responsible for any typographical errors, misinformation, misprints and shall be held totally harmless. Listing(s) information is provided for consumer's personal, non-commercial use and may not be used for any purpose other than to identify prospective properties consumers may be interested in purchasing.
