

Price Reduction - Views - Primary on Main
Address
680 Cedar Ridge Cir, Estes Park, CO
Price
$ 705,000
Property Attributes
- MLS#1065478
- TypeSingle Family
- Listing Status Active
- CountyLARIMER
- CityEstes Park
- AreaEstes Park
- NeighborhoodCedar Ridge III Condos
- Zip80517
- StyleDuplex
- Year Built2002
- Taxes$ 3598
- Price$ 705,000
- Bedrooms3
- Full Bathrooms2
- Half Bathrooms0
- Sqr Footage1790
Data Source:
Information and Real Estate Services (IRES)
Property Description
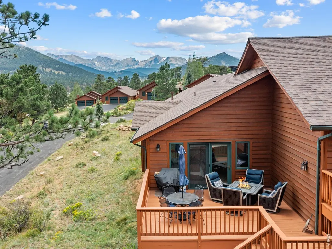
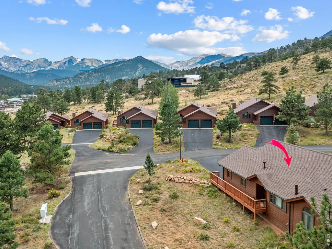
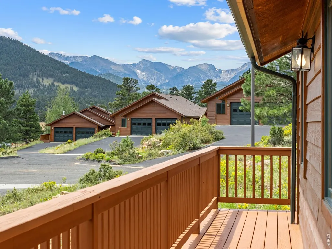
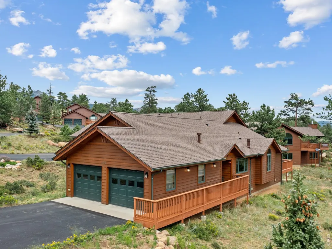
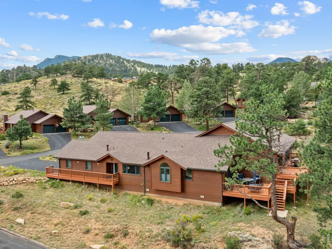
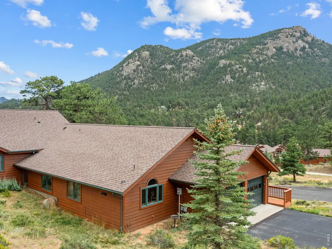
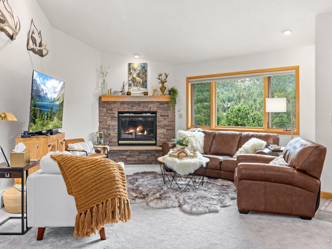
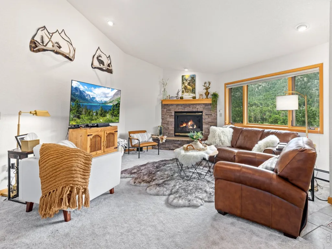
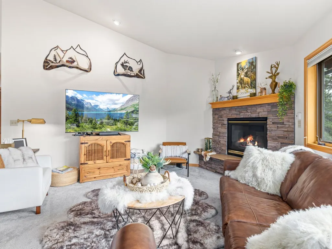
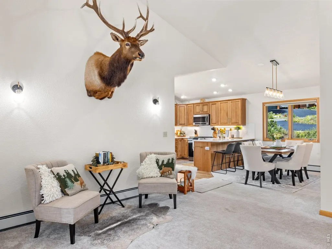
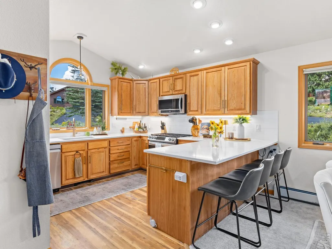
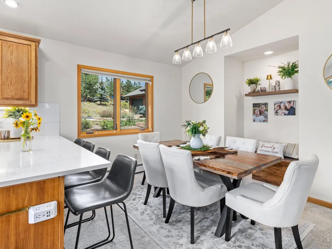
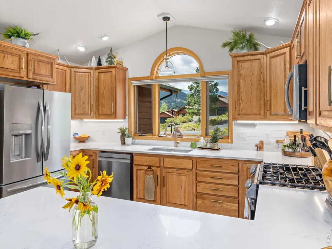
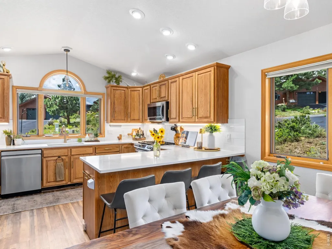
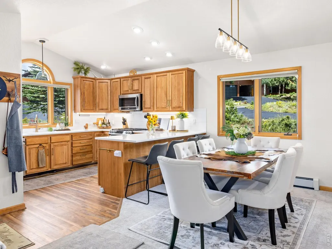
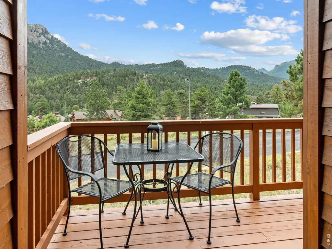
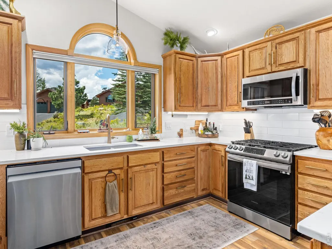
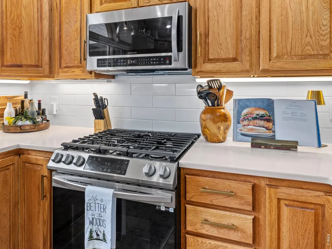
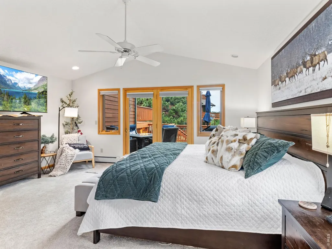
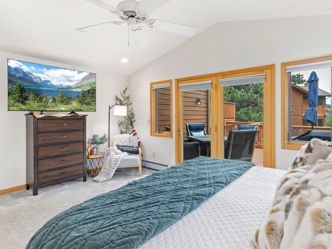
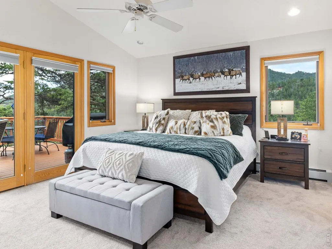
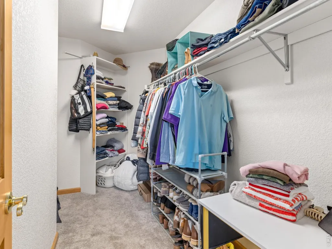
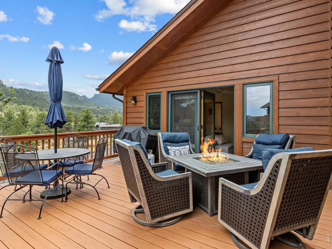
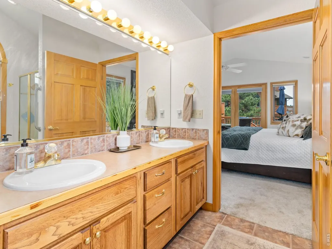
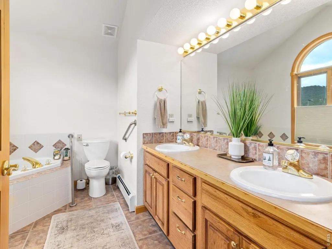
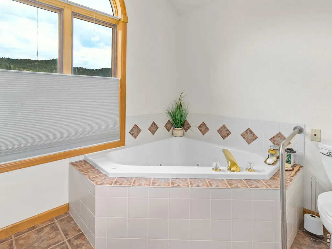
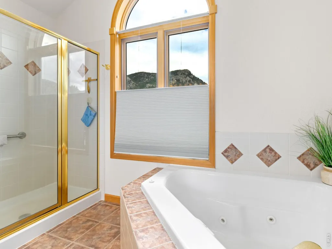
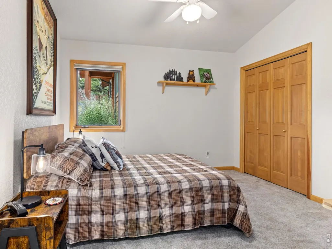
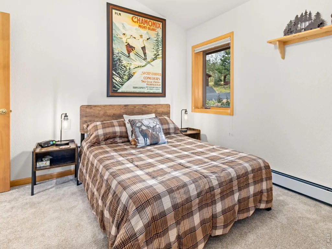
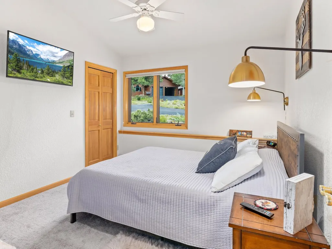
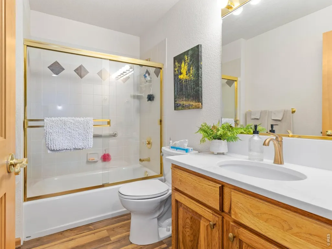
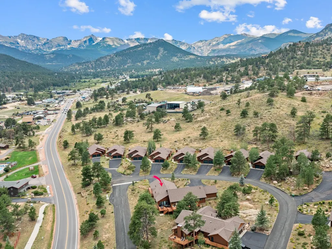
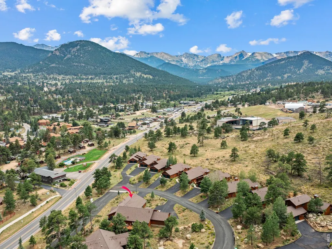
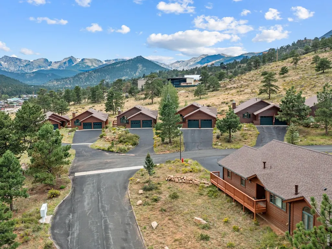
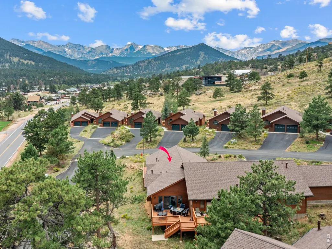
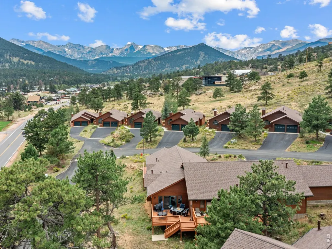
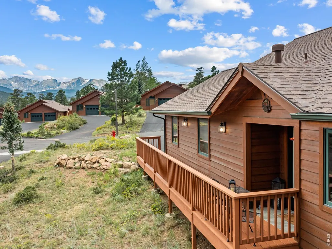
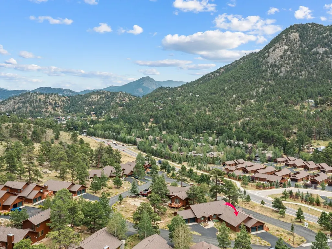
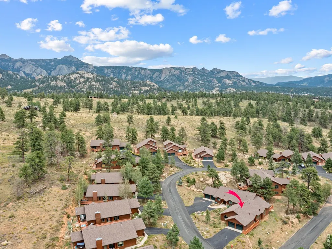
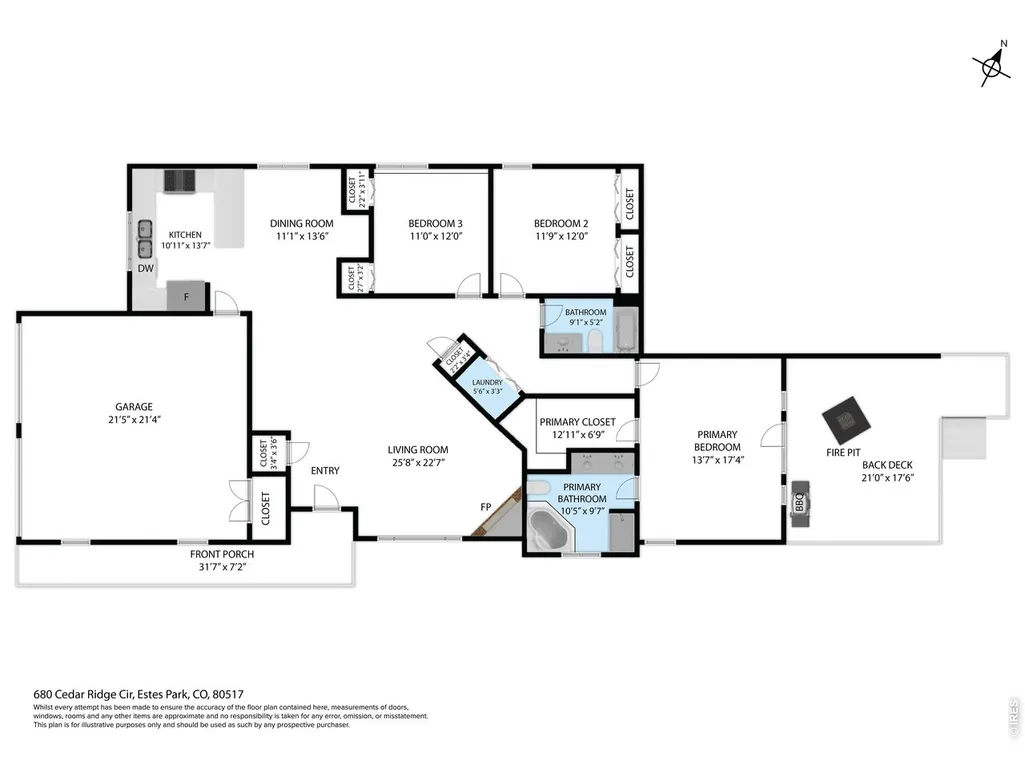
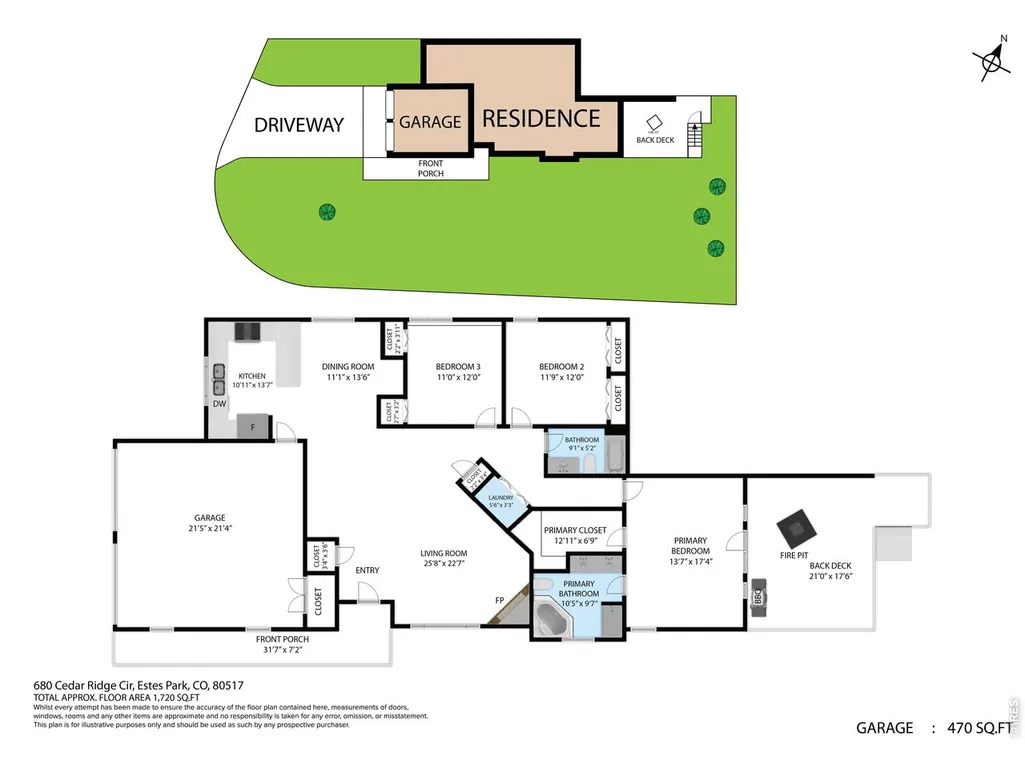
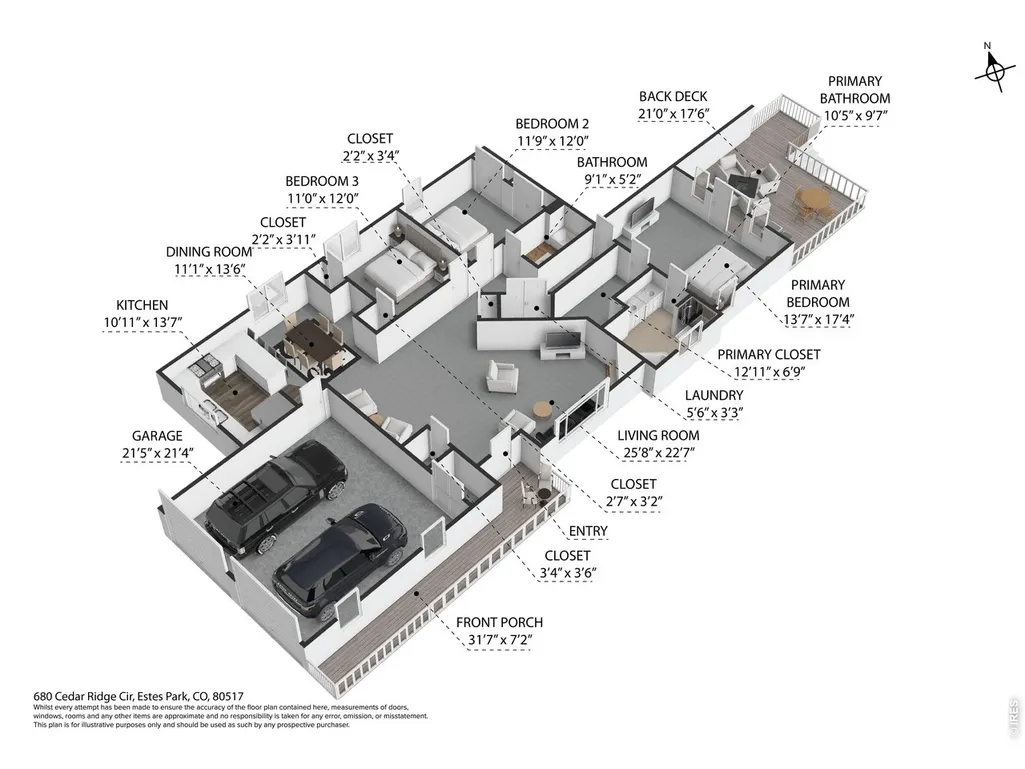
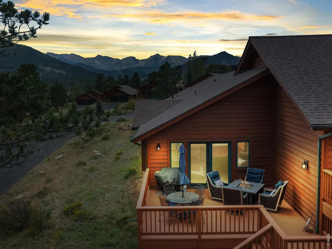
Beautiful one-level home in the Cedar Ridge neighborhood just a mile west of downtown Estes Park and minutes from the Beaver Meadows entrance to Rocky Mountain National Park. This 3-bedroom, 2-bath mountain retreat offers Continental Divide Snowcapped Mountain views, & the spacious back deck looks up at Prospect Mountain, to enjoy the surrounding forested hills, and for coffee in the morning sun. This perfectly-positioned home features open living, natural stone gas fireplace, workable kitchen and big garage, all with the ease of low-maintenance living. Thoughtfully designed for comfortable main-level living, the open floor plan creates a bright & welcoming space that's perfect for everyday living & entertaining. It's quality interior finishes add warmth and character throughout, while the expansive windows invite the stunning scenery indoors. Recent updates include new Kitchen counter tops, back-splash, appliances, faucet & flooring & lighting; also new flooring & lighting in dining room. The primary Bathroom has new countertop, faucet, & flooring. And there's new carpet in the Living Room. Primary suite has large walk in closet and 5 piece bath with double sinks, corner jetted tub plus walk in shower. Whether you're looking for a full-time residence, a mountain getaway, or a place to simply enjoy the beauty of Estes Park, this beautiful home is ready to welcome you. 680 Cedar Ridge Circle offers the best of Estes Park living.
| Elementary School | Middle School | High School |
|---|---|---|
| Estes Park Elementary School | Estes Park Middle School | Estes Park High School |
| Price History | |
|---|---|
| 7/31/2026 | Listed $747,500 |
| 8/25/2026 | 6$705,000 |
General Features
| Living Area | 1790 |
|---|---|
| Sewer | Public Sewer |
| Heating | Hot Water,Baseboard |
| Cooling | Ceiling Fan(s) |
| Utilities | Natural Gas Available,Electricity Available,Cable Available,Individual Meter-Electric,Individual Meter-Gas,Satellite Avail,High Speed Avail |
| Roof | Composition |
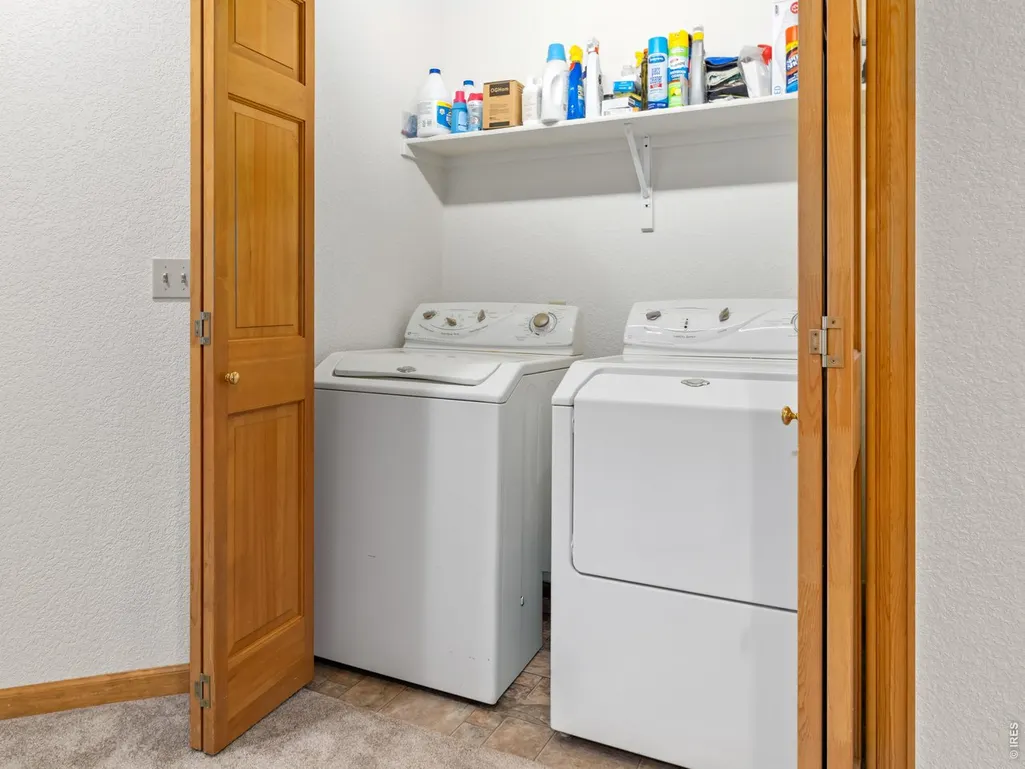
| Appliances | Gas Range,Dishwasher,Refrigerator,Washer,Dryer,Microwave,Disposal,Fire Alarm |
| Zoning | Res |
| HOA Fee | 425 |
| Garage Spaces | 2 |
| Association Fee Includes | Snow Removal,Maintenance Grounds,Exterior Maintenance |
| Patio/Porch Features | Deck |
| Construction Materials | Wood Siding |
| Exclusions | Sellers personal possessions- The Elk,the Bear picture,Antlers above the tv,& 4 firepit chairs |
| Pets Allowed | Dogs OK,Cats OK,Breed Restrictions,Adequate Outdoor Access |
| Year Built | 2002 |
| Electric | Town of Estes Park |
| View | Mountain(s),Hills |
| Levels | One |
| Property Subtype | Duplex |
| Tax Year | 2025 |
| Parcel Number | R1622863 |
| Community Features | None |
| Accessibility | Ramp Access,Level Lot,Level Drive,Low Carpet,Exterior Door Openings 36 plus,Main Floor Bath,Main Level Bedroom,Stall Shower,Main Level Laundry |
| Assoc Fee Paid Per | Monthly |
| County | Larimer |
| New Construction | No |
| Property Type | Residential |
| HOA | Yes |
| Subdivision Name | Cedar Ridge III Condos |
| Full Baths | 2 |
| Status | Active |
| High School | Estes Park |
| City | Estes Park |
| Disclosures | Seller's Property Disclosure |
| Association Name | Cedar Ridge Condominium Assoc |
| High School District | Estes Park District |
| MLS Area | Estes Park |
| Elementary School | Estes Park |
| Property Attached Y/N | Yes |
| Tax Annual Amount | 3598 |
| Middle/Junior High School | Estes Park |
| Virtual Tour | https://www.zillow.com/view-imx/b969e0c3-d44b-4dd2-9f2a-0865f27184c1?setAttribution=mls&wl=true&initialViewType=pano&utm_source=dashboard |
| Structure Type | 1/2 Duplex |
| Standard Status | Active |
| Expected Active Date | 2026-07-31 |
| AttributionContact | 9704813619 |
Interior Features
| Interior Amenities | Eat-in Kitchen,Separate Dining Room,Cathedral Ceiling(s),Open Floorplan,Natural Woodwork,Walk-In Closet(s),Washer/Dryer Hookup |
|---|---|
| Basement | None |
| Fireplace Features | Gas,Great Room |
| Window Features | Window Coverings |
| Above Grade Finished Area | 1790 |
| Total Bedrooms | 3 |
| LivingAreaSource | Assessor |
| Total Baths | 2 |
Exterior Features
| Parking Features | Attached |
|---|---|
| Lot Features | Corner Lot,Deciduous Trees,Native Grass,Level,City Limits,Paved,Fire Hydrant within 500 Feet |
| Water Source | City |
| Road Surface Type | Asphalt |
| Waterfront Y/N | No |
| Road Frontage Type | City Street |
| Irrigation Water Rights Y/N | No |
Amenities
- Foreclosure
- Views
- Short Sale
- New Construction
- Adult 55+
- Lease To Own
- No HOA Fees
- Furnished
- Primary On Main
- Air Conditioning
- Seller Finance
- Green
- Fixer Upper
- Horse
- Golf
- Fireplace
- Deck
- Garage
- Basement
- Pool
Property vs Single Family Average in 80517
Price
Taxes
Year Built
Visits
 The content relating to real estate for sale in this Web site comes in part from the Internet Data eXchange (IDX) program of METROLIST, INC., DBA RECOLORADO©. Real estate listings held by brokers other than LoKation Real Estate - Colorado are marked with the IDX Logo. This information is being provided for the consumers' personal, non-commercial use and may not be used for any other purpose. All information subject to change and should be independently verified. September 16, 2026 4:08 AM UTCd

 Information deemed reliable but not guaranteed by the MLS. © 2026 Information and Real Estate Services, LLC.
Information source: Information and Real Estate Services, LLC. Provided for limited non-commercial use only under IRES Rules. © Copyright IRES.
The information being provided is for the consumers personal, non-commercial use and may not be used for any purpose other than to identify prospective properties consumer may be interested in purchasing.
The IRES, LLC Data on this
Information deemed reliable but not guaranteed by the MLS. © 2026 Information and Real Estate Services, LLC.
Information source: Information and Real Estate Services, LLC. Provided for limited non-commercial use only under IRES Rules. © Copyright IRES.
The information being provided is for the consumers personal, non-commercial use and may not be used for any purpose other than to identify prospective properties consumer may be interested in purchasing.
The IRES, LLC Data on this
 The real estate listing information and related content displayed on this site is provided exclusively for consumers’ personal, non-commercial use and may not be used for any purpose other than to identify prospective properties consumers may be interested in purchasing. This information and related content is deemed reliable but is not guaranteed accurate by elevateMLS.
 Spanish Peaks MLS® All information deemed reliable but not guaranteed. All properties are subject to prior sale, change or withdrawal. Neither listing broker(s) or information provider(s) shall be responsible for any typographical errors, misinformation, misprints and shall be held totally harmless. Listing(s) information is provided for consumer's personal, non-commercial use and may not be used for any purpose other than to identify prospective properties consumers may be interested in purchasing.
