

Primary on Main

Address
1625 Brentford Ln, Fort Collins, CO
Price
$ 1,300,000
Property Attributes
- MLS#1065447
- TypeSingle Family
- Listing Status Active
- CountyLARIMER
- CityFort Collins
- AreaFort Collins
- NeighborhoodSouth Shores PUD
- Zip80525
- StyleSpanish
- Year Built1986
- Taxes$ 8786
- Price$ 1,300,000
- Bedrooms5
- Full Bathrooms4
- Half Bathrooms1
- Sqr Footage5285
- Lot Size0.32 Acres
Data Source:
Information and Real Estate Services (IRES)
Property Description
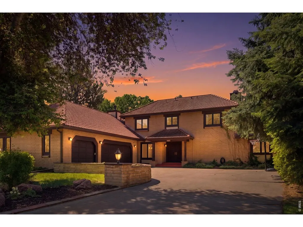
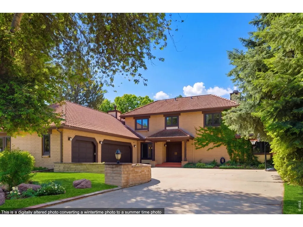
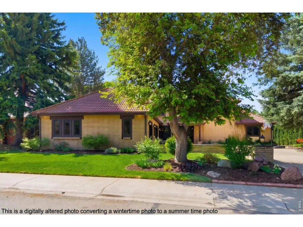
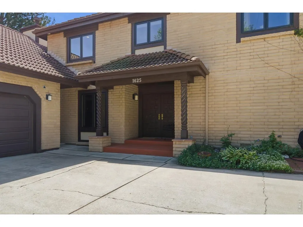
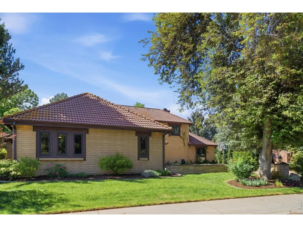
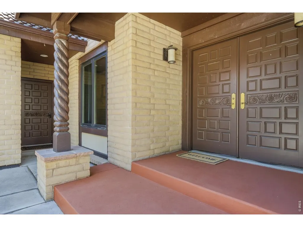
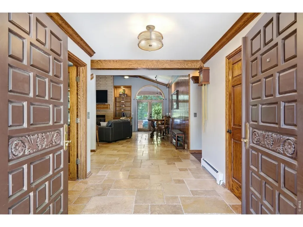
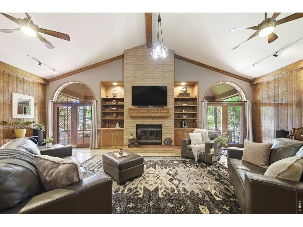
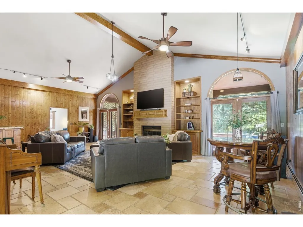
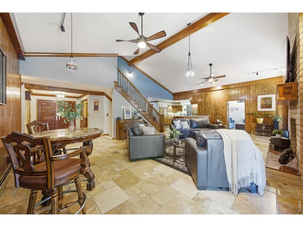
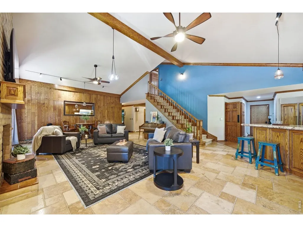
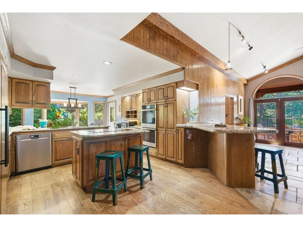
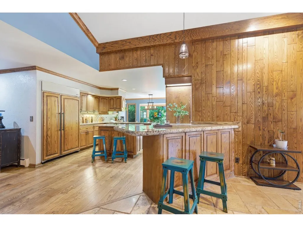
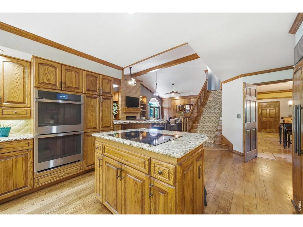
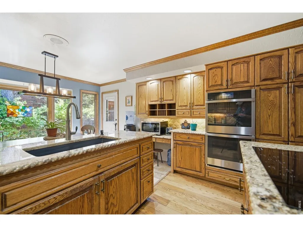
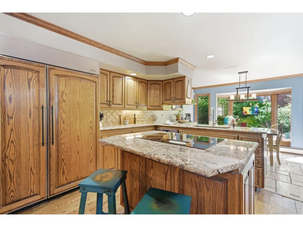
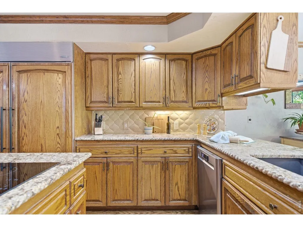
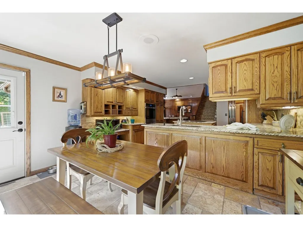
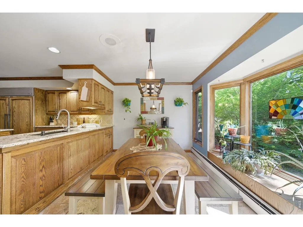
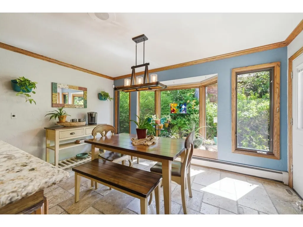
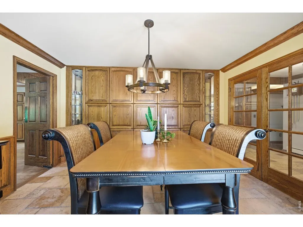
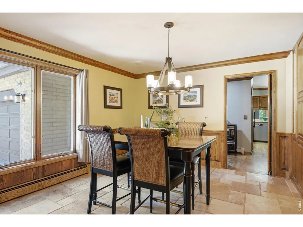
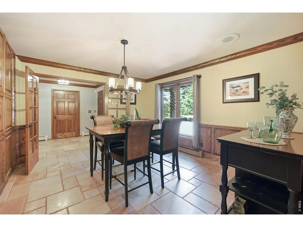
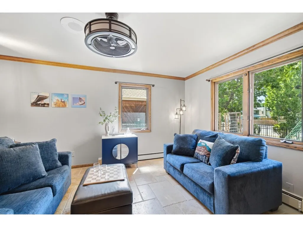
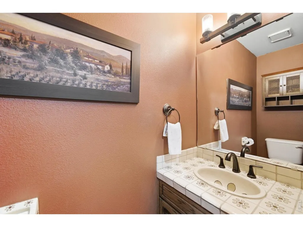
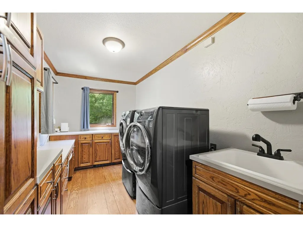
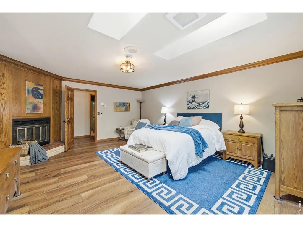
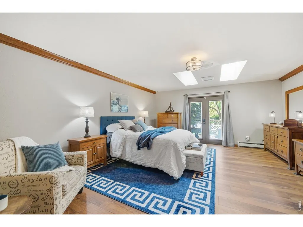
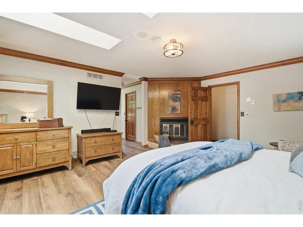
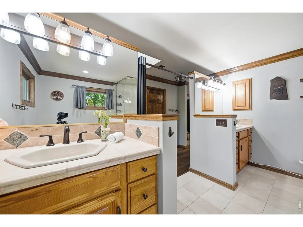
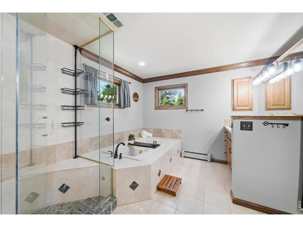
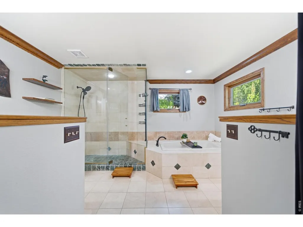
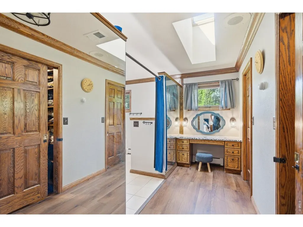
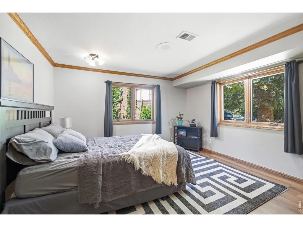
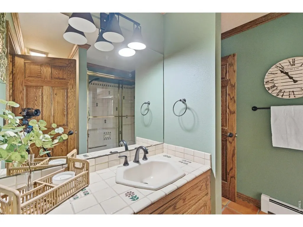
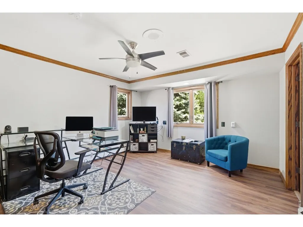
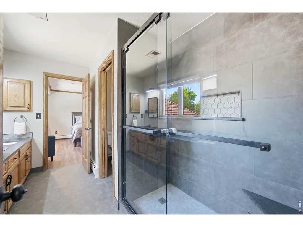
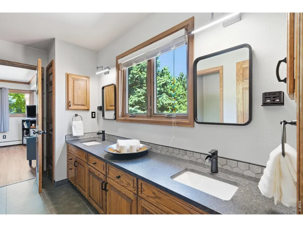
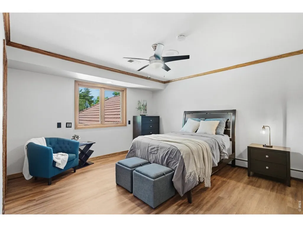
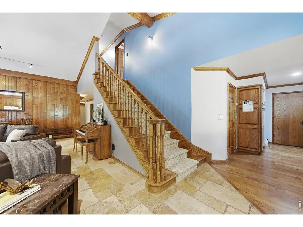
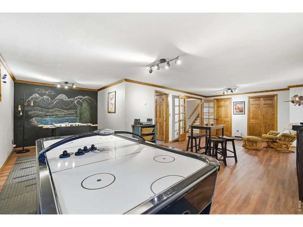
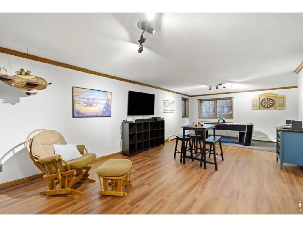
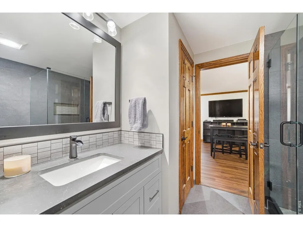
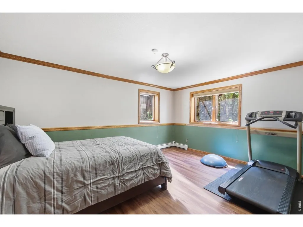
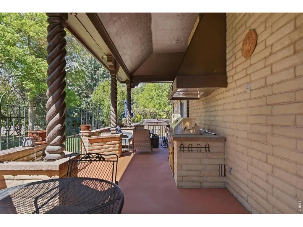
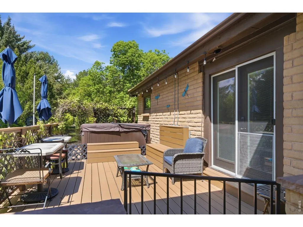
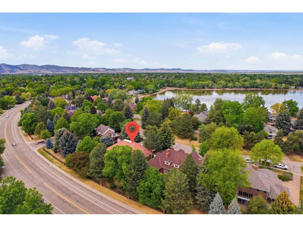
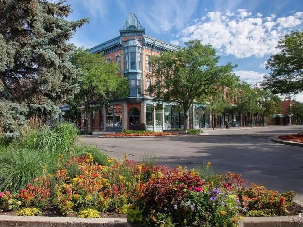
Experience timeless Mediterranean character blended with expansive, functional living in this exceptional residence located in the heart of Fort Collins near the desirable Lake Sherwood area. Spanning approximately 5,300 square feet, this 5-bedroom, 5-bath home offers a versatile layout designed for both elevated entertaining and comfortable everyday living. Rich architectural details, generous living spaces, and abundant natural light create a warm, inviting atmosphere throughout. The main-level primary suite serves as a private retreat, complete with its own fireplace, spacious en suite bath, and direct access to the outdoor deck. Step outside to unwind in the hot tub and enjoy a thoughtfully designed outdoor setting built for year-round Colorado living. The backyard is a true highlight-featuring a fully equipped outdoor kitchen that creates the ultimate space for entertaining, hosting gatherings, or simply enjoying evenings at home. Combined with mature landscaping and privacy, this outdoor environment extends the living space in a meaningful way. Give your pets the freedom they deserve in the fenced in dog arena. Inside, the home's layout presents an excellent opportunity for multi-generational living, with multiple living areas, well-separated bedroom spaces, and flexibility for extended family, guests, or live-in arrangements without compromising comfort or privacy. Additional features include multiple living and gathering areas with excellent flow. Spacious kitchen connecting seamlessly to dining and outdoor spaces. Generously sized secondary bedrooms and flexible-use rooms. A floor plan designed for both openness and intentional separation. Ideally located minutes from Old Town, CSU, shopping, dining, and recreation, this home offers a rare combination of timeless space, character, and solid materials built to last. Schedule your private tour today!
| Elementary School | Middle School | High School |
|---|---|---|
| Shepardson Elementary School | Boltz Middle School | Ft Collins High School |
| Price History | |
|---|---|
| 7/31/2026 | Listed $1,300,000 |
General Features
| Living Area | 5222 |
|---|---|
| Sewer | Public Sewer |
| Heating | Hot Water |
| Cooling | Central Air,Ceiling Fan(s) |
| Utilities | Natural Gas Available,Electricity Available |
| Roof | Tile |
| Appliances | Electric Range,Double Oven,Dishwasher,Refrigerator,Disposal |
| Zoning | RL |
| HOA Fee | 3490 |
| Garage Spaces | 3 |
| Patio/Porch Features | Patio,Deck |
| Architectural Style | Spanish |
| Security Features | Security System |
| Construction Materials | Stone |
| Exclusions | Seller's private property |
| Year Built | 1986 |
| Electric | City |
| Levels | Two |
| Property Subtype | Single Family Residence |
| Tax Year | 2025 |
| Parcel Number | R1056930 |
| Community Features | Tennis Court(s),Pool,Playground,Park,Trail(s),Recreation Room |
| Accessibility | Level Lot,Level Drive,Near Bus,Exterior Door Openings 36 plus,Main Floor Bath,Main Level Bedroom,Stall Shower,Main Level Laundry |
| Assoc Fee Paid Per | Annually |
| County | Larimer |
| New Construction | No |
| Property Type | Residential |
| HOA | Yes |
| Energy Efficient | Windows |
| Subdivision Name | South Shores PUD |
| Possible Use | Single Family |
| Full Baths | 3 |
| Status | Active |
| High School | Ft Collins |
| City | Fort Collins |
| Disclosures | Seller's Property Disclosure |
| Association Name | Nelson Farm Homeowner Assoc |
| High School District | Poudre |
| MLS Area | Fort Collins |
| Spa Features | Bath |
| Elementary School | Shepardson |
| Property Attached Y/N | No |
| Tax Annual Amount | 8786 |
| Middle/Junior High School | Boltz |
| Standard Status | Active |
| Expected Active Date | 2026-07-31 |
| AttributionContact | 9702265511 |
Interior Features
| Interior Amenities | Eat-in Kitchen,Separate Dining Room,Cathedral Ceiling(s),Open Floorplan,Wood Windows,Bay or Bow Window,Natural Woodwork,Walk-In Closet(s),Washer/Dryer Hookup,Jack & Jill Bathroom,Kitchen Island |
|---|---|
| Basement | Partially Finished |
| Flooring | Wood |
| Fireplace Features | Two or More,Gas,Living Room,Bedroom |
| Window Features | Window Coverings |
| Above Grade Finished Area | 4015 |
| Half Baths | 1 |
| 3/4 Baths | 1 |
| Total Bedrooms | 5 |
| LivingAreaSource | Assessor |
| Total Baths | 5 |
Exterior Features
| Exterior Amenities | Sprinkler System,Hot Tub |
|---|---|
| Fencing | Fenced,Other,Dog Run/Kennel |
| Parking Features | Attached |
| Lot Features | Cul-De-Sac,Wooded,Evergreen Trees,Deciduous Trees,Level,Abuts Private Open Space,House Faces North,Paved,Curbs,Gutters,Sidewalks |
| Water Source | City |
| Lot Size Area | 13726 |
| Lot Size Acres | 0.32 |
| Road Surface Type | Asphalt |
| Waterfront Y/N | No |
| Road Frontage Type | City Street |
| Builder Model | Custom |
| Irrigation Water Rights Y/N | No |
Amenities
- Foreclosure
- Views
- Short Sale
- New Construction
- Adult 55+
- Lease To Own
- No HOA Fees
- Furnished
- Primary On Main
- Air Conditioning
- Seller Finance
- Green
- Fixer Upper
- Horse
- Golf
- Fireplace
- Deck
- Garage
- Basement
- Pool
Property vs Single Family Average in 80525
Price
Taxes
Year Built
Visits


 Information deemed reliable but not guaranteed by the MLS. © 2026 Information and Real Estate Services, LLC.
Information source: Information and Real Estate Services, LLC. Provided for limited non-commercial use only under IRES Rules. © Copyright IRES.
The information being provided is for the consumers personal, non-commercial use and may not be used for any purpose other than to identify prospective properties consumer may be interested in purchasing.
The IRES, LLC Data on this
Information deemed reliable but not guaranteed by the MLS. © 2026 Information and Real Estate Services, LLC.
Information source: Information and Real Estate Services, LLC. Provided for limited non-commercial use only under IRES Rules. © Copyright IRES.
The information being provided is for the consumers personal, non-commercial use and may not be used for any purpose other than to identify prospective properties consumer may be interested in purchasing.
The IRES, LLC Data on this
 The real estate listing information and related content displayed on this site is provided exclusively for consumers’ personal, non-commercial use and may not be used for any purpose other than to identify prospective properties consumers may be interested in purchasing. This information and related content is deemed reliable but is not guaranteed accurate by elevateMLS.
 Spanish Peaks MLS® All information deemed reliable but not guaranteed. All properties are subject to prior sale, change or withdrawal. Neither listing broker(s) or information provider(s) shall be responsible for any typographical errors, misinformation, misprints and shall be held totally harmless. Listing(s) information is provided for consumer's personal, non-commercial use and may not be used for any purpose other than to identify prospective properties consumers may be interested in purchasing.
