

Price Reduction - Views - New Construction
Address
3331 Sapinero Dr, Loveland, CO
Price
$ 950,000
Property Attributes
- MLS#1065339
- TypeSingle Family
- Listing Status Active
- CountyLARIMER
- CityLoveland
- AreaLoveland-Berthoud
- NeighborhoodVanguard-Famleco 13th Sub
- Zip80538
- StylePatio Home,Contemporary
- Year Built2025
- Taxes$ 11400
- Price$ 950,000
- Bedrooms5
- Full Bathrooms5
- Half Bathrooms1
- Sqr Footage5349
- Lot Size0.19 Acres
Data Source:
Information and Real Estate Services (IRES)
Property Description
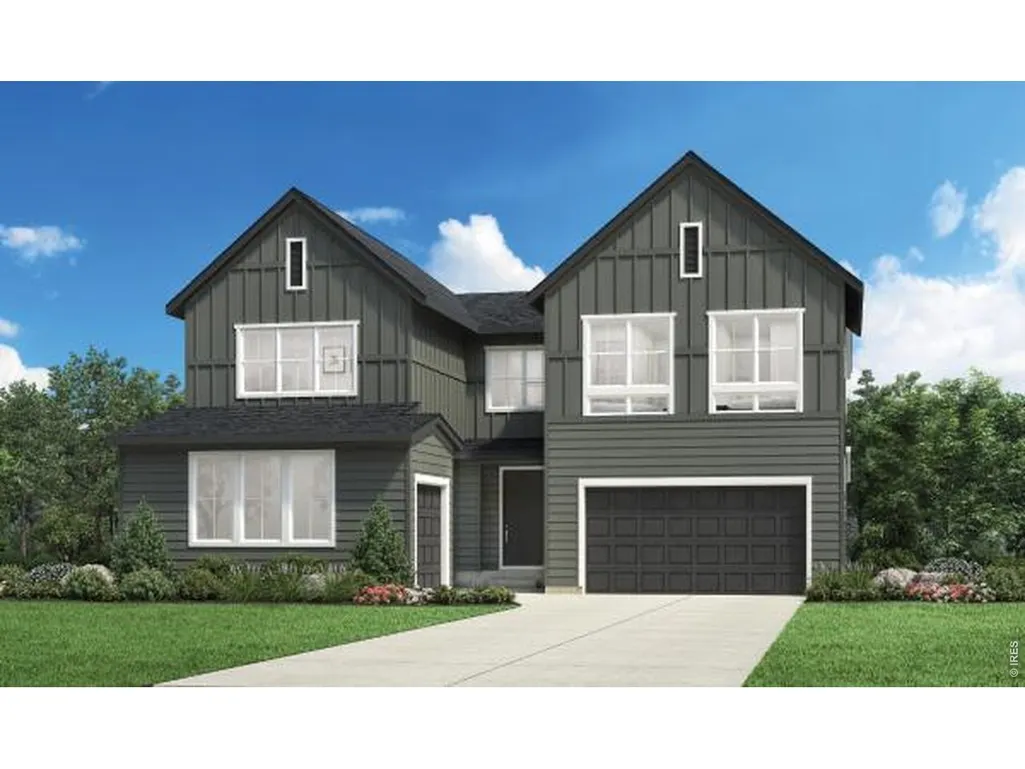
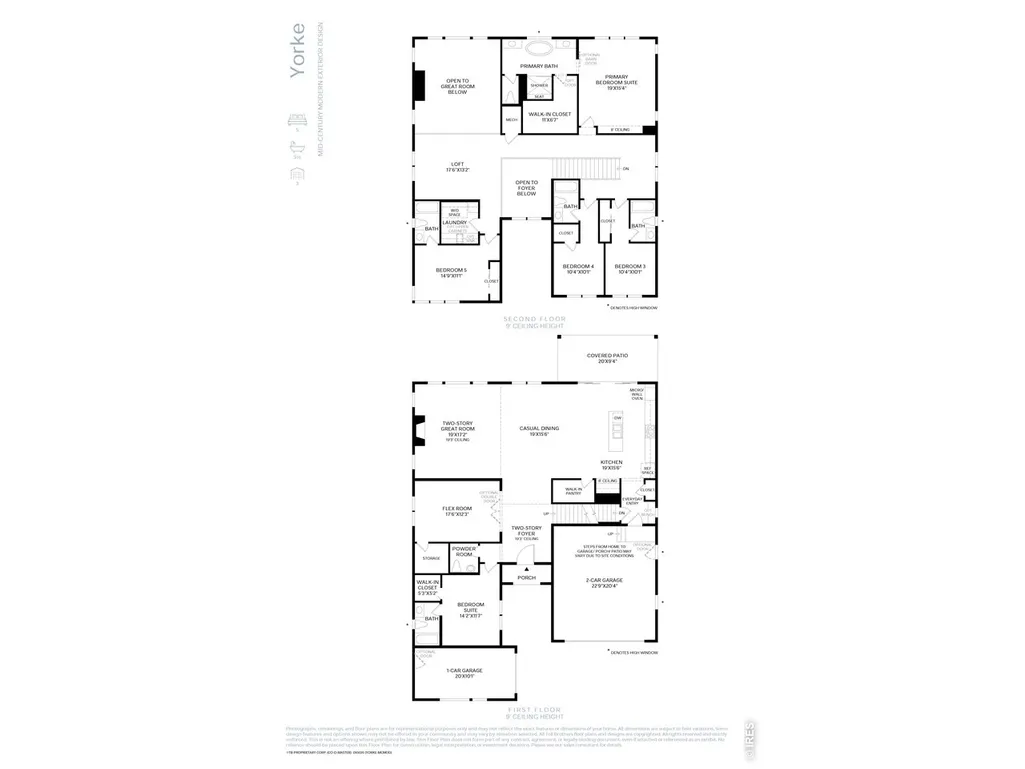
The Yorke provides exceptional living spaces that blend luxury and style. Upon entering, a soaring two-story foyer leads to an open-concept main living area featuring a grand two-story great room with a cozy fireplace. Overlooking a casual dining area and a beautiful covered patio, the gourmet kitchen is expertly crafted with ample counter and cabinet space, a walk-in pantry, and a center island that makes entertaining easy. Upstairs, the serene primary bedroom suite is enhanced by an expansive walk-in closet and a lush private bath complete with dual vanities, a freestanding tub, a large shower with seat, and a private water closet. Three secondary bedrooms, each with a private bath, are spacious and located adjacent to a versatile loft. An additional bedroom suite is conveniently located on the first floor, offering a walk-in closet and a private bath. Additional highlights include an expansive flex room off the foyer, bedroom-level laundry, a powder room, a convenient everyday entry, and plenty of storage throughout.
| Elementary School | Middle School | High School |
|---|---|---|
| Ponderosa Elementary School | Lucile Middle School | Loveland High School |
| Price History | |
|---|---|
| 7/30/2026 | Listed $965,000 |
| 9/12/2026 | 2$950,000 |
General Features
| Living Area | 5349 |
|---|---|
| Sewer | Public Sewer |
| Heating | Forced Air,Humidity Control |
| Cooling | Central Air |
| Utilities | Natural Gas Available,Electricity Available,Cable Available |
| Roof | Other |
| Appliances | Gas Range,Double Oven,Microwave,Disposal,Fire Alarm |
| Zoning | RES |
| HOA Fee | 109 |
| Garage Spaces | 3 |
| Association Fee Includes | Snow Removal,Maintenance Grounds |
| Patio/Porch Features | Patio |
| Architectural Style | Patio Home,Contemporary |
| Construction Materials | Frame,Composition |
| Year Built | 2025 |
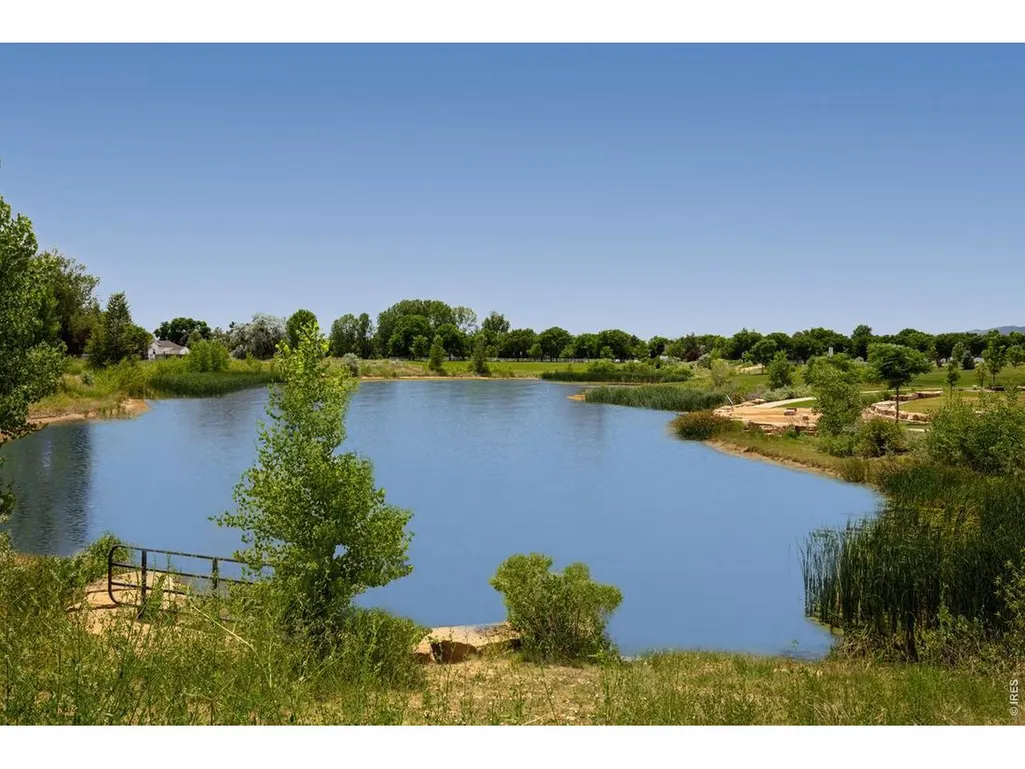
| View | Hills |
| Levels | Two |
| Property Subtype | Single Family Residence |
| Tax Year | 2026 |
| Parcel Number | R1677618 |
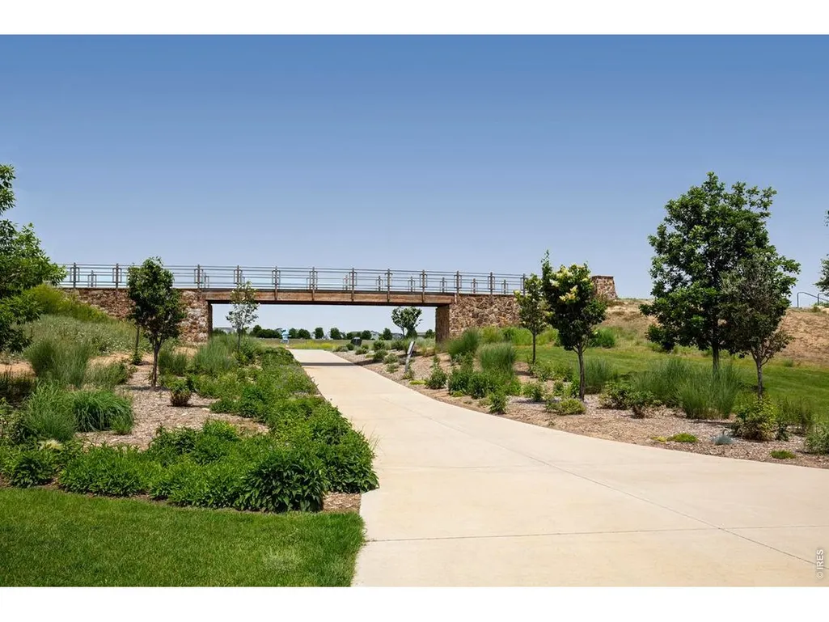
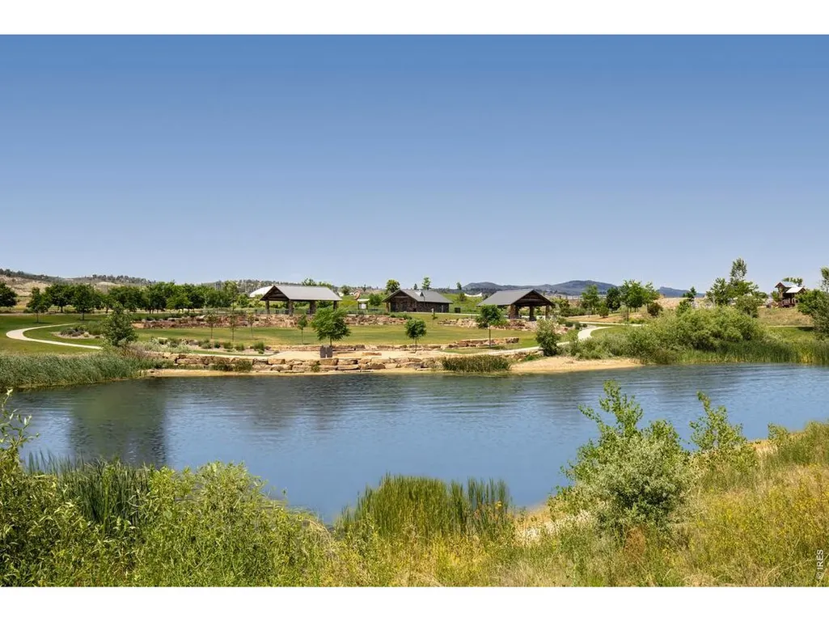
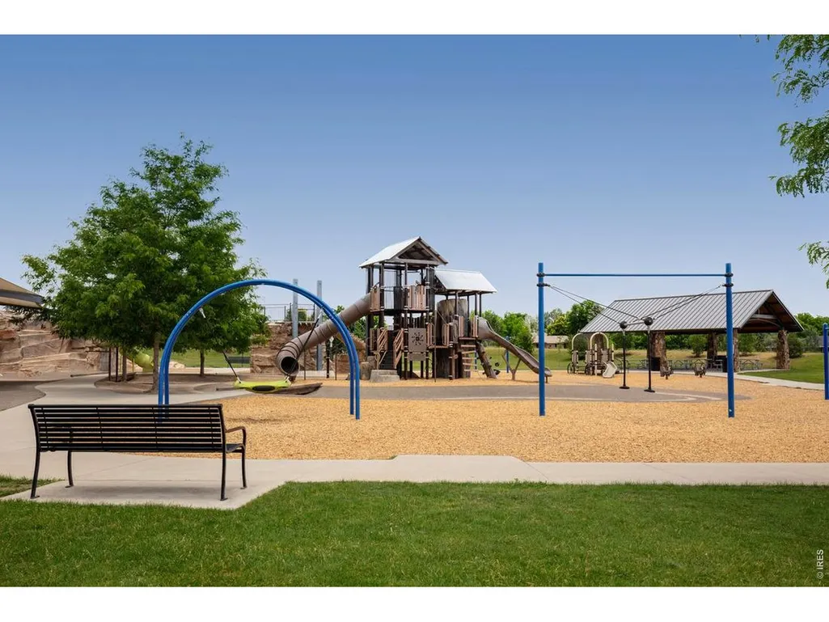
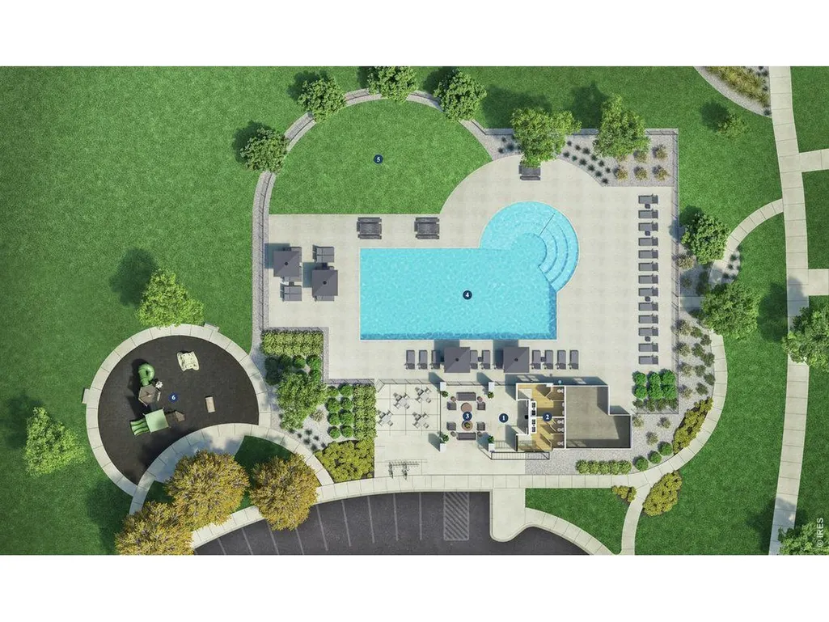
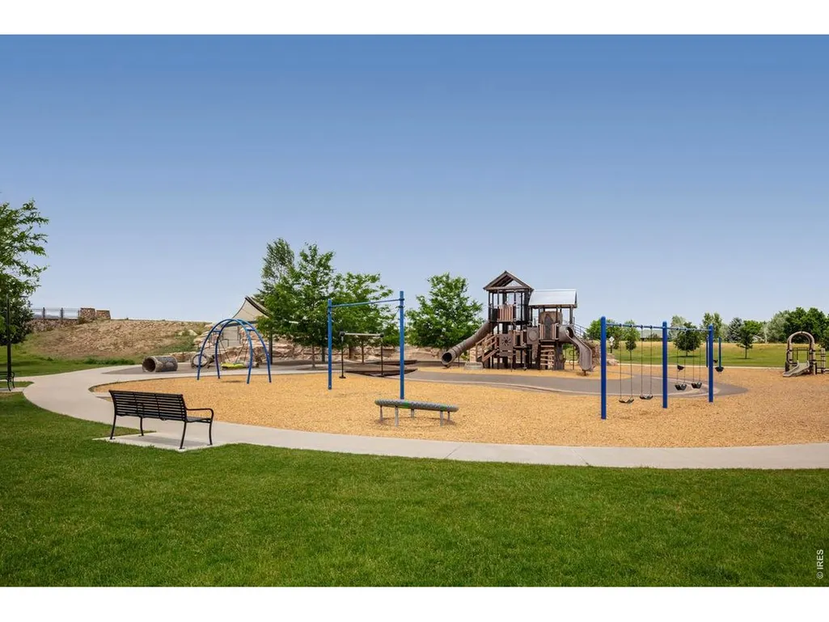
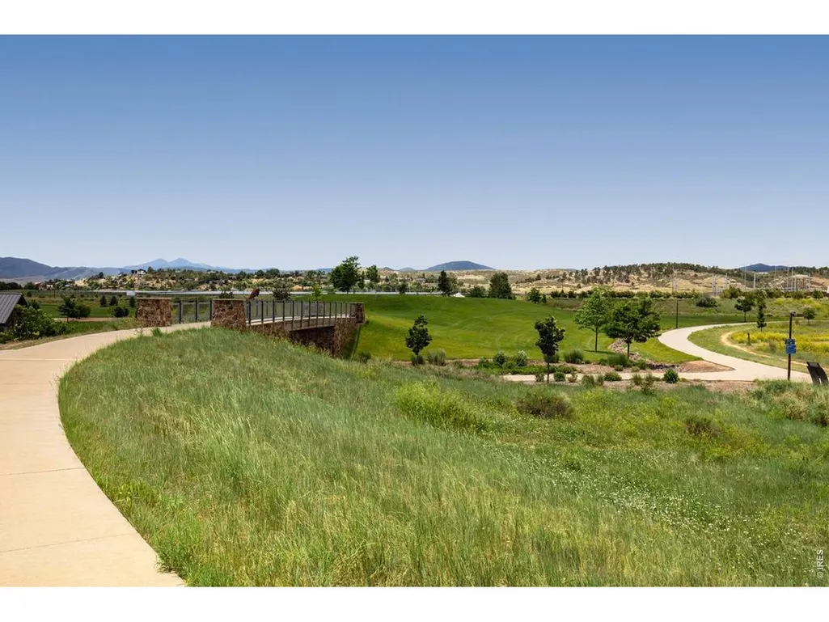
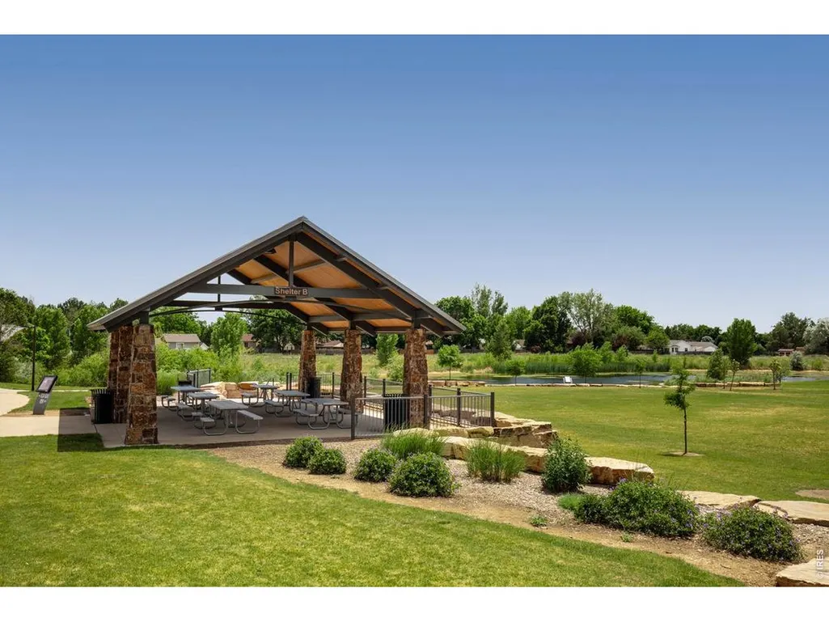
| Community Features | Clubhouse,Hot Tub,Pool,Fitness Center,Trail(s) |
| Assoc Fee Paid Per | Monthly |
| County | Larimer |
| New Construction | Yes |
| Property Type | Residential |
| HOA | Yes |
| Energy Efficient | Windows,High Efficiency Furnace |
| Subdivision Name | Vanguard-Famleco 13th Sub |
| Possible Use | Single Family |
| Full Baths | 5 |
| Status | Active |
| Directions | Take 1-25 North to highway 34 in Loveland. Head West to Wilson - Turn right and head North to 29th st. Turn Left on 29th and head West to 3103 Westcliff Dr. and you have arrived! |
| High School | Loveland |
| City | Loveland |
| Disclosures | Seller's Property Disclosure,Home Protection Plan |
| Association Name | Emerald Glenn HOA |
| High School District | Thompson R2-J |
| MLS Area | Loveland/Berthoud |
| Elementary School | Ponderosa |
| Property Attached Y/N | No |
| Tax Annual Amount | 11400 |
| Middle/Junior High School | Erwin,Lucile |
| Virtual Tour | https://www.insidemaps.com/app/walkthrough-v2/?propertyId=FDYfSS8ybF&projectId=uabmJ6Wiwr&env=production&mode=first-person&floorId=EF9HxZPA3k&spinId=KXQJmAPpKA&quatX=-0.044&quatY=-0.770&quatZ=-0.054& |
| Builder Name | Toll Brothers |
| Standard Status | Active |
| Expected Active Date | 2026-07-30 |
| AttributionContact | 9708326555 |
Interior Features
| Interior Amenities | Eat-in Kitchen,Open Floorplan,Pantry,Walk-In Closet(s),Washer/Dryer Hookup,Kitchen Island,High Ceilings |
|---|---|
| Basement | Partial,Unfinished,Built-In Radon,Sump Pump |
| Above Grade Finished Area | 3828 |
| Half Baths | 1 |
| Total Bedrooms | 5 |
| LivingAreaSource | Other |
| Total Baths | 6 |
Exterior Features
| Exterior Amenities | Sprinkler System |
|---|---|
| Fencing | Partial,Wood |
| Parking Features | Garage Door Opener,Attached |
| Lot Features | Cul-De-Sac,Abuts Public Open Space,Paved,Curbs,Gutters,Sidewalks,Street Light,Fire Hydrant within 500 Feet,Water Rights Excluded,Mineral Rights Excluded |
| Water Source | City |
| Lot Size Area | 8307 |
| Lot Size Acres | 0.19 |
| Road Surface Type | Asphalt |
| Waterfront Y/N | No |
| Road Frontage Type | City Street |
| Builder Model | Yorke |
| Irrigation Water Rights Y/N | No |
Amenities
- Foreclosure
- Views
- Short Sale
- New Construction
- Adult 55+
- Lease To Own
- No HOA Fees
- Furnished
- Primary On Main
- Air Conditioning
- Seller Finance
- Green
- Fixer Upper
- Horse
- Golf
- Fireplace
- Deck
- Garage
- Basement
- Pool
Property vs Single Family Average in 80538
Price
Taxes
Year Built
Visits
In The Neighborhood
Just Listed
Loveland
$ 762,055
- Type
- Single Family
- Size
- 3,900 SqFt
- Rooms
- 4 Beds + 3 Baths
 Coldwell Banker Realty-N Metro #IR1068755
Reduced
Loveland
$ 950,000
- Type
- Single Family
- Size
- 5,349 SqFt
- Rooms
- 5 Beds + 5.5 Baths
Coldwell Banker Realty-N Metro #IR1065339

 Information deemed reliable but not guaranteed by the MLS. © 2026 Information and Real Estate Services, LLC.
Information source: Information and Real Estate Services, LLC. Provided for limited non-commercial use only under IRES Rules. © Copyright IRES.
The information being provided is for the consumers personal, non-commercial use and may not be used for any purpose other than to identify prospective properties consumer may be interested in purchasing.
The IRES, LLC Data on this
Information deemed reliable but not guaranteed by the MLS. © 2026 Information and Real Estate Services, LLC.
Information source: Information and Real Estate Services, LLC. Provided for limited non-commercial use only under IRES Rules. © Copyright IRES.
The information being provided is for the consumers personal, non-commercial use and may not be used for any purpose other than to identify prospective properties consumer may be interested in purchasing.
The IRES, LLC Data on this
 The real estate listing information and related content displayed on this site is provided exclusively for consumers’ personal, non-commercial use and may not be used for any purpose other than to identify prospective properties consumers may be interested in purchasing. This information and related content is deemed reliable but is not guaranteed accurate by elevateMLS.
 Spanish Peaks MLS® All information deemed reliable but not guaranteed. All properties are subject to prior sale, change or withdrawal. Neither listing broker(s) or information provider(s) shall be responsible for any typographical errors, misinformation, misprints and shall be held totally harmless. Listing(s) information is provided for consumer's personal, non-commercial use and may not be used for any purpose other than to identify prospective properties consumers may be interested in purchasing.
