

Price Reduction - Views
Address
722 Sophie St, Berthoud, CO
Price
$ 950,000
Property Attributes
- MLS#1065288
- TypeSingle Family
- Listing Status Active
- CountyLARIMER
- CityBerthoud
- AreaLoveland-Berthoud
- NeighborhoodHarvest
- Zip80513
- StyleSingle Family Residence
- Year Built1978
- Taxes$ 7531
- Price$ 950,000
- Bedrooms4
- Full Bathrooms3
- Half Bathrooms1
- Sqr Footage4733
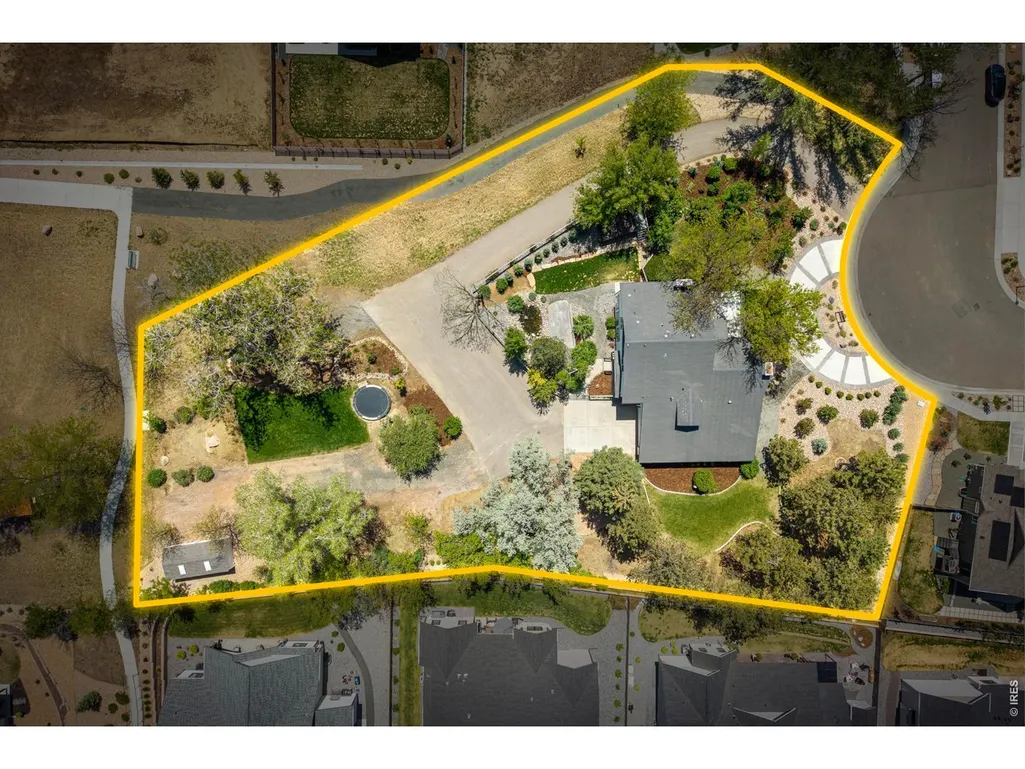
- Lot Size1.02 Acres
Data Source:
Information and Real Estate Services (IRES)
Property Description
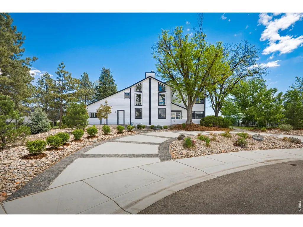
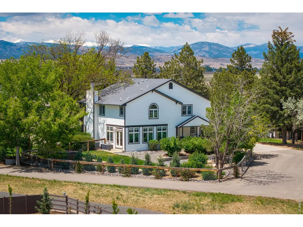
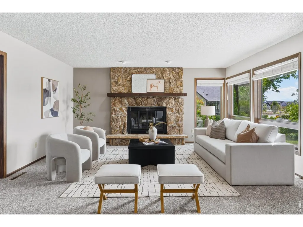
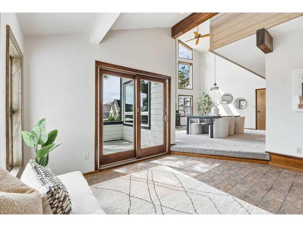
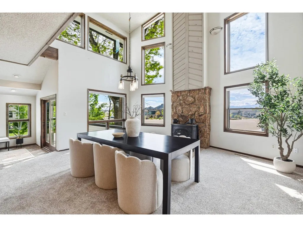
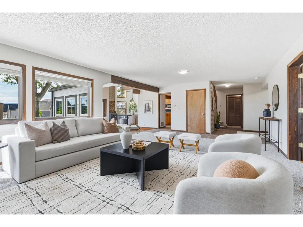
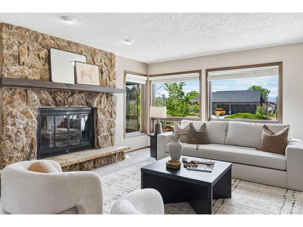
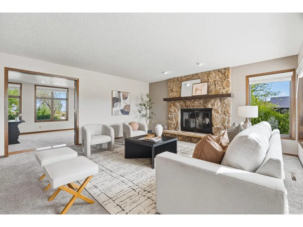
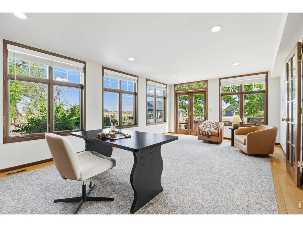
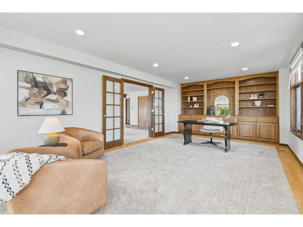
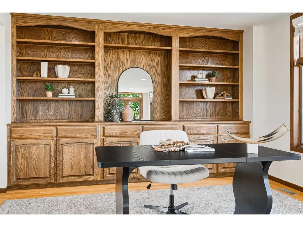
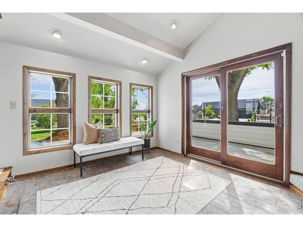
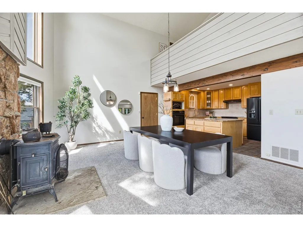
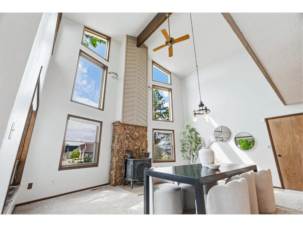
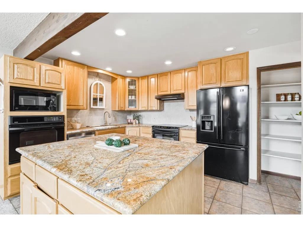
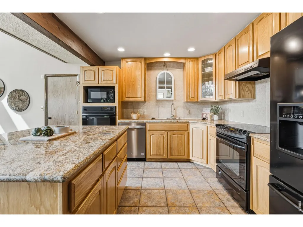
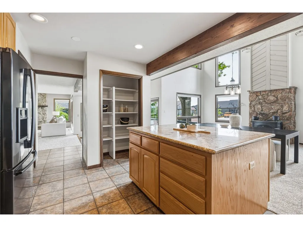
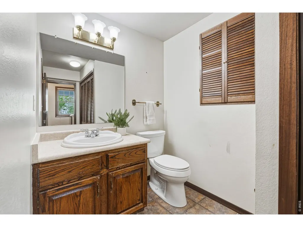
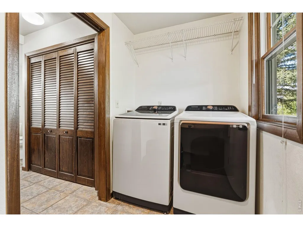
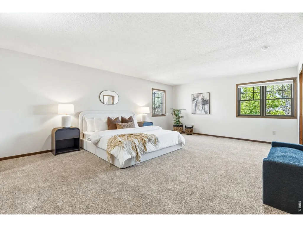
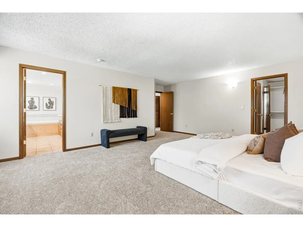
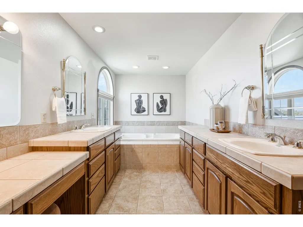
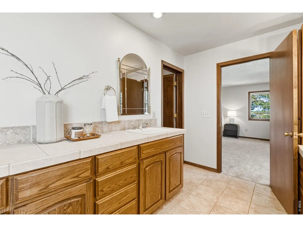
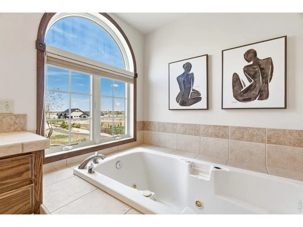
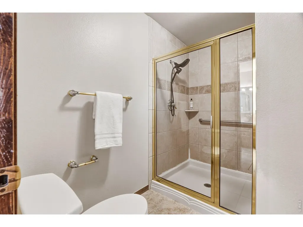
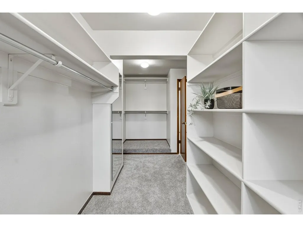
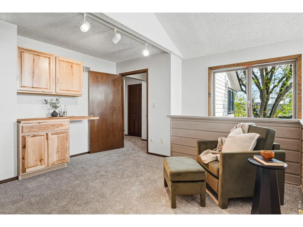
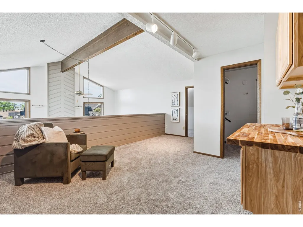
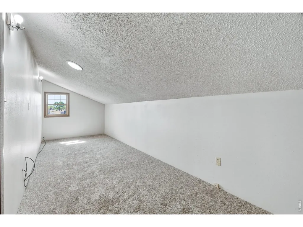
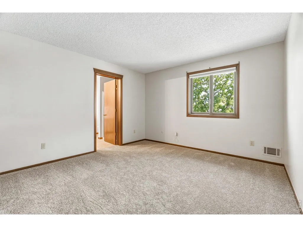
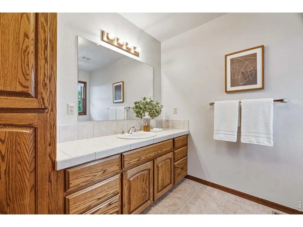
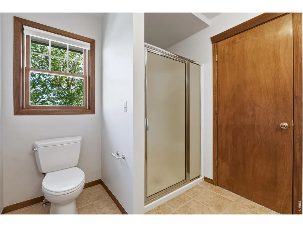
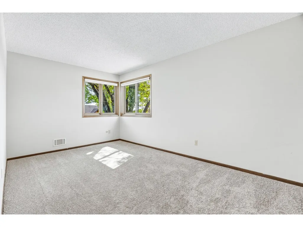
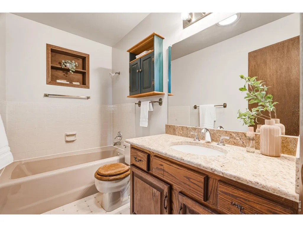
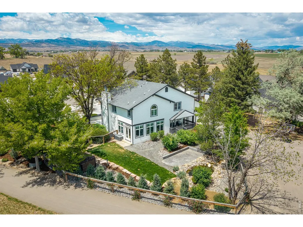
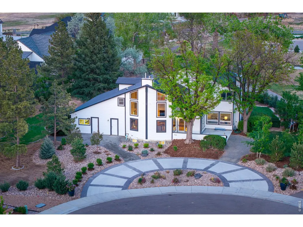
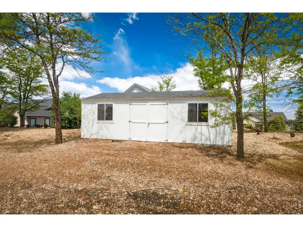
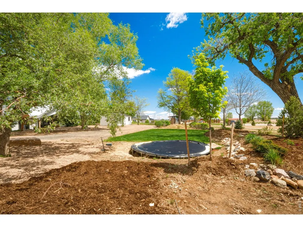
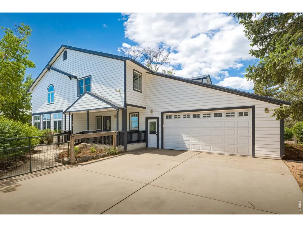
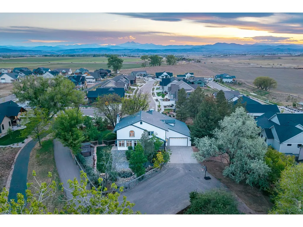
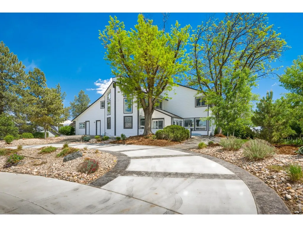
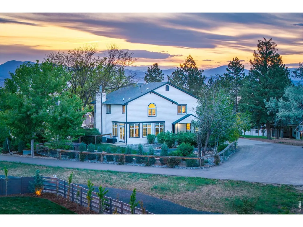
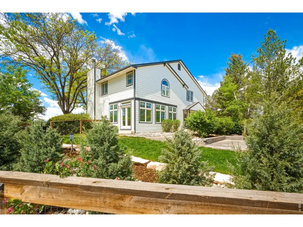
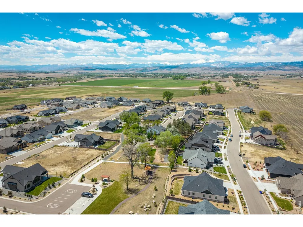
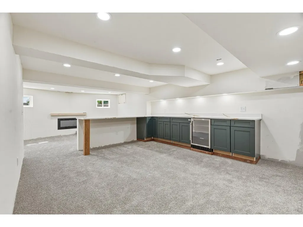
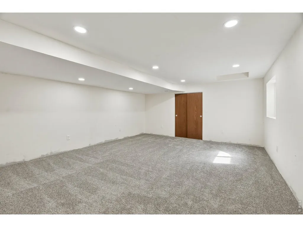
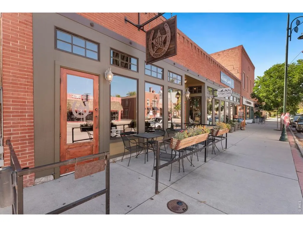
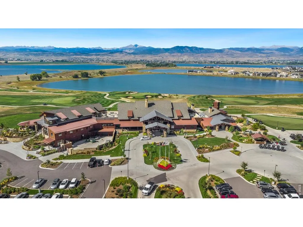
A full acre in Harvest - the only one - with no metro district and inside Berthoud city limits! That's space, privacy, and freedom you just can't find on the quarter-acre lots around it. Settle in and enjoy it as-is, or put your own stamp on it over time, inside and out. The lot is already approved for a 30x40 shop, there's space for an in-ground pool, RV storage and over an acre gives you options most lots here simply can't. Inside is a 4-bed, 4-bath that lives easy, and every room is genuinely big. The kitchen has granite counters and plenty of space to cook and gather. There's a large main-level office with built-in shelving and great natural light, plus a mudroom that keeps the everyday coming-and-going handled. The living room wraps around a floor-to-ceiling stone fireplace, with a second wood stove for cool Colorado nights. Main-level laundry, extra storage, and a tankless water heater cover the practical stuff. The primary suite is one you won't want to leave - a huge bedroom, an ensuite with a soaking tub, and a walk-in closet with built-ins. Three full baths upstairs mean mornings never feel crowded, and a lofted bonus space up top already has a built-in bar ready to become your coffee bar. Downstairs, the finished basement brings a wet bar with wine fridge, an additional bedroom, and room to build out a media room. A little of its story: this was the original home in Harvest, here on its acre before the custom-home community grew up around it. That's why it has the mature trees, the established landscaping, and the kind of elbow room the newer lots don't. And outside is the showstopper: over $100K in professional landscaping, a water feature, sprinkler and drip systems, a storage shed, a hot tub pad already wired and ready, and a private drive up to the house. The oversized 3-car garage is heated with an EV charger. Mountain views, no metro district, and minutes from downtown Berthoud with TPC Colorado just up the road.
| Elementary School | Middle School | High School |
|---|---|---|
| Ivy Stockwell Elementary School | Turner Middle School | Berthoud High School |
| Price History | |
|---|---|
| 7/29/2026 | Listed $999,000 |
| 9/3/2026 | 5$950,000 |
General Features
| Living Area | 4480 |
|---|---|
| Sewer | Public Sewer |
| Heating | Forced Air |
| Cooling | Central Air,Ceiling Fan(s) |
| Utilities | Natural Gas Available,Electricity Available |
| Roof | Composition |
| Appliances | Electric Range,Self Cleaning Oven,Dishwasher,Refrigerator,Bar Fridge,Washer,Dryer,Microwave,Disposal,Fire Alarm |
| Zoning | RES |
| HOA Fee | 1100 |
| Garage Spaces | 3 |
| Association Fee Includes | Common Amenities,Management |
| Patio/Porch Features | Patio |
| Construction Materials | Frame |
| Exclusions | Seller's Personal Property,swim spa |
| Year Built | 1978 |
| Electric | Poudre REA |
| View | Mountain(s),Hills |
| Levels | Two |
| Property Subtype | Single Family Residence |
| Tax Year | 2025 |
| Parcel Number | R1676108 |
| Community Features | Park,Trail(s) |
| Accessibility | Level Lot,Main Level Laundry |
| Assoc Fee Paid Per | Annually |
| County | Larimer |
| New Construction | No |
| Property Type | Residential |
| HOA | Yes |
| Subdivision Name | Harvest |
| Possible Use | Single Family |
| Other Structures | Storage |
| Full Baths | 3 |
| Status | Active |
| Directions | From I-25 take exit 250. Head west on Hwy. 56. Turn left on Berthoud Pkwy. Turn right on Swan Peter Dr. Turn right on Sophie St. |
| High School | Berthoud |
| City | Berthoud |
| Disclosures | Seller's Property Disclosure |
| Association Name | Harvest HOA |
| High School District | Thompson R2-J |
| MLS Area | Loveland/Berthoud |
| Elementary School | Ivy Stockwell |
| Property Attached Y/N | No |
| Tax Annual Amount | 7531 |
| Middle/Junior High School | Turner |
| Virtual Tour | https://my.matterport.com/show/?m=EhGByPSKpqt |
| Standard Status | Active |
| Expected Active Date | 2026-07-29 |
| AttributionContact | 9702903037 |
Interior Features
| Interior Amenities | Cathedral Ceiling(s),Open Floorplan,Pantry,Wood Windows,Walk-In Closet(s),Wet Bar,Kitchen Island,High Ceilings |
|---|---|
| Basement | Full,Partially Finished |
| Fireplace Features | Gas |
| Window Features | Window Coverings |
| Above Grade Finished Area | 3616 |
| Half Baths | 1 |
| Total Bedrooms | 4 |
| Room Type | Loft |
| LivingAreaSource | Other |
| Total Baths | 4 |
Exterior Features
| Exterior Amenities | Sprinkler System,Heated Garage,Oversized Garage,Tandem Garage |
|---|---|
| Fencing | Partial |
| Parking Features | Garage Door Opener,Attached |
| Lot Features | Evergreen Trees,Deciduous Trees,Native Grass,Level,Abuts Park,Abuts Public Open Space,City Limits,Paved,Curbs,Gutters,Sidewalks,Street Light |
| Water Source | City |
| Lot Size Area | 44431 |
| Lot Size Acres | 1.02 |
| Road Surface Type | Asphalt |
| Waterfront Y/N | No |
| Road Frontage Type | City Street |
| Irrigation Water Rights Y/N | No |
Amenities
- Foreclosure
- Views
- Short Sale
- New Construction
- Adult 55+
- Lease To Own
- No HOA Fees
- Furnished
- Primary On Main
- Air Conditioning
- Seller Finance
- Green
- Fixer Upper
- Horse
- Golf
- Fireplace
- Deck
- Garage
- Basement
- Pool
Property vs Single Family Average in 80513
Price
Taxes
Year Built
Visits


 Information deemed reliable but not guaranteed by the MLS. © 2026 Information and Real Estate Services, LLC.
Information source: Information and Real Estate Services, LLC. Provided for limited non-commercial use only under IRES Rules. © Copyright IRES.
The information being provided is for the consumers personal, non-commercial use and may not be used for any purpose other than to identify prospective properties consumer may be interested in purchasing.
The IRES, LLC Data on this
Information deemed reliable but not guaranteed by the MLS. © 2026 Information and Real Estate Services, LLC.
Information source: Information and Real Estate Services, LLC. Provided for limited non-commercial use only under IRES Rules. © Copyright IRES.
The information being provided is for the consumers personal, non-commercial use and may not be used for any purpose other than to identify prospective properties consumer may be interested in purchasing.
The IRES, LLC Data on this
 The real estate listing information and related content displayed on this site is provided exclusively for consumers’ personal, non-commercial use and may not be used for any purpose other than to identify prospective properties consumers may be interested in purchasing. This information and related content is deemed reliable but is not guaranteed accurate by elevateMLS.
 Spanish Peaks MLS® All information deemed reliable but not guaranteed. All properties are subject to prior sale, change or withdrawal. Neither listing broker(s) or information provider(s) shall be responsible for any typographical errors, misinformation, misprints and shall be held totally harmless. Listing(s) information is provided for consumer's personal, non-commercial use and may not be used for any purpose other than to identify prospective properties consumers may be interested in purchasing.
