

Price Reduction - Views
Address
413 Raymond Ct, Lyons, CO
Price
$ 1,149,000
Property Attributes
- MLS#1065255
- TypeSingle Family
- Listing Status Active
- CountyBOULDER
- CityLyons
- AreaSuburban Plains
- NeighborhoodLyons Valley Park Flg 8
- Zip80540
- StyleContemporary
- Year Built2011
- Taxes$ 9884
- Price$ 1,149,000
- Bedrooms5
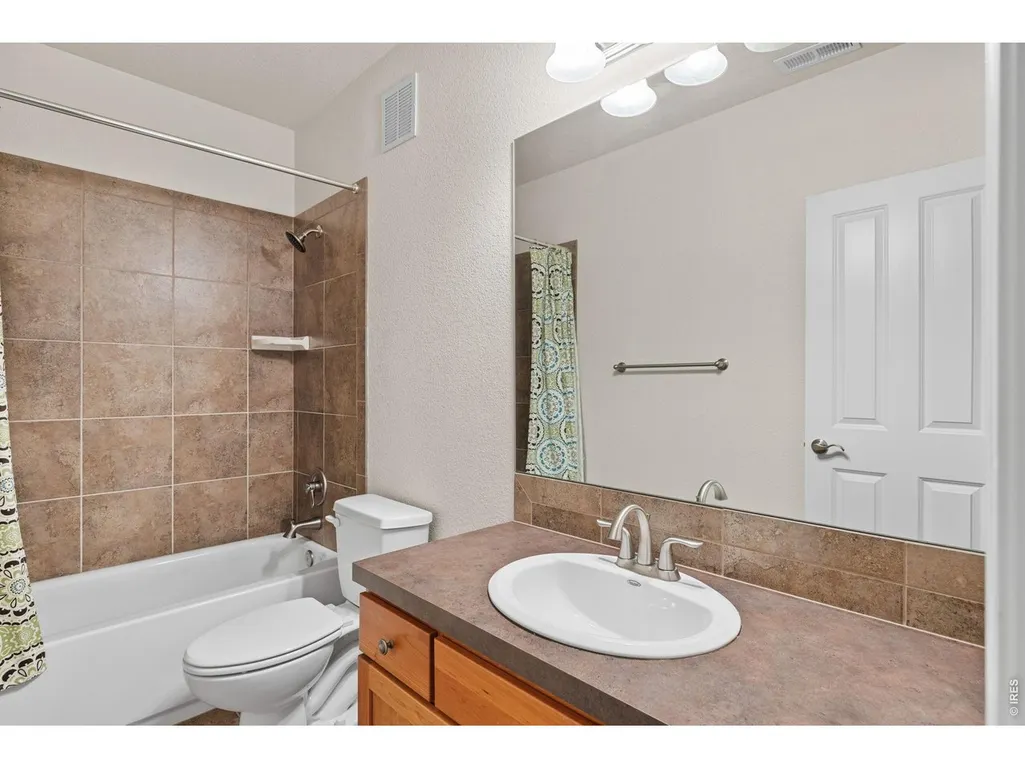
- Full Bathrooms3
- Half Bathrooms1
- Sqr Footage4112
- Lot Size0.25 Acres
Data Source:
Information and Real Estate Services (IRES)
Property Description
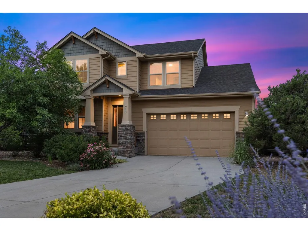
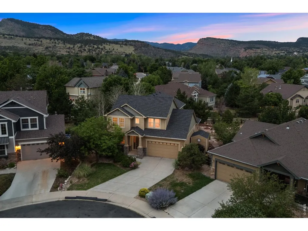
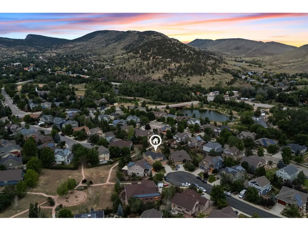
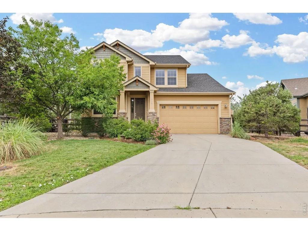
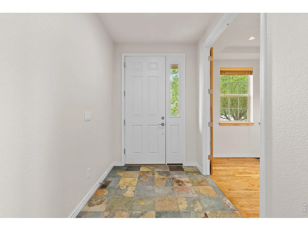
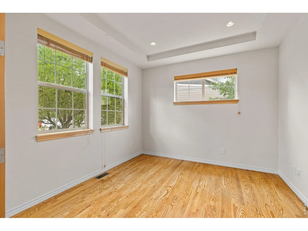
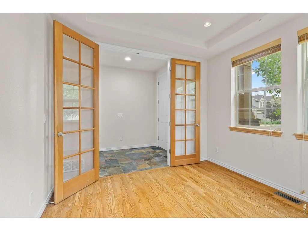
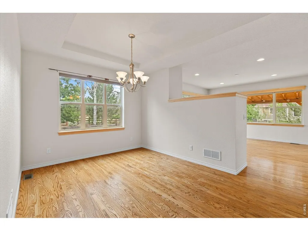
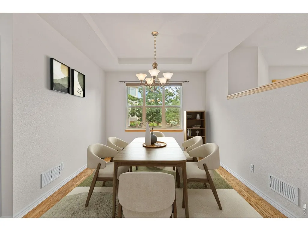
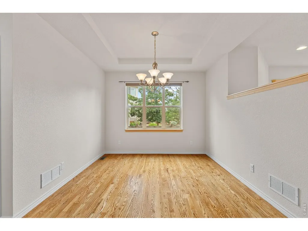
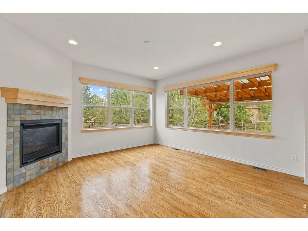
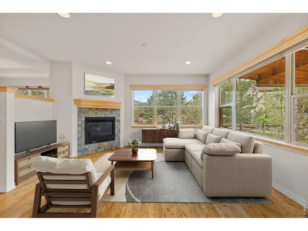
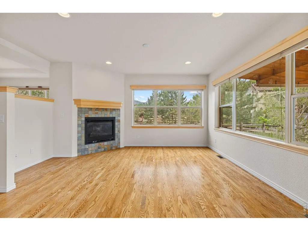
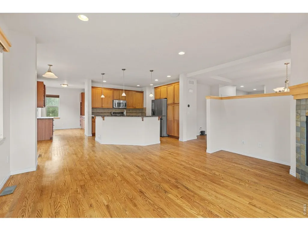
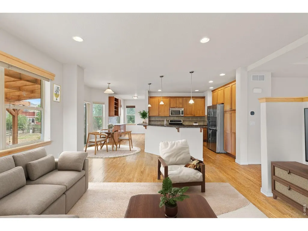
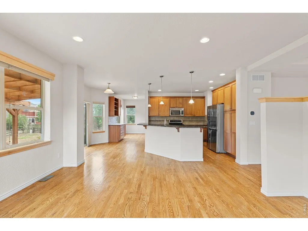
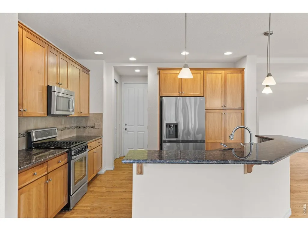
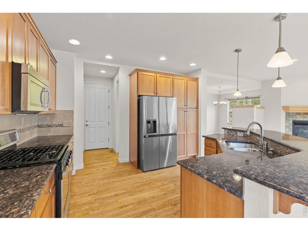
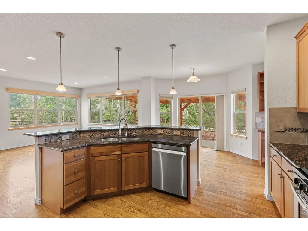
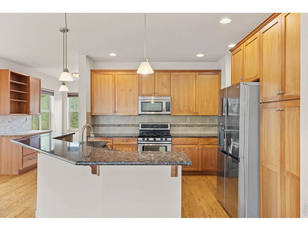
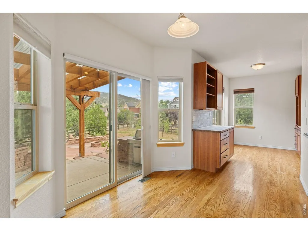
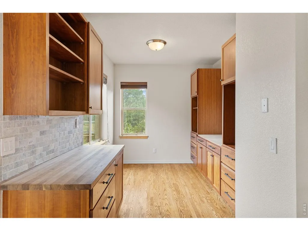
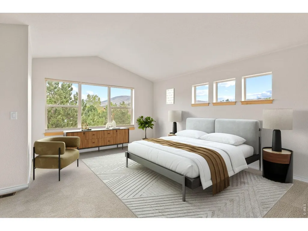
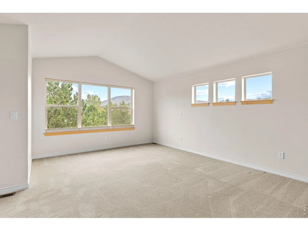
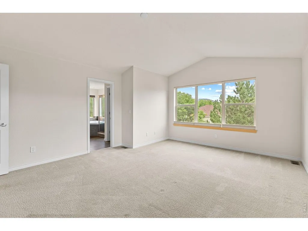
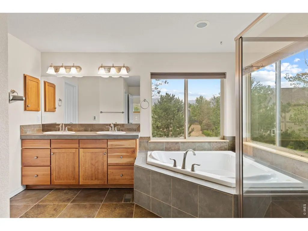
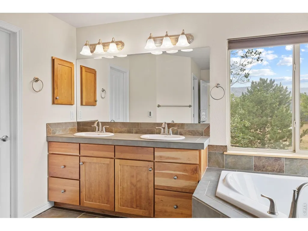
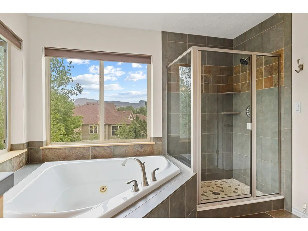
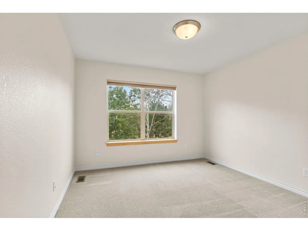
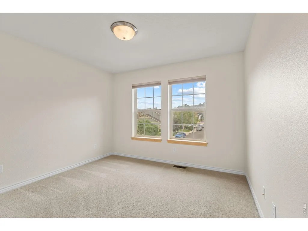
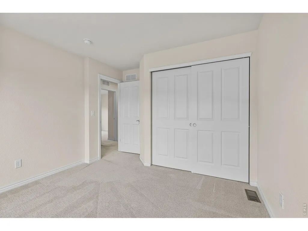
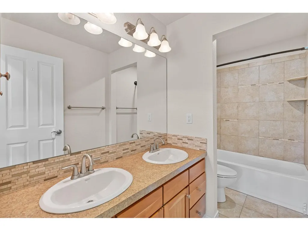
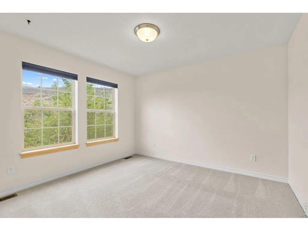
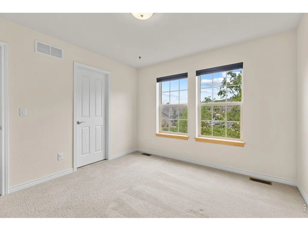
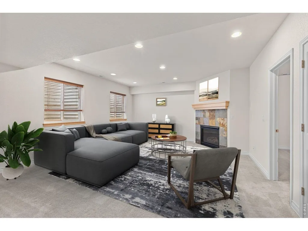
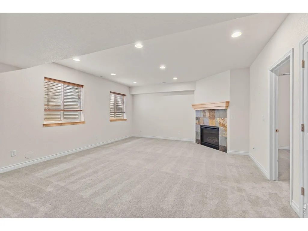
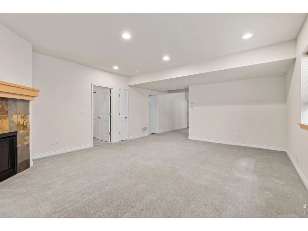
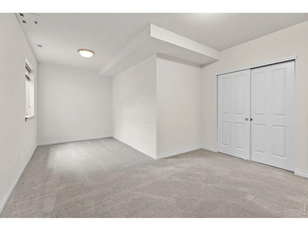
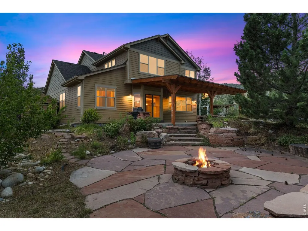
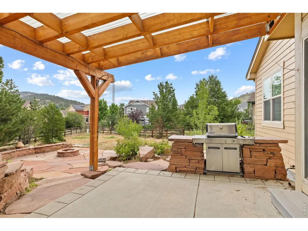
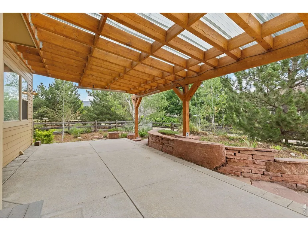
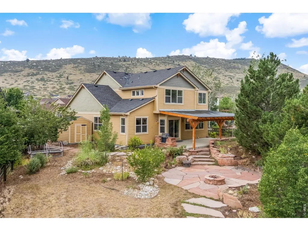
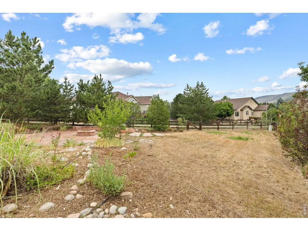
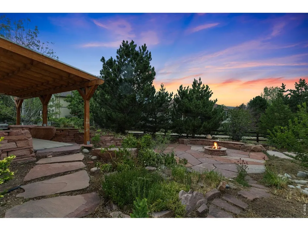
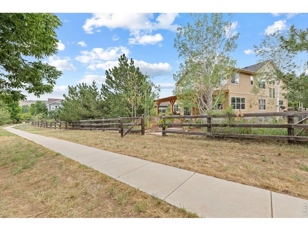
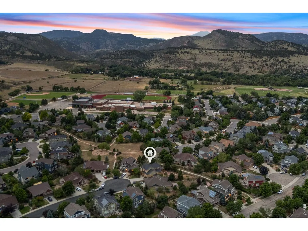
Nestled at the end of a quiet cul-de-sac in desirable Lyons Valley Park, this expansive home stands out for its generous floor plan, one of the neighborhood's largest lots, beautiful foothills views, and direct access to the community walking trail. The convenient location is within walking distance of schools, the dog park, playground, and skate park, with downtown Lyons just minutes away. Inside, a bright, open-concept floor plan creates seamless connections between the kitchen, dining, and living areas. Abundant windows flood the home with natural light and showcase the surrounding views, while the spacious layout provides ample room for everyday living, entertaining, and working from home. Generously sized bedrooms, flexible living spaces, and abundant storage allow the home to adapt to a variety of needs. The large lot provides space to relax, garden, and gather outdoors, with the neighborhood walking trail located directly behind the property. The third garage bay has been converted into a workshop, offering a valuable area for projects, hobbies, equipment, or outdoor gear. Lyons Valley Park is celebrated for its welcoming neighborhood setting and convenient access to local amenities. Downtown Lyons is just minutes away, offering locally owned shops, restaurants, and vibrant summer music festivals. Longmont, Estes Park, and Rocky Mountain National Park are also within easy reach, making this an ideal home base for those who value community connection, stunning foothills scenery, and year-round outdoor adventure.
| Elementary School | Middle School | High School |
|---|---|---|
| Lyons Elementary School | Lyons Middle School | Lyons High School |
| Price History | |
|---|---|
| 7/29/2026 | Listed $1,195,000 |
| 8/27/2026 | 4$1,149,000 |
General Features
| Living Area | 3890 |
|---|---|
| Sewer | Public Sewer |
| Heating | Forced Air |
| Cooling | Central Air |
| Utilities | Natural Gas Available,Electricity Available |
| Roof | Composition |
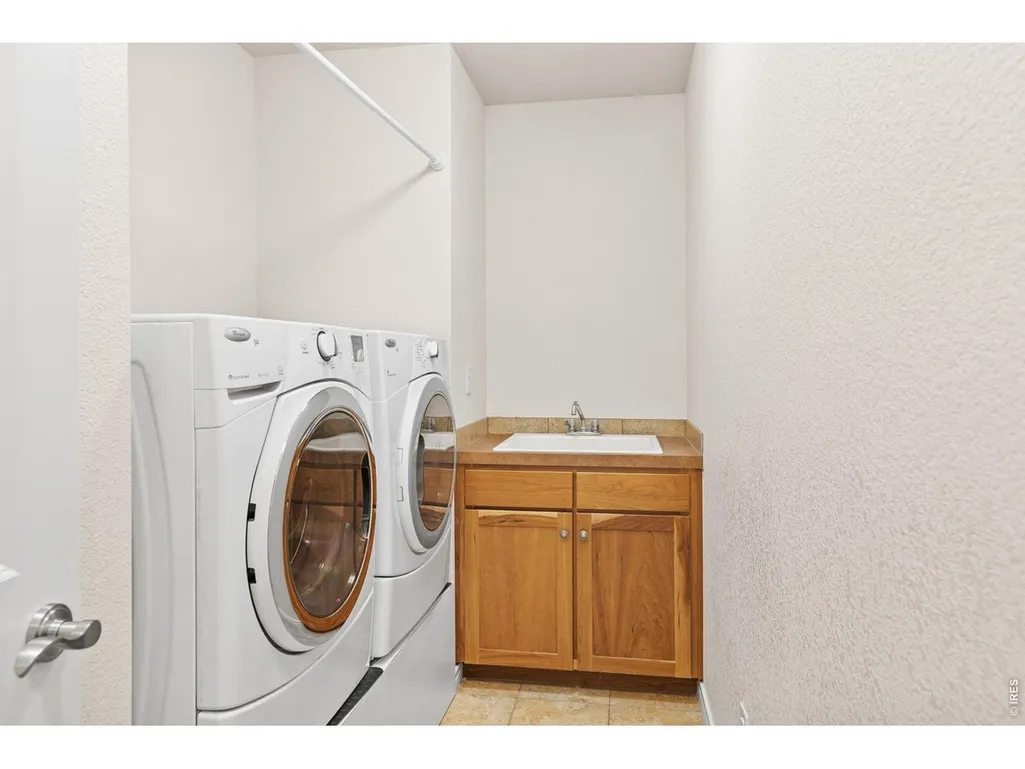
| Appliances | Gas Range,Self Cleaning Oven,Dishwasher,Refrigerator,Washer,Dryer,Microwave,Gas Bar-B-Q,Disposal |
| Zoning | Res |
| HOA Fee | 30 |
| Garage Spaces | 3 |
| Association Fee Includes | Common Amenities,Management,Utilities |
| Patio/Porch Features | Patio |
| Architectural Style | Contemporary |
| Construction Materials | Frame,Stone |
| Exclusions | Seller's Personal Property. |
| Year Built | 2011 |
| Electric | Town of Lyons |
| View | Hills |
| Levels | Two |
| Property Subtype | Single Family Residence |
| Tax Year | 2025 |
| Parcel Number | R0515274 |
| Community Features | Park,Trail(s) |
| Assoc Fee Paid Per | Monthly |
| County | Boulder |
| New Construction | No |
| Property Type | Residential |
| HOA | Yes |
| Energy Efficient | Windows,Thermostat |
| Subdivision Name | Lyons Valley Park Flg 8 |
| Possible Use | Single Family |
| Full Baths | 3 |
| Status | Active |
| Directions | West on Hwy 66,South on McConnell Drive,Left on McConnell,Right on Raymond Court |
| High School | Lyons |
| City | Lyons |
| Disclosures | None |
| Association Name | Lyons Valley Park |
| High School District | ST Vrain Dist RE 1J |
| MLS Area | Suburban Plains |
| Elementary School | Lyons |
| Property Attached Y/N | No |
| Tax Annual Amount | 9884 |
| Middle/Junior High School | Lyons |
| Standard Status | Active |
| Expected Active Date | 2026-07-30 |
| AttributionContact | 7204562576 |
Interior Features
| Interior Amenities | Eat-in Kitchen,Separate Dining Room,Open Floorplan,Workshop,Pantry,Walk-In Closet(s),Washer/Dryer Hookup,Kitchen Island |
|---|---|
| Basement | Full,Partially Finished,Sump Pump |
| Flooring | Wood |
| Fireplace Features | Two or More,Gas,Family Room,Great Room |
| Above Grade Finished Area | 2848 |
| Half Baths | 1 |
| Total Bedrooms | 5 |
| LivingAreaSource | Assessor |
| Total Baths | 4 |
Exterior Features
| Exterior Amenities | Sprinkler System |
|---|---|
| Fencing | Fenced |
| Parking Features | Garage Door Opener,Attached |
| Lot Features | Cul-De-Sac,Evergreen Trees,Deciduous Trees,Level,Abuts Public Open Space,House Faces East,City Limits,Paved,Sidewalks |
| Water Source | City |
| Lot Size Area | 11023 |
| Lot Size Acres | 0.25 |
| Road Surface Type | Asphalt |
| Waterfront Y/N | No |
| Road Frontage Type | City Street |
| Irrigation Water Rights Y/N | No |
Amenities
- Foreclosure
- Views
- Short Sale
- New Construction
- Adult 55+
- Lease To Own
- No HOA Fees
- Furnished
- Primary On Main
- Air Conditioning
- Seller Finance
- Green
- Fixer Upper
- Horse
- Golf
- Fireplace
- Deck
- Garage
- Basement
- Pool
Property vs Single Family Average in 80540
Price
Taxes
Year Built
Visits


 Information deemed reliable but not guaranteed by the MLS. © 2026 Information and Real Estate Services, LLC.
Information source: Information and Real Estate Services, LLC. Provided for limited non-commercial use only under IRES Rules. © Copyright IRES.
The information being provided is for the consumers personal, non-commercial use and may not be used for any purpose other than to identify prospective properties consumer may be interested in purchasing.
The IRES, LLC Data on this
Information deemed reliable but not guaranteed by the MLS. © 2026 Information and Real Estate Services, LLC.
Information source: Information and Real Estate Services, LLC. Provided for limited non-commercial use only under IRES Rules. © Copyright IRES.
The information being provided is for the consumers personal, non-commercial use and may not be used for any purpose other than to identify prospective properties consumer may be interested in purchasing.
The IRES, LLC Data on this
 The real estate listing information and related content displayed on this site is provided exclusively for consumers’ personal, non-commercial use and may not be used for any purpose other than to identify prospective properties consumers may be interested in purchasing. This information and related content is deemed reliable but is not guaranteed accurate by elevateMLS.
 Spanish Peaks MLS® All information deemed reliable but not guaranteed. All properties are subject to prior sale, change or withdrawal. Neither listing broker(s) or information provider(s) shall be responsible for any typographical errors, misinformation, misprints and shall be held totally harmless. Listing(s) information is provided for consumer's personal, non-commercial use and may not be used for any purpose other than to identify prospective properties consumers may be interested in purchasing.
