

Open House Sun, Sep 20th 11:00 AM - 01:00 PM
Address
3118 Carney St, Loveland, CO
Price
$ 515,000
Property Attributes
- MLS#1064990
- TypeSingle Family
- Listing Status Active
- CountyLARIMER
- CityLoveland
- AreaLoveland-Berthoud
- NeighborhoodGiuliano First Sub Lov
- Zip80538
- StyleContemporary
- Year Built2015
- Taxes$ 2647
- Price$ 515,000
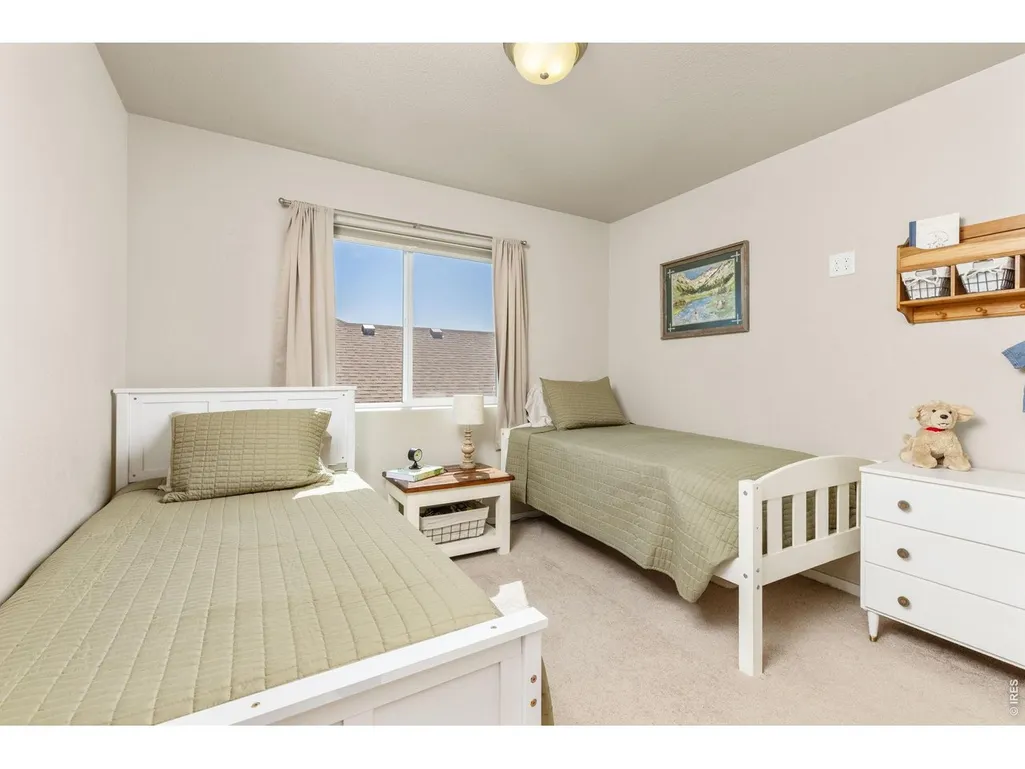
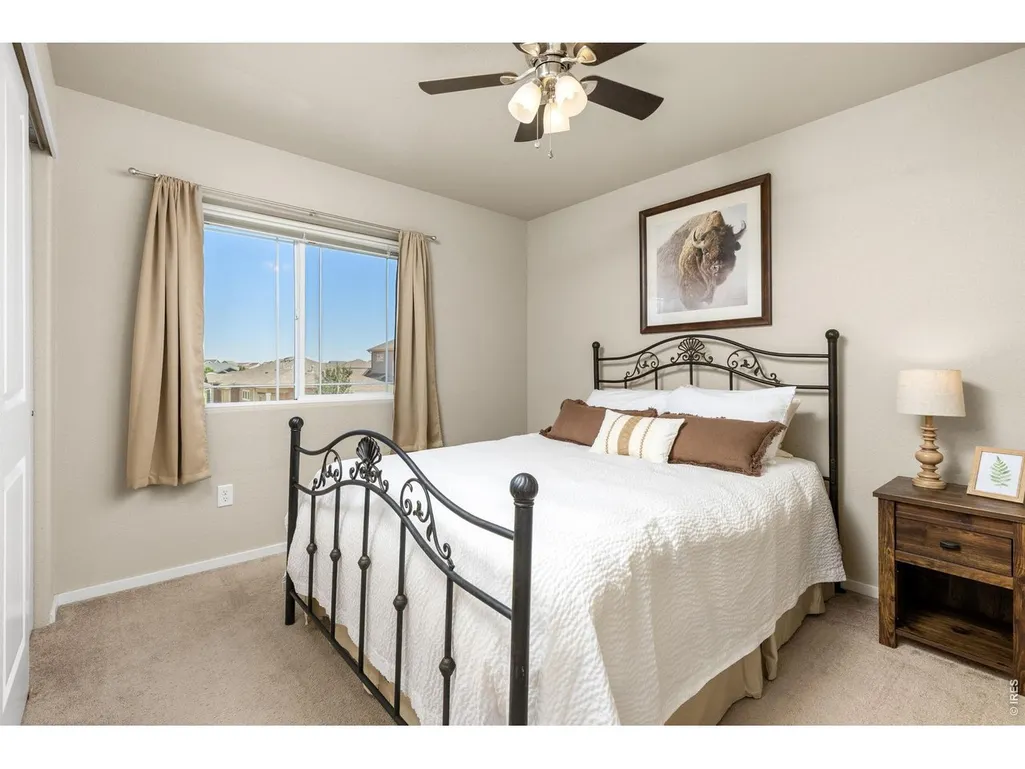
- Bedrooms3
- Full Bathrooms2
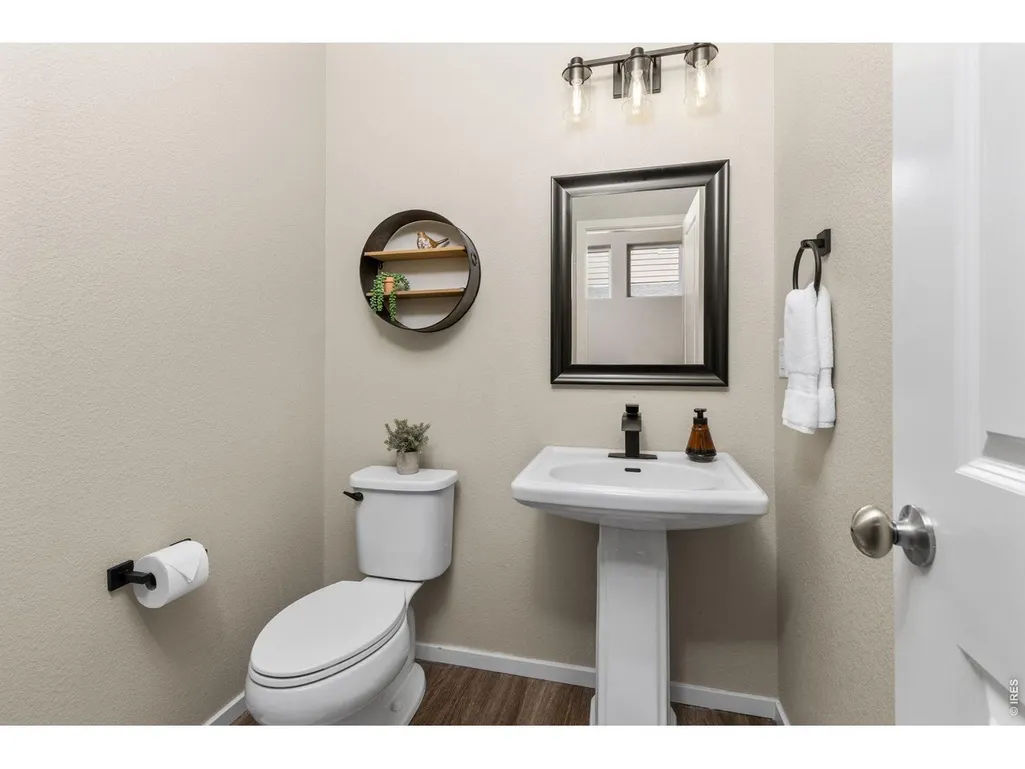
- Half Bathrooms1
- Sqr Footage2037
- Lot Size0.1 Acres
Data Source:
Information and Real Estate Services (IRES)
Property Description
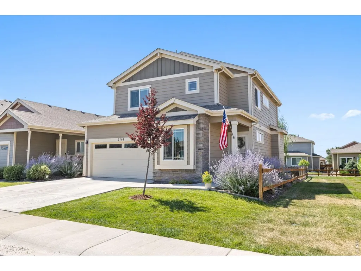
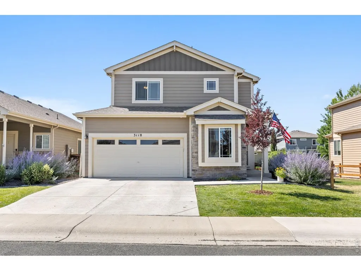
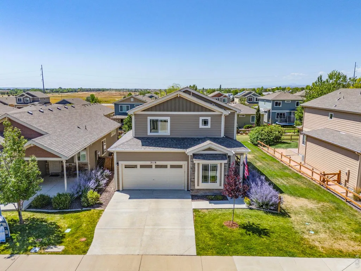
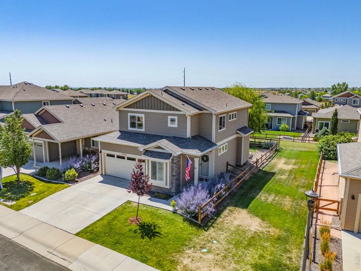
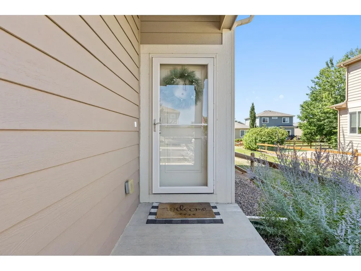
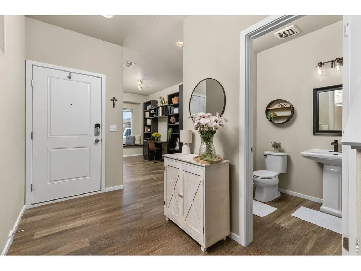
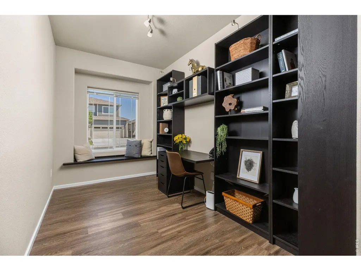
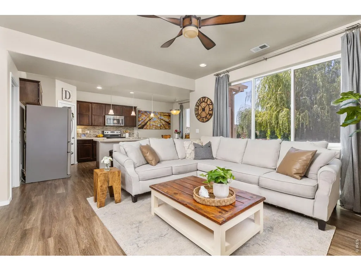
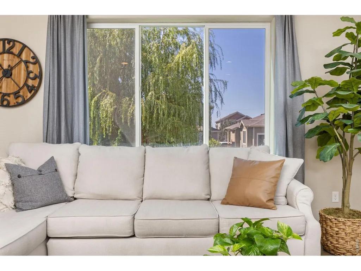
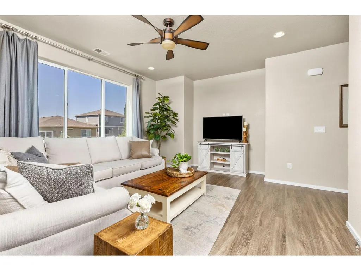
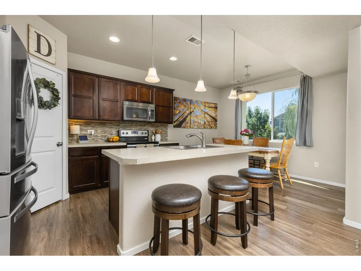
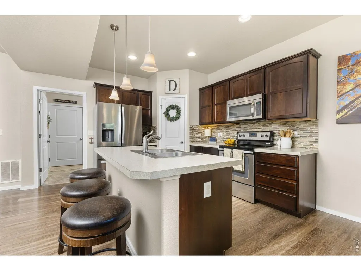
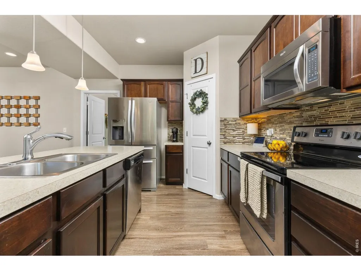
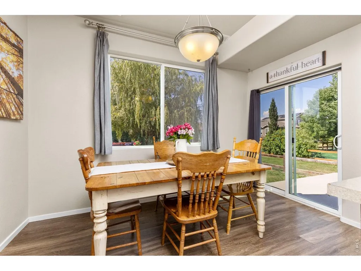
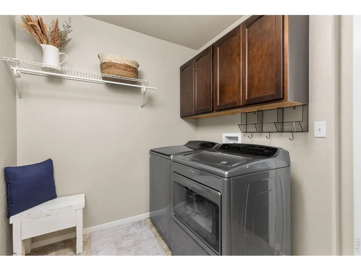
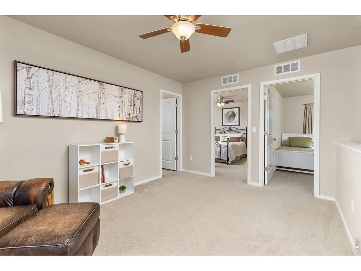
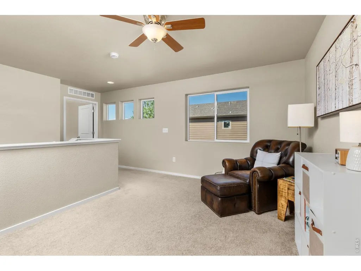
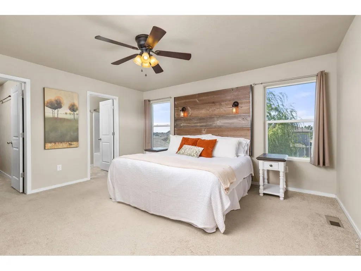
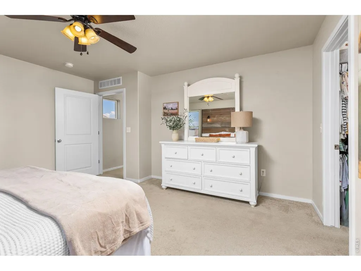
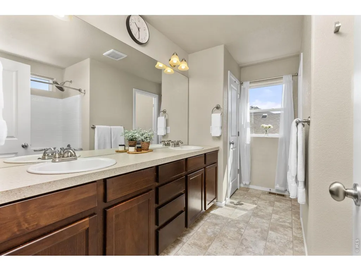
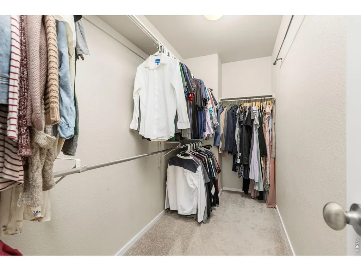
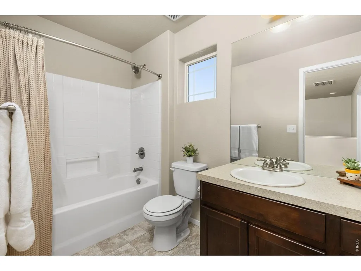
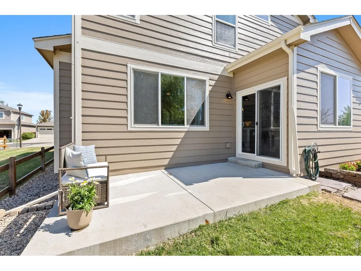
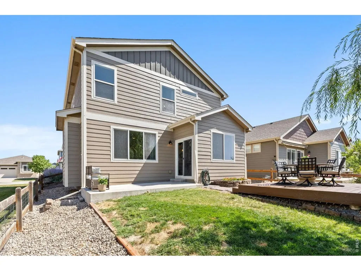
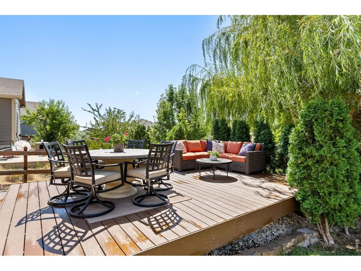
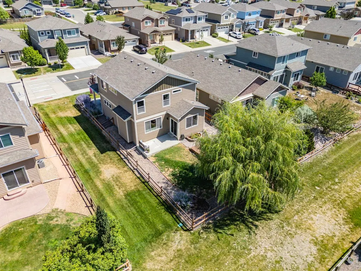
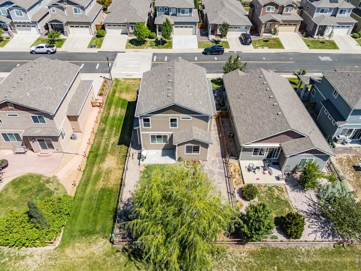
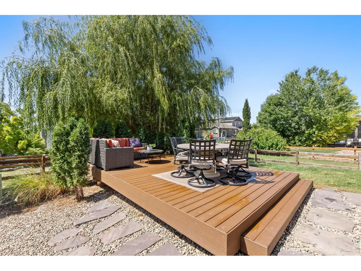
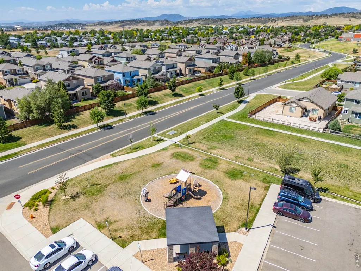
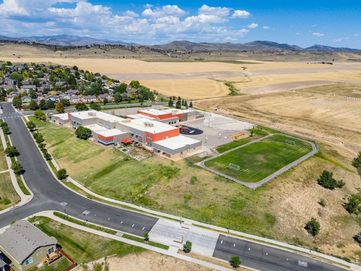
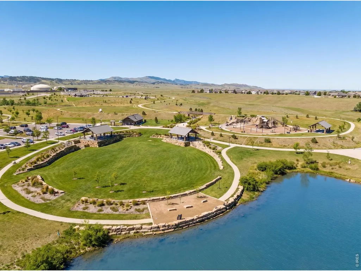
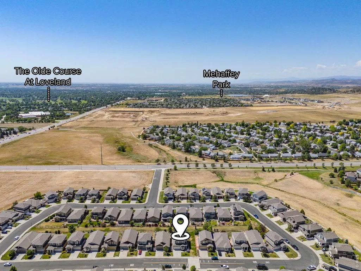
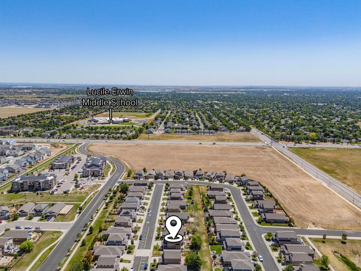
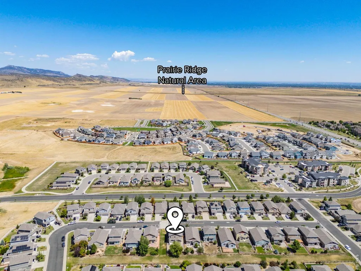
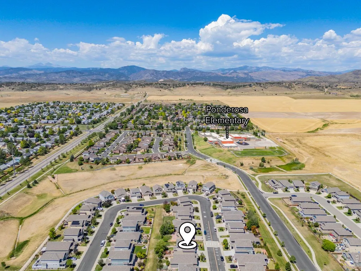
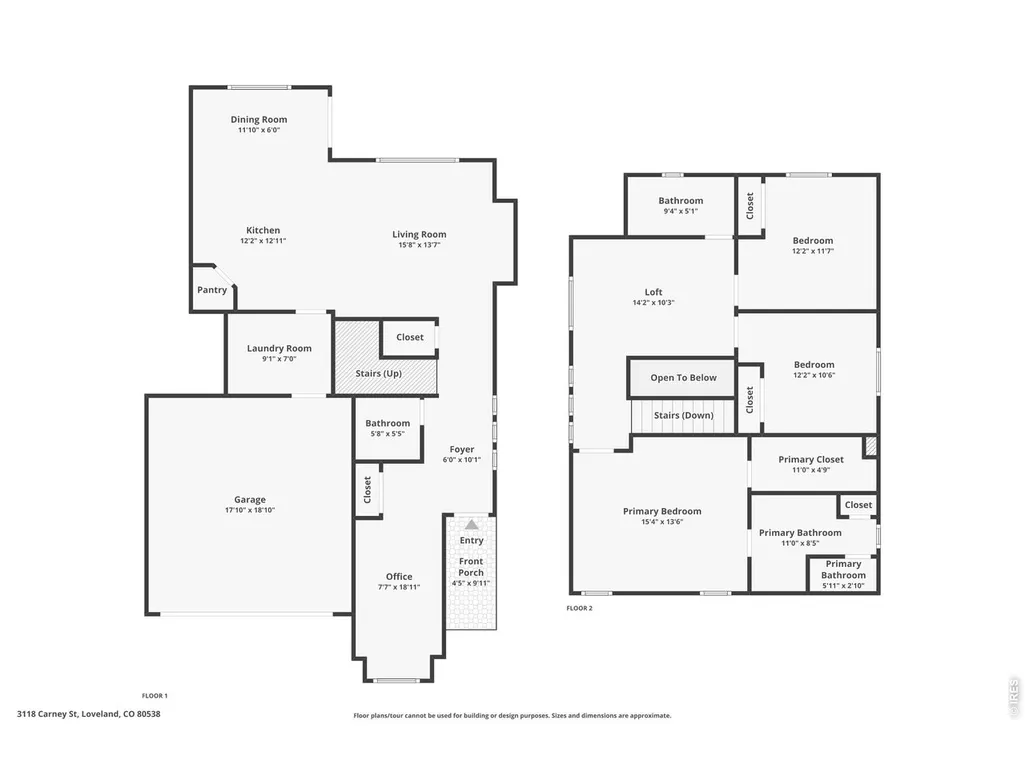
Thoughtfully designed for easy living with special 5.8% MORTGAGE AVAILABLE!! This beautifully maintained home offers the perfect blend of comfort, privacy, and convenience in one of northwest Loveland's most desirable neighborhoods. With no Metro District Tax and an HOA that maintains the front and side landscaping, you'll enjoy a truly low-maintenance lifestyle, giving you more time to explore everything the area has to offer. Inside, abundant natural light fills the open living spaces, creating a warm and welcoming atmosphere. The updated laundry room adds everyday functionality, while the spacious primary suite features a generously sized bath with dual sinks and an oversized walk-in closet. A large crawl space provides exceptional storage, helping keep the home organized and clutter-free. One of this property's standout features is its unique setting. Backing to open green space and enhanced by a nearby easement, the lot feels larger and offers an added sense of privacy rarely found in similar homes. Mature trees frame the spacious backyard, creating a peaceful outdoor retreat that's perfect for relaxing, entertaining, or enjoying Colorado's beautiful seasons. Located in the Giuliano neighborhood, you'll appreciate nearby walking paths, neighborhood green spaces, and convenient access to shopping, dining, parks, and everyday amenities. Downtown Loveland, known for its vibrant art scene, year-round community events, sculpture parks, and local restaurants, is just a short drive away. Outdoor enthusiasts will also love the proximity to Mehaffey Park, Boyd Lake State Park, scenic trails, and quick access to Fort Collins, Estes Park, and the foothills, making it easy to enjoy everything Northern Colorado has to offer.
| Elementary School | Middle School | High School |
|---|---|---|
| Ponderosa Elementary School | Lucile Middle School | Loveland High School |
| Price History | |
|---|---|
| 7/24/2026 | Listed $515,000 |
General Features
| Living Area | 2037 |
|---|---|
| Sewer | Public Sewer |
| Heating | Forced Air |
| Cooling | Central Air,Ceiling Fan(s) |
| Utilities | Natural Gas Available,Electricity Available |
| Roof | Composition |
| Appliances | Electric Range,Dishwasher,Refrigerator,Microwave |
| Zoning | P-58 |
| HOA Fee | 83.33 |
| Garage Spaces | 2 |
| Association Fee Includes | Common Amenities,Maintenance Grounds |
| Patio/Porch Features | Deck |
| Architectural Style | Contemporary |
| Construction Materials | Frame,Stone |
| Exclusions | Sellers taking clothes washer and dryer,all personal belongings,and indoor/outdoor furniture |
| Year Built | 2015 |
| Electric | City |
| Levels | Two |
| Property Subtype | Single Family Residence |
| Tax Year | 2025 |
| Parcel Number | R1628928 |
| Community Features | Park |
| Assoc Fee Paid Per | Monthly |
| County | Larimer |
| New Construction | No |
| Property Type | Residential |
| HOA | Yes |
| Subdivision Name | Giuliano First Sub Lov |
| Possible Use | Single Family |
| Full Baths | 2 |
| Status | Active |
| High School | Loveland |
| City | Loveland |
| Disclosures | Seller's Property Disclosure |
| Association Name | Kellison Corp |
| High School District | Thompson R2-J |
| MLS Area | Loveland/Berthoud |
| Elementary School | Ponderosa |
| Property Attached Y/N | No |
| Tax Annual Amount | 2647 |
| Middle/Junior High School | Erwin,Lucile |
| Virtual Tour | https://www.zillow.com/view-imx/26644dc6-9622-4be1-8ef6-aae1d3f18bc4?initialViewType=pano |
| Standard Status | Active |
| Expected Active Date | 2026-07-30 |
| AttributionContact | 4806121827 |
Interior Features
| Interior Amenities | Eat-in Kitchen,Open Floorplan,Pantry,Walk-In Closet(s),Washer/Dryer Hookup,Kitchen Island |
|---|---|
| Basement | None,Crawl Space |
| Window Features | Window Coverings |
| Above Grade Finished Area | 2037 |
| Half Baths | 1 |
| Total Bedrooms | 3 |
| LivingAreaSource | Assessor |
| Total Baths | 3 |
Exterior Features
| Fencing | Wood,Wire |
|---|---|
| Parking Features | Attached |
| Lot Features | Abuts Private Open Space |
| Water Source | City |
| Lot Size Area | 4410 |
| Lot Size Acres | 0.1 |
| Road Surface Type | Asphalt |
| Waterfront Y/N | No |
| Road Frontage Type | City Street |
| Irrigation Water Rights Y/N | No |
Amenities
- Foreclosure
- Views
- Short Sale
- New Construction
- Adult 55+
- Lease To Own
- No HOA Fees
- Furnished
- Primary On Main
- Air Conditioning
- Seller Finance
- Green
- Fixer Upper
- Horse
- Golf
- Fireplace
- Deck
- Garage
- Basement
- Pool
Property vs Single Family Average in 80538
Price
Taxes
Year Built
Visits


 Information deemed reliable but not guaranteed by the MLS. © 2026 Information and Real Estate Services, LLC.
Information source: Information and Real Estate Services, LLC. Provided for limited non-commercial use only under IRES Rules. © Copyright IRES.
The information being provided is for the consumers personal, non-commercial use and may not be used for any purpose other than to identify prospective properties consumer may be interested in purchasing.
The IRES, LLC Data on this
Information deemed reliable but not guaranteed by the MLS. © 2026 Information and Real Estate Services, LLC.
Information source: Information and Real Estate Services, LLC. Provided for limited non-commercial use only under IRES Rules. © Copyright IRES.
The information being provided is for the consumers personal, non-commercial use and may not be used for any purpose other than to identify prospective properties consumer may be interested in purchasing.
The IRES, LLC Data on this
 The real estate listing information and related content displayed on this site is provided exclusively for consumers’ personal, non-commercial use and may not be used for any purpose other than to identify prospective properties consumers may be interested in purchasing. This information and related content is deemed reliable but is not guaranteed accurate by elevateMLS.
 Spanish Peaks MLS® All information deemed reliable but not guaranteed. All properties are subject to prior sale, change or withdrawal. Neither listing broker(s) or information provider(s) shall be responsible for any typographical errors, misinformation, misprints and shall be held totally harmless. Listing(s) information is provided for consumer's personal, non-commercial use and may not be used for any purpose other than to identify prospective properties consumers may be interested in purchasing.
