

Views - New Construction - Primary on Main

Address
1222 Eliza Ave, Berthoud, CO
Price
$ 1,422,000
Property Attributes
- MLS#1064710
- TypeSingle Family
- Listing Status Active
- CountyLARIMER
- CityBerthoud
- AreaLoveland-Berthoud
- NeighborhoodHarvest Ridge South
- Zip80513
- StyleContemporary
- Year Built2025
- Taxes$ 7144
- Price$ 1,422,000
- Bedrooms4
- Full Bathrooms3
- Half Bathrooms1
- Sqr Footage4636
- Lot Size0.26 Acres
Data Source:
Information and Real Estate Services (IRES)
Property Description
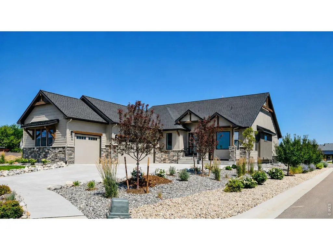
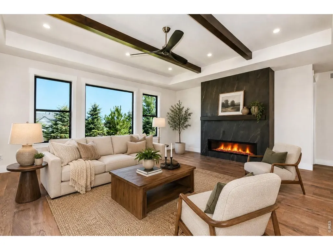
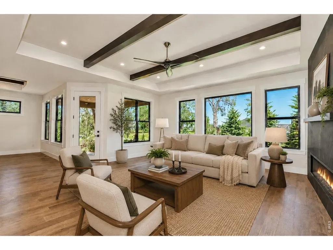
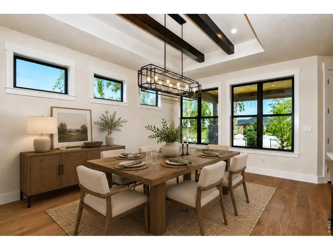
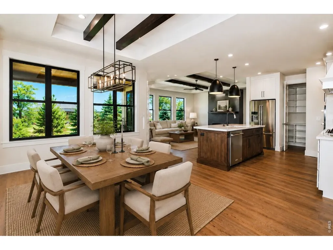
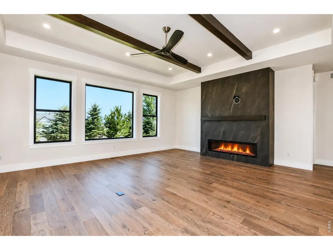
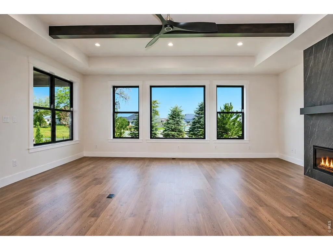
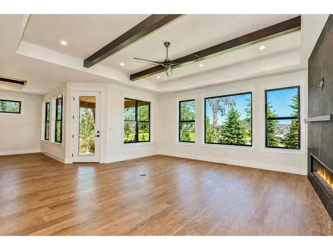
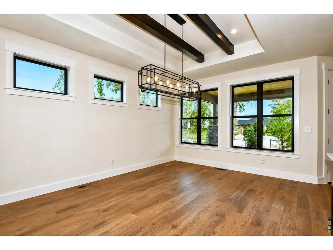
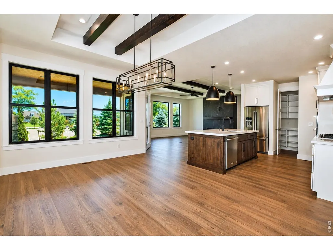
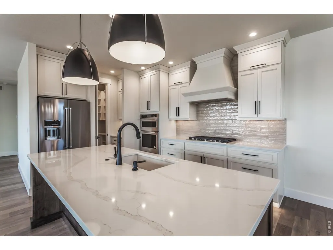
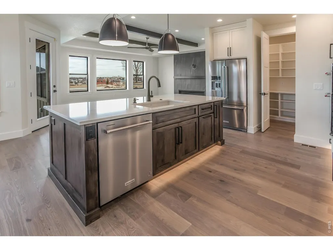
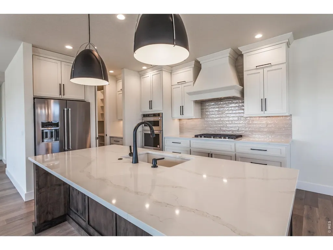
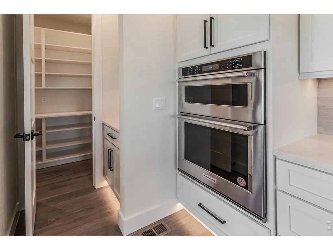
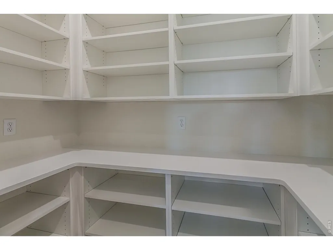
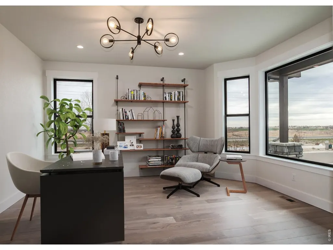
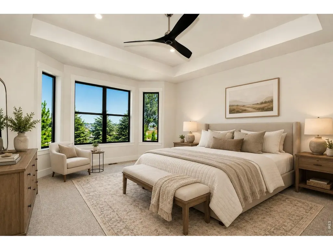
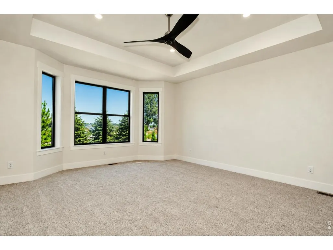
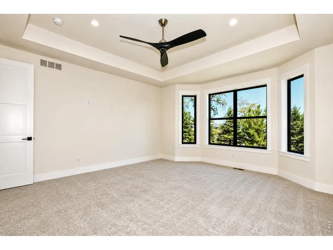
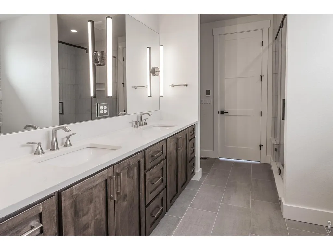
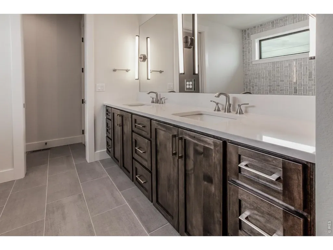
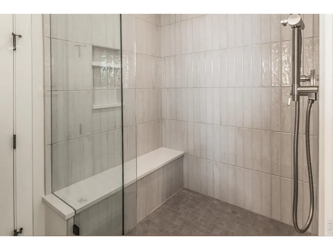
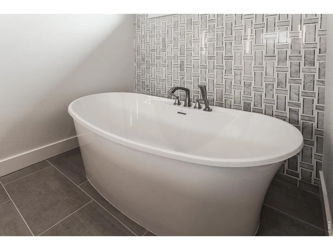
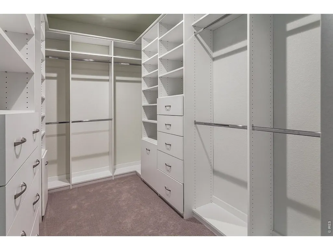
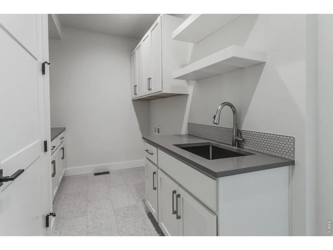
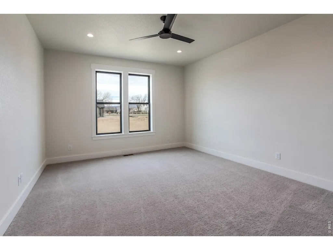
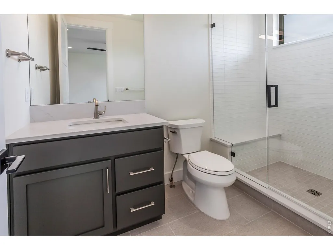
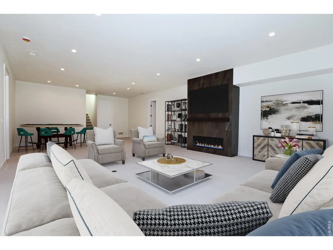
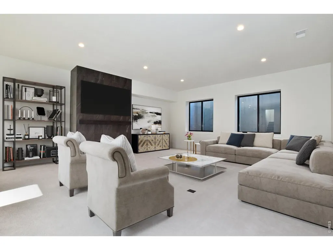
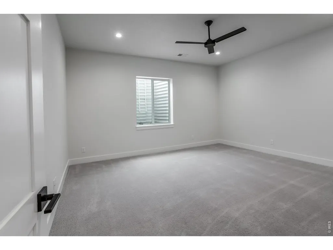
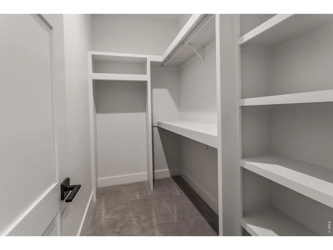
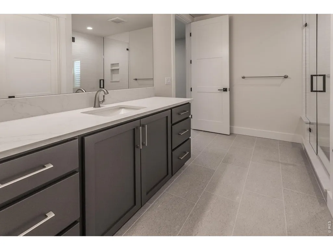
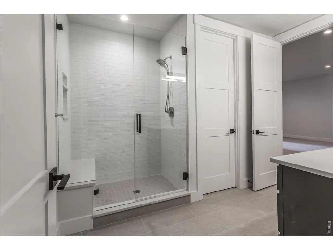
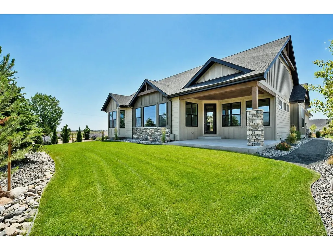
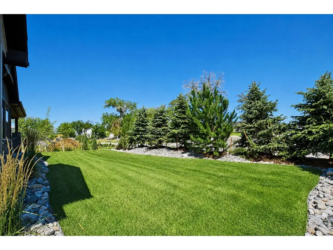
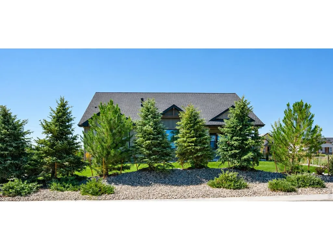
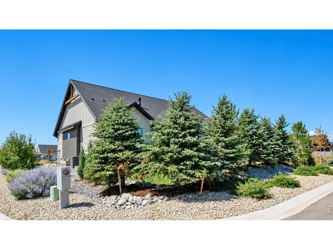
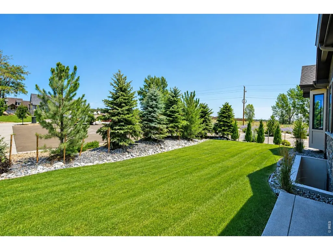
Fully landscaped and move-in ready! Welcome to Harvest Ridge South, a thoughtfully designed community featuring local custom builders and NO METRO TAX. Ridgeway Custom Homes presents its popular Wheatland floor plan, offering modern style, quality craftsmanship, and exceptional attention to detail. This light-filled ranch features 4 bedrooms, 4 bathrooms, a dedicated office, and a rare dual-primary layout with two main-level suites. The chef's kitchen is beautifully finished with quartz countertops, a KitchenAid appliance package, and a spacious walk-in pantry. Quality upgrades include 8-foot interior doors, 10-foot basement ceilings, insulated garage doors, dual tankless water heaters, a custom primary closet system, and a gas line for a future BBQ. The finished basement offers two additional bedrooms, a large family room and rec area, plus rough-ins for a future wet bar and bathroom, giving you room to customize. Complete front and back landscaping is already done, so all that's left is to move in and enjoy!
| Elementary School | Middle School | High School |
|---|---|---|
| Ivy Stockwell Elementary School | Turner Middle School | Berthoud High School |
| Price History | |
|---|---|
| 7/21/2026 | Listed $1,422,000 |
General Features
| Living Area | 4090 |
|---|---|
| Sewer | Public Sewer |
| Heating | Forced Air,Humidity Control |
| Cooling | Central Air,Ceiling Fan(s) |
| Utilities | Natural Gas Available,Electricity Available,Cable Available,Satellite Avail,High Speed Avail |
| Roof | Composition |
| Appliances | Gas Range,Double Oven,Dishwasher,Refrigerator,Microwave,Gas Bar-B-Q,Disposal,Fire Alarm |
| Zoning | Res |
| HOA Fee | 1100 |
| Garage Spaces | 3 |
| Association Fee Includes | Common Amenities,Trash,Management |
| Patio/Porch Features | Patio |
| Architectural Style | Contemporary |
| Construction Materials | Frame,Stone |
| Year Built | 2025 |
| Electric | PVREA |
| View | Mountain(s) |
| Levels | One |
| Property Subtype | Single Family Residence |
| Tax Year | 2025 |
| Parcel Number | R1678008 |
| Community Features | Park |
| Accessibility | Level Lot,Low Carpet,Main Floor Bath,Main Level Bedroom,Main Level Laundry |
| Assoc Fee Paid Per | Annually |
| County | Larimer |
| New Construction | Yes |
| Property Type | Residential |
| HOA | Yes |
| Energy Efficient | Windows,High Efficiency Furnace,Thermostat |
| Subdivision Name | Harvest Ridge South |
| Possible Use | Single Family |
| Full Baths | 1 |
| Status | Active |
| High School | Berthoud |
| City | Berthoud |
| Disclosures | None |
| Association Name | Harvest HOA |
| High School District | Thompson R2-J |
| MLS Area | Loveland/Berthoud |
| Elementary School | Ivy Stockwell |
| Property Attached Y/N | No |
| Tax Annual Amount | 7144 |
| Middle/Junior High School | Turner |
| Builder Name | Ridgeway Custom Homes |
| Standard Status | Active |
| Expected Active Date | 2026-07-21 |
| AttributionContact | 9702263990 |
Interior Features
| Interior Amenities | Open Floorplan,Pantry,Bay or Bow Window,Walk-In Closet(s),Washer/Dryer Hookup,Kitchen Island,Two Primary Suites,High Ceilings,Beamed Ceilings,Crown Molding,Split Bedroom Plan |
|---|---|
| Basement | Full,Partially Finished |
| Flooring | Wood |
| Fireplace Features | Two or More,Gas,Family Room,Great Room,Basement |
| Above Grade Finished Area | 2475 |
| Half Baths | 1 |
| 3/4 Baths | 2 |
| Laundry Features | Sink |
| Total Bedrooms | 4 |
| LivingAreaSource | Plans |
| Total Baths | 4 |
Exterior Features
| Exterior Amenities | Sprinkler System |
|---|---|
| Parking Features | Garage Door Opener,Attached |
| Lot Features | Level,Paved,Curbs,Gutters,Sidewalks |
| Water Source | City |
| Lot Size Area | 11326 |
| Lot Size Acres | 0.26 |
| Road Surface Type | Asphalt |
| Waterfront Y/N | No |
| Road Frontage Type | City Street |
| Builder Model | Wheatland |
| Irrigation Water Rights Y/N | No |
Amenities
- Foreclosure
- Views
- Short Sale
- New Construction
- Adult 55+
- Lease To Own
- No HOA Fees
- Furnished
- Primary On Main
- Air Conditioning
- Seller Finance
- Green
- Fixer Upper
- Horse
- Golf
- Fireplace
- Deck
- Garage
- Basement
- Pool
Property vs Single Family Average in 80513
Price
Taxes
Year Built
Visits
In The Neighborhood
New Construction
Berthoud
$ 1,599,000
- Type
- Single Family
- Size
- 3,887 SqFt
- Rooms
- 5 Beds + 3 Baths
 RE/MAX Alliance-Loveland #IR1068598
Open House
Berthoud
$ 1,265,000
- Type
- Single Family
- Size
- 3,798 SqFt
- Rooms
- 5 Beds + 3 Baths
RE/MAX Alliance-Loveland #IR1067941
Open House
Berthoud
$ 1,250,000
- Type
- Single Family
- Size
- 4,008 SqFt
- Rooms
- 5 Beds + 3 Baths
RE/MAX Alliance-Loveland #IR1067933
New Construction
Berthoud
$ 1,300,000
- Type
- Single Family
- Size
- 4,013 SqFt
- Rooms
- 6 Beds + 4.5 Baths
REDT LLC #6600690
Open House
Berthoud
$ 1,449,500
- Type
- Single Family
- Size
- 5,472 SqFt
- Rooms
- 5 Beds + 4.5 Baths
Realty One Group Fourpoints #IR1065665
Views
Berthoud
$ 1,422,000
- Type
- Single Family
- Size
- 4,636 SqFt
- Rooms
- 4 Beds + 3.5 Baths
RE/MAX Alliance-FTC South #IR1064710

 Information deemed reliable but not guaranteed by the MLS. © 2026 Information and Real Estate Services, LLC.
Information source: Information and Real Estate Services, LLC. Provided for limited non-commercial use only under IRES Rules. © Copyright IRES.
The information being provided is for the consumers personal, non-commercial use and may not be used for any purpose other than to identify prospective properties consumer may be interested in purchasing.
The IRES, LLC Data on this
Information deemed reliable but not guaranteed by the MLS. © 2026 Information and Real Estate Services, LLC.
Information source: Information and Real Estate Services, LLC. Provided for limited non-commercial use only under IRES Rules. © Copyright IRES.
The information being provided is for the consumers personal, non-commercial use and may not be used for any purpose other than to identify prospective properties consumer may be interested in purchasing.
The IRES, LLC Data on this
 The real estate listing information and related content displayed on this site is provided exclusively for consumers’ personal, non-commercial use and may not be used for any purpose other than to identify prospective properties consumers may be interested in purchasing. This information and related content is deemed reliable but is not guaranteed accurate by elevateMLS.
 Spanish Peaks MLS® All information deemed reliable but not guaranteed. All properties are subject to prior sale, change or withdrawal. Neither listing broker(s) or information provider(s) shall be responsible for any typographical errors, misinformation, misprints and shall be held totally harmless. Listing(s) information is provided for consumer's personal, non-commercial use and may not be used for any purpose other than to identify prospective properties consumers may be interested in purchasing.
