

Views - Golf Course - Primary on Main
Address
4433 Tierra Alta Dr, Castle Rock, CO
Price
$ 3,250,000
Property Attributes
- MLS#1063058
- TypeSingle Family
- Listing Status Active
- CountyDOUGLAS
- CityCastle Rock
- AreaMetro Denver
- NeighborhoodPinon Soleil
- Zip80104
- StyleIn-Law Area,Legal Conforming,Contemporary
- Year Built2006
- Taxes$ 13809
- Price$ 3,250,000
- Bedrooms5
- Full Bathrooms5
- Half Bathrooms2
- Sqr Footage8199
- Lot Size1 Acres
Data Source:
Information and Real Estate Services (IRES)
Property Description
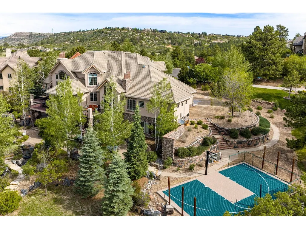
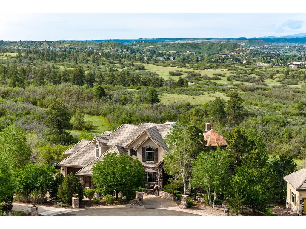
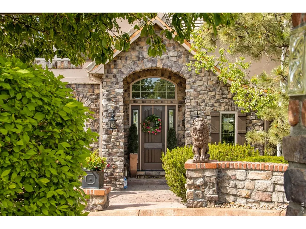
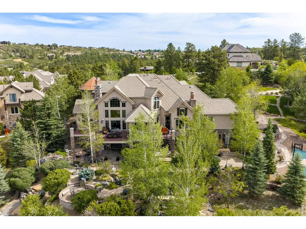
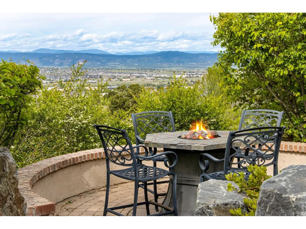
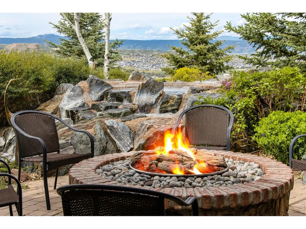
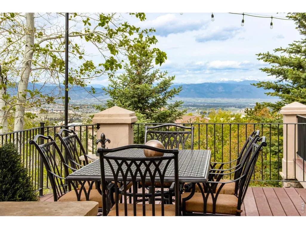
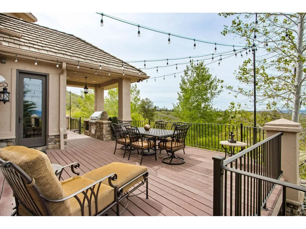
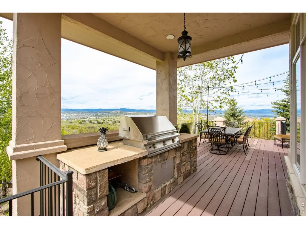
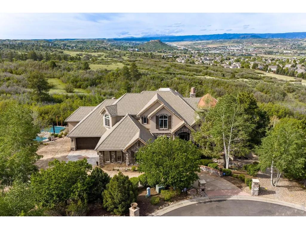
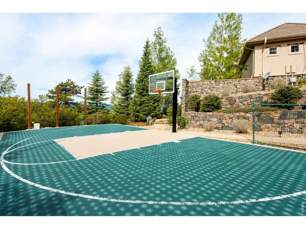
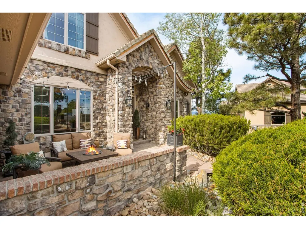
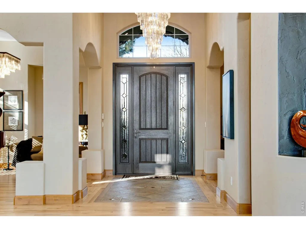
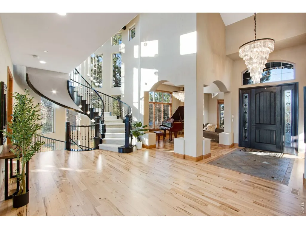
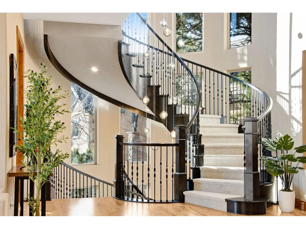
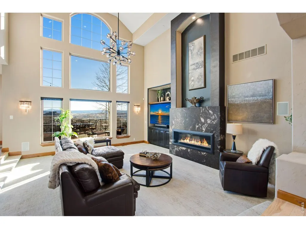
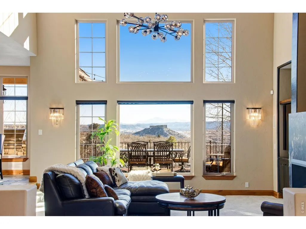
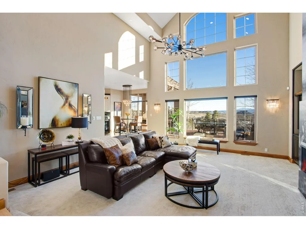
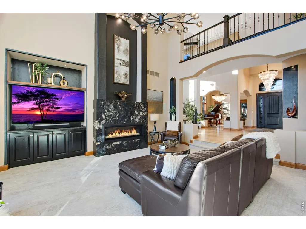
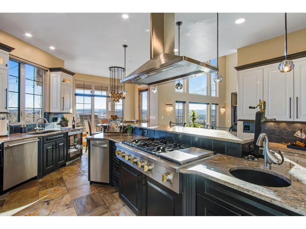
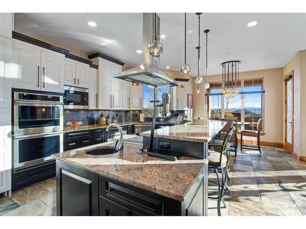
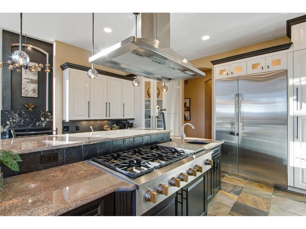
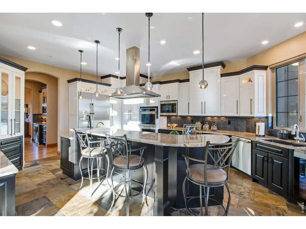
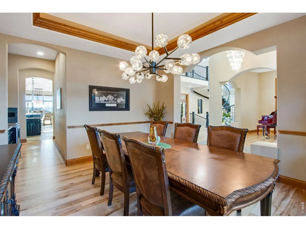
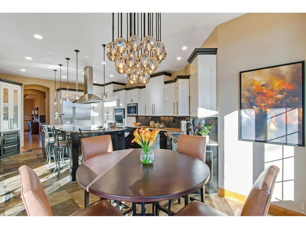
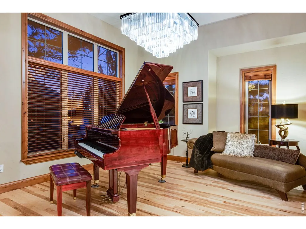
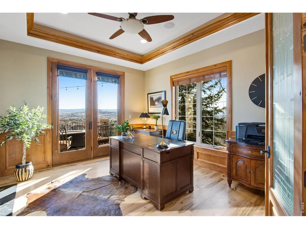
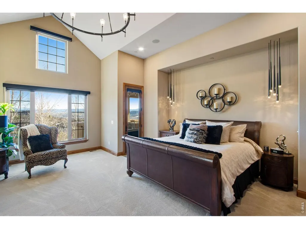
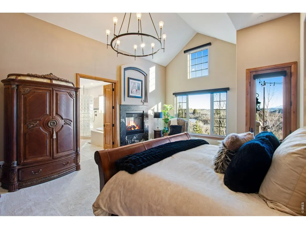
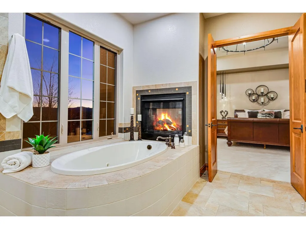
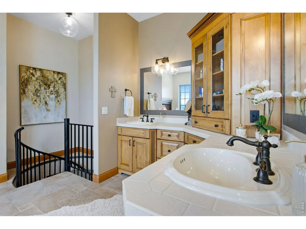
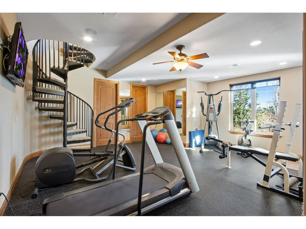
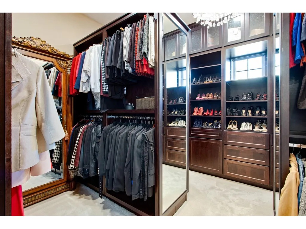
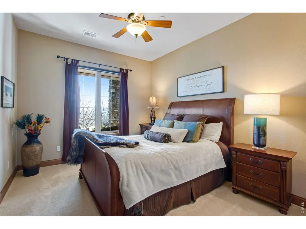
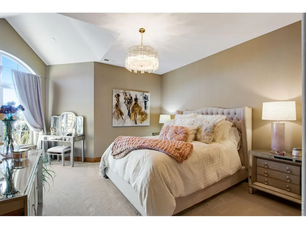
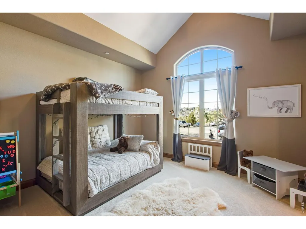
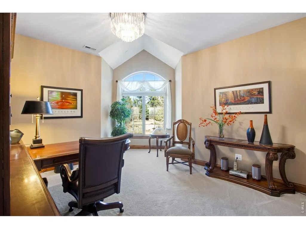
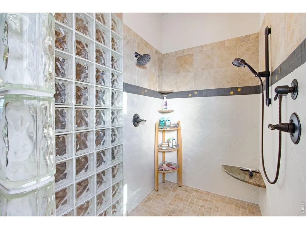
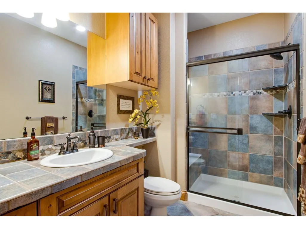
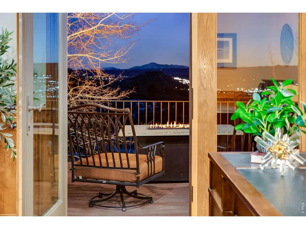
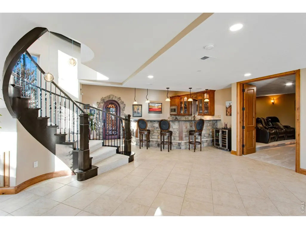
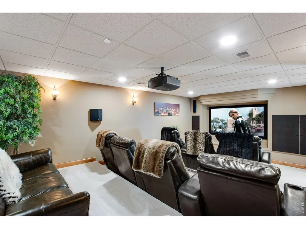
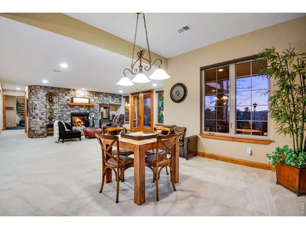
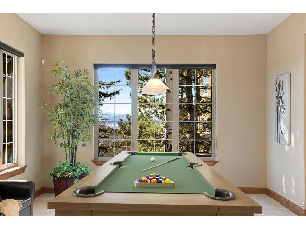
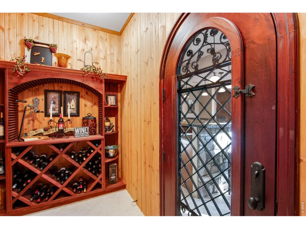
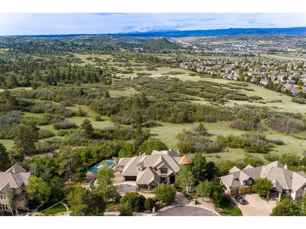
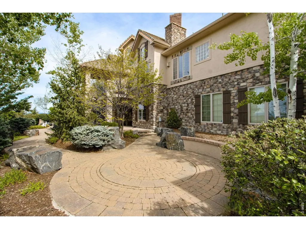
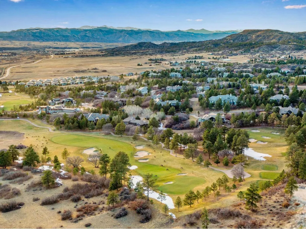
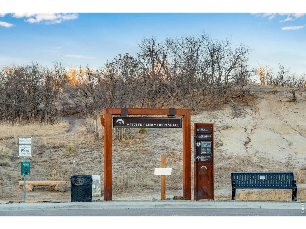
Incredible location. This home is nestled in an upscale residential area of Castle Rock w/ quick access to downtown amenities, Interstate 25, shopping, dining, golf, parks, & trails while maintaining privacy & scenic mountain views. CUSTOM BUILT IN 2006. ENGINEERED & POSITIONED W/ SOUTHERN UNOBSTRUCTED VIEWS OF CASTLE ROCK MOUNTAIN. A1 ZONING. NO METRO TAX. LOW HOA. Enter the grand foyer featuring hickory hardwood floors, new carpet, custom hand-trowel drywall finishes, rounded corners, solid alder doors, knotty alder trim, and Milgard windows showcasing quality craftsmanship throughout. Elegant formal dining and piano rooms create welcoming gathering spaces while French doors lead to a private office w/ gas fireplace. The breathtaking great room features soaring 20' ceilings, a granite fireplace, and walls of windows capturing views of Castle Rock Mountain & Pikes Peak. The gourmet kitchen includes a butler's pantry, hidden walk-in pantry, large island w/ breakfast bar, granite countertops, tile backsplash, abundant cabinetry, and premium stainless appliances including a six-burner gas range and double ovens. The luxurious primary suite offers vaulted ceilings, a two-way fireplace, spiral staircase to the gym, spa bath w/ jetted tub, dual vanities, walk-in shower, and expansive closet. Upstairs bedrooms feature walk-in closets and private baths. The walk-out basement offers 10' ceilings, theater room, billiard area, family room w/ stone fireplace, wet bar, wine cellar, guest suites, and steam shower. The 1,431 sq ft four-car garage features epoxy floors and ample storage. Situated on one acre backing to open space, the outdoor setting includes a Trex deck w/ built-in BBQ, stamped patios, pickleball/basketball court, gas fire-pit, and tranquil water features for exceptional living. E-mail brokers today for a full list of features, floor plan, or to schedule your private tour!
| Elementary School | Middle School | High School |
|---|---|---|
| Castle Roc Elementary School | Mesa Middle School | Douglas County Sr High School |
| Price History | |
|---|---|
| 6/30/2026 | Listed $3,250,000 |
General Features
| Living Area | 7563 |
|---|---|
| Sewer | Public Sewer |
| Heating | Forced Air,2 or more Heat Sources,2 or more H20 Heaters |
| Cooling | Central Air,Ceiling Fan(s) |
| Utilities | Natural Gas Available,Electricity Available,Cable Available,Satellite Avail,High Speed Avail |
| Roof | Tile |
| Appliances | Gas Range,Self Cleaning Oven,Dishwasher,Refrigerator,Bar Fridge,Washer,Dryer,Microwave,Trash Compactor,Gas Bar-B-Q,Water Softener Owned,Disposal,Fire Alarm |
| Zoning | A1 |
| HOA Fee | 450 |
| Garage Spaces | 4 |
| Association Fee Includes | Common Amenities,Trash,Management |
| Patio/Porch Features | Patio,Deck |
| Architectural Style | In-Law Area,Legal Conforming,Contemporary |
| Security Features | Fire Sprinkler System,Fire Alarm |
| Construction Materials | Frame,Stone,Stucco |
| Year Built | 2006 |
| Electric | CORE |
| View | Mountain(s),Hills,Plains View,City |
| Levels | One,Two |
| Property Subtype | Single Family Residence |
| Tax Year | 2025 |
| Parcel Number | R0428117 |
| Community Features | Trail(s) |
| Assoc Fee Paid Per | Quarterly |
| County | Douglas |
| New Construction | No |
| Property Type | Residential |
| HOA | Yes |
| Energy Efficient | Southern Exposure,Windows,High Efficiency Furnace,Thermostat |
| Subdivision Name | Pinon Soleil |
| Possible Use | Single Family |
| Full Baths | 2 |
| Status | Active |
| High School | Douglas County Sr |
| City | Castle Rock |
| Disclosures | Seller's Property Disclosure |
| Association Name | Pinon HOA |
| High School District | Douglas County RE-1 |
| MLS Area | Metro Denver |
| Spa Features | Bath |
| Elementary School | Castle Roc |
| Property Attached Y/N | No |
| Tax Annual Amount | 13809 |
| Middle/Junior High School | Mesa |
| MLS Area Minor | Metro23/DCW |
| Standard Status | Active |
| Expected Active Date | 2026-06-30 |
| AttributionContact | 9704811250 |
Interior Features
| Interior Amenities | Eat-in Kitchen,Separate Dining Room,Cathedral Ceiling(s),Open Floorplan,Pantry,Natural Woodwork,Walk-In Closet(s),Wet Bar,Washer/Dryer Hookup,Jack & Jill Bathroom,Kitchen Island,Theatre Room,Two Prim |
|---|---|
| Basement | Full,Partially Finished,Walk-Out Access,Built-In Radon |
| Flooring | Wood |
| Fireplace Features | Two or More,Gas,Gas Log,Living Room,Family Room,Bedroom,Great Room,Basement |
| Window Features | Window Coverings |
| Above Grade Finished Area | 4847 |
| Half Baths | 2 |
| 3/4 Baths | 3 |
| Total Bedrooms | 5 |
| Room Type | Loft,Media Room |
| LivingAreaSource | Other |
| Total Baths | 7 |
Exterior Features
| Exterior Amenities | Sprinkler System,Balcony,Tennis Court(s),>8' Garage Door,Heated Garage,Oversized Garage |
|---|---|
| Parking Features | Garage Door Opener,Attached |
| Lot Features | Abuts Private Open Space,House Faces East,City Limits,Xeriscape,Paved,Curbs,Gutters,Sidewalks |
| Water Source | City |
| Lot Size Area | 43560 |
| Lot Size Acres | 1 |
| Road Surface Type | Asphalt |
| Waterfront Y/N | No |
| Door Features | French Doors |
| Road Frontage Type | City Street |
| Irrigation Water Rights Y/N | No |
Amenities
- Foreclosure
- Views
- Short Sale
- New Construction
- Adult 55+
- Lease To Own
- No HOA Fees
- Furnished
- Primary On Main
- Air Conditioning
- Seller Finance
- Green
- Fixer Upper
- Horse
- Golf
- Fireplace
- Deck
- Garage
- Basement
- Pool
Property vs Single Family Average in 80104
Price
Taxes
Year Built
Visits
In The Neighborhood
Views
Castle Rock
$ 2,595,000
- Type
- Single Family
- Size
- 6,806 SqFt
- Rooms
- 5 Beds + 4 Baths
 LIV Sotheby's International Realty #2582732
Views
Castle Rock
$ 3,250,000
- Type
- Single Family
- Size
- 8,199 SqFt
- Rooms
- 5 Beds + 6 Baths
C3 Real Estate Solutions, LLC #IR1063058

 Information deemed reliable but not guaranteed by the MLS. © 2026 Information and Real Estate Services, LLC.
Information source: Information and Real Estate Services, LLC. Provided for limited non-commercial use only under IRES Rules. © Copyright IRES.
The information being provided is for the consumers personal, non-commercial use and may not be used for any purpose other than to identify prospective properties consumer may be interested in purchasing.
The IRES, LLC Data on this
Information deemed reliable but not guaranteed by the MLS. © 2026 Information and Real Estate Services, LLC.
Information source: Information and Real Estate Services, LLC. Provided for limited non-commercial use only under IRES Rules. © Copyright IRES.
The information being provided is for the consumers personal, non-commercial use and may not be used for any purpose other than to identify prospective properties consumer may be interested in purchasing.
The IRES, LLC Data on this
 The real estate listing information and related content displayed on this site is provided exclusively for consumers’ personal, non-commercial use and may not be used for any purpose other than to identify prospective properties consumers may be interested in purchasing. This information and related content is deemed reliable but is not guaranteed accurate by elevateMLS.
 Spanish Peaks MLS® All information deemed reliable but not guaranteed. All properties are subject to prior sale, change or withdrawal. Neither listing broker(s) or information provider(s) shall be responsible for any typographical errors, misinformation, misprints and shall be held totally harmless. Listing(s) information is provided for consumer's personal, non-commercial use and may not be used for any purpose other than to identify prospective properties consumers may be interested in purchasing.
