

Price Reduction - Views - Primary on Main

Address
221 Rockledge Cir, Lyons, CO
Price
$ 949,000
Property Attributes
- MLS#1063047
- TypeSingle Family
- Listing Status Active
- CountyBOULDER
- CityLyons
- AreaSuburban Mountains
- NeighborhoodAllenspark Area
- Zip80540
- StyleContemporary
- Year Built2000
- Taxes$ 4474
- Price$ 949,000
- Bedrooms3
- Full Bathrooms3
- Half Bathrooms0
- Sqr Footage2973
- Lot Size6.64 Acres
Data Source:
Information and Real Estate Services (IRES)
Property Description
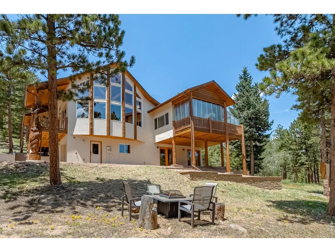
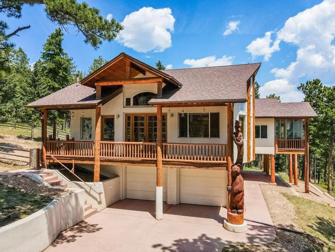
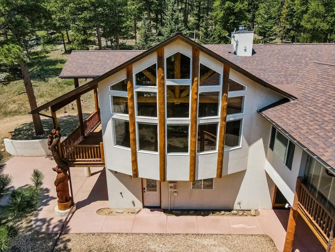
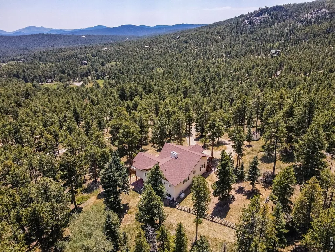
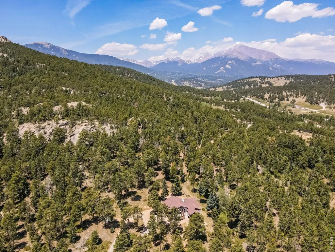
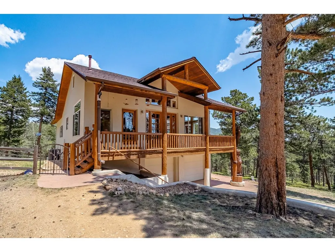
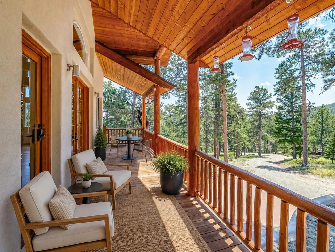
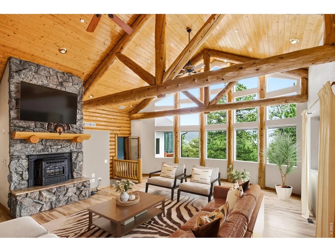
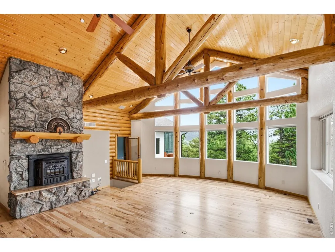
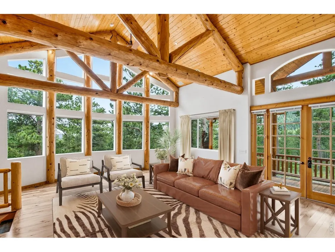
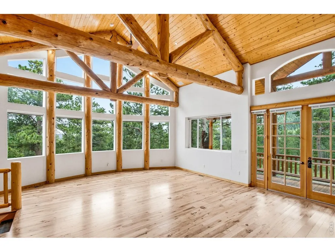
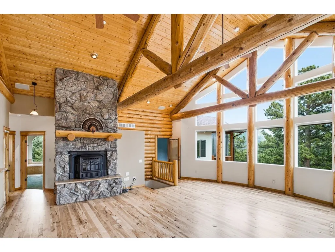
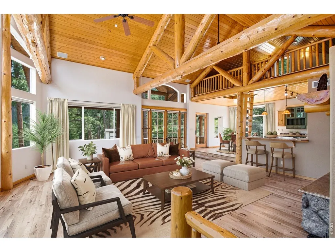
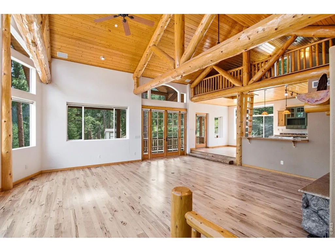
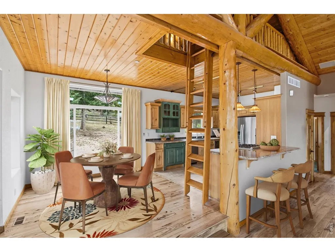
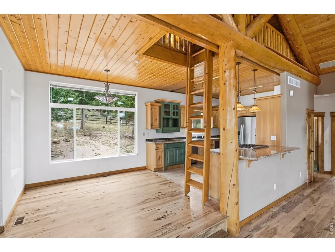
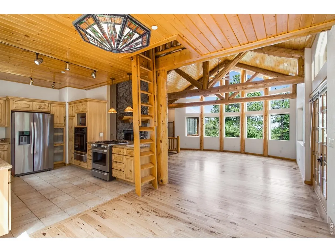
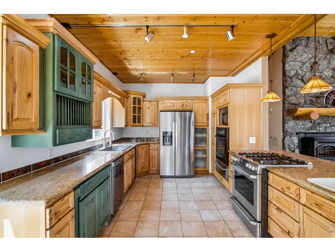
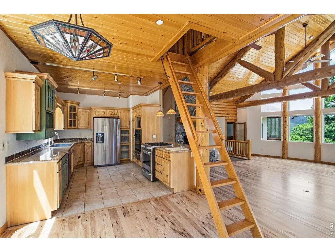
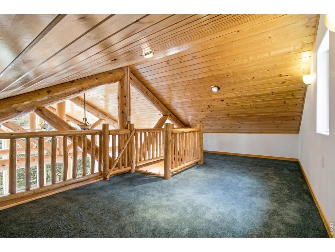
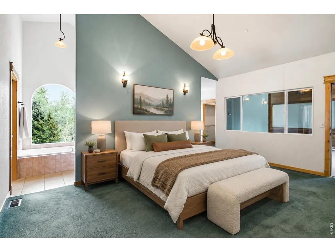
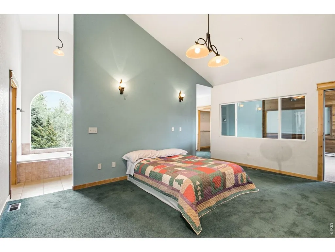
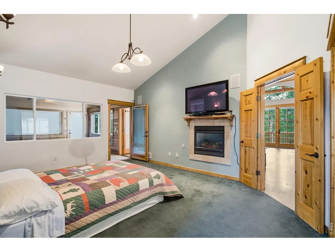
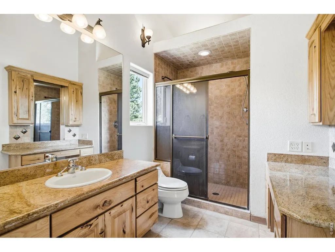
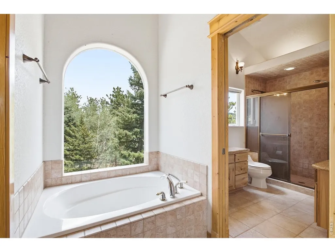
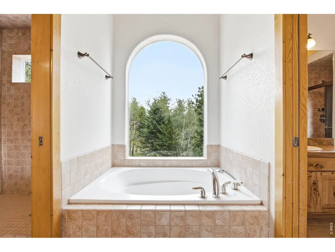
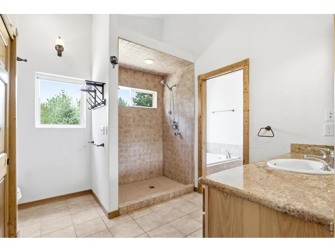
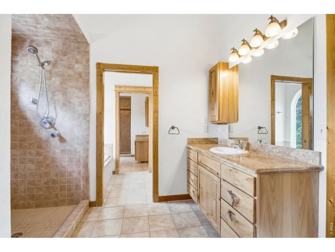
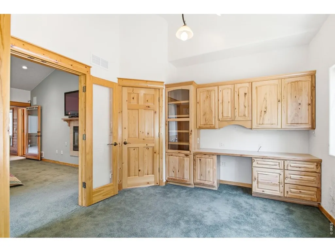
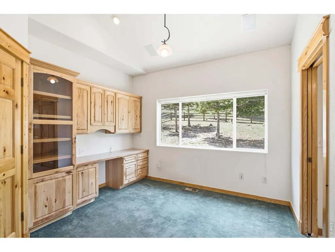
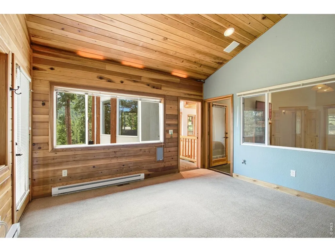
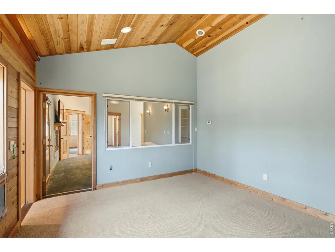
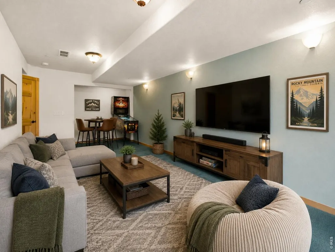
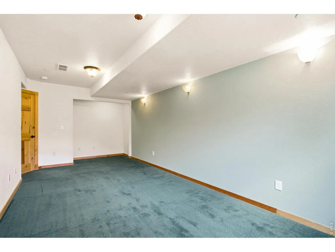
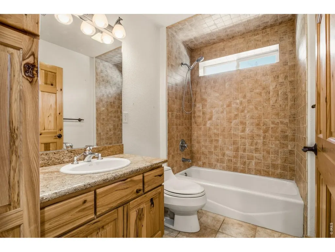
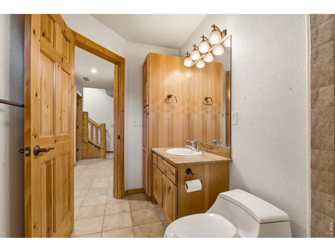
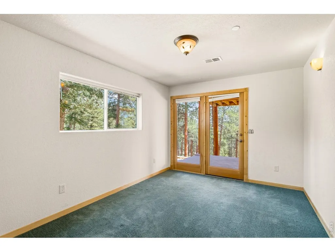
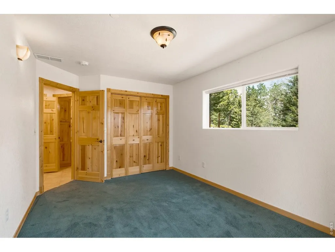
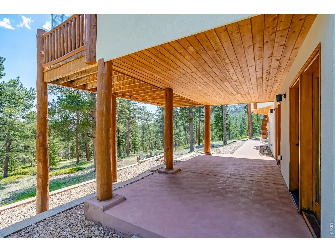
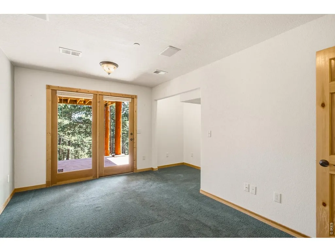
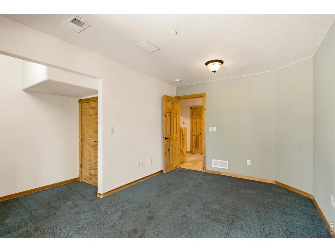
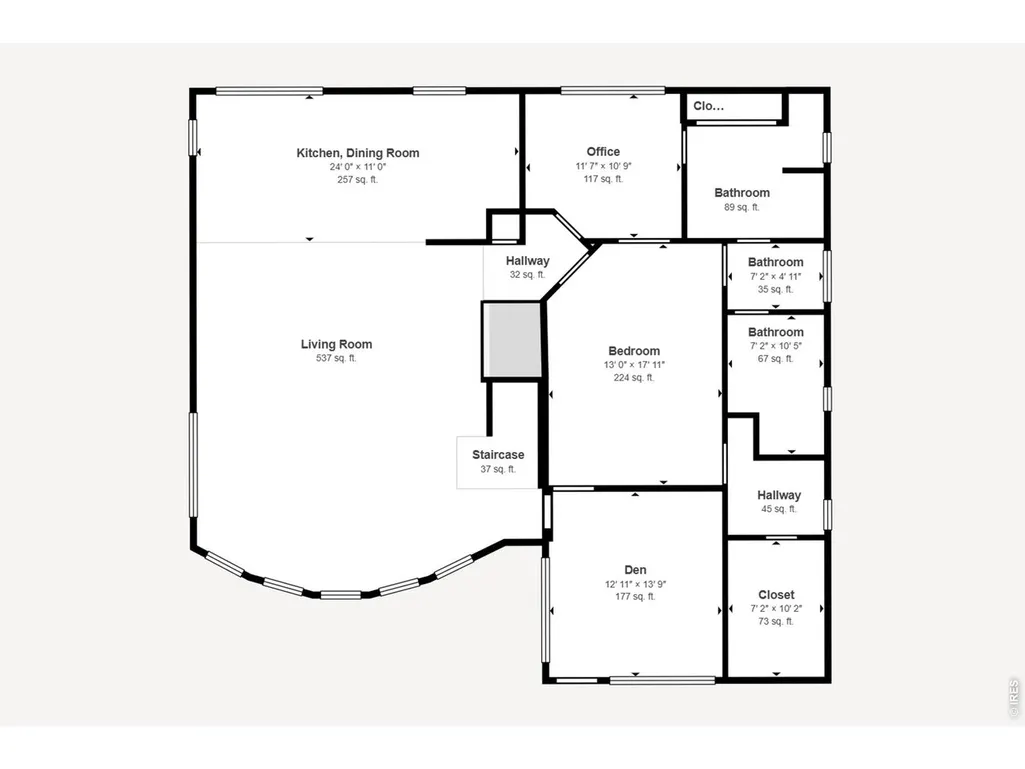
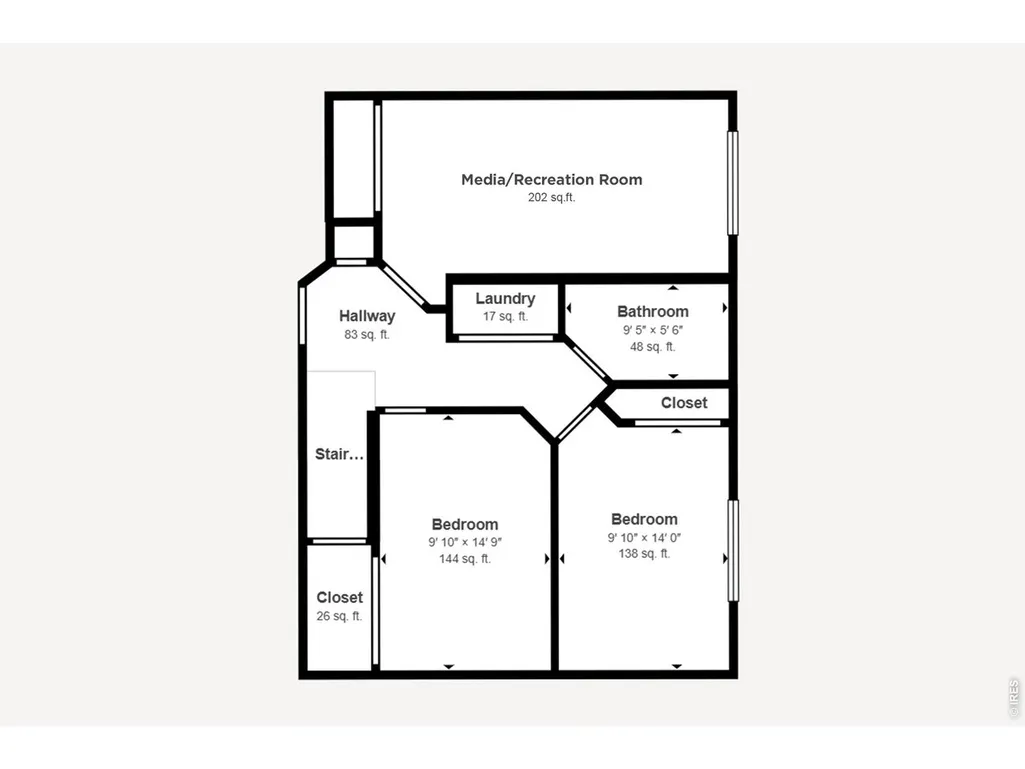
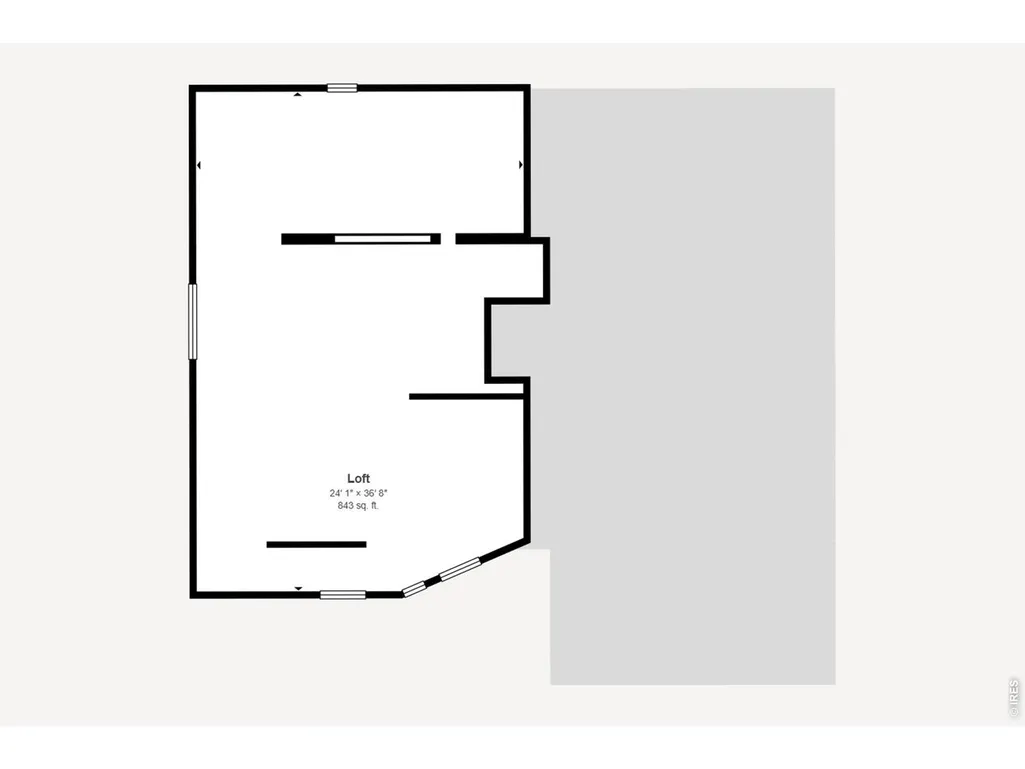
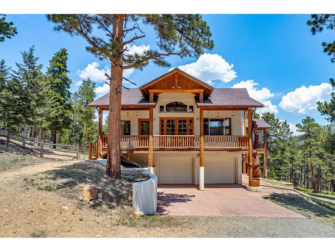
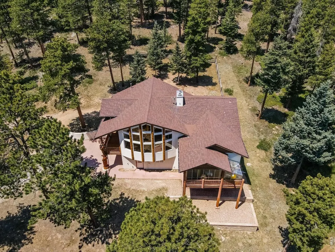
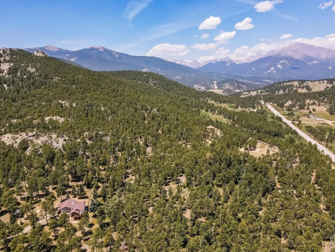
Colorado living at its finest! Wake each morning to mountain views, entertain beneath soaring vaulted ceilings, and enjoy unmatched privacy with National Forest as your backyard. Nestled on 6.64 secluded acres bordering National Forest, this custom mountain retreat offers exceptional privacy, breathtaking views, and the serenity of towering pines just minutes from Lyons and Allenspark. Thoughtfully designed for everyday living and entertaining, this remarkable home blends timeless mountain architecture with modern comfort and technology. The open main level features a spectacular great room with refinished hardwood floors, soaring vaulted ceilings, scenic bow window, thermostat-controlled pellet stove, and seamless flow to the kitchen, dining area, and loft. The kitchen offers granite countertops, gas range plus wall oven, wine refrigerator, and a breakfast bar with prep sink. Above the kitchen, a 24' x 10' loft provides flexible space as a kids play area, reading nook or craft room. The spacious primary suite is a true retreat, featuring a cozy gas fireplace, dual walk-in closets, separate his-and-her bathrooms with two showers, and a relaxing soaking tub. Two offices, a custom 20' x 7' greenhouse, and abundant natural light complete the main level. The walkout lower level includes two generous bedrooms with direct access to the covered patio, a huge media or recreation room, a shared full bath, laundry room, and exceptional storage with a 23' x 11' mechanical room adjoining the attached two-car garage. Additional highlights include Smart Home technology, high-speed internet, Gigabit Ethernet throughout, surround sound, newer roof (2018), Generac 17.5KW generator, garage refrigerator, fire-mitigated grounds, and residential fire sprinkler system. Whether you're seeking a full-time residence or an extraordinary mountain getaway, this one-of-a-kind property delivers the best of Colorado living.
| Elementary School | Middle School | High School |
|---|---|---|
| Estes Park Elementary School | Estes Park Middle School | Estes Park High School |
| Price History | |
|---|---|
| 6/30/2026 | Listed $1,000,000 |
| 8/29/2026 | 4$969,000 |
| 9/15/2026 | 3$949,000 |
General Features
| Living Area | 2705 |
|---|---|
| Sewer | Septic Tank |
| Heating | Forced Air,Pellet Stove |
| Cooling | Central Air,Ceiling Fan(s) |
| Utilities | Electricity Available,Propane,High Speed Avail |
| Roof | Composition |
| Appliances | Gas Range,Self Cleaning Oven,Double Oven,Dishwasher,Refrigerator,Microwave,Water Purifier Owned,Disposal,Fire Alarm |
| Zoning | F |
| Garage Spaces | 2 |
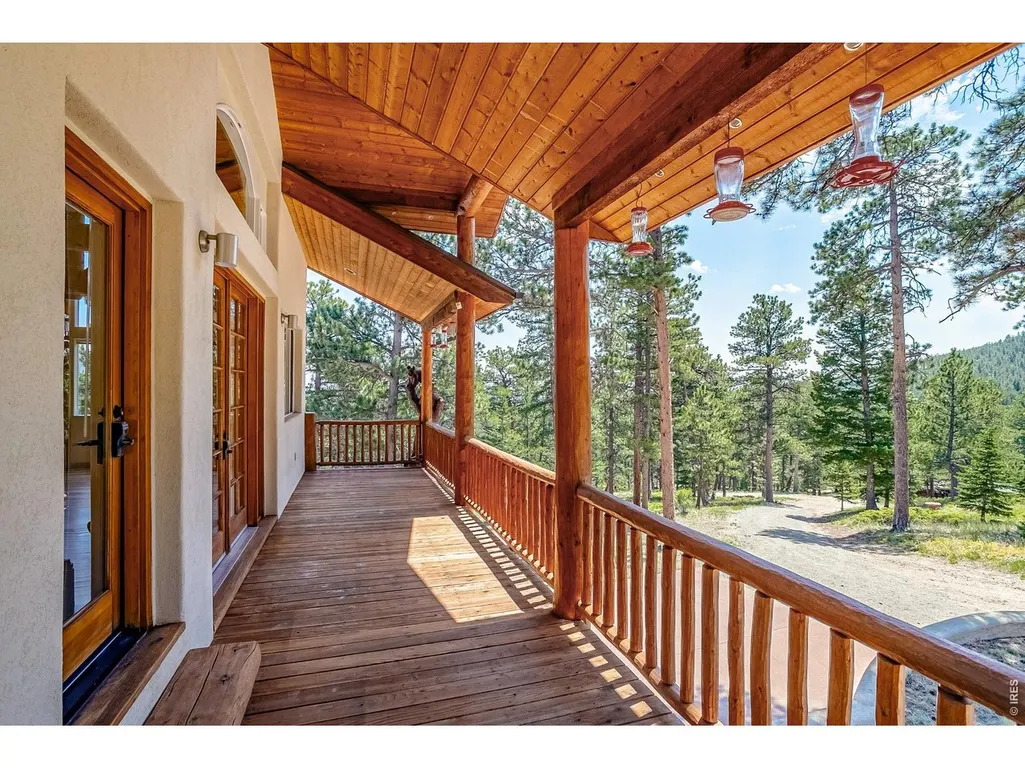
| Patio/Porch Features | Patio,Deck,Enclosed |
| Architectural Style | Contemporary |
| Security Features | Fire Sprinkler System |
| Construction Materials | Frame,Log,Stucco,Painted/Stained |
| Exclusions | Clothes Washer,Clothes Dryer,and Sellers' Personal Property |
| Year Built | 2000 |
| Electric | Town of Estes Park |
| View | Mountain(s) |
| Levels | One |
| Property Subtype | Single Family Residence |
| Tax Year | 2025 |
| Parcel Number | R0118812 |
| County | Boulder |
| New Construction | No |
| Property Type | Residential |
| HOA | No |
| Energy Efficient | Southern Exposure,Windows |
| Subdivision Name | Allenspark Area |
| Possible Use | Single Family |
| Other Structures | Storage |
| Full Baths | 3 |
| Status | Active |
| Directions | From Lyons at HWY 36,turn left onto 5th Ave (CO-7 N/Allenspark),and continue for 16.2 miles. Turn left onto Rockledge Cir and follow to Post Hill Rd. Take driveway for 221 Rockledge Cir. |
| High School | Estes Park |
| City | Lyons |
| Disclosures | Seller's Property Disclosure |
| High School District | Estes Park District |
| MLS Area | Suburban Mountains |
| Elementary School | Estes Park |
| Property Attached Y/N | No |
| Tax Annual Amount | 4474 |
| Middle/Junior High School | Estes Park |
| Virtual Tour | https://my.matterport.com/show/?m=UvF5EG5rjyp |
| Builder Name | Mike Aldrich Custom Home |
| Standard Status | Active |
| Expected Active Date | 2026-07-07 |
| AttributionContact | 3039624272 |
Interior Features
| Interior Amenities | Separate Dining Room,Cathedral Ceiling(s),Open Floorplan,Bay or Bow Window,Natural Woodwork,Walk-In Closet(s),Washer/Dryer Hookup,Jack & Jill Bathroom |
|---|---|
| Basement | Full,Partially Finished,Walk-Out Access,Radon Unknown |
| Flooring | Wood |
| Fireplace Features | Two or More,Gas,Living Room,Bedroom |
| Window Features | Window Coverings |
| Above Grade Finished Area | 1870 |
| Total Bedrooms | 3 |
| Room Type | Loft |
| LivingAreaSource | Assessor |
| Total Baths | 3 |
Exterior Features
| Fencing | Fenced |
|---|---|
| Parking Features | Garage Door Opener,Attached |
| Lot Features | Wooded,Evergreen Trees,Deciduous Trees,Native Grass,Rolling Lot,Abuts National Forest,House Faces South |
| Water Source | Well,Cistern |
| Lot Size Area | 289029 |
| Lot Size Acres | 6.64 |
| Road Surface Type | Gravel |
| Waterfront Y/N | No |
| Road Frontage Type | County Maintained |
| Horse Amenities | Horse(s) Allowed |
| Irrigation Water Rights Y/N | No |
Amenities
- Foreclosure
- Views
- Short Sale
- New Construction
- Adult 55+
- Lease To Own
- No HOA Fees
- Furnished
- Primary On Main
- Air Conditioning
- Seller Finance
- Green
- Fixer Upper
- Horse
- Golf
- Fireplace
- Deck
- Garage
- Basement
- Pool
Property vs Single Family Average in 80540
Price
Taxes
Year Built
Visits
In The Neighborhood
Views
Allenspark
$ 1,285,000
- Type
- Single Family
- Size
- 2,756 SqFt
- Rooms
- 3 Beds + 3 Baths
 RE/MAX Nexus #6379438
Views
Allenspark
$ 1,285,000
- Type
- Single Family
- Size
- 2,756 SqFt
- Rooms
- 3 Beds + 3.5 Baths
RE/MAX Nexus #IR1065733
Waterfront
Lyons
$ 3,900,000
- Type
- Single Family
- Size
- 3,081 SqFt
- Rooms
- 2 Beds + 2 Baths
Rocky Mountain Property Inc. #IR1066622
Reduced
Lyons
$ 949,000
- Type
- Single Family
- Size
- 2,973 SqFt
- Rooms
- 3 Beds + 3 Baths
Your Castle Real Estate LLC #IR1063047
Reduced
Allenspark
$ 795,000
- Type
- Single Family
- Size
- 1,772 SqFt
- Rooms
- 3 Beds + 2 Baths
Rocky Mountain Property Inc. #IR1059436
Views
Allenspark
$ 150,000
- Type
- Single Family
- Size
- 788 SqFt
- Rooms
- 2 Beds + 0 Baths
Compass - Denver #3518106

 Information deemed reliable but not guaranteed by the MLS. © 2026 Information and Real Estate Services, LLC.
Information source: Information and Real Estate Services, LLC. Provided for limited non-commercial use only under IRES Rules. © Copyright IRES.
The information being provided is for the consumers personal, non-commercial use and may not be used for any purpose other than to identify prospective properties consumer may be interested in purchasing.
The IRES, LLC Data on this
Information deemed reliable but not guaranteed by the MLS. © 2026 Information and Real Estate Services, LLC.
Information source: Information and Real Estate Services, LLC. Provided for limited non-commercial use only under IRES Rules. © Copyright IRES.
The information being provided is for the consumers personal, non-commercial use and may not be used for any purpose other than to identify prospective properties consumer may be interested in purchasing.
The IRES, LLC Data on this
 The real estate listing information and related content displayed on this site is provided exclusively for consumers’ personal, non-commercial use and may not be used for any purpose other than to identify prospective properties consumers may be interested in purchasing. This information and related content is deemed reliable but is not guaranteed accurate by elevateMLS.
 Spanish Peaks MLS® All information deemed reliable but not guaranteed. All properties are subject to prior sale, change or withdrawal. Neither listing broker(s) or information provider(s) shall be responsible for any typographical errors, misinformation, misprints and shall be held totally harmless. Listing(s) information is provided for consumer's personal, non-commercial use and may not be used for any purpose other than to identify prospective properties consumers may be interested in purchasing.
