

Price Reduction - Primary on Main
Address
4237 Martinson Dr, Loveland, CO
Price
$ 560,000
Property Attributes
- MLS#1062825
- TypeSingle Family
- Listing Status Active
- CountyLARIMER
- CityLoveland
- AreaLoveland-Berthoud
- NeighborhoodParkside Village 3rd Sub-Enclave @ Mariana Butte
- Zip80537
- StyleContemporary
- Year Built2021
- Taxes$ 6699
- Price$ 560,000
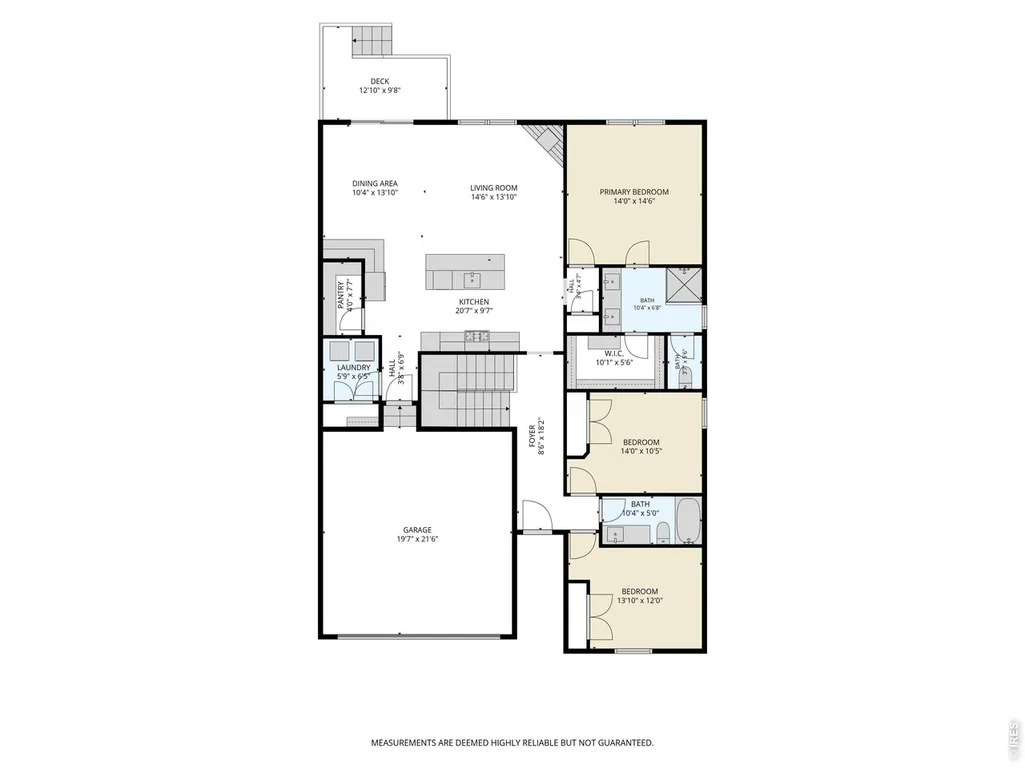
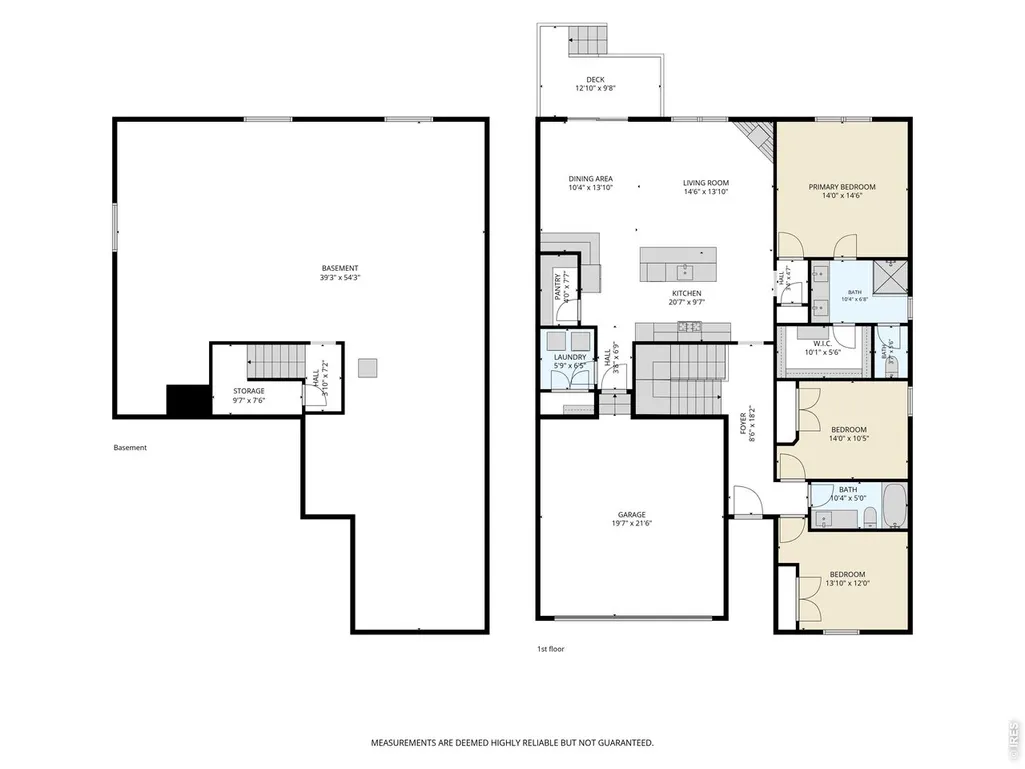
- Bedrooms3
- Full Bathrooms2
- Half Bathrooms0
- Sqr Footage3236
- Lot Size0.11 Acres
Data Source:
Information and Real Estate Services (IRES)
Property Description
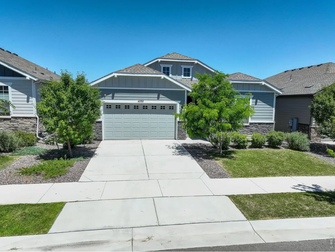
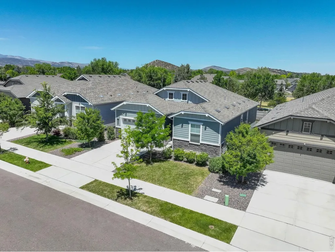
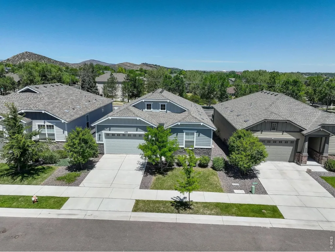
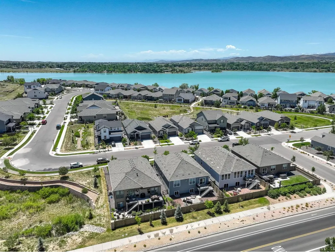
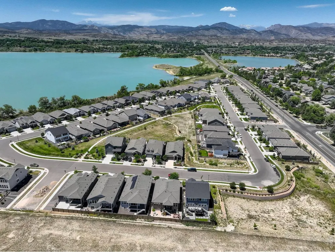
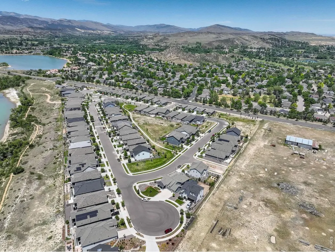
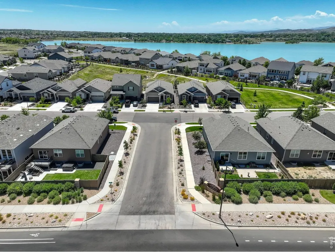
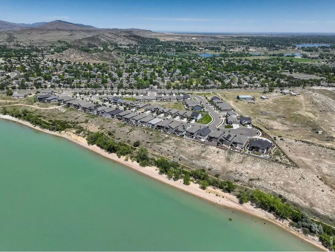
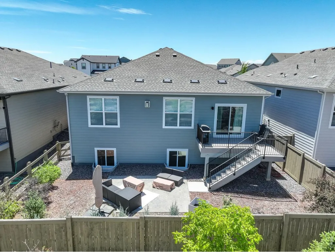
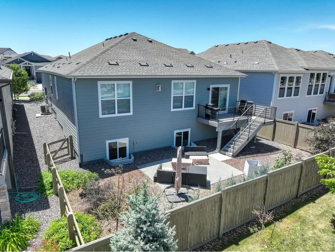
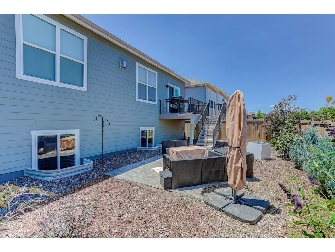
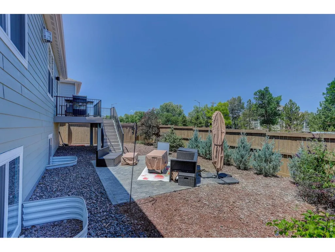
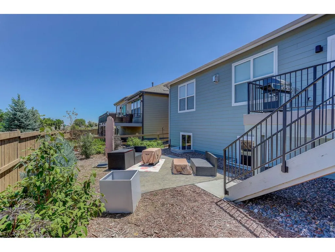
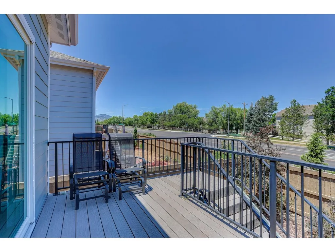
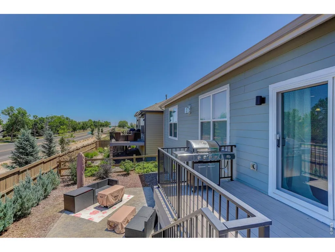
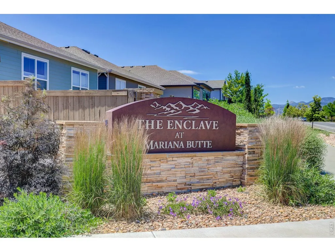
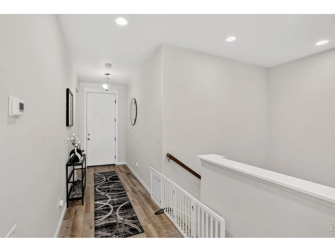
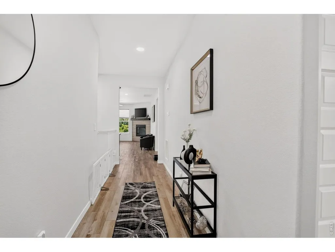
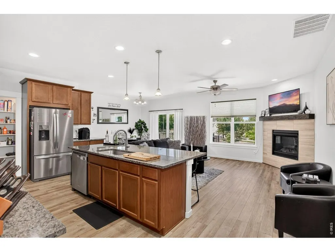
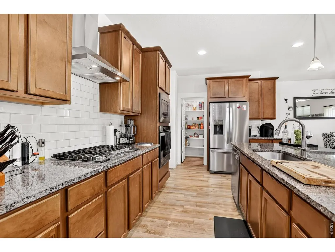
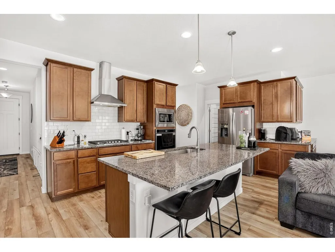
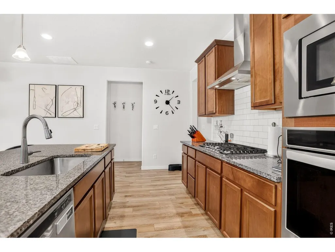
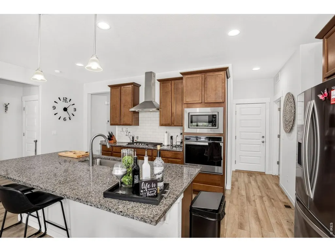
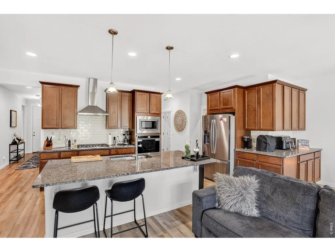
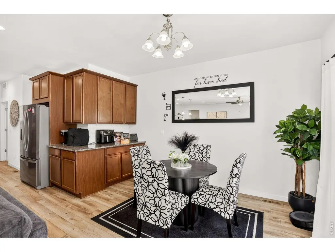
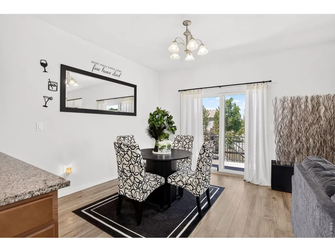
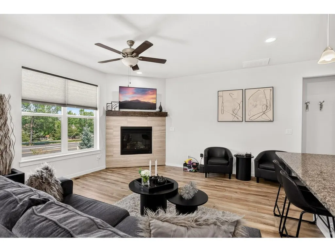
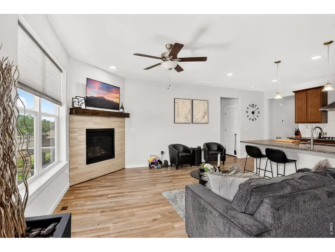
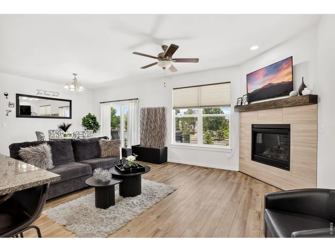
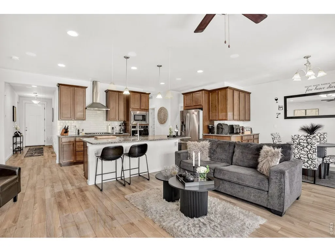
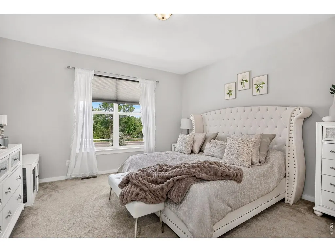
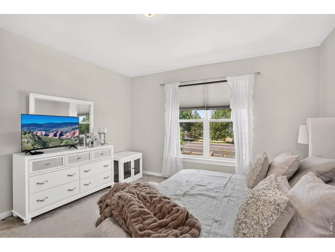
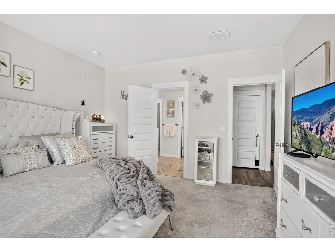
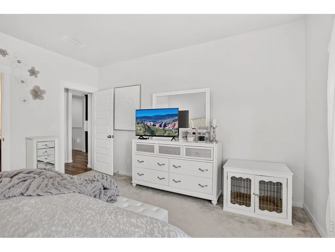
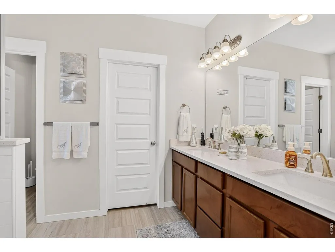
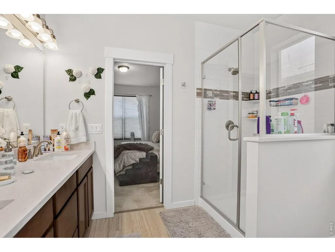
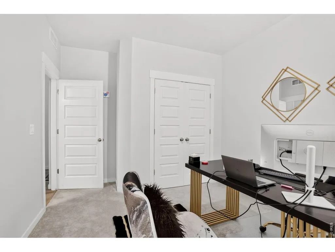
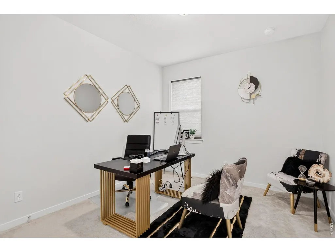
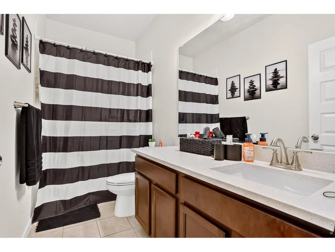
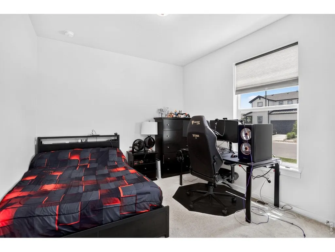
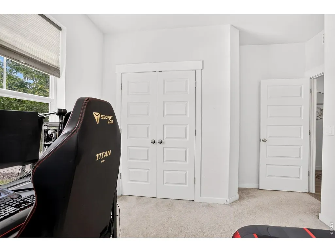
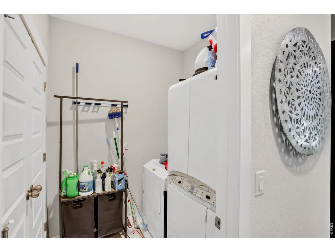
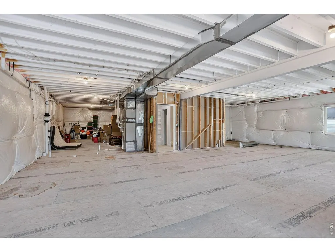
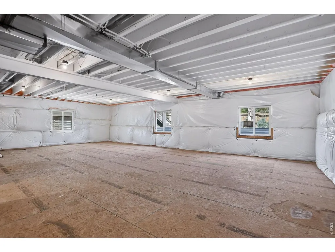
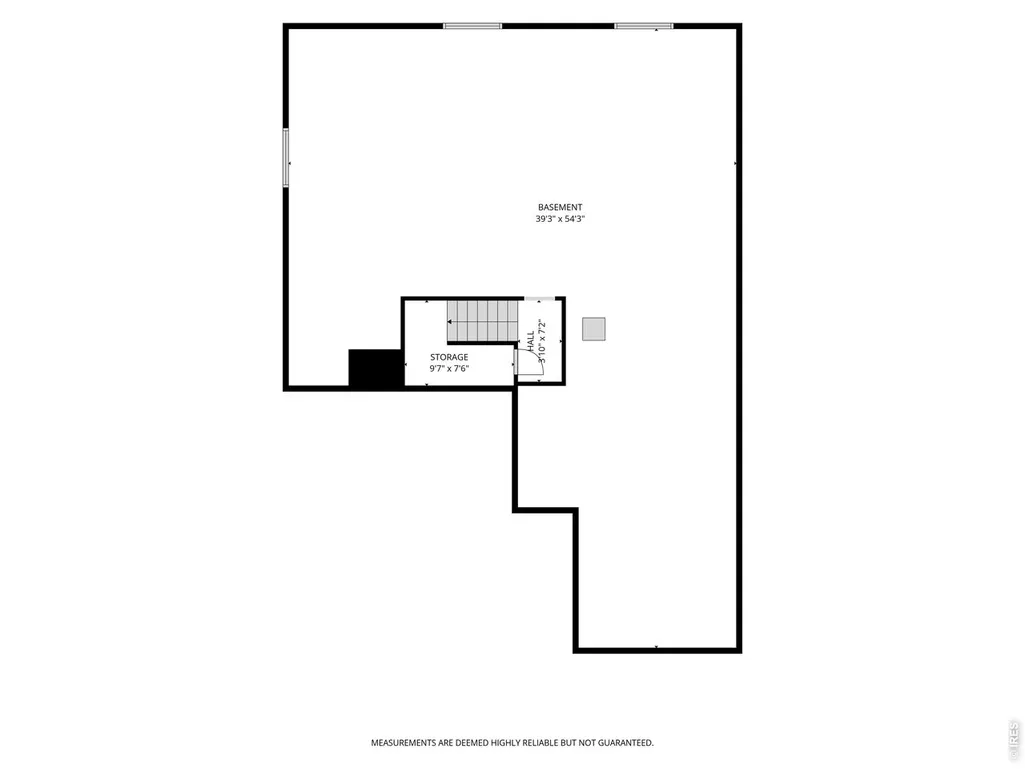
NEW IMPROVED PRICE!!! LIGHTLY LIVED IN!!! Welcome to this beautifully maintained ranch-style home in The Enclave at Mariana Butte, a desirable community of just 76 single-family homes. This move-in ready home features 3 bedrooms, 2 bathrooms, a 2-car garage, and a full garden-level basement ready for future expansion. The open floor plan offers laminate flooring, abundant natural light, and a cozy fireplace plus pocket blinds installed on all upstairs windows. The spacious kitchen is designed for both daily living and entertaining with granite countertops, stainless steel appliances, a gas cooktop, walk-in pantry, abundant cabinetry, bar seating, dining area, and additional cabinets perfect for a buffet or coffee bar. The primary suite includes an oversized shower, quartz countertops, and a large walk-in closet. In 2022 the Sliding Glass Door was upgraded to an Anderson Sliding Glass Door. A convenient laundry room provides additional storage with a dedicated closet. A radon mitigation system is already installed for peace of mind. Enjoy Colorado living from the sizable deck off the main level, ideal for grilling and gathering with guests. The fully fenced backyard is tastefully xeriscape for low-maintenance enjoyment and features a paver patio perfect for relaxing or entertaining. Located within walking distance of Boedecker Lake and neighborhood walking paths, this home offers easy access to outdoor recreation. Major retail shopping is approximately 5 minutes away, while Namaqua Elementary School is about 1 mile away and Thompson Valley High School is approximately 2.5 miles away. Excellent condition, quality finishes, a low-maintenance yard, and room to grow make this an exceptional opportunity in one of Loveland's most sought-after neighborhoods.
| Elementary School | Middle School | High School |
|---|---|---|
| Namaqua Elementary School | Walt Clark Middle School | Thompson Valley High School |
| Price History | |
|---|---|
| 6/26/2026 | Listed $580,000 |
| 9/3/2026 | 4$560,000 |
General Features
| Living Area | 1618 |
|---|---|
| Sewer | Public Sewer |
| Heating | Forced Air |
| Cooling | Central Air,Ceiling Fan(s) |
| Utilities | Natural Gas Available,Electricity Available |
| Roof | Composition |
| Appliances | Gas Range,Dishwasher,Refrigerator,Washer,Dryer,Microwave,Fire Alarm |
| Zoning | RES |
| Garage Spaces | 2 |
| Patio/Porch Features | Patio,Deck |
| Architectural Style | Contemporary |
| Construction Materials | Stone,Composition |
| Exclusions | Tenants Personal Property |
| Year Built | 2021 |
| Electric | City of Loveland |
| Levels | One |
| Property Subtype | Single Family Residence |
| Tax Year | 2025 |
| Parcel Number | R1672444 |
| Accessibility | Level Lot,Level Drive,Main Floor Bath,Main Level Bedroom,Stall Shower,Main Level Laundry |
| County | Larimer |
| New Construction | No |
| Property Type | Residential |
| HOA | No |
| Subdivision Name | Parkside Village 3rd Sub-Enclave @ Mariana Butte |
| Possible Use | Single Family |
| Full Baths | 1 |
| Status | Active |
| High School | Thompson Valley |
| City | Loveland |
| Disclosures | Seller's Property Disclosure |
| High School District | Thompson R2-J |
| MLS Area | Loveland/Berthoud |
| Elementary School | Namaqua |
| Property Attached Y/N | No |
| Tax Annual Amount | 6699 |
| Middle/Junior High School | Walt Clark |
| Builder Name | American Legend Homes |
| Standard Status | Active |
| Expected Active Date | 2026-06-26 |
| AttributionContact | 3038176163 |
Interior Features
| Interior Amenities | Separate Dining Room,Open Floorplan,Pantry,Walk-In Closet(s),Washer/Dryer Hookup |
|---|---|
| Basement | Full,Unfinished,Daylight,Structural Floor,Built-In Radon |
| Fireplace Features | Gas,Great Room |
| Window Features | Window Coverings |
| Above Grade Finished Area | 1618 |
| 3/4 Baths | 1 |
| Total Bedrooms | 3 |
| LivingAreaSource | Assessor |
| Total Baths | 2 |
Exterior Features
| Exterior Amenities | Sprinkler System |
|---|---|
| Fencing | Fenced,Wood |
| Parking Features | Garage Door Opener,Attached |
| Lot Features | Evergreen Trees,Deciduous Trees,Level,House Faces South,Xeriscape |
| Water Source | City |
| Lot Size Area | 5000 |
| Lot Size Acres | 0.11 |
| Road Surface Type | Asphalt |
| Waterfront Y/N | No |
| Road Frontage Type | City Street |
| Builder Model | Plan V416 Elevation B |
| Irrigation Water Rights Y/N | No |
Amenities
- Foreclosure
- Views
- Short Sale
- New Construction
- Adult 55+
- Lease To Own
- No HOA Fees
- Furnished
- Primary On Main
- Air Conditioning
- Seller Finance
- Green
- Fixer Upper
- Horse
- Golf
- Fireplace
- Deck
- Garage
- Basement
- Pool
Property vs Single Family Average in 80537
Price
Taxes
Year Built
Visits


 Information deemed reliable but not guaranteed by the MLS. © 2026 Information and Real Estate Services, LLC.
Information source: Information and Real Estate Services, LLC. Provided for limited non-commercial use only under IRES Rules. © Copyright IRES.
The information being provided is for the consumers personal, non-commercial use and may not be used for any purpose other than to identify prospective properties consumer may be interested in purchasing.
The IRES, LLC Data on this
Information deemed reliable but not guaranteed by the MLS. © 2026 Information and Real Estate Services, LLC.
Information source: Information and Real Estate Services, LLC. Provided for limited non-commercial use only under IRES Rules. © Copyright IRES.
The information being provided is for the consumers personal, non-commercial use and may not be used for any purpose other than to identify prospective properties consumer may be interested in purchasing.
The IRES, LLC Data on this
 The real estate listing information and related content displayed on this site is provided exclusively for consumers’ personal, non-commercial use and may not be used for any purpose other than to identify prospective properties consumers may be interested in purchasing. This information and related content is deemed reliable but is not guaranteed accurate by elevateMLS.
 Spanish Peaks MLS® All information deemed reliable but not guaranteed. All properties are subject to prior sale, change or withdrawal. Neither listing broker(s) or information provider(s) shall be responsible for any typographical errors, misinformation, misprints and shall be held totally harmless. Listing(s) information is provided for consumer's personal, non-commercial use and may not be used for any purpose other than to identify prospective properties consumers may be interested in purchasing.
