

Price Reduction
Address
1890 Twin Lakes Cir, Loveland, CO
Price
$ 539,900
Property Attributes
- MLS#1062409
- TypeSingle Family
- Listing Status Active
- CountyLARIMER
- CityLoveland
- AreaLoveland-Berthoud
- NeighborhoodShamrock West
- Zip80538
- StyleSingle Family Residence
- Year Built1999
- Taxes$ 2464
- Price$ 539,900
- Bedrooms4
- Full Bathrooms3
- Half Bathrooms1
- Sqr Footage2047
- Lot Size0.18 Acres
Data Source:
Information and Real Estate Services (IRES)
Property Description
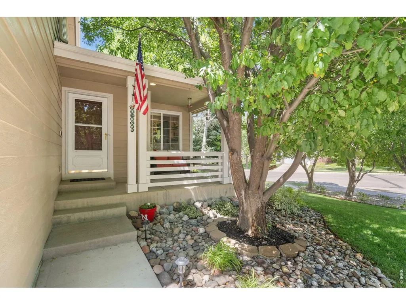
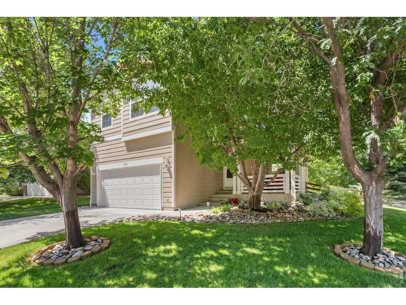
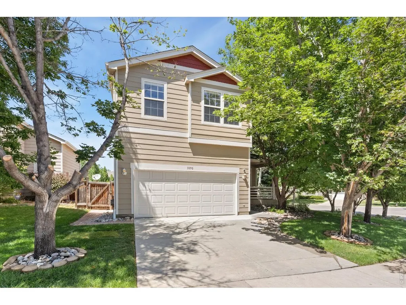
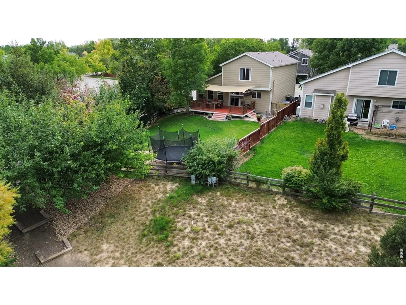
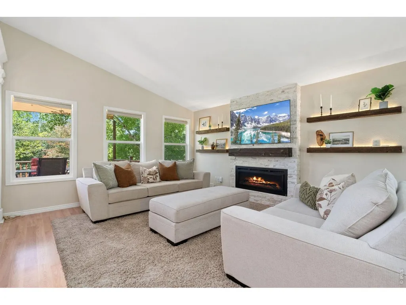
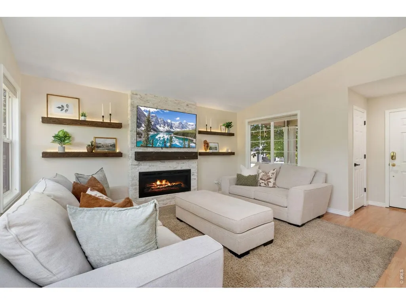
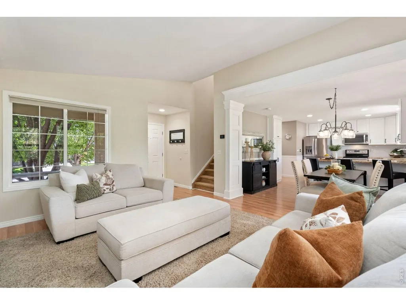
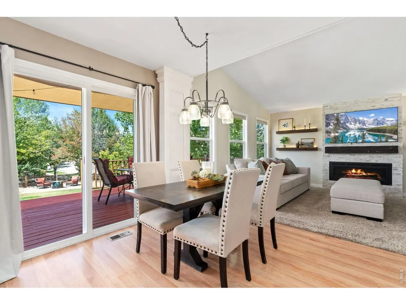
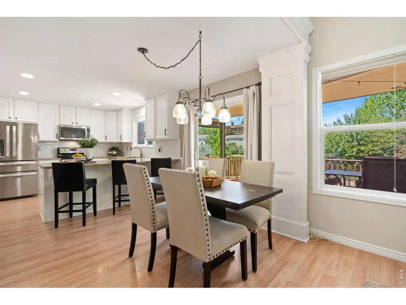
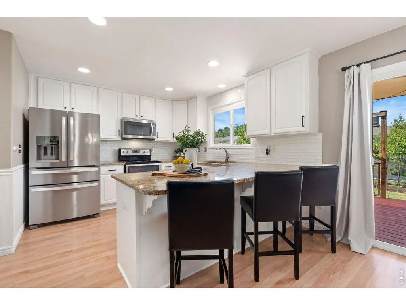
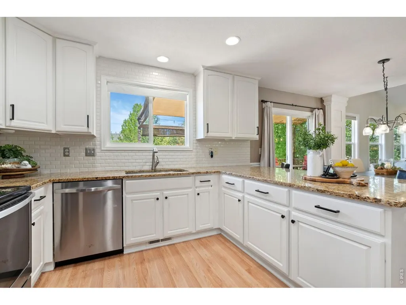
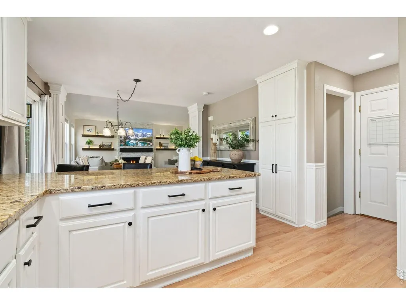
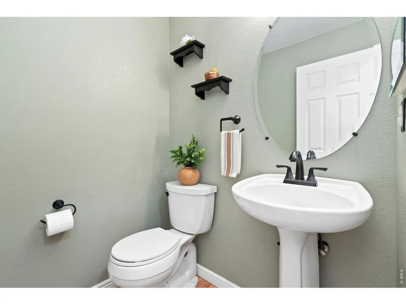
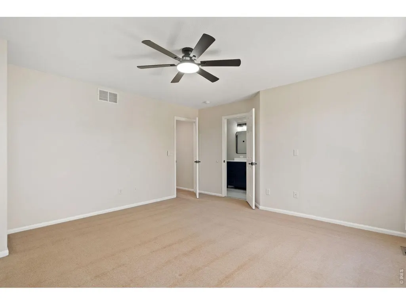
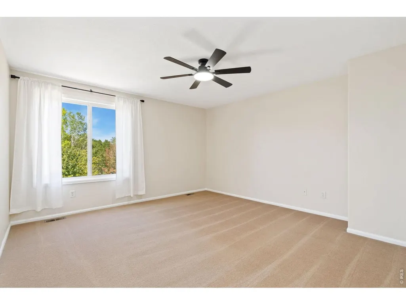
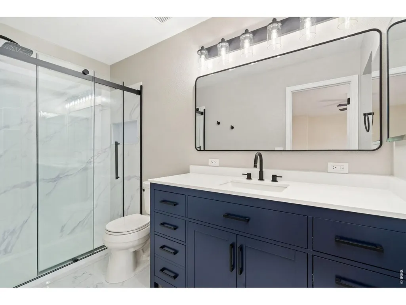
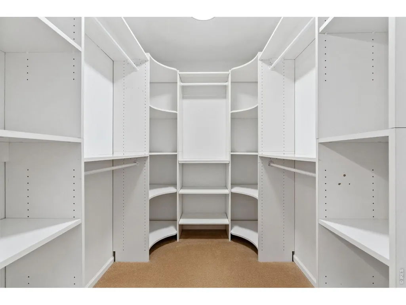
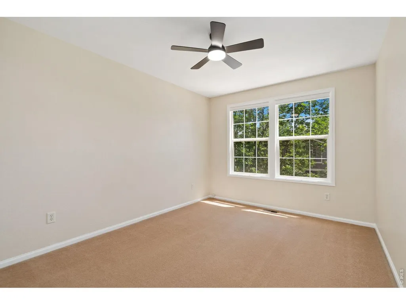
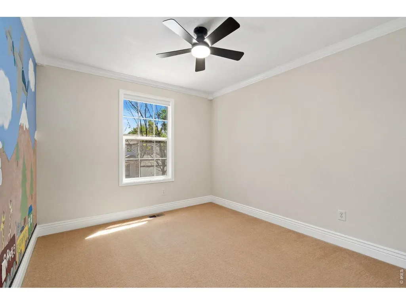
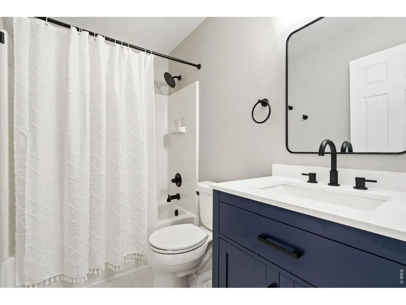
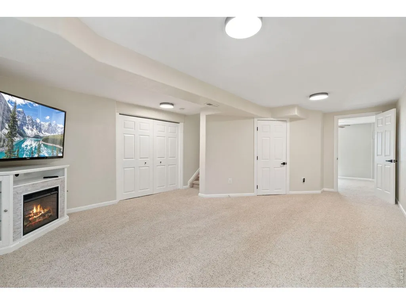
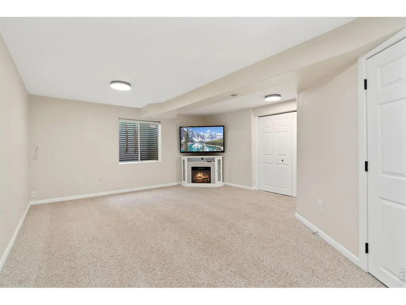
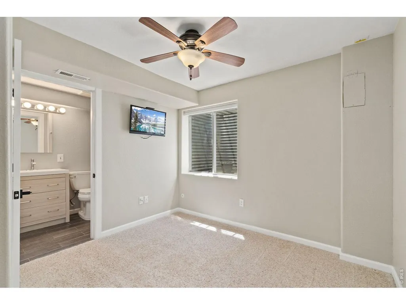
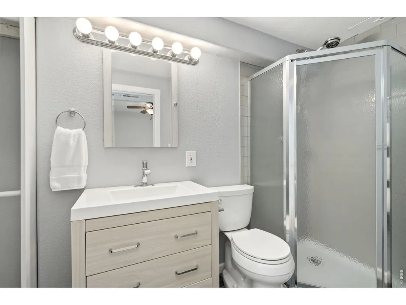
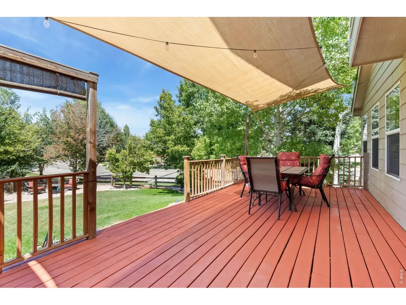
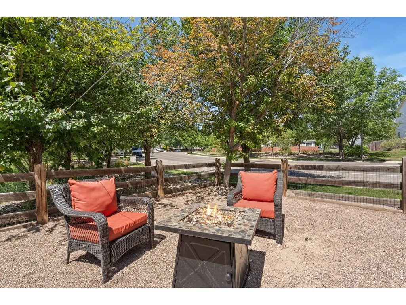
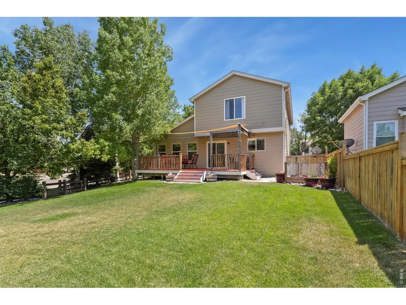
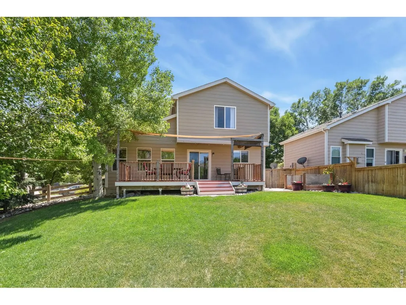
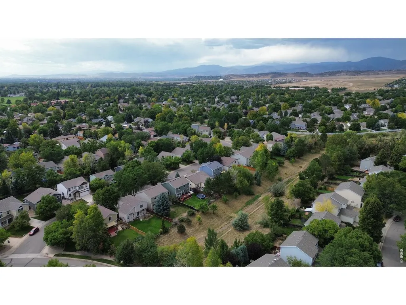
Beautifully updated and thoughtfully maintained, this 4-bedroom, 3.5-bath home shows like a model with quality finishes throughout. The interior shines with fresh paint, updated bathrooms, warm and inviting living spaces, and a finished basement that provides excellent additional room for entertaining, guests, hobbies, or everyday living. A cozy fireplace added in 2023 creates a welcoming focal point, while numerous updates offer peace of mind, including exterior paint in 2021, roof in 2014, refrigerator in 2023, HVAC approximately one year old, and a double-sided insulated garage door. Look up in the garage to see overhead storage and notice the added outlets for the working man. Inspection report available for review. Set on a desirable corner lot backing to open space, the outdoor space is just as impressive with a beautiful backyard, spacious deck, and dedicated play area. The south-facing driveway is a welcome bonus in Colorado winters, and the HOA includes trash and recycling. Enjoy direct access to nearby walking trails, with the trail behind the home connecting to the Loveland/Fort Collins Trail System. The neighborhood also connects to Olde Course at Loveland, offering a wonderful blend of comfort, convenience, and outdoor lifestyle. Keep an eye out for a membership to open at nearby Centennial Rec Club that includes a pool, wading pool, two tennis courts, a basketball court, a sand volleyball court, and grass grounds
| Elementary School | Middle School | High School |
|---|---|---|
| Centennial (R2-J) Elementary School | Lucile Middle School | Loveland High School |
| Price History | |
|---|---|
| 6/20/2026 | Listed $545,000 |
| 9/11/2026 | 1$539,900 |
General Features
| Living Area | 2000 |
|---|---|
| Sewer | Public Sewer |
| Heating | Forced Air |
| Cooling | Central Air |
| Utilities | Natural Gas Available,Electricity Available |
| Roof | Composition |
| Appliances | Electric Range,Self Cleaning Oven,Dishwasher,Refrigerator,Microwave,Disposal,Fire Alarm |
| Zoning | P-35 |
| HOA Fee | 65 |
| Garage Spaces | 2 |
| Association Fee Includes | Common Amenities,Trash,Management,Utilities |
| Patio/Porch Features | Deck |
| Construction Materials | Frame |
| Exclusions | Television on main level. |
| Year Built | 1999 |
| Electric | City of Loveland |
| Levels | Two |
| Property Subtype | Single Family Residence |
| Tax Year | 2025 |
| Parcel Number | R1560042 |
| Assoc Fee Paid Per | Monthly |
| County | Larimer |
| New Construction | No |
| Property Type | Residential |
| HOA | Yes |
| Energy Efficient | High Efficiency Furnace |
| Subdivision Name | Shamrock West |
| Possible Use | Single Family |
| Full Baths | 1 |
| Status | Active |
| Directions | From W 29th and N Garfield head west on W 29th St. Turn right on N Taft Ave. Turn left (west) on Georgetown Dr. and left on Twin Lakes Cir. The home is on the corner of Twin Lakes Cir and Georgetown. |
| High School | Loveland |
| City | Loveland |
| Disclosures | Seller's Property Disclosure |
| Association Name | Shamrock West |
| High School District | Thompson R2-J |
| MLS Area | Loveland/Berthoud |
| Elementary School | Centennial (R2-J) |
| Property Attached Y/N | No |
| Tax Annual Amount | 2464 |
| Middle/Junior High School | Erwin,Lucile |
| Virtual Tour | https://properties.boxwoodphotos.com/sites/rqlxbvad/unbranded |
| Standard Status | Active |
| Expected Active Date | 2026-06-23 |
| AttributionContact | 9705450633 |
Interior Features
| Interior Amenities | Eat-in Kitchen,Open Floorplan,Washer/Dryer Hookup,Theatre Room |
|---|---|
| Basement | Partially Finished |
| Flooring | Wood |
| Fireplace Features | Free Standing,Gas,Electric |
| Window Features | Window Coverings |
| Above Grade Finished Area | 1452 |
| Half Baths | 1 |
| 3/4 Baths | 2 |
| Total Bedrooms | 4 |
| Room Type | Media Room |
| LivingAreaSource | Assessor |
| Total Baths | 4 |
Exterior Features
| Exterior Amenities | Sprinkler System |
|---|---|
| Fencing | Fenced |
| Parking Features | Attached |
| Lot Features | Abuts Public Open Space |
| Water Source | City |
| Lot Size Area | 7713 |
| Lot Size Acres | 0.18 |
| Waterfront Y/N | No |
| Irrigation Water Rights Y/N | No |
Amenities
- Foreclosure
- Views
- Short Sale
- New Construction
- Adult 55+
- Lease To Own
- No HOA Fees
- Furnished
- Primary On Main
- Air Conditioning
- Seller Finance
- Green
- Fixer Upper
- Horse
- Golf
- Fireplace
- Deck
- Garage
- Basement
- Pool
Property vs Single Family Average in 80538
Price
Taxes
Year Built
Visits


 Information deemed reliable but not guaranteed by the MLS. © 2026 Information and Real Estate Services, LLC.
Information source: Information and Real Estate Services, LLC. Provided for limited non-commercial use only under IRES Rules. © Copyright IRES.
The information being provided is for the consumers personal, non-commercial use and may not be used for any purpose other than to identify prospective properties consumer may be interested in purchasing.
The IRES, LLC Data on this
Information deemed reliable but not guaranteed by the MLS. © 2026 Information and Real Estate Services, LLC.
Information source: Information and Real Estate Services, LLC. Provided for limited non-commercial use only under IRES Rules. © Copyright IRES.
The information being provided is for the consumers personal, non-commercial use and may not be used for any purpose other than to identify prospective properties consumer may be interested in purchasing.
The IRES, LLC Data on this
 The real estate listing information and related content displayed on this site is provided exclusively for consumers’ personal, non-commercial use and may not be used for any purpose other than to identify prospective properties consumers may be interested in purchasing. This information and related content is deemed reliable but is not guaranteed accurate by elevateMLS.
 Spanish Peaks MLS® All information deemed reliable but not guaranteed. All properties are subject to prior sale, change or withdrawal. Neither listing broker(s) or information provider(s) shall be responsible for any typographical errors, misinformation, misprints and shall be held totally harmless. Listing(s) information is provided for consumer's personal, non-commercial use and may not be used for any purpose other than to identify prospective properties consumers may be interested in purchasing.
