

Views
Address
604 Mapleton Ave, Boulder, CO
Price
$ 5,950,000
Property Attributes
- MLS#1062359
- TypeSingle Family
- Listing Status Active
- CountyBOULDER
- CityBoulder
- AreaBoulder
- NeighborhoodMapleton
- Zip80304
- StyleTudor
- Year Built1913
- Taxes$ 24061
- Price$ 5,950,000
- Bedrooms5
- Full Bathrooms3
- Half Bathrooms1
- Sqr Footage6173
- Lot Size0.32 Acres
Data Source:
Information and Real Estate Services (IRES)
Property Description
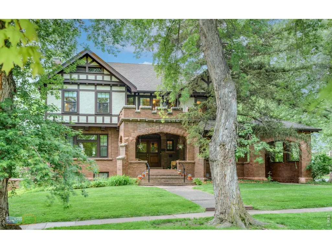
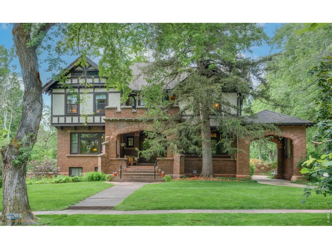
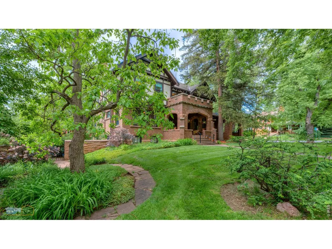
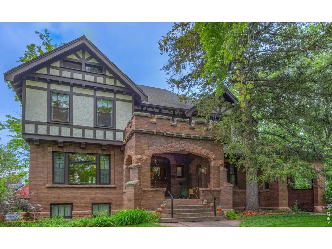
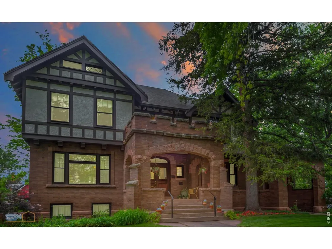
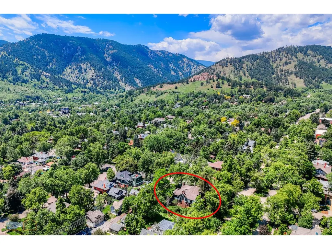
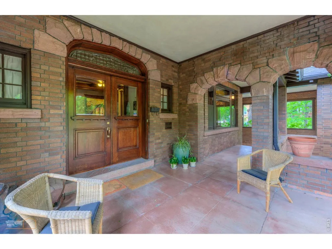
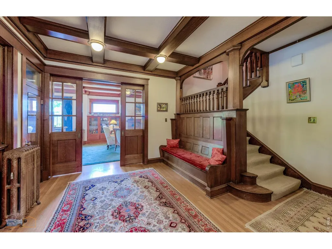
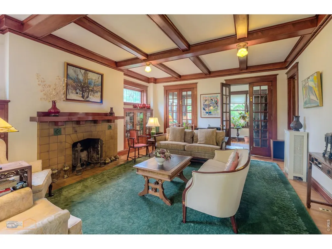
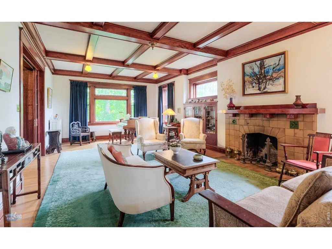
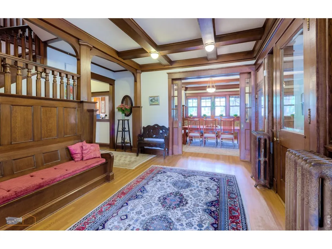
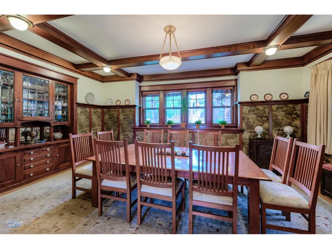
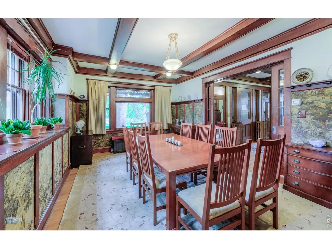
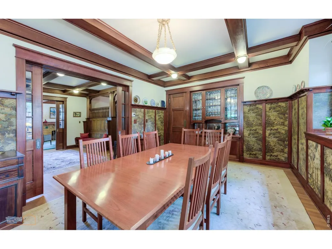
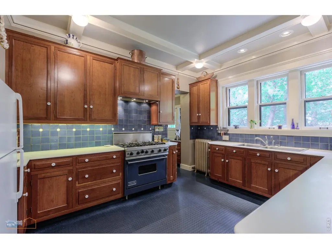
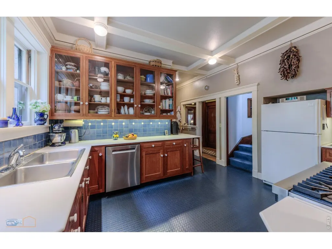
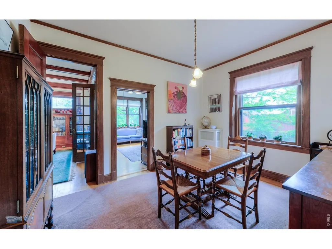
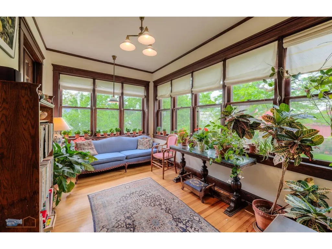
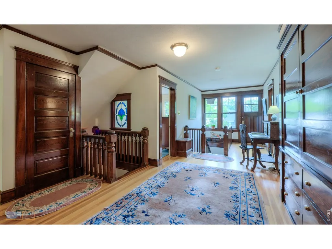
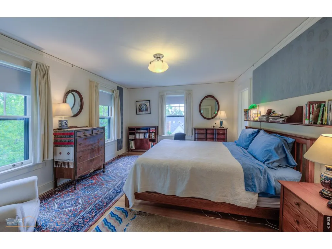
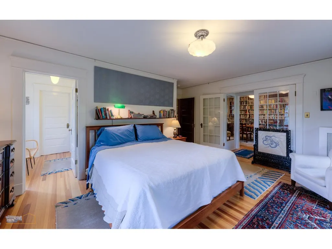
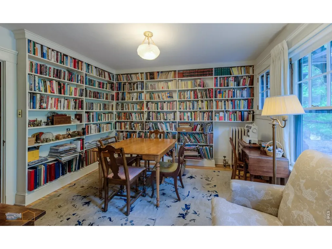
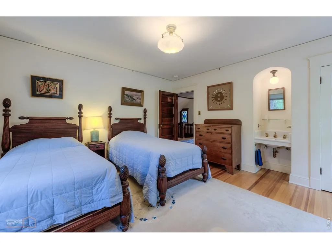
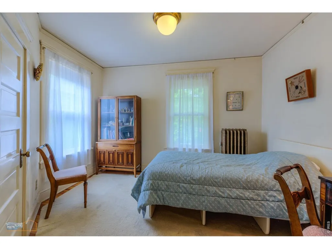
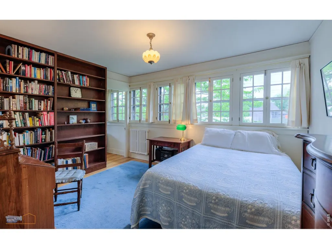
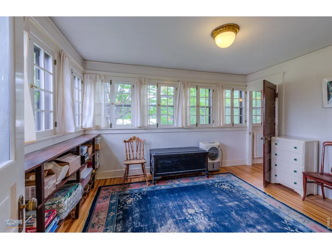
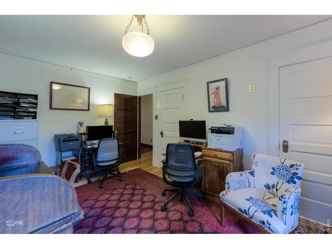
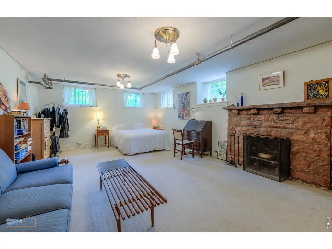
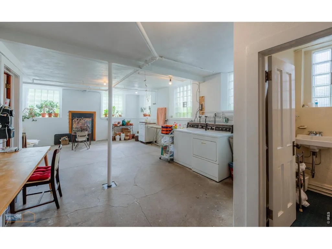
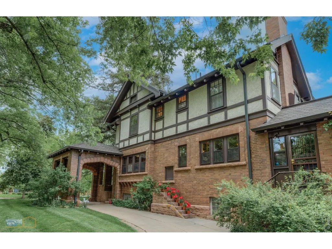
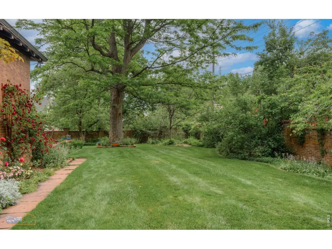
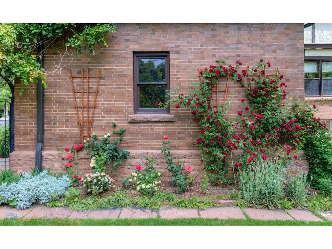
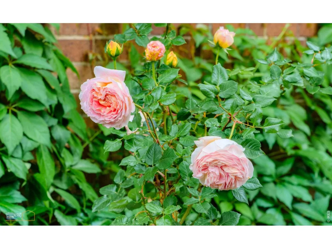
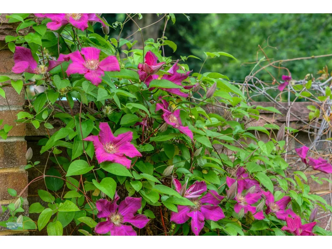
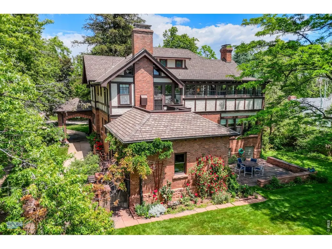
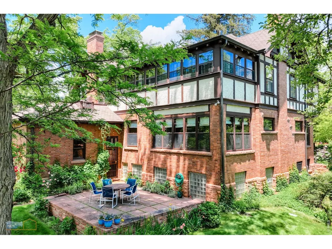
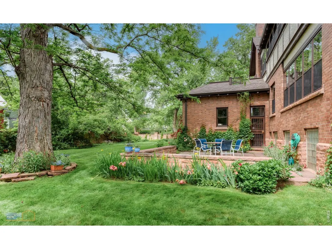
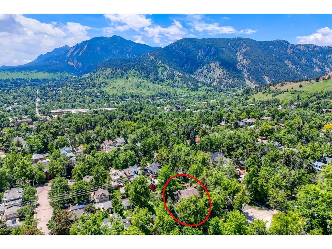
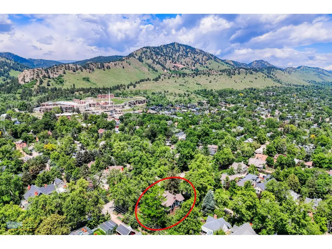
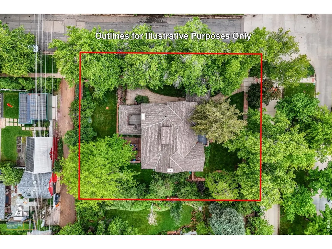
One of the most Iconic Homes on Mapleton Hill, the Eastman Reid Collins Home is an historic treasure on a rare 13,802 square foot corner lot. The stunning Tudor Revival style residence has been meticulously maintained by the same owners for 50 years. Now, this classic style home is ready for its next chapter. The appeal of the property is dramatic from the street, highlighted by the timeless brick, stone and stucco exterior details. A spacious covered front entry and porch welcome you to the home and connect to the porte cochere, perfect for arriving guests. Enter into the foyer and you'll immediately feel the warmth and charm of the perfectly designed and preserved woodworking. Both the spacious living and dining rooms have beautiful beamed ceilings, beveled glass, classic original lighting and built-in cabinetry. The living room opens to a delightful sunroom overlooking the back patio and yard. The dining room, with vintage tapestries and sideboard/serving area flows into the kitchen which has been remodeled with custom cherry cabinetry. A breakfast room is next to the kitchen. Upstairs, the central hallway accesses the 5 bedrooms and an upper level sunroom. The layout of the generous size bedrooms allows flexibility for new owner to use as they wish. The primary bedroom opens through french doors to a library/study with built in bookcases and many windows. The hallway connects to a back deck which can easily be enhanced to enjoy the views of the Flatirons. The large attic could be finished if additional space is needed. The lower level of the home is filled with light and includes a cozy family room with fireplace, 587 bottle capacity wine cellar, 3/4 bath and laundry. Outside, the expansive yard and gardens wrap around the home, encircled by a sandstone and brick wall making the entire area secluded and peaceful. In the spring, the many flowering plants and fruit trees come alive and make the yard and private patio a special place to enjoy this unique setting.
| Elementary School | Middle School | High School |
|---|---|---|
| Whittier Elementary School | Casey Middle School | Boulder High School |
| Price History | |
|---|---|
| 6/19/2026 | Listed $5,950,000 |
General Features
| Living Area | 5609 |
|---|---|
| Sewer | Public Sewer |
| Heating | Radiator |
| Utilities | Natural Gas Available,Electricity Available |
| Roof | Composition |
| Appliances | Gas Range,Refrigerator,Washer,Dryer |
| Zoning | RES |
| Garage Spaces | 1 |
| Patio/Porch Features | Patio |
| Architectural Style | Tudor |
| Construction Materials | Frame,Brick,Stucco |
| Exclusions | Piano |
| Year Built | 1913 |
| Electric | Xcel |
| Levels | Two |
| Property Subtype | Single Family Residence |
| Tax Year | 2024 |
| Parcel Number | R0009032 |
| County | Boulder |
| New Construction | No |
| Property Type | Residential |
| HOA | No |
| Energy Efficient | Storm Window |
| Subdivision Name | Mapleton |
| Possible Use | Single Family |
| Full Baths | 1 |
| Status | Active |
| High School | Boulder |
| City | Boulder |
| Disclosures | Seller's Property Disclosure |
| High School District | Boulder Valley Dist RE2 |
| MLS Area | Boulder |
| Elementary School | Whittier |
| Property Attached Y/N | No |
| Tax Annual Amount | 24061 |
| Middle/Junior High School | Casey |
| Standard Status | Active |
| Expected Active Date | 2026-06-19 |
| AttributionContact | 3038983586 |
Interior Features
| Interior Amenities | Separate Dining Room,Wood Windows,High Ceilings,Beamed Ceilings,Crown Molding,Sun Room |
|---|---|
| Basement | Full,Unfinished |
| Flooring | Wood |
| Fireplace Features | Two or More,Living Room,Family Room,Masonry |
| Window Features | Window Coverings |
| Above Grade Finished Area | 4111 |
| Half Baths | 1 |
| 3/4 Baths | 2 |
| Total Bedrooms | 5 |
| LivingAreaSource | Other |
| Total Baths | 4 |
Exterior Features
| Exterior Amenities | Sprinkler System,Balcony |
|---|---|
| Fencing | Fenced |
| Parking Features | Attached |
| Lot Features | Corner Lot,Evergreen Trees,Deciduous Trees,Level |
| Water Source | City |
| Lot Size Area | 13802 |
| Lot Size Acres | 0.32 |
| Waterfront Y/N | No |
| Door Features | French Doors |
| Irrigation Water Rights Y/N | No |
Amenities
- Foreclosure
- Views
- Short Sale
- New Construction
- Adult 55+
- Lease To Own
- No HOA Fees
- Furnished
- Primary On Main
- Air Conditioning
- Seller Finance
- Green
- Fixer Upper
- Horse
- Golf
- Fireplace
- Deck
- Garage
- Basement
- Pool
Property vs Single Family Average in 80304
Price
Taxes
Year Built
Visits
In The Neighborhood
Reduced
Boulder
$ 3,750,000
- Type
- Single Family
- Size
- 4,108 SqFt
- Rooms
- 4 Beds + 4.5 Baths
 Genesis Realty #1711515
Views
Boulder
$ 3,900,000
- Type
- Single Family
- Size
- 4,343 SqFt
- Rooms
- 4 Beds + 4.5 Baths
RE/MAX of Boulder, Inc #IR1066112
Open House
Boulder
$ 4,650,000
- Type
- Single Family
- Size
- 4,970 SqFt
- Rooms
- 5 Beds + 4.5 Baths
Compass - Boulder #IR1063412
Views
Boulder
$ 5,950,000
- Type
- Single Family
- Size
- 6,173 SqFt
- Rooms
- 5 Beds + 3.5 Baths
WK Real Estate #IR1062359

 Information deemed reliable but not guaranteed by the MLS. © 2026 Information and Real Estate Services, LLC.
Information source: Information and Real Estate Services, LLC. Provided for limited non-commercial use only under IRES Rules. © Copyright IRES.
The information being provided is for the consumers personal, non-commercial use and may not be used for any purpose other than to identify prospective properties consumer may be interested in purchasing.
The IRES, LLC Data on this
Information deemed reliable but not guaranteed by the MLS. © 2026 Information and Real Estate Services, LLC.
Information source: Information and Real Estate Services, LLC. Provided for limited non-commercial use only under IRES Rules. © Copyright IRES.
The information being provided is for the consumers personal, non-commercial use and may not be used for any purpose other than to identify prospective properties consumer may be interested in purchasing.
The IRES, LLC Data on this
 The real estate listing information and related content displayed on this site is provided exclusively for consumers’ personal, non-commercial use and may not be used for any purpose other than to identify prospective properties consumers may be interested in purchasing. This information and related content is deemed reliable but is not guaranteed accurate by elevateMLS.
 Spanish Peaks MLS® All information deemed reliable but not guaranteed. All properties are subject to prior sale, change or withdrawal. Neither listing broker(s) or information provider(s) shall be responsible for any typographical errors, misinformation, misprints and shall be held totally harmless. Listing(s) information is provided for consumer's personal, non-commercial use and may not be used for any purpose other than to identify prospective properties consumers may be interested in purchasing.
