

Eco Friendly
Address
1938 Knobby Pine Dr, Fort Collins, CO
Price
$ 540,000
Property Attributes
- MLS#1060882
- TypeSingle Family
- Listing Status Active
- CountyLARIMER
- CityFort Collins
- AreaFort Collins
- NeighborhoodHansen Farm
- Zip80528
- StyleLegal Conforming
- Year Built2023
- Taxes$ 3461
- Price$ 540,000
- Bedrooms3
- Full Bathrooms2
- Half Bathrooms1
- Sqr Footage1730
- Lot Size0.09 Acres
Data Source:
Information and Real Estate Services (IRES)
Property Description
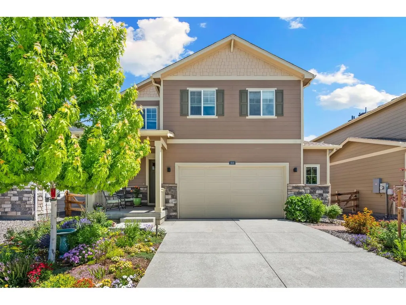
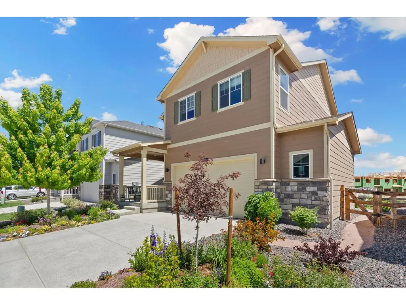
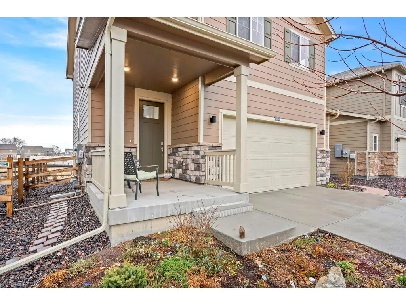
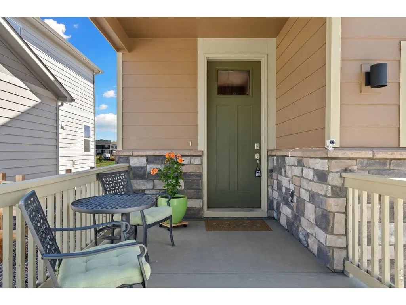
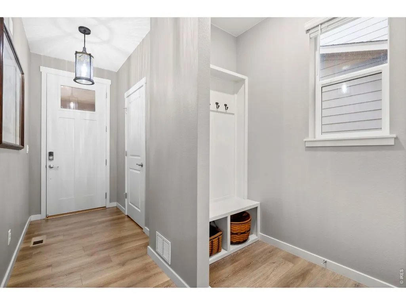
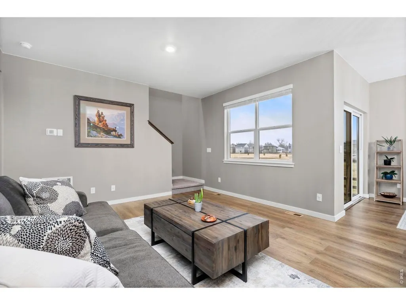
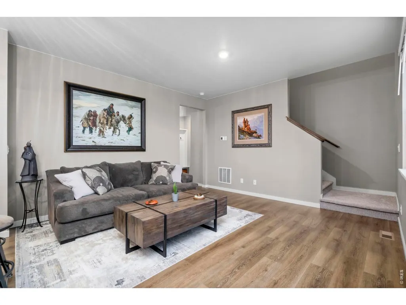
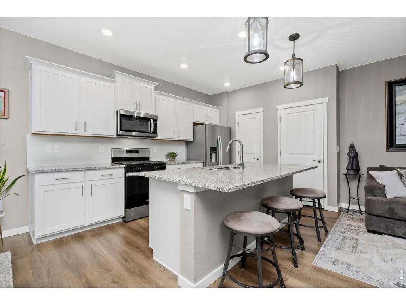
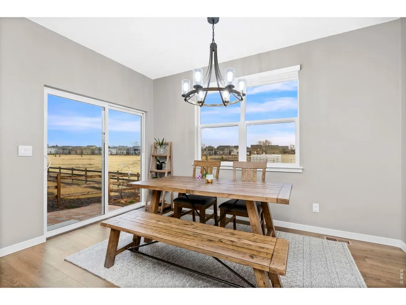
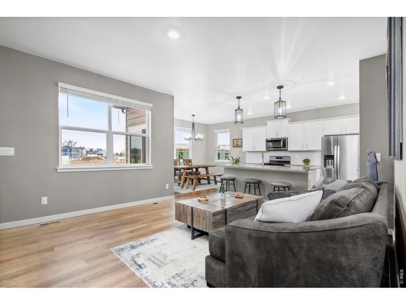
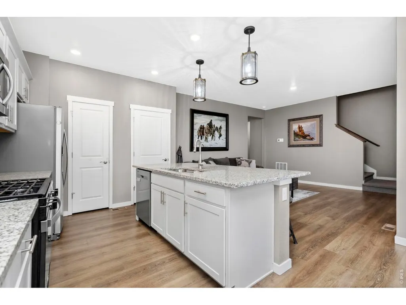
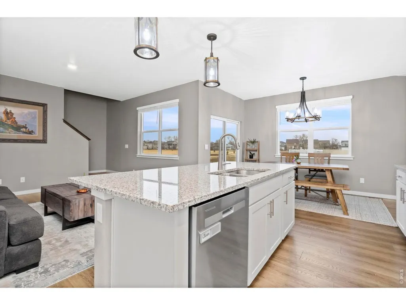
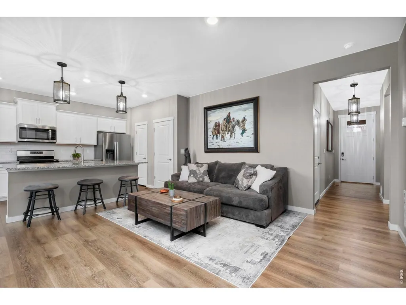
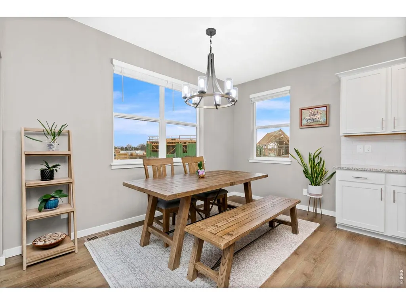
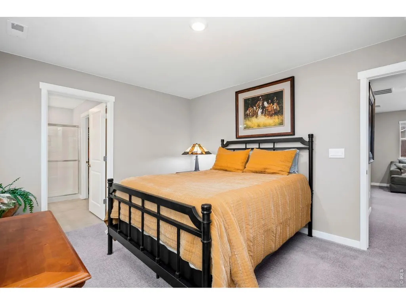
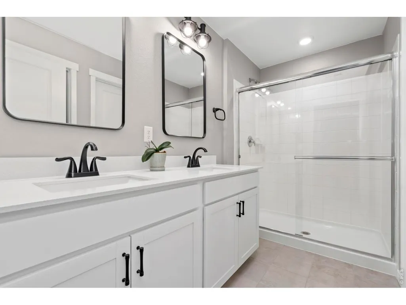
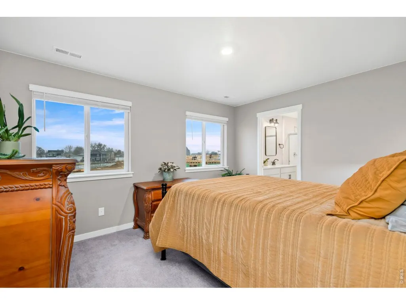
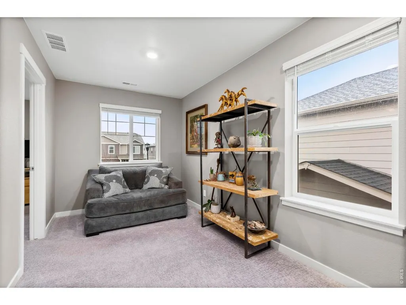
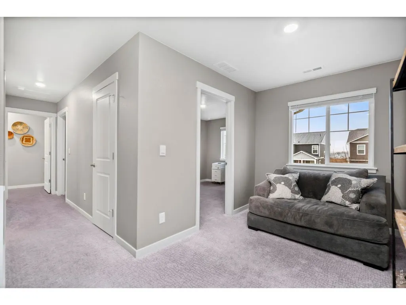
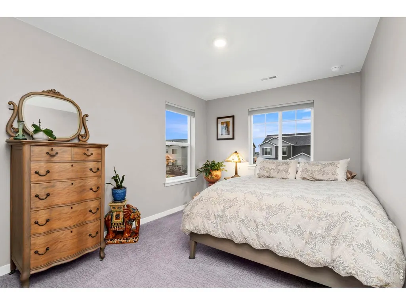

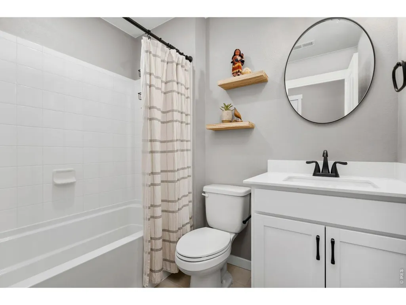
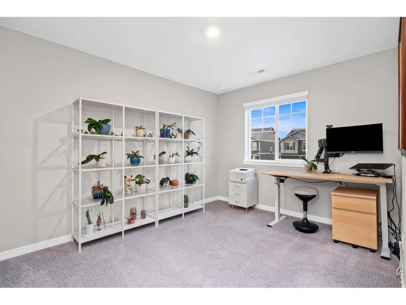
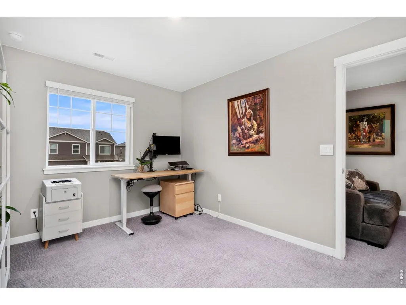
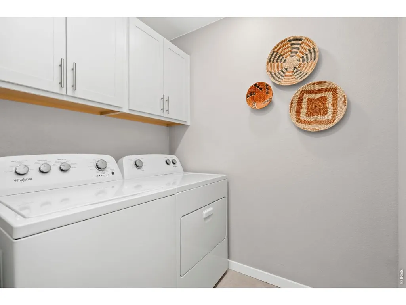
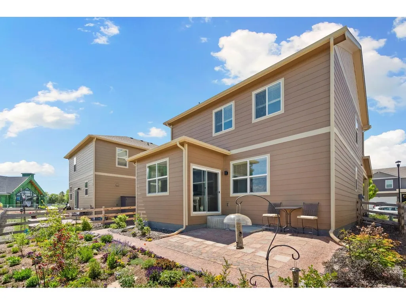
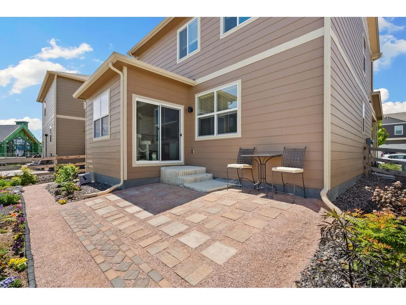
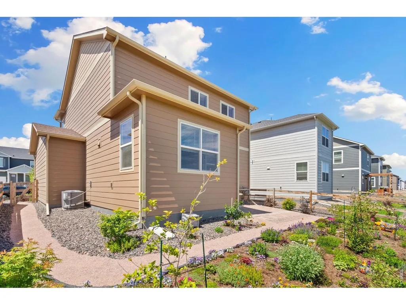
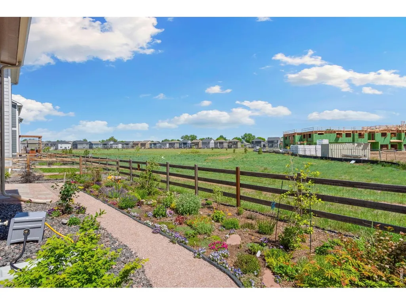
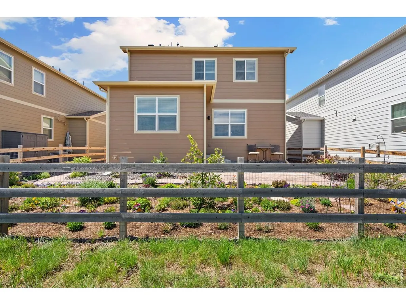
This is your opportunity to own a great home at an even better value! Welcome to 1938 Knobby Pine Drive, a beautifully upgraded, nearly new two-story home nestled in the desirable Hansen Farm community. Backing to open space, this impeccably maintained residence showcases modern finishes and a thoughtfully designed layout that perfectly balances comfort, style, and everyday functionality. From the moment you arrive, you'll appreciate the attention to detail and pride of ownership throughout this exceptional home. The open-concept main level features warm luxury vinyl plank flooring and a spacious eat-in kitchen with granite countertops, white cabinetry with crown molding, soft-close drawers and roll-outs, stainless steel appliances including a gas range, abundant counter space, and a walk-in pantry. Upstairs, a versatile loft provides flexible living space, a private primary suite, two additional bedrooms, a full bath, and convenient upstairs laundry complete the upper level. Energy-efficient upgrades include dual-zone HVAC, a tankless water heater and an EV charging station. Enjoy abundant perennials in the colorful Xeriscaped front and back yards with a rain-sensing sprinkler system, plus an oversized two-car garage with extra storage. Ideally located near schools, shopping, restaurants, and the Power Trail, this exceptional home combines comfort, convenience, and value. Schedule your private showing today!
| Elementary School | Middle School | High School |
|---|---|---|
| Werner Elementary School | Preston Middle School | Fossil Ridge High School |
| Price History | |
|---|---|
| 6/4/2026 | Listed $545,000 |
| 7/22/2026 | 1$540,000 |
General Features
| Living Area | 1730 |
|---|---|
| Sewer | Public Sewer |
| Heating | Forced Air,Zoned |
| Cooling | Central Air |
| Utilities | Natural Gas Available,Electricity Available,Cable Available,Satellite Avail,High Speed Avail |
| Roof | Composition |
| Appliances | Gas Range,Dishwasher,Refrigerator,Microwave,Disposal,Fire Alarm |
| Zoning | Resid-Impr |
| HOA Fee | 74 |
| Garage Spaces | 2 |
| Association Fee Includes | Common Amenities,Trash,Management |
| Architectural Style | Legal Conforming |
| Construction Materials | Frame |
| Exclusions | Seller's Personal Property,Clothes Washer,Clothes Dryer |
| Year Built | 2023 |
| Electric | City of Fort Collins |
| Levels | Two |
| Property Subtype | Single Family Residence |
| Tax Year | 2025 |
| Parcel Number | R1673875 |
| Community Features | Park |
| Assoc Fee Paid Per | Monthly |
| County | Larimer |
| New Construction | No |
| Property Type | Residential |
| HOA | Yes |
| Energy Efficient | Windows |
| Subdivision Name | Hansen Farm |
| Possible Use | Single Family |
| Full Baths | 2 |
| Status | Active |
| High School | Fossil Ridge |
| City | Fort Collins |
| Disclosures | Seller's Property Disclosure |
| Association Name | Hansen Farm |
| High School District | Poudre |
| MLS Area | Fort Collins |
| Elementary School | Werner |
| Property Attached Y/N | No |
| Tax Annual Amount | 3461 |
| Middle/Junior High School | Preston |
| Standard Status | Active |
| Expected Active Date | 2026-06-04 |
| AttributionContact | 3039946307 |
Interior Features
| Interior Amenities | Eat-in Kitchen,Open Floorplan,Walk-In Closet(s),Kitchen Island |
|---|---|
| Basement | None |
| Window Features | Window Coverings |
| Above Grade Finished Area | 1730 |
| Half Baths | 1 |
| Total Bedrooms | 3 |
| Room Type | Loft |
| LivingAreaSource | Other |
| Total Baths | 3 |
Exterior Features
| Exterior Amenities | Sprinkler System,Oversized Garage |
|---|---|
| Fencing | Fenced |
| Parking Features | Garage Door Opener,Attached |
| Lot Features | Level,Abuts Public Open Space,House Faces South,City Limits,Xeriscape,Paved,Curbs,Gutters,Sidewalks |
| Water Source | District |
| Lot Size Area | 3837 |
| Lot Size Acres | 0.09 |
| Road Surface Type | Asphalt |
| Waterfront Y/N | No |
| Road Frontage Type | City Street |
| Irrigation Water Rights Y/N | No |
Amenities
- Foreclosure
- Views
- Short Sale
- New Construction
- Adult 55+
- Lease To Own
- No HOA Fees
- Furnished
- Primary On Main
- Air Conditioning
- Seller Finance
- Green
- Fixer Upper
- Horse
- Golf
- Fireplace
- Deck
- Garage
- Basement
- Pool
Property vs Single Family Average in 80528
Price
Taxes
Year Built
Visits


 Information deemed reliable but not guaranteed by the MLS. © 2026 Information and Real Estate Services, LLC.
Information source: Information and Real Estate Services, LLC. Provided for limited non-commercial use only under IRES Rules. © Copyright IRES.
The information being provided is for the consumers personal, non-commercial use and may not be used for any purpose other than to identify prospective properties consumer may be interested in purchasing.
The IRES, LLC Data on this
Information deemed reliable but not guaranteed by the MLS. © 2026 Information and Real Estate Services, LLC.
Information source: Information and Real Estate Services, LLC. Provided for limited non-commercial use only under IRES Rules. © Copyright IRES.
The information being provided is for the consumers personal, non-commercial use and may not be used for any purpose other than to identify prospective properties consumer may be interested in purchasing.
The IRES, LLC Data on this
 The real estate listing information and related content displayed on this site is provided exclusively for consumers’ personal, non-commercial use and may not be used for any purpose other than to identify prospective properties consumers may be interested in purchasing. This information and related content is deemed reliable but is not guaranteed accurate by elevateMLS.
 Spanish Peaks MLS® All information deemed reliable but not guaranteed. All properties are subject to prior sale, change or withdrawal. Neither listing broker(s) or information provider(s) shall be responsible for any typographical errors, misinformation, misprints and shall be held totally harmless. Listing(s) information is provided for consumer's personal, non-commercial use and may not be used for any purpose other than to identify prospective properties consumers may be interested in purchasing.
