

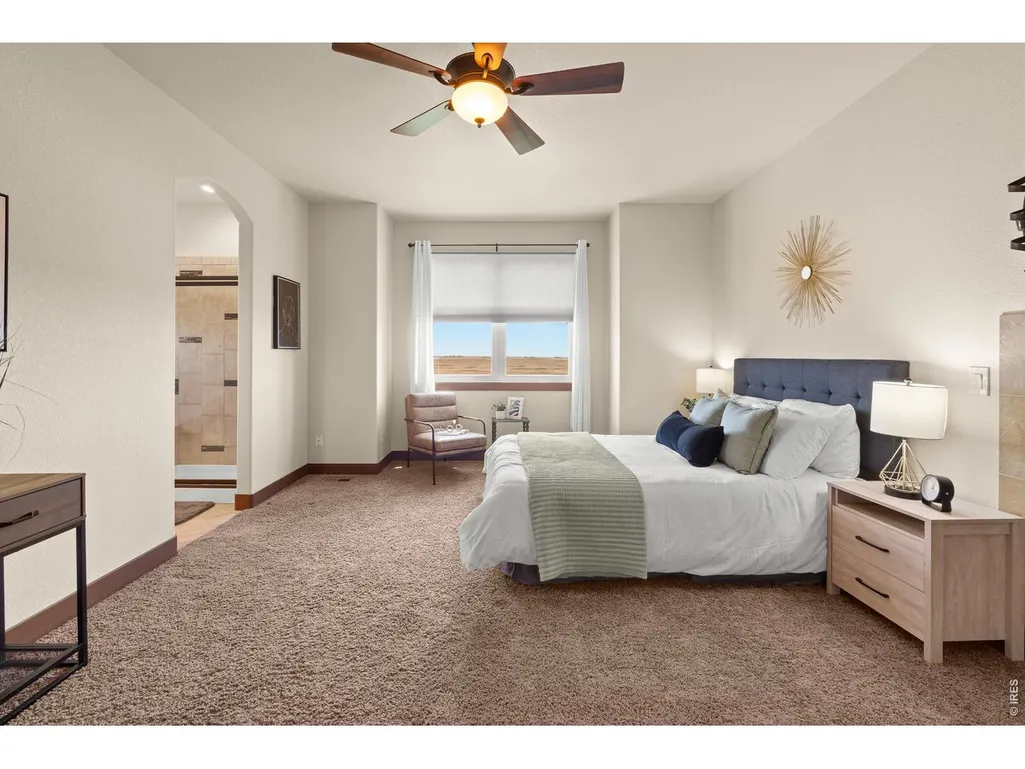
Price Reduction - Views - Primary on Main
Address
45920 Gold Stone Creek Ct, Nunn, CO
Price
$ 899,000
Property Attributes
- MLS#1059808
- TypeSingle Family
- Listing Status Active
- CountyWELD
- CityNunn
- AreaGreeley-Weld
- NeighborhoodGold Stone Creek Minor Sub
- Zip80648
- StyleSingle Family Residence
- Year Built2013
- Taxes$ 2609
- Price$ 899,000
- Bedrooms4
- Full Bathrooms3
- Half Bathrooms1
- Sqr Footage4015
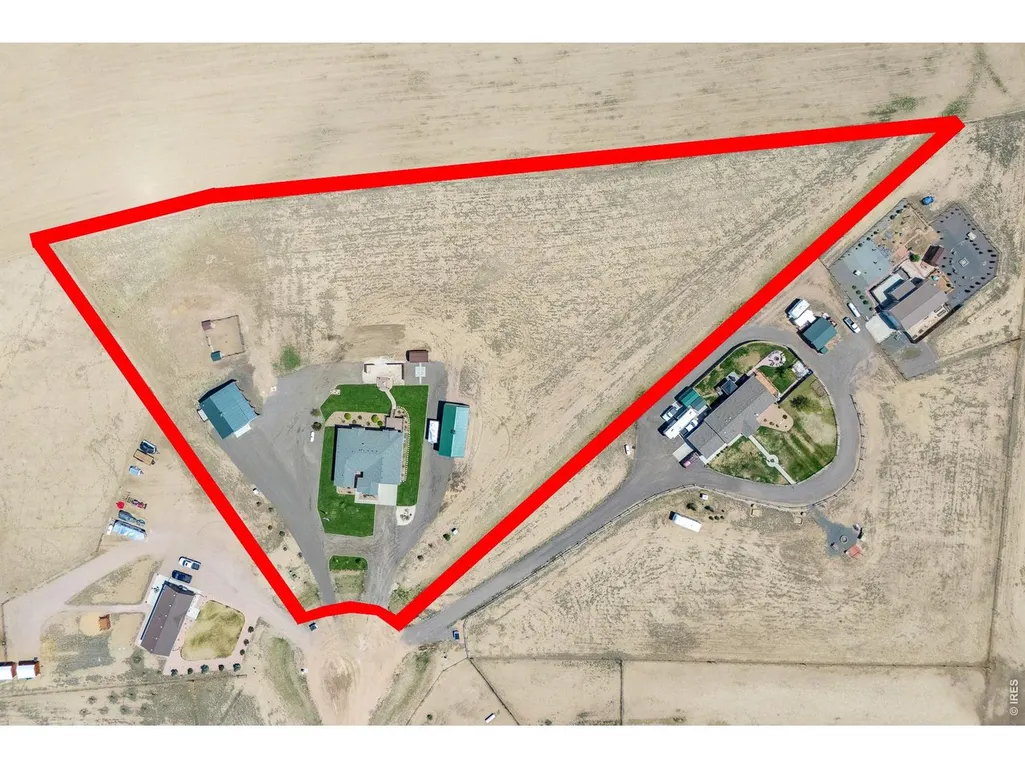
- Lot Size4.26 Acres
Data Source:
Information and Real Estate Services (IRES)
Property Description
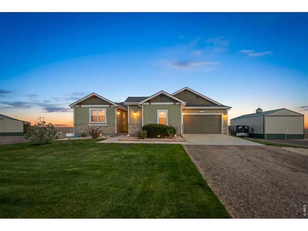
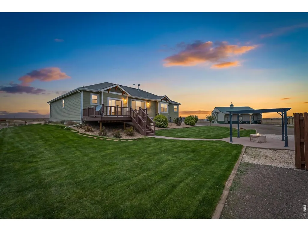
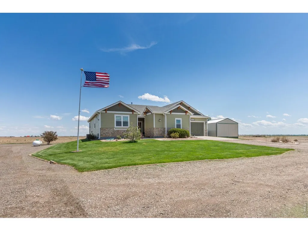
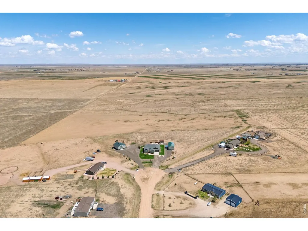
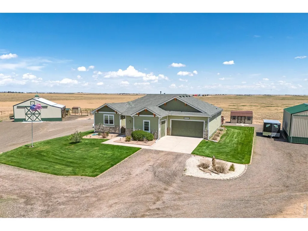
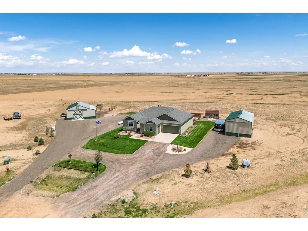
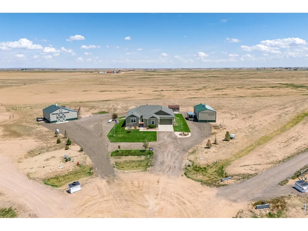
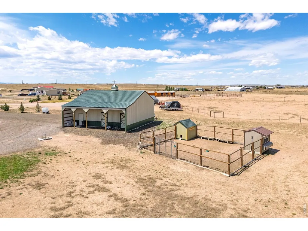
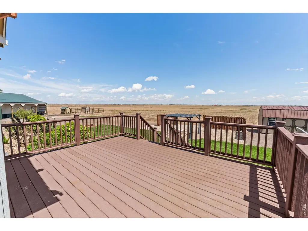
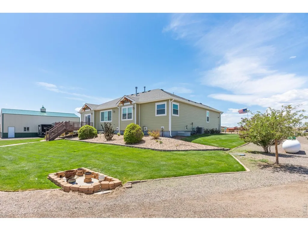
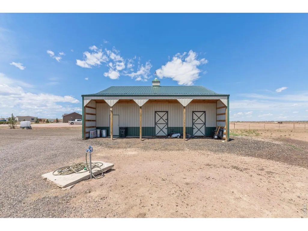
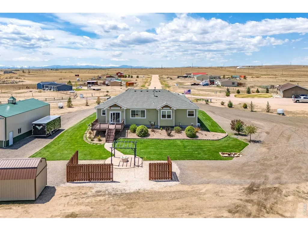
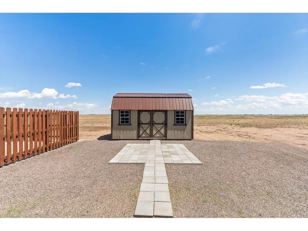
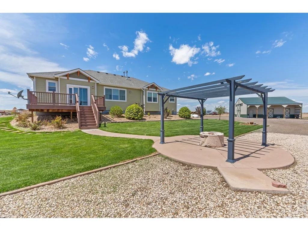
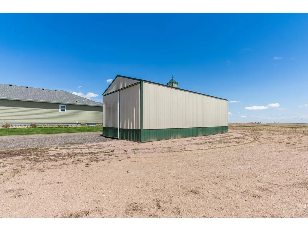
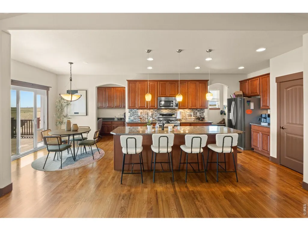
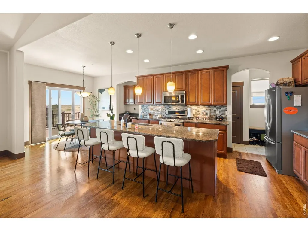
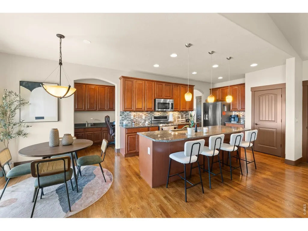
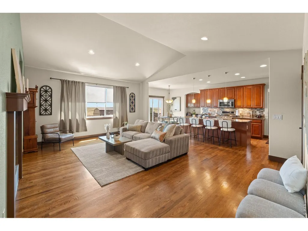
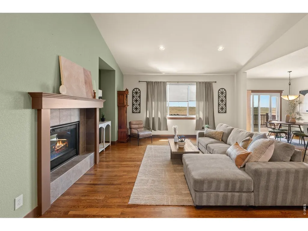
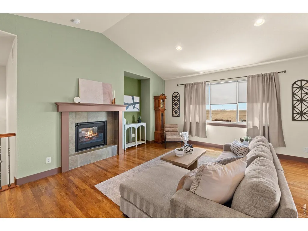
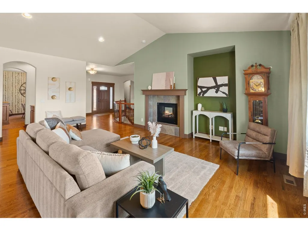
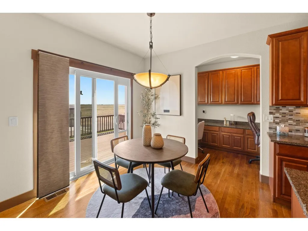
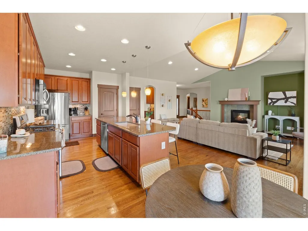
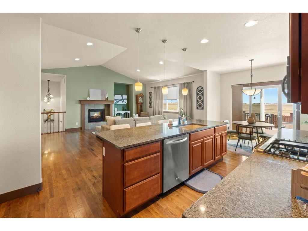
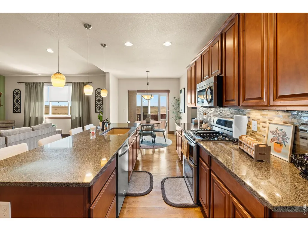
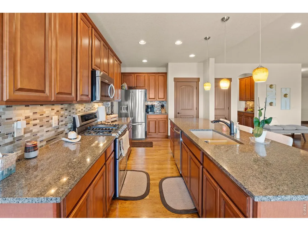
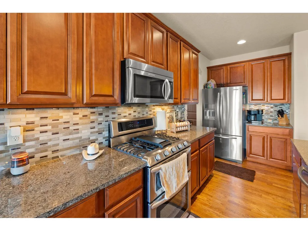
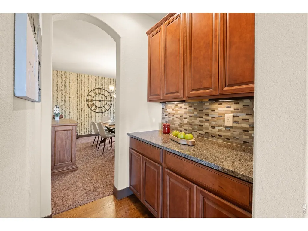
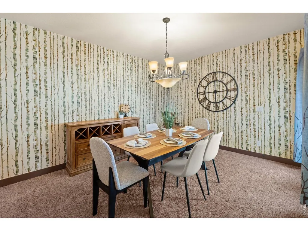
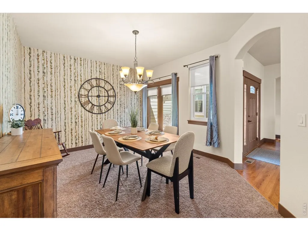
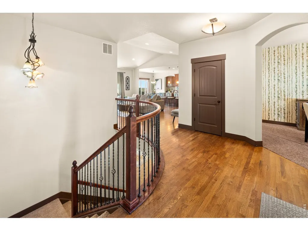
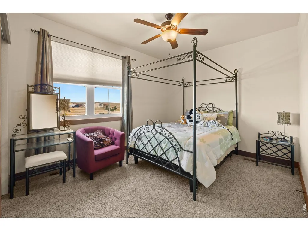
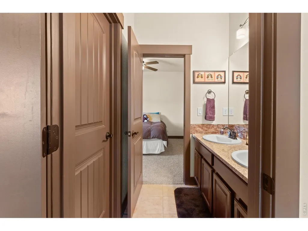
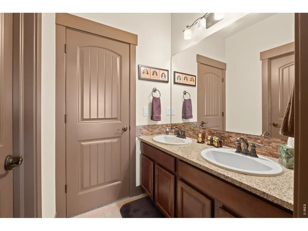
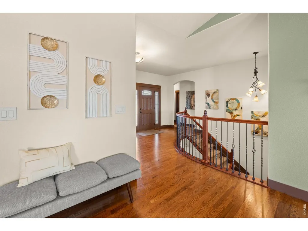
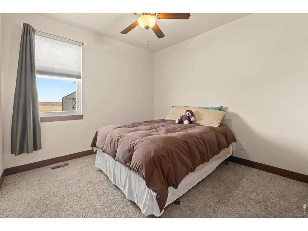
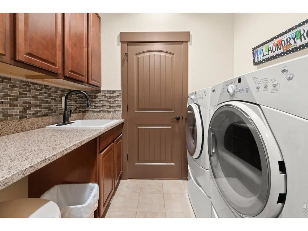
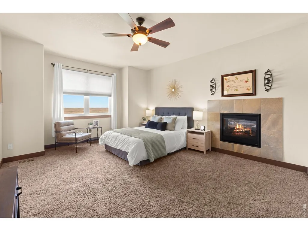
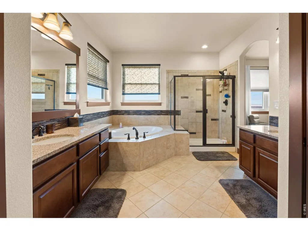
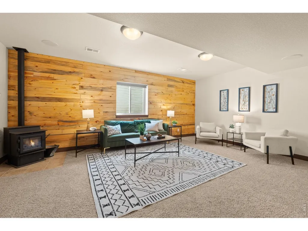
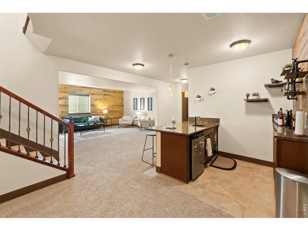
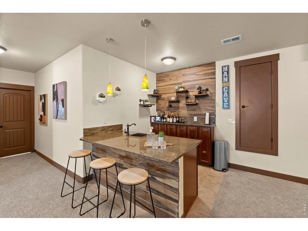
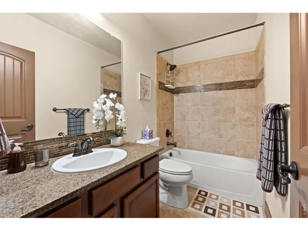
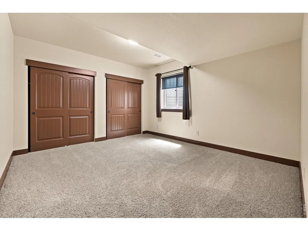
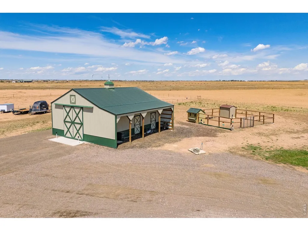
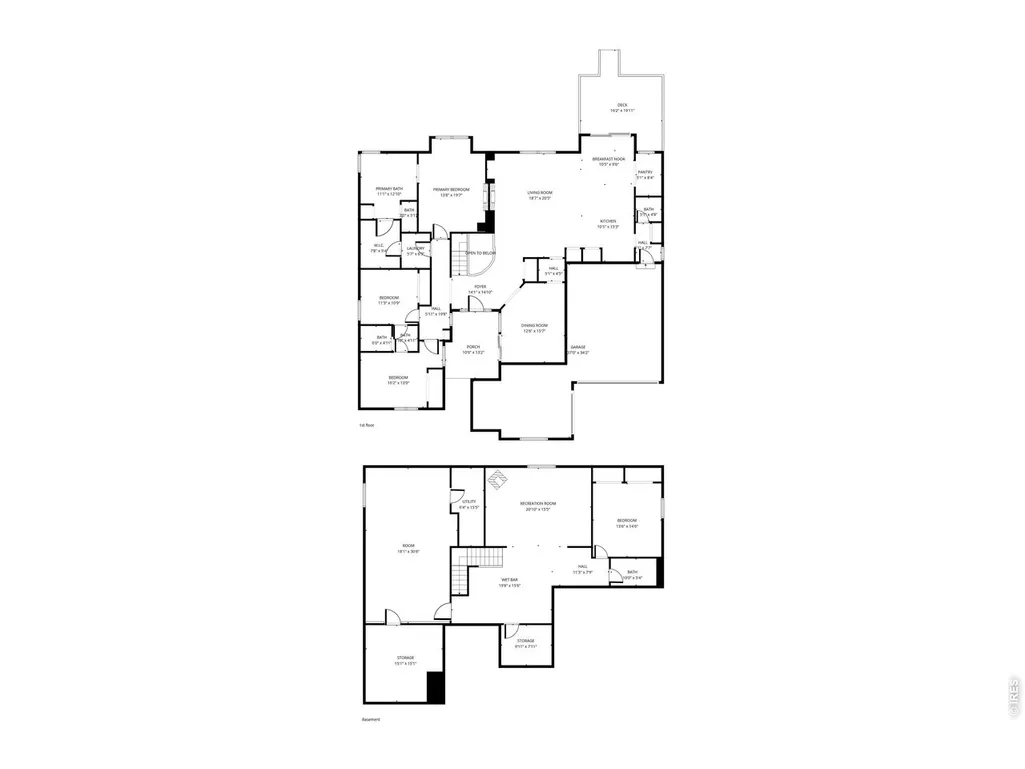
Set on just under 5 acres in the peaceful Northern Colorado countryside, 45920 Gold Stone Creek Court in Nunn offers the perfect blend of custom luxury, wide-open space, and the slower-paced lifestyle so many buyers are searching for. With spectacular mountain views, quiet surroundings, and room to truly spread out, this move-in ready ranch-style home captures everything people love about country living in Colorado. Inside, the thoughtfully designed open floor plan features hardwood flooring throughout the main level, natural light, and seamless flow for both everyday living and entertaining. The gorgeous kitchen is the heart of the home, complete with ample prep space, a butler's pantry, and easy access to the separate dining room. An office nook provides the perfect work-from-home setup while still keeping the home feeling warm and connected.The fully finished basement expands the living space beautifully with a large secondary living room, wet bar, additional bedroom and bathroom, oversized craft room, and abundant storage space for all of life's extras. Outside is where this property truly shines. The freshly landscaped backyard is ready for entertaining with fresh sod and plenty of room to relax, gather, and enjoy Colorado sunsets. Two outbuildings offer endless flexibility - one ideal for RV storage and another heated shop perfectly suited for hobbies, projects, animals, or equipment. In addition, a large fully insulated and heated storage shed provides even more versatility and could easily function as a workshop, hobby space, or additional project area. Two chicken coops add even more charm and functionality for buyers dreaming of hobby farming or a more self-sufficient lifestyle. Additional updates including a brand new furnace and new carpet in the basement living area make this home truly turnkey. If you've been craving space, privacy, mountain views, and a quieter way of life without sacrificing comfort or convenience, this custom ranch in Nunn is it.
| Elementary School | Middle School | High School |
|---|---|---|
| Highland Elementary School | Highland Middle School | Highland High School |
| Price History | |
|---|---|
| 5/22/2026 | Listed $950,000 |
| 7/8/2026 | 3$925,000 |
| 9/17/2026 | 3$899,000 |
General Features
| Living Area | 3319 |
|---|---|
| Sewer | Septic Tank |
| Heating | Forced Air,Pellet Stove |
| Cooling | Central Air |
| Utilities | Electricity Available,Propane,High Speed Avail |
| Roof | Composition |
| Appliances | Gas Range,Dishwasher,Refrigerator,Washer,Dryer,Fire Alarm |
| Zoning | RES |
| Garage Spaces | 3 |
| Patio/Porch Features | Patio,Deck |
| Construction Materials | Frame |
| Exclusions | Sellers personal property and all staging items |
| Year Built | 2013 |
| Electric | Poudre Valley REA |
| View | Mountain(s),Hills,Plains View |
| Levels | One |
| Property Subtype | Single Family Residence |
| Tax Year | 2025 |
| Parcel Number | R4796907 |
| Accessibility | Level Lot |
| County | Weld |
| New Construction | No |
| Property Type | Residential |
| HOA | No |
| Subdivision Name | Gold Stone Creek Minor Sub |
| Possible Use | Single Family |
| Other Structures | Storage |
| Full Baths | 3 |
| Status | Active |
| High School | Highland |
| City | Nunn |
| Disclosures | Seller's Property Disclosure |
| High School District | Ault-Highland RE-9 |
| MLS Area | Greeley/Weld |
| Elementary School | Highland |
| Property Attached Y/N | No |
| Tax Annual Amount | 2609 |
| Middle/Junior High School | Highland |
| Virtual Tour | https://kuula.co/share/collection/7MQbZ?logo=1&card=1&info=0&logosize=88&fs=1&vr=1&zoom=1&gyro=0&initload=0&thumbs=1&keys=0 |
| Standard Status | Active |
| Expected Active Date | 2026-05-22 |
| AttributionContact | 9705710525 |
Interior Features
| Interior Amenities | Eat-in Kitchen,Separate Dining Room,Open Floorplan,Pantry,Walk-In Closet(s),Washer/Dryer Hookup,Kitchen Island,Two Primary Suites,High Ceilings |
|---|---|
| Basement | Full,Partially Finished |
| Flooring | Wood |
| Fireplace Features | Multi-Sided,Living Room,Bedroom |
| Window Features | Window Coverings |
| Above Grade Finished Area | 2251 |
| Half Baths | 1 |
| Total Bedrooms | 4 |
| LivingAreaSource | Assessor |
| Total Baths | 4 |
Exterior Features
| Exterior Amenities | >8' Garage Door,Heated Garage,Oversized Garage |
|---|---|
| Fencing | Partial |
| Parking Features | Garage Door Opener,RV Access/Parking,Attached |
| Lot Features | Mineral Rights Excluded |
| Water Source | City |
| Lot Size Area | 185566 |
| Lot Size Acres | 4.26 |
| Road Surface Type | Gravel |
| Waterfront Y/N | No |
| Horse Amenities | Horse(s) Allowed |
| Irrigation Water Rights Y/N | No |
Amenities
- Foreclosure
- Views
- Short Sale
- New Construction
- Adult 55+
- Lease To Own
- No HOA Fees
- Furnished
- Primary On Main
- Air Conditioning
- Seller Finance
- Green
- Fixer Upper
- Horse
- Golf
- Fireplace
- Deck
- Garage
- Basement
- Pool
Property vs Single Family Average in 80648
Price
Taxes
Year Built
Visits


 Information deemed reliable but not guaranteed by the MLS. © 2026 Information and Real Estate Services, LLC.
Information source: Information and Real Estate Services, LLC. Provided for limited non-commercial use only under IRES Rules. © Copyright IRES.
The information being provided is for the consumers personal, non-commercial use and may not be used for any purpose other than to identify prospective properties consumer may be interested in purchasing.
The IRES, LLC Data on this
Information deemed reliable but not guaranteed by the MLS. © 2026 Information and Real Estate Services, LLC.
Information source: Information and Real Estate Services, LLC. Provided for limited non-commercial use only under IRES Rules. © Copyright IRES.
The information being provided is for the consumers personal, non-commercial use and may not be used for any purpose other than to identify prospective properties consumer may be interested in purchasing.
The IRES, LLC Data on this
 The real estate listing information and related content displayed on this site is provided exclusively for consumers’ personal, non-commercial use and may not be used for any purpose other than to identify prospective properties consumers may be interested in purchasing. This information and related content is deemed reliable but is not guaranteed accurate by elevateMLS.
 Spanish Peaks MLS® All information deemed reliable but not guaranteed. All properties are subject to prior sale, change or withdrawal. Neither listing broker(s) or information provider(s) shall be responsible for any typographical errors, misinformation, misprints and shall be held totally harmless. Listing(s) information is provided for consumer's personal, non-commercial use and may not be used for any purpose other than to identify prospective properties consumers may be interested in purchasing.
