

Primary on Main
Address
830 Berthoud Peak Dr, Berthoud, CO
Price
$ 1,895,000
Property Attributes
- MLS#1059516
- TypeSingle Family
- Listing Status Active
- CountyLARIMER
- CityBerthoud
- AreaLoveland-Berthoud
- NeighborhoodEstates At Matthews Farms The Ber
- Zip80513
- StyleContemporary
- Year Built2020
- Taxes$ 8163
- Price$ 1,895,000
- Bedrooms5
- Full Bathrooms4
- Half Bathrooms1
- Sqr Footage5313
- Lot Size1.11 Acres
Data Source:
Information and Real Estate Services (IRES)
Property Description
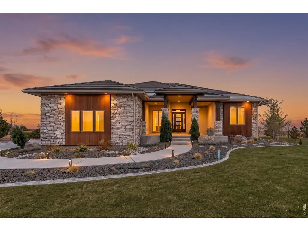
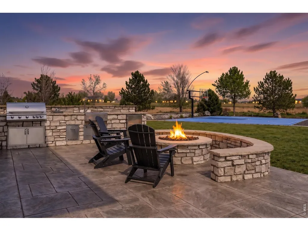
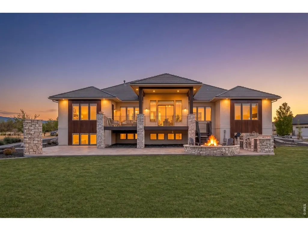
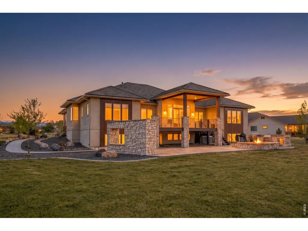
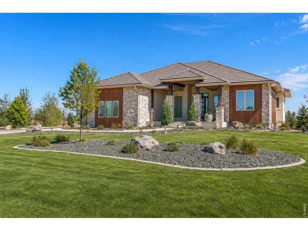
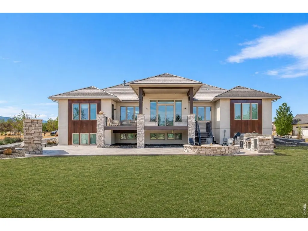
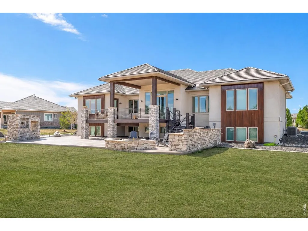
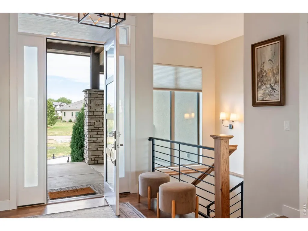
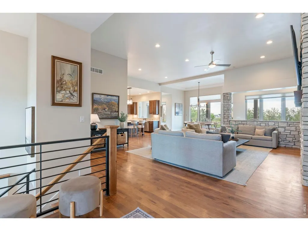
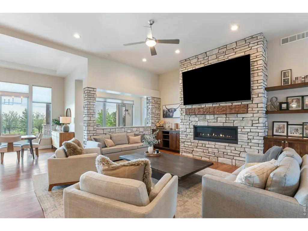
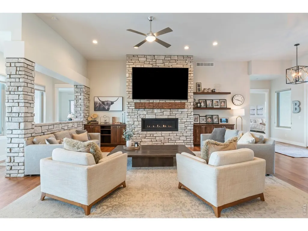
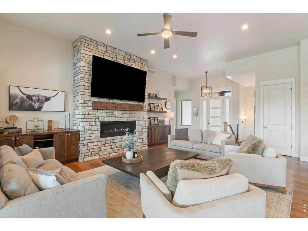
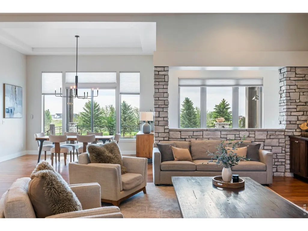
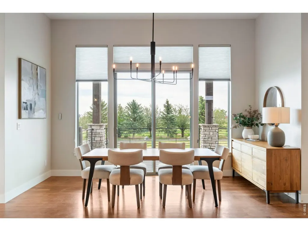
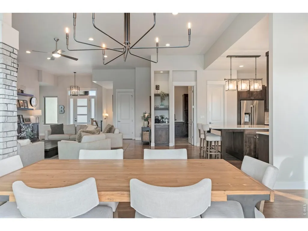
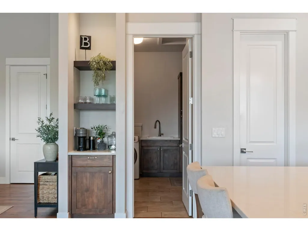
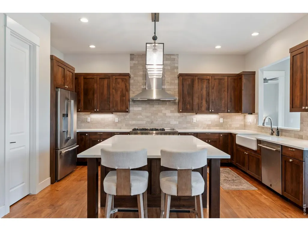
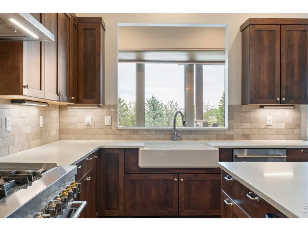
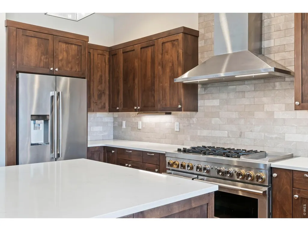
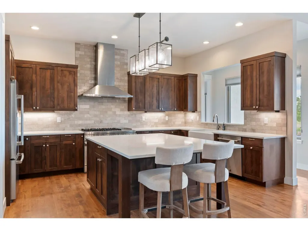
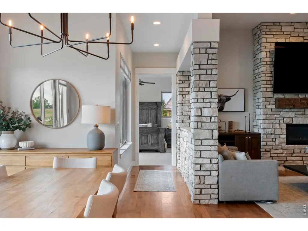
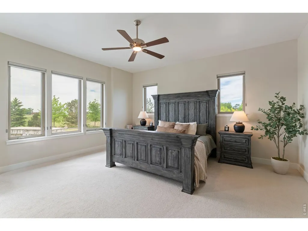
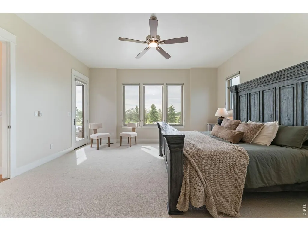
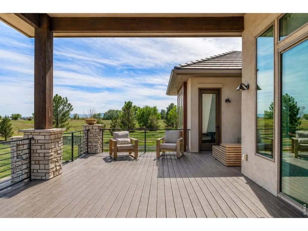
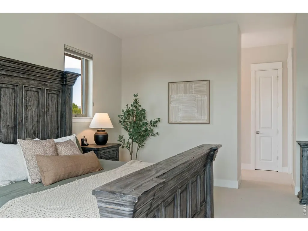
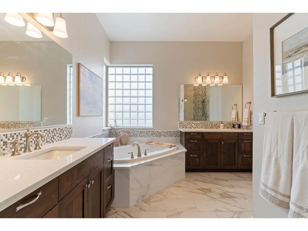
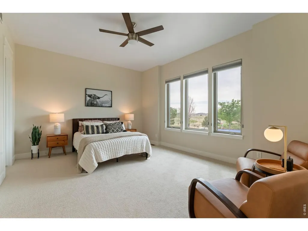
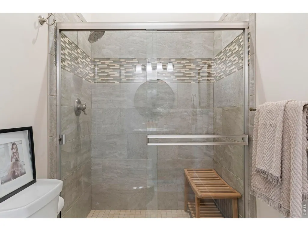
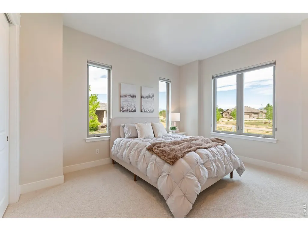
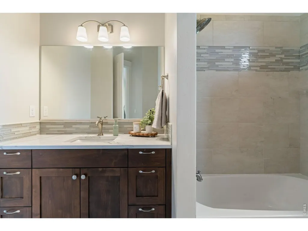
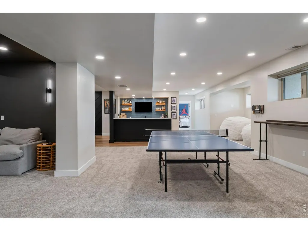
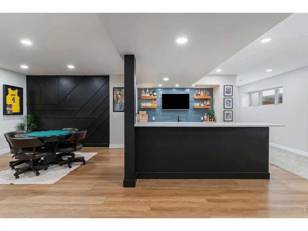
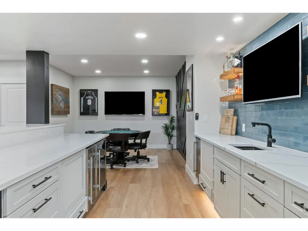
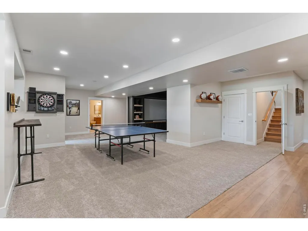
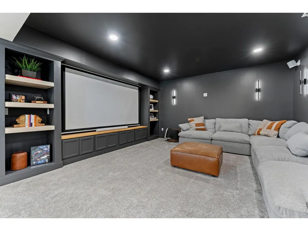
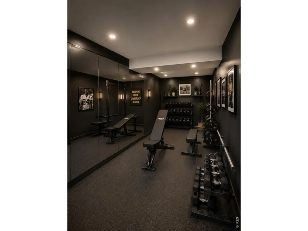
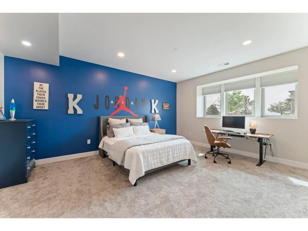
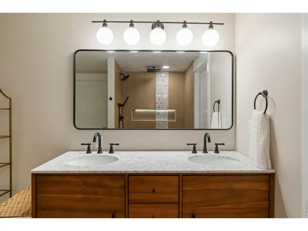
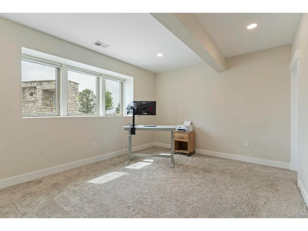
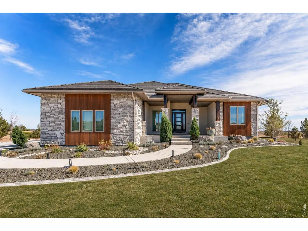
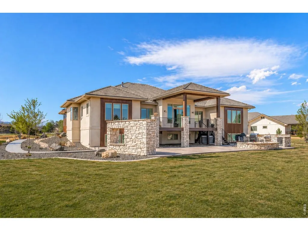
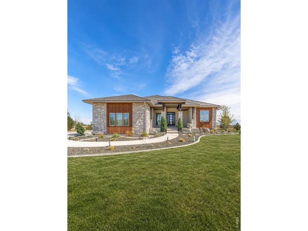
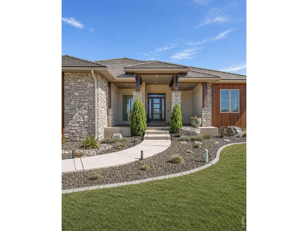
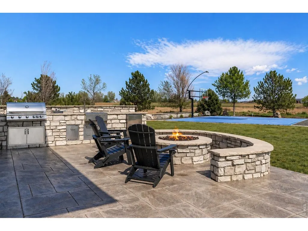
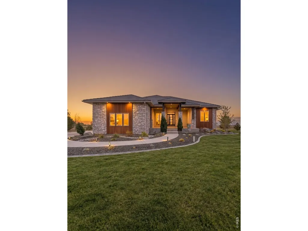
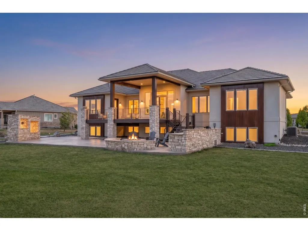
Welcome to 830 Berthoud Peak Drive- an exceptional luxury residence in the Premier Berthoud Belcara neighborhood, where elevated design meets Colorado living at its finest. NO METRO TAX! Situated on a beautifully landscaped 1.11 acre lot, this stunning 5-bed, 4.5 bath custom home offers over 5,300 finished square feet of thoughtfully curated living space designed for both everyday comfort and unforgettable entertaining.From the moment you enter you are greeted by rich hardwood flooring, soaring ceilings, and an expansive open floor plan filled with natural light. The chef's kitchen is a true showpiece, featuring quartz countertops, a farmhouse sink, stone backsplash, walk-in pantry, and a professional-grade 6-burner gas range with griddle-- all seamlessly flowing into the homes inviting gathering spaces centered around a striking stone fireplace.Designed with both luxury and functionality in mind, 3 of 5 bedrooms have en-suite baths, while the oversized laundry room and abundant storage make daily living effortless. Brand new Carpet throughout adds a fresh refined touch.The fully finished lower level is an entertainer's dream, complete with a newly designed wet bar featuring Quartz countertops, wine fridge, beverage refrigerator, dishwasher, microwave and ice maker. Enjoy movie nights in the dedicated theater room with projection system, or host guests with ease in the expansive recreation spaces.Step outside to your private backyard retreat where professional landscaping creates a resort style atmosphere. Enjoy the outdoor kitchen, multiple fireplaces, spacious living areas, hot tub, and stunning stone TV surround. The Trex deck also overlooks the beautifully maintained grounds and the lighted Sport Court. Offering endless outdoor entertaining.Additional highlights include irrigation water for landscaping and sprinklers.This is rare opportunity to own a truly exceptional property in one of Berthoud's most sought after luxury community.
| Elementary School | Middle School | High School |
|---|---|---|
| Berthoud Elementary School | Turner Middle School | Berthoud High School |
| Price History | |
|---|---|
| 5/20/2026 | Listed $1,895,000 |
General Features
| Living Area | 5313 |
|---|---|
| Heating | Forced Air |
| Cooling | Central Air,Ceiling Fan(s) |
| Utilities | Natural Gas Available,Electricity Available,Cable Available,Satellite Avail,High Speed Avail |
| Roof | Tile |
| Appliances | Gas Range,Dishwasher,Refrigerator,Bar Fridge,Washer,Dryer,Microwave,Disposal,Fire Alarm |
| Zoning | SFR |
| HOA Fee | 1776 |
| Garage Spaces | 3 |
| Association Fee Includes | Common Amenities |
| Patio/Porch Features | Patio,Deck |
| Architectural Style | Contemporary |
| Security Features | Fire Alarm |
| Construction Materials | Stone,Composition |
| Year Built | 2020 |
| Levels | One |
| Property Subtype | Single Family Residence |
| Tax Year | 2025 |
| Parcel Number | R1632064 |
| Accessibility | Level Lot,Level Drive,Main Floor Bath,Main Level Bedroom,Main Level Laundry |
| Assoc Fee Paid Per | Annually |
| County | Larimer |
| New Construction | No |
| Property Type | Residential |
| HOA | Yes |
| Subdivision Name | Estates At Matthews Farms The Ber |
| Possible Use | Single Family |
| Full Baths | 2 |
| Status | Active |
| Directions | Head West on W County Rd 8 off of HWY 287,Make right turn to head North on N County Rd 19,Take first right on Berthoud Peak Drive. |
| High School | Berthoud |
| City | Berthoud |
| Disclosures | Seller's Property Disclosure |
| Association Name | Belcara Estates |
| High School District | Thompson R2-J |
| MLS Area | Loveland/Berthoud |
| Elementary School | Berthoud |
| Property Attached Y/N | No |
| Tax Annual Amount | 8163 |
| Middle/Junior High School | Turner |
| Virtual Tour | https://youtu.be/Xp5SiZdeT0k?si=EOS7VCWyfPIPXLhR |
| Standard Status | Active |
| Expected Active Date | 2026-05-22 |
| AttributionContact | 9709663658 |
Interior Features
| Interior Amenities | Separate Dining Room,Cathedral Ceiling(s),Open Floorplan,Pantry,Walk-In Closet(s),Wet Bar,Kitchen Island,Theatre Room,High Ceilings,Split Bedroom Plan |
|---|---|
| Basement | Full,Partially Finished |
| Flooring | Wood |
| Fireplace Features | Gas,Living Room |
| Window Features | Window Coverings |
| Above Grade Finished Area | 2708 |
| Half Baths | 1 |
| 3/4 Baths | 2 |
| Total Bedrooms | 5 |
| Room Type | Media Room |
| LivingAreaSource | Assessor |
| Total Baths | 5 |
Exterior Features
| Exterior Amenities | Sprinkler System,Hot Tub,Oversized Garage |
|---|---|
| Parking Features | Garage Door Opener,Attached |
| Lot Features | Evergreen Trees,Deciduous Trees,Native Grass,Level,House Faces West,Paved,Curbs,Gutters |
| Water Source | City |
| Lot Size Area | 48526 |
| Lot Size Acres | 1.11 |
| Road Surface Type | Asphalt |
| Waterfront Y/N | No |
| Road Frontage Type | Priv Rd up to County Standards,City Street |
| Irrigation Water Rights Y/N | No |
Amenities
- Foreclosure
- Views
- Short Sale
- New Construction
- Adult 55+
- Lease To Own
- No HOA Fees
- Furnished
- Primary On Main
- Air Conditioning
- Seller Finance
- Green
- Fixer Upper
- Horse
- Golf
- Fireplace
- Deck
- Garage
- Basement
- Pool
Property vs Single Family Average in 80513
Price
Taxes
Year Built
Visits


 Information deemed reliable but not guaranteed by the MLS. © 2026 Information and Real Estate Services, LLC.
Information source: Information and Real Estate Services, LLC. Provided for limited non-commercial use only under IRES Rules. © Copyright IRES.
The information being provided is for the consumers personal, non-commercial use and may not be used for any purpose other than to identify prospective properties consumer may be interested in purchasing.
The IRES, LLC Data on this
Information deemed reliable but not guaranteed by the MLS. © 2026 Information and Real Estate Services, LLC.
Information source: Information and Real Estate Services, LLC. Provided for limited non-commercial use only under IRES Rules. © Copyright IRES.
The information being provided is for the consumers personal, non-commercial use and may not be used for any purpose other than to identify prospective properties consumer may be interested in purchasing.
The IRES, LLC Data on this
 The real estate listing information and related content displayed on this site is provided exclusively for consumers’ personal, non-commercial use and may not be used for any purpose other than to identify prospective properties consumers may be interested in purchasing. This information and related content is deemed reliable but is not guaranteed accurate by elevateMLS.
 Spanish Peaks MLS® All information deemed reliable but not guaranteed. All properties are subject to prior sale, change or withdrawal. Neither listing broker(s) or information provider(s) shall be responsible for any typographical errors, misinformation, misprints and shall be held totally harmless. Listing(s) information is provided for consumer's personal, non-commercial use and may not be used for any purpose other than to identify prospective properties consumers may be interested in purchasing.
