

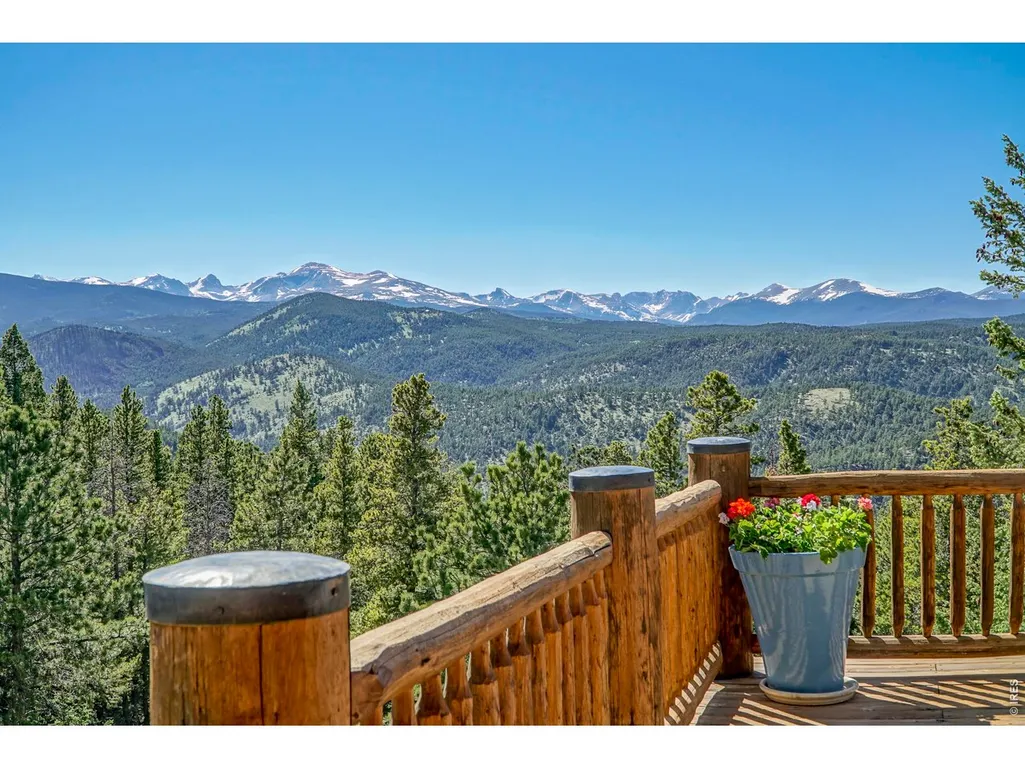
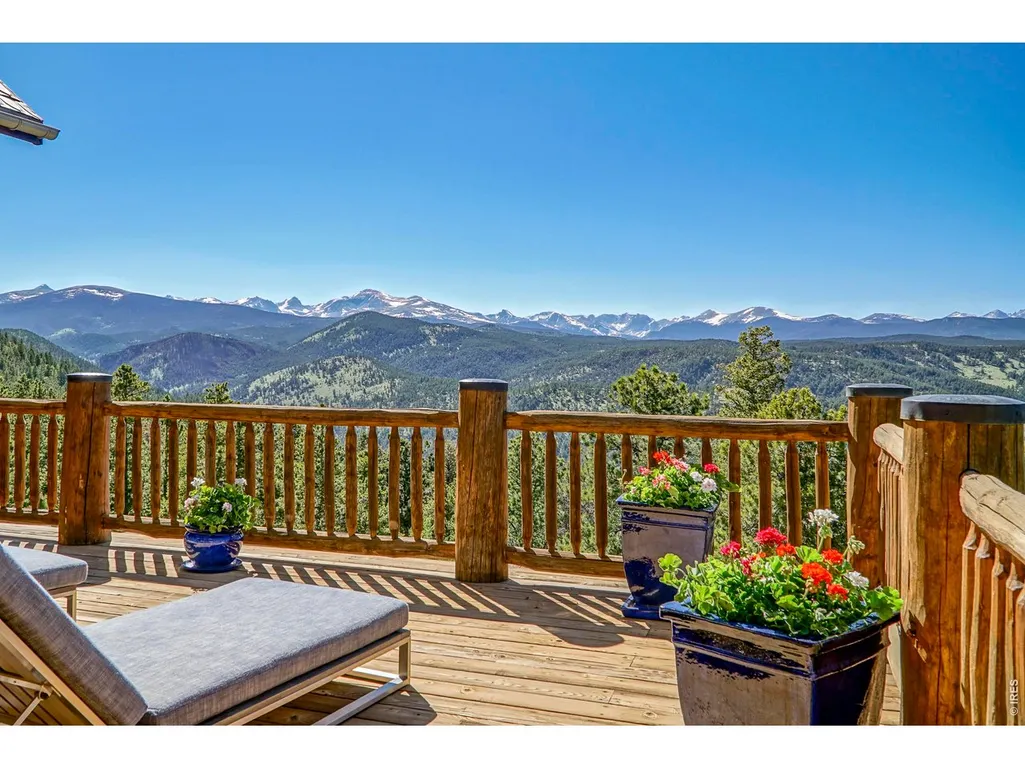
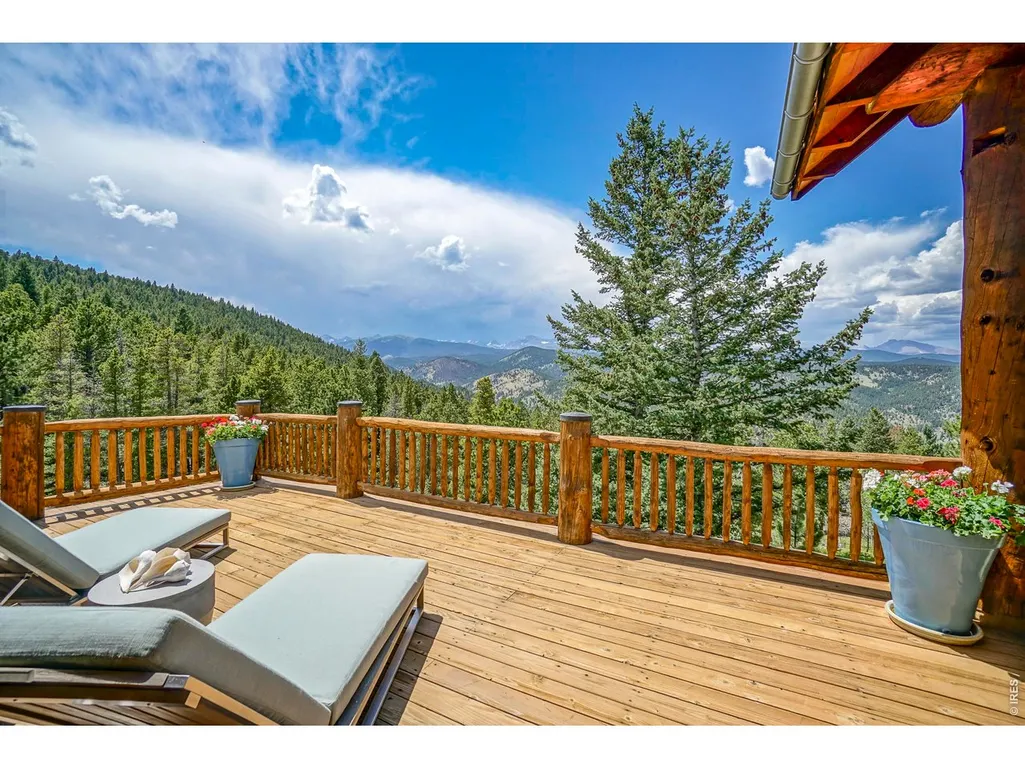
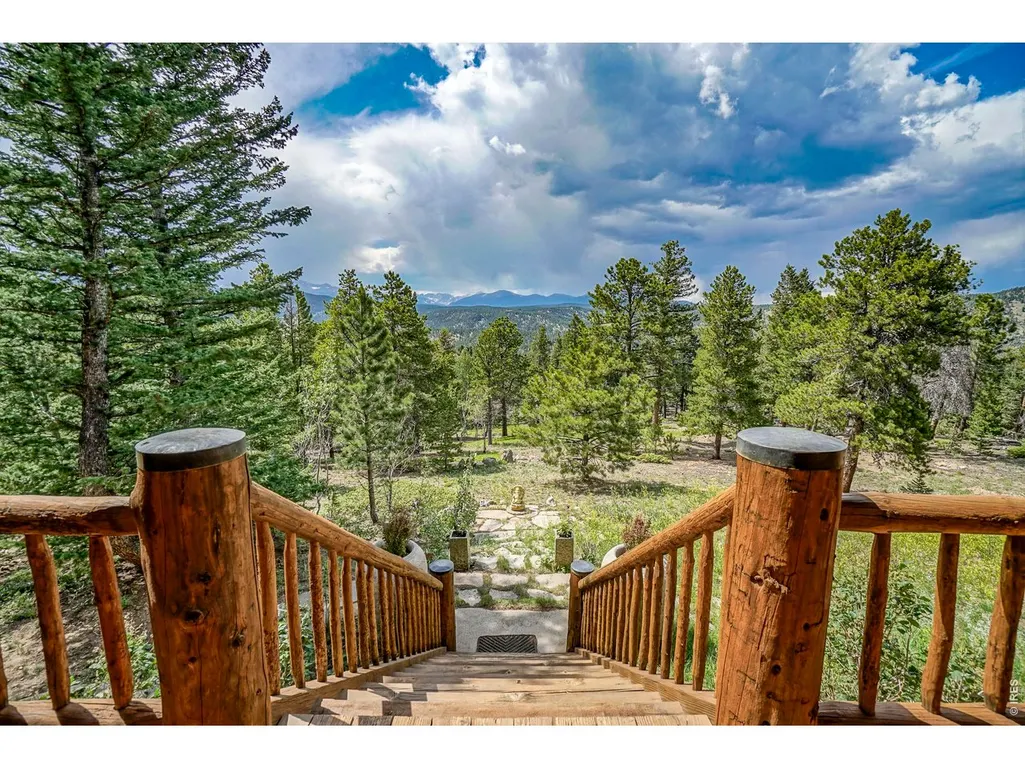
Views
Address
1050 Pine Gold Hill St, Boulder, CO
Price
$ 5,850,000
Property Attributes
- MLS#1054641
- TypeSingle Family
- Listing Status Active
- CountyBOULDER
- CityBoulder
- AreaSuburban Mountains
- NeighborhoodGold Hill Area
- Zip80302
- StyleChalet
- Year Built1993
- Taxes$ 10404
- Price$ 5,850,000
- Bedrooms5
- Full Bathrooms3
- Half Bathrooms0
- Sqr Footage5092
- Lot Size144.09 Acres
Data Source:
Information and Real Estate Services (IRES)
Property Description
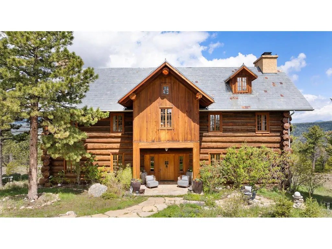
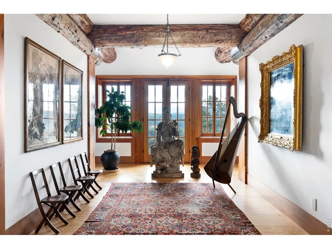
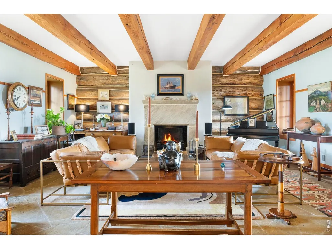
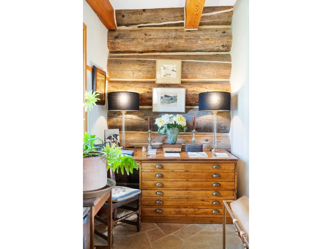
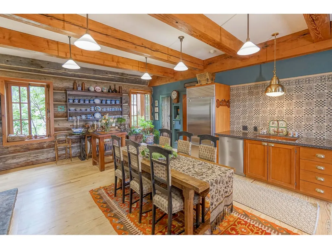
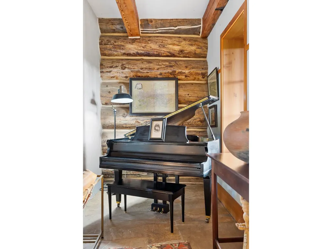
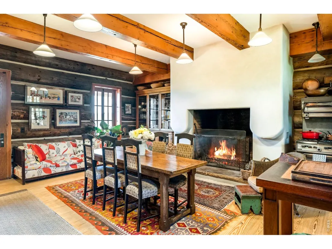
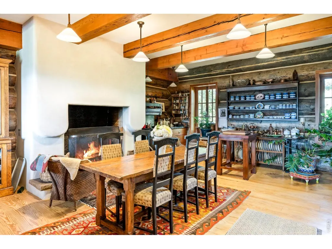
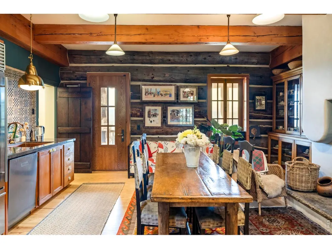
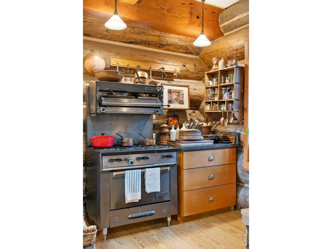
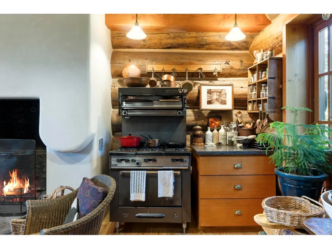
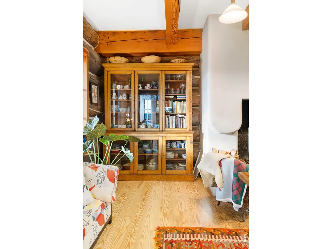
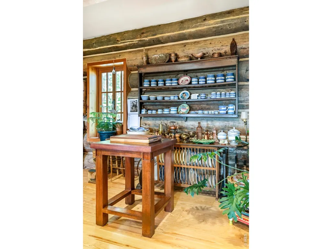
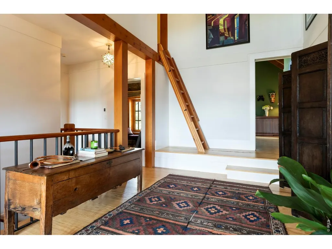
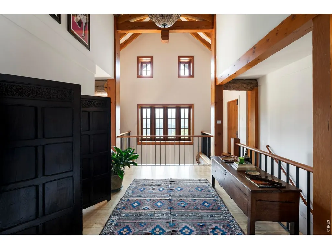
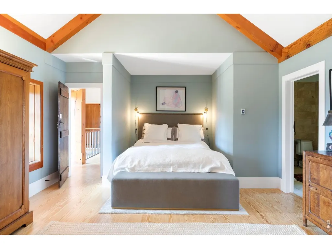
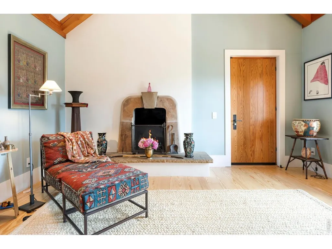
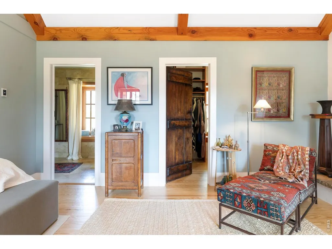
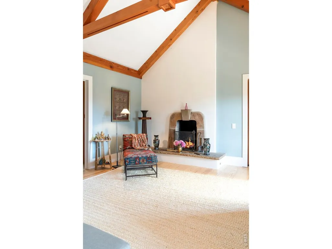
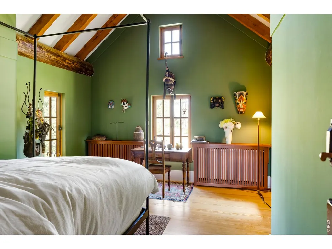
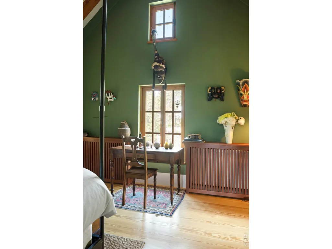
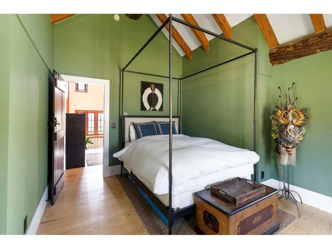
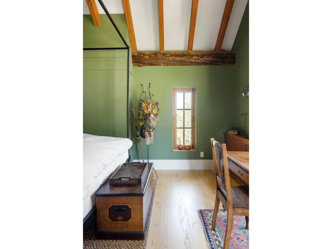
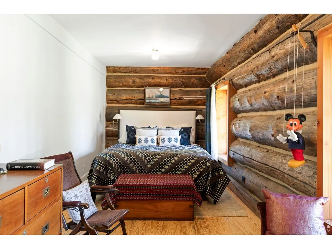
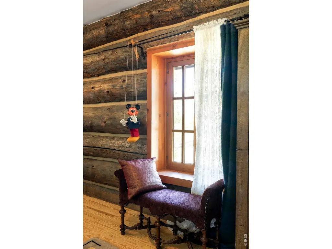
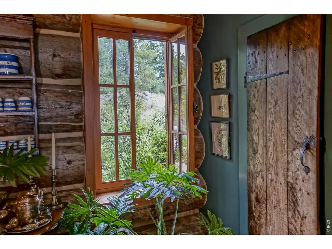
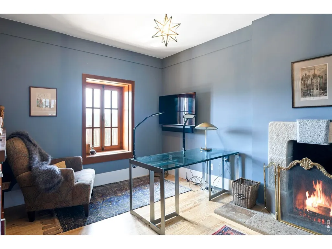
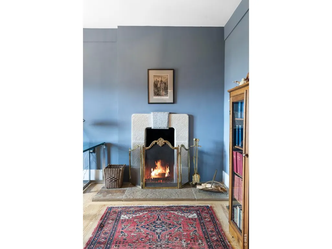
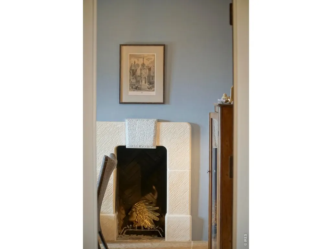
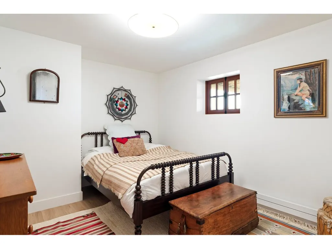
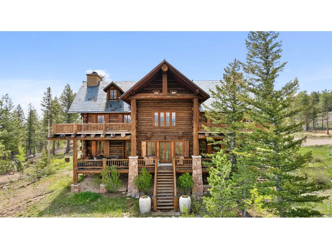
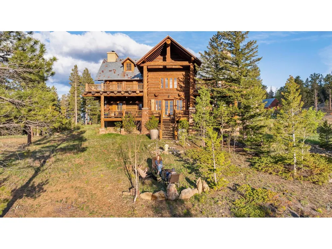
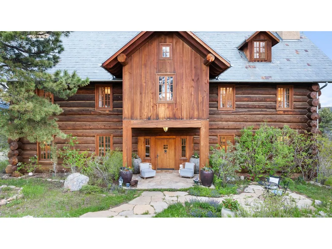
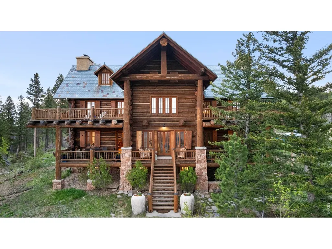
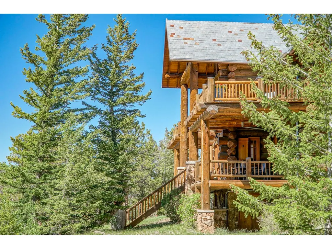
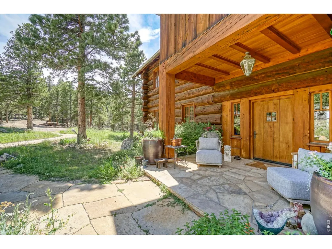
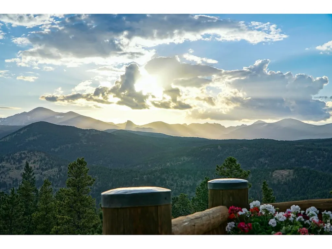
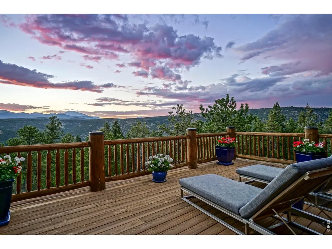
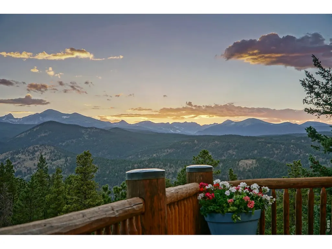
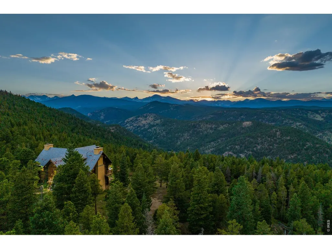
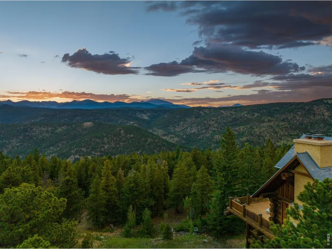
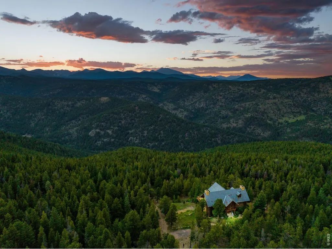
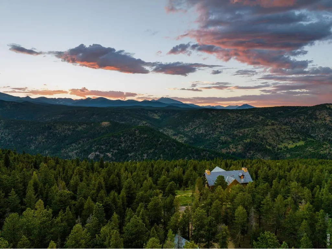
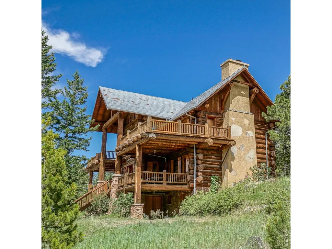
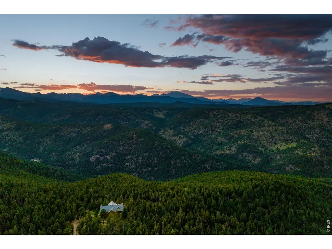
Perched within the storied hills of Boulder County's Gold Hill region, Ashley House is an extraordinary expression of architectural mastery and artisanal craftsmanship. Conceived and constructed by acclaimed log home builder Ed Shure, this exceptional residence rests on 144 pristine acres of alpine serenity; a private mountain retreat where nature and design exist in seamless harmony. Drawing inspiration from both European refinement and the rustic elegance of log cabin living, the home features an exquisite selection of bespoke finishes. Towering 22-inch spruce logs sustainably harvested from Yellowstone National Park anchor the structure with both strength and beauty. Inside, antique French Provincial doors, four hand-crafted fireplaces, and a curated mix of materials imbue each space with timeless sophistication. Wrapped in the stillness of the surrounding wilderness, Ashley House invites a life of quiet luxury. Expansive balconies frame sweeping views of the Continental Divide; Colorado's iconic mountain peaks, offering a daily immersion into nature's grandeur. While profoundly private, the residence lies moments (walk or bike) from the charming Gold Hill community and just 30 minutes from the heart of Downtown Boulder. Don't miss the historic cabin, great space for a caretaker. Ashley House is not simply a home it is an estate, a living work of art, a mountain sanctuary, and a legacy property to be cherished for generations.
| Elementary School | Middle School | High School |
|---|---|---|
| Gold Hill Elementary School | Casey Middle School | Boulder High School |
| Price History | |
|---|---|
| 3/25/2026 | Listed $6,500,000 |
| 6/4/2026 | 10$5,850,000 |
General Features
| Living Area | 5092 |
|---|---|
| Sewer | Septic Tank |
| Heating | Hot Water,Zoned,Radiant,Radiator |
| Utilities | Electricity Available,Propane |
| Roof | Metal,Other |
| Appliances | Gas Range,Dishwasher,Refrigerator,Washer,Dryer |
| Zoning | F |
| Garage Spaces | 2 |
| Patio/Porch Features | Patio,Deck |
| Architectural Style | Chalet |
| Construction Materials | Stone,Log |
| Exclusions | 3 Star Moravian Light Fixtures,3 art deco entry way light fixtures,seller's personal property,art and furniture. |
| Year Built | 1993 |
| Electric | Xcel Energy |
| View | Mountain(s) |
| Levels | Two |
| Property Subtype | Single Family Residence |
| Tax Year | 2025 |
| Parcel Number | R0109711 |
| Community Features | Trail(s),Recreation Room |
| County | Boulder |
| New Construction | No |
| Property Type | Residential |
| HOA | No |
| Subdivision Name | Gold Hill Area |
| Full Baths | 2 |
| Status | Active |
| Directions | From Boulder:Travel west on Mapleton Street towards the mountains,proceed up Sunshine Canyon and you will arrive in Gold Hill (9 miles). Go west on Main Street,right on College,continue straight back |
| High School | Boulder |
| City | Boulder |
| Disclosures | Seller's Property Disclosure |
| High School District | Boulder Valley Dist RE2 |
| MLS Area | Suburban Mountains |
| Elementary School | Gold Hill |
| Property Attached Y/N | No |
| Tax Annual Amount | 10404 |
| Middle/Junior High School | Casey |
| Virtual Tour | https://vimeo.com/1092782103?share=copy#t=0 |
| Builder Name | Ed Shure |
| Standard Status | Active |
| Expected Active Date | 2026-03-25 |
| AttributionContact | 3036193373 |
Interior Features
| Interior Amenities | Eat-in Kitchen,Cathedral Ceiling(s),Open Floorplan,Workshop,Pantry,Wood Windows,Natural Woodwork,Walk-In Closet(s),Washer/Dryer Hookup,Steam Shower,High Ceilings,Beamed Ceilings,Sun Room |
|---|---|
| Basement | Full,Walk-Out Access |
| Flooring | Wood |
| Fireplace Features | Two or More,Living Room,Bedroom,Kitchen |
| Window Features | Window Coverings |
| Above Grade Finished Area | 3898 |
| 3/4 Baths | 1 |
| Total Bedrooms | 5 |
| Room Type | Loft |
| LivingAreaSource | Assessor |
| Total Baths | 3 |
Exterior Features
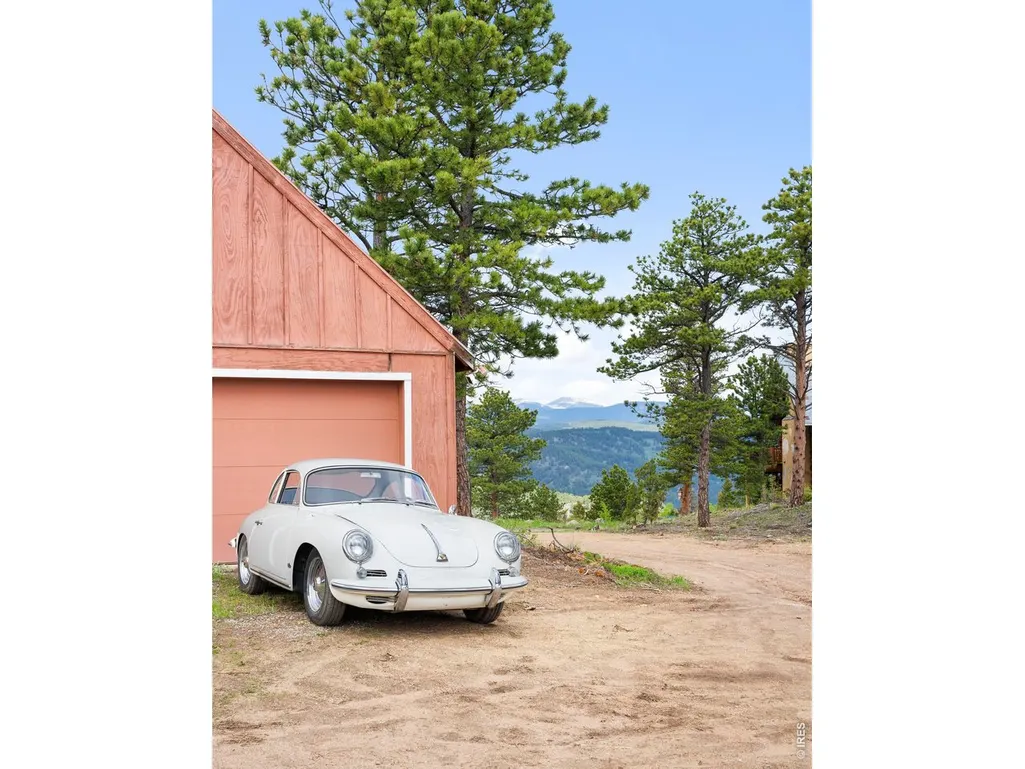
| Exterior Amenities | Oversized Garage |
|---|---|
| Parking Features | Detached |
| Lot Features | Wooded,Evergreen Trees,Deciduous Trees,Native Grass,Rock Outcropping,Abuts National Forest,House Faces West |
| Water Source | Well |
| Lot Size Area | 6276770 |
| Lot Size Acres | 144.09 |
| Road Surface Type | Dirt |
| Waterfront Y/N | No |
| Door Features | French Doors |
| Road Frontage Type | County Maintained |
| Builder Model | Timmerhus Inc |
| Horse Amenities | Horse(s) Allowed |
| Irrigation Water Rights Y/N | No |
Amenities
- Foreclosure
- Views
- Short Sale
- New Construction
- Adult 55+
- Lease To Own
- No HOA Fees
- Furnished
- Primary On Main
- Air Conditioning
- Seller Finance
- Green
- Fixer Upper
- Horse
- Golf
- Fireplace
- Deck
- Garage
- Basement
- Pool
Property vs Single Family Average in 80302
Price
Taxes
Year Built
Visits
In The Neighborhood
Waterfront
Boulder
$ 995,000
- Type
- Single Family
- Size
- 3,271 SqFt
- Rooms
- 4 Beds + 4 Baths
 Compass - Boulder #IR1066676
Reduced
Jamestown
$ 740,000
- Type
- Single Family
- Size
- 1,622 SqFt
- Rooms
- 3 Beds + 2 Baths
Estrada Real Estate Group #6821329
Reduced
Boulder
$ 250,000
- Type
- Single Family
- Size
- 692 SqFt
- Rooms
- 2 Beds + 1 Baths
Live West Realty #IR1063260
Reduced
Boulder
$ 1,442,322
- Type
- Single Family
- Size
- 3,780 SqFt
- Rooms
- 3 Beds + 4 Baths
Coldwell Banker Realty-Boulder #IR1062640

 Information deemed reliable but not guaranteed by the MLS. © 2026 Information and Real Estate Services, LLC.
Information source: Information and Real Estate Services, LLC. Provided for limited non-commercial use only under IRES Rules. © Copyright IRES.
The information being provided is for the consumers personal, non-commercial use and may not be used for any purpose other than to identify prospective properties consumer may be interested in purchasing.
The IRES, LLC Data on this
Information deemed reliable but not guaranteed by the MLS. © 2026 Information and Real Estate Services, LLC.
Information source: Information and Real Estate Services, LLC. Provided for limited non-commercial use only under IRES Rules. © Copyright IRES.
The information being provided is for the consumers personal, non-commercial use and may not be used for any purpose other than to identify prospective properties consumer may be interested in purchasing.
The IRES, LLC Data on this
 The real estate listing information and related content displayed on this site is provided exclusively for consumers’ personal, non-commercial use and may not be used for any purpose other than to identify prospective properties consumers may be interested in purchasing. This information and related content is deemed reliable but is not guaranteed accurate by elevateMLS.
 Spanish Peaks MLS® All information deemed reliable but not guaranteed. All properties are subject to prior sale, change or withdrawal. Neither listing broker(s) or information provider(s) shall be responsible for any typographical errors, misinformation, misprints and shall be held totally harmless. Listing(s) information is provided for consumer's personal, non-commercial use and may not be used for any purpose other than to identify prospective properties consumers may be interested in purchasing.
